
Quick answer: sliding partition wall
Review focus: sliding partition wall.
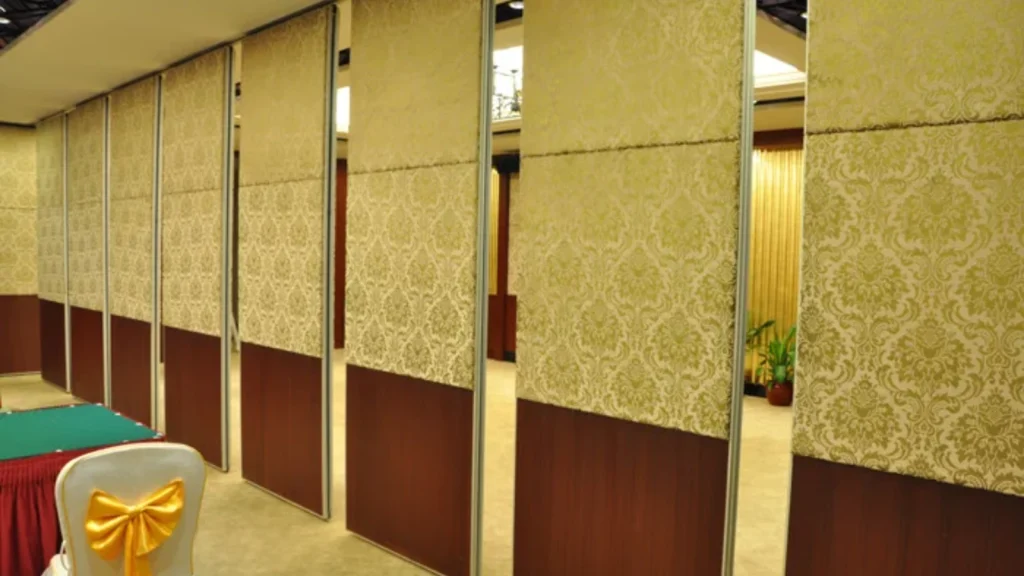
Sliding partition wall handover documentation is the package that helps a project team verify what was coordinated, what was supplied and what still requires project-specific confirmation. For overseas contractors, architects, interior designers, owners and renovation teams, the goal is not to produce a thick file. The goal is to create a traceable record that matches the approved layout, the confirmed finish schedule and the agreed movement routes. EBUNGE movable partition panels are individually movable, suspended from a top track, cross the opening without a floor track and park at a planned stacking position. Those maintained facts should anchor the handover narrative, while every project-specific dimension, support condition and acoustic expectation remains subject to drawing review and written confirmation.
What Handover Documentation Should Record
Project review term: sliding partition wall.
Handover documentation should separate confirmed product facts from project-specific decisions. Confirmed facts include the top-hung movement principle, the absence of a continuous floor running track along the partition line, and the availability of finish options such as laminate, melamine, fabric, leather, glass and other approved surfaces. The exact route, junction arrangement, continuous overhead path and parking position must be confirmed from the coordinated project drawings.
The suitability of each route and parking arrangement depends on the approved layout, circulation, ceiling interfaces and operating sequence. It records the finish selection and then points to the separate confirmation required for performance, support and dimensional coordination. This distinction protects the project team from inferring hidden engineering or commercial outcomes from a visible surface.
Drawing Review Before Documentation Assembly
Coordination scope: sliding partition wall.
Route and parking checks
Confirm that every proposed movement path has a continuous connected overhead route. Parking style is customized to the customer layout and project requirements and may support compact stacking when the coordinated design permits it. The handover file should show the planned stacking position and note any project-specific support review required at that location.
Interface checks
Record how the partition line meets adjacent walls, columns, ceilings and finishes. These interfaces often determine whether the approved layout can be installed as drawn. If an interface is unresolved, mark it as an open item rather than assuming a standard detail.
Evidence Boundaries in the Handover Package
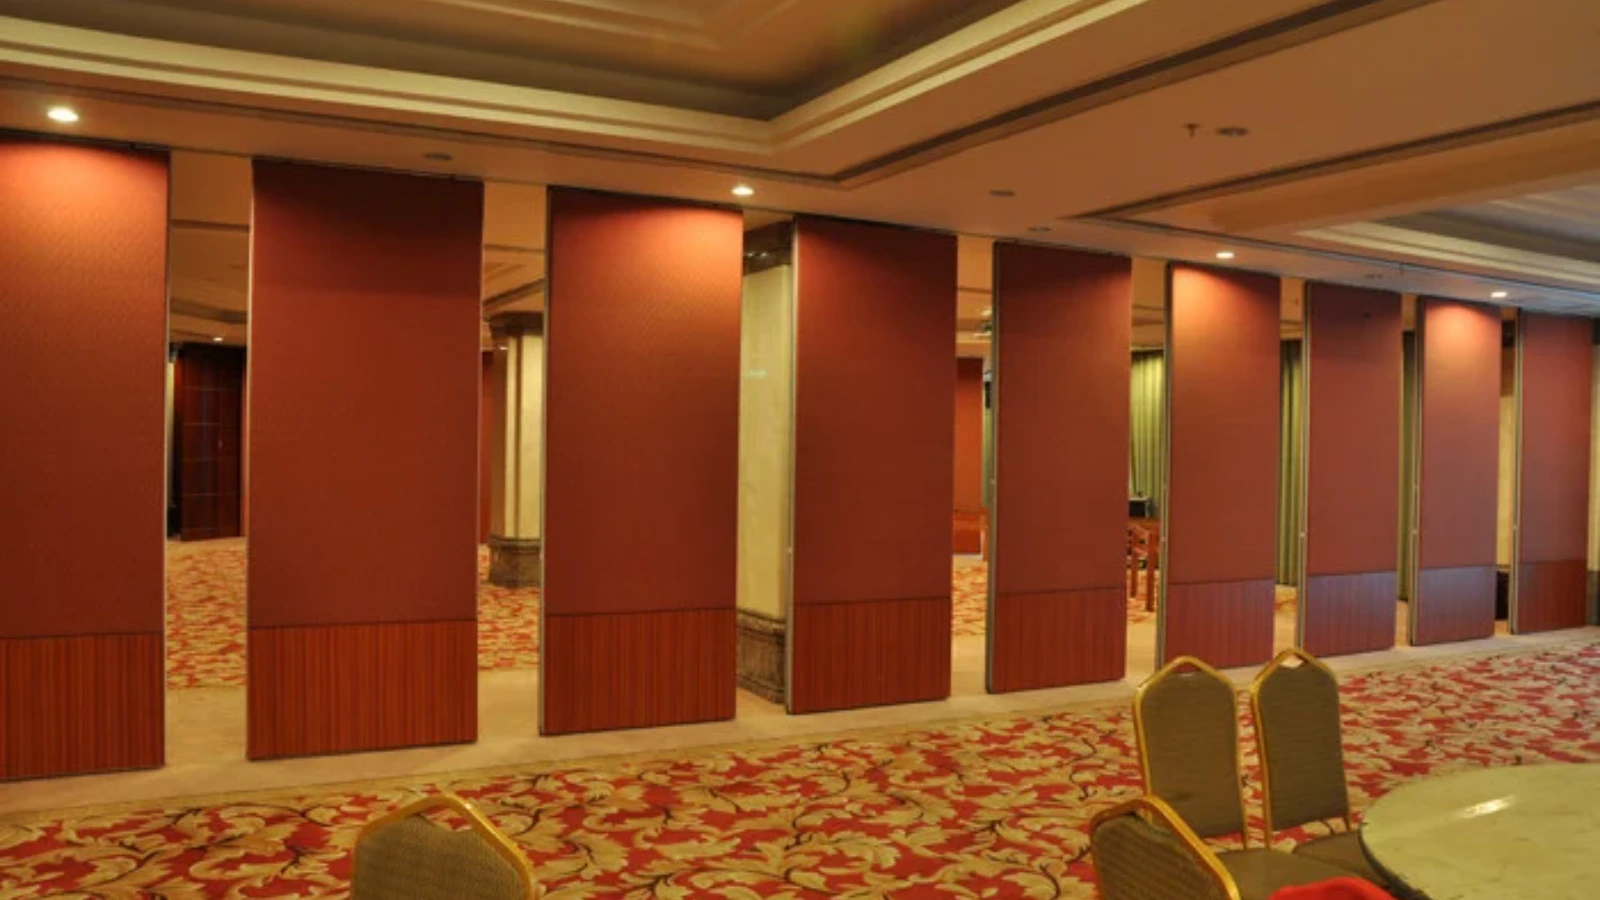
An evidence-bounded handover package states what is known, what is confirmed for the project and what still requires matching evidence. It avoids comparative, absolute and causal statements unless the corresponding evidence exists. Visible references can support layout discussion but do not verify hidden construction or performance.
Evidence note: STC and Rw are rating concepts used to describe acoustic performance. They should not be reduced to a direct count of decibels, and no project should rely on a rating concept without project-specific acoustic confirmation.
Where acoustic separation matters, the handover documentation should identify the requirement and route it to the appropriate project-specific review. The correct action is to confirm the project-specific acoustic requirement with the responsible technical team.
Finish Schedule and Pass-Door Coordination
Finish options include laminate, melamine, fabric, leather, glass and other approved surfaces. The handover file should list the approved finish for each panel group and cross-reference the relevant sample or approval record. It should also note where a pass-door requirement exists and how that requirement is documented.
Pass-door requirements and project documentation can be discussed with EBUNGE during coordination. The handover package should record the agreed pass-door location, the associated panel group and any interface with the movement route. It should not assume that a pass-door detail is standard across projects.
Decision Checklist for Project Teams
- Confirm the approved layout drawing and revision number.
- Confirm the straight, turning and stacking routes shown on the layout.
- Confirm the planned parking position and any support review required there.
- Confirm the finish schedule against approved samples or records.
- Confirm pass-door requirements and their documentation.
- List all open items with an owner and a required response date.
This checklist is a coordination tool, not a substitute for project-specific engineering or acoustic review. Each item should be closed with written confirmation before the handover package is treated as complete.
Documentation Coordination Across Disciplines
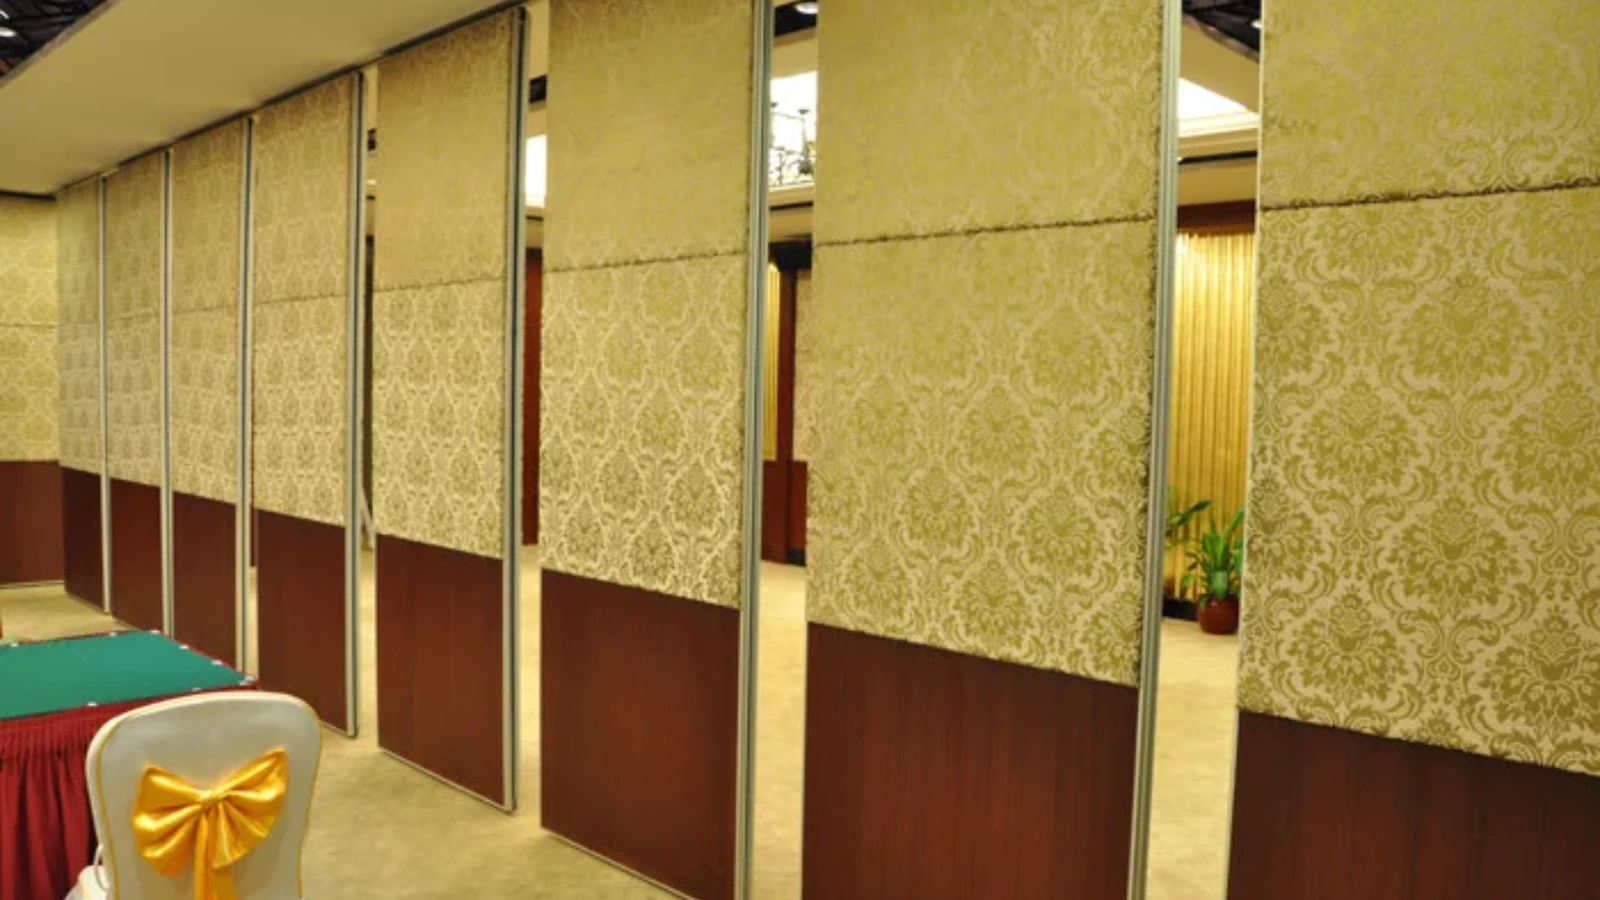
Handover documentation coordination involves more than one discipline. The architect or interior designer confirms the design intent and finish schedule. The contractor confirms the site conditions and interface readiness. The owner or operator confirms the operational expectations for flexible space. The distributor or construction team confirms the delivery and installation sequence.
When these parties work from different drawing revisions, the handover package becomes unreliable. A simple revision-control table can prevent that problem. It should record the document name, revision, date, author and distribution list. The table does not need to be complex, but it should be maintained until the final handover.
Common Gaps That Delay Handover
Delays often come from unresolved interfaces rather than missing product information.
Another common gap is treating a visual match as a performance match. A finish that looks correct does not confirm acoustic, fire or durability performance. The handover file should keep appearance approvals separate from performance confirmations.
Frequently Asked Questions
What is sliding partition wall handover documentation?
It is the coordinated record of approved drawings, finish selections, movement routes, parking positions, pass-door requirements and open items for a sliding partition wall project. It helps the project team verify what was agreed and what still requires confirmation.
Does handover documentation confirm acoustic performance?
No.
How should parking and stacking be documented?
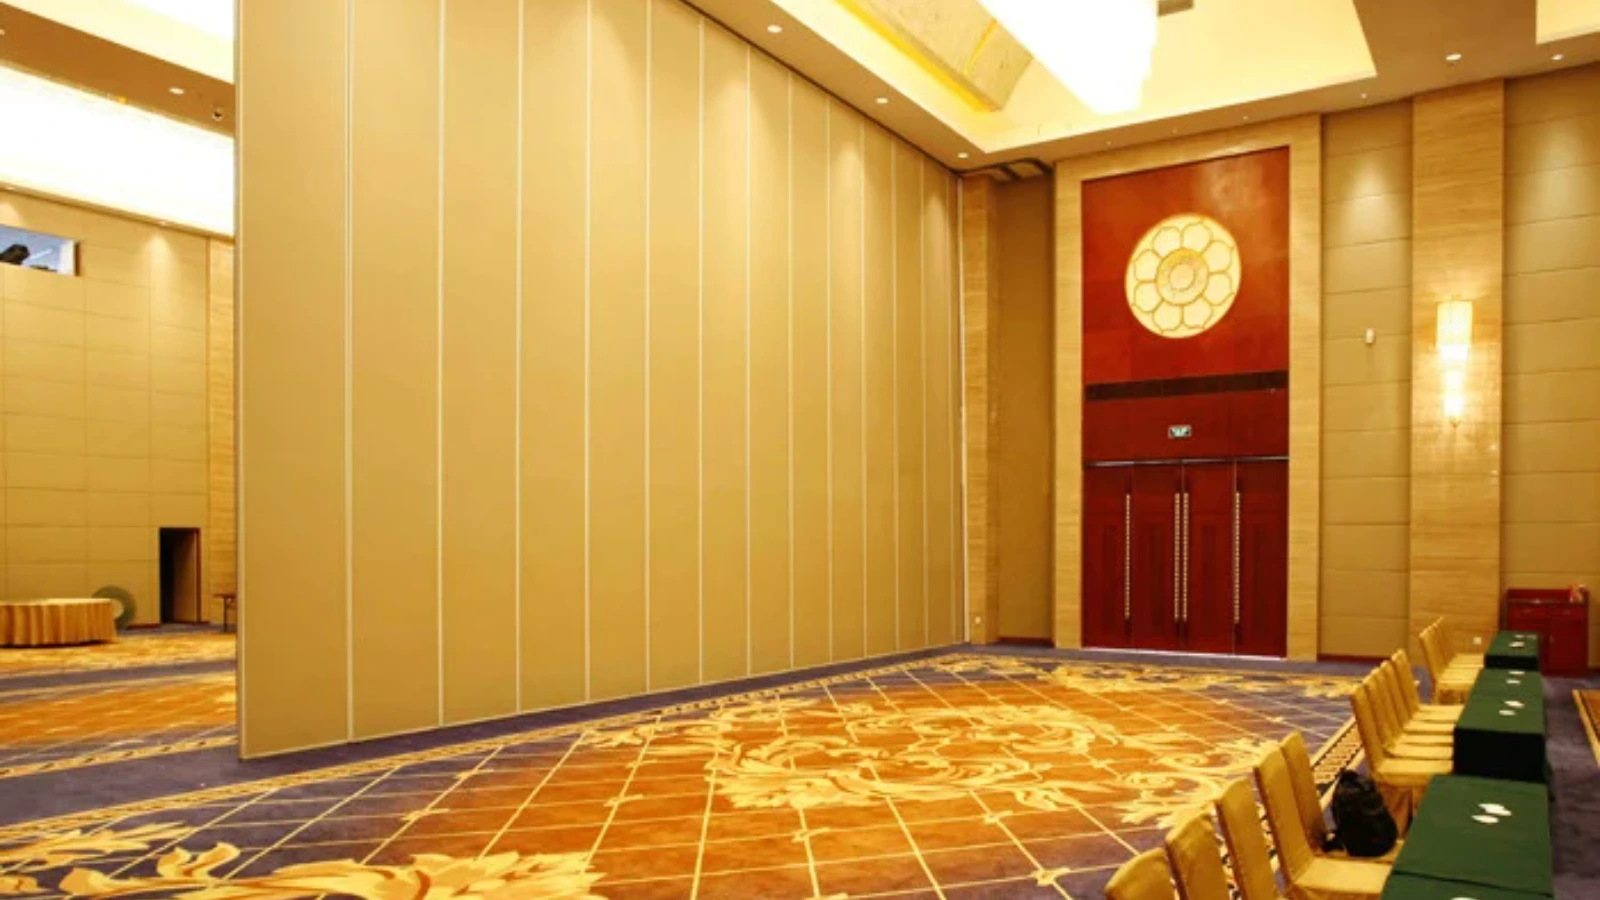
Record the planned stacking position on the approved layout and note any support review required at that location. Parking style is customized to the customer layout and project requirements and may support compact stacking when the coordinated design permits it.
Can pass-door requirements be included in the handover file?
Yes. Pass-door requirements and project documentation can be discussed during coordination. The handover file should record the agreed location, the associated panel group and any interface with the movement route.
Which finish options should appear in the documentation?
List the approved finish for each panel group. Confirmed finish options include laminate, melamine, fabric, leather, glass and other approved surfaces. Keep appearance approvals separate from performance confirmations.
What should be done with unresolved items?
List each open item with an owner and a required response date. Do not close the handover package until the item has written confirmation from the responsible party.
Conclusion and Next Steps
A reliable sliding partition wall handover documentation package is built on maintained product facts, reviewed drawings and clear evidence boundaries. It records the top-hung movement principle, the absence of a continuous floor running track along the partition line, the approved finish schedule and the planned parking position. It also identifies every item that still requires project-specific support, acoustic or dimensional confirmation.
Project teams should confirm project-specific support, acoustic and dimensional requirements before treating any handover package as final. For coordination support, visit the sliding partition walls product page, review the solutions overview, or contact us to discuss your project documentation. You can also request a quote when your layout and finish schedule are ready for review.