Product Description
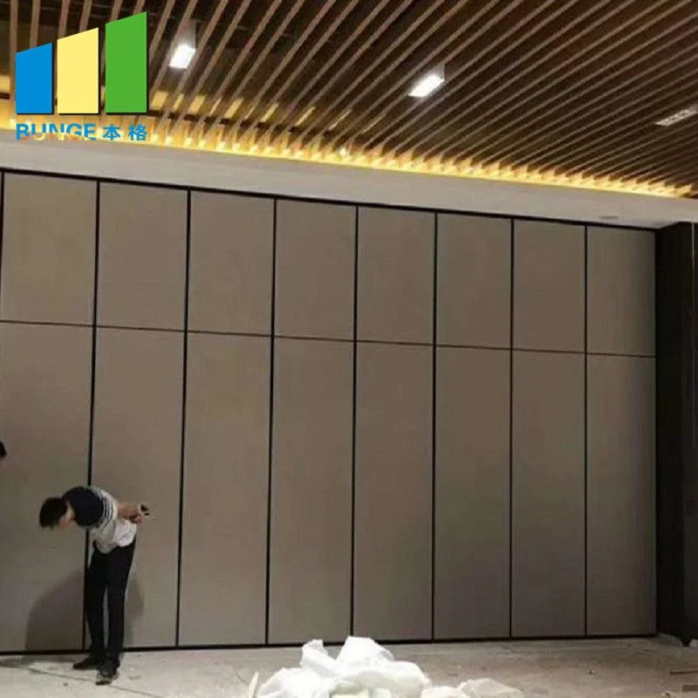
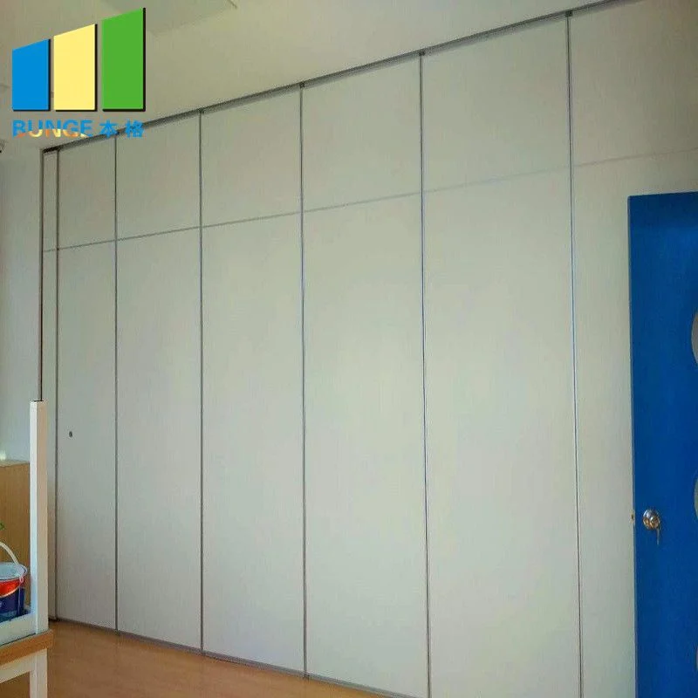
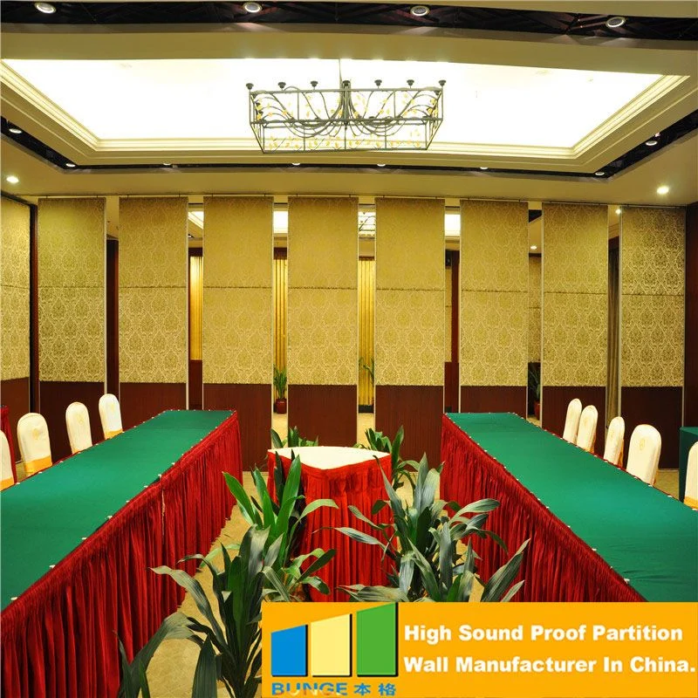
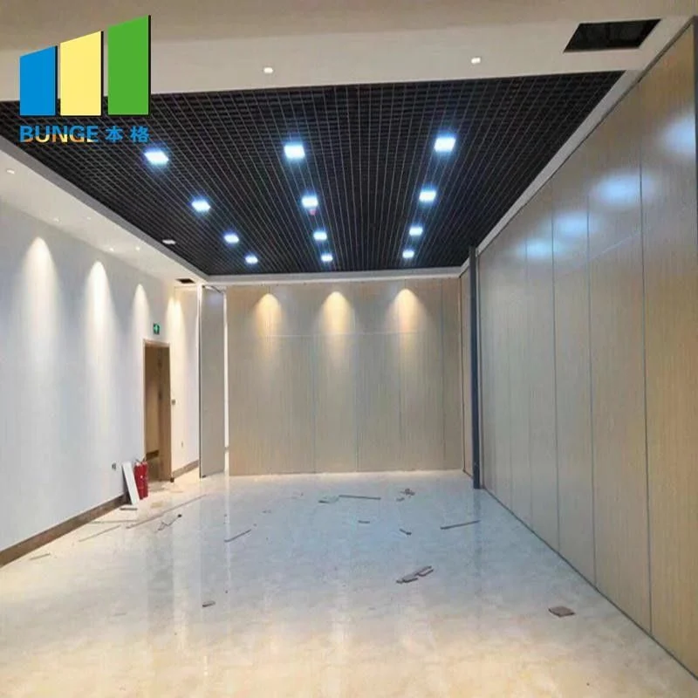
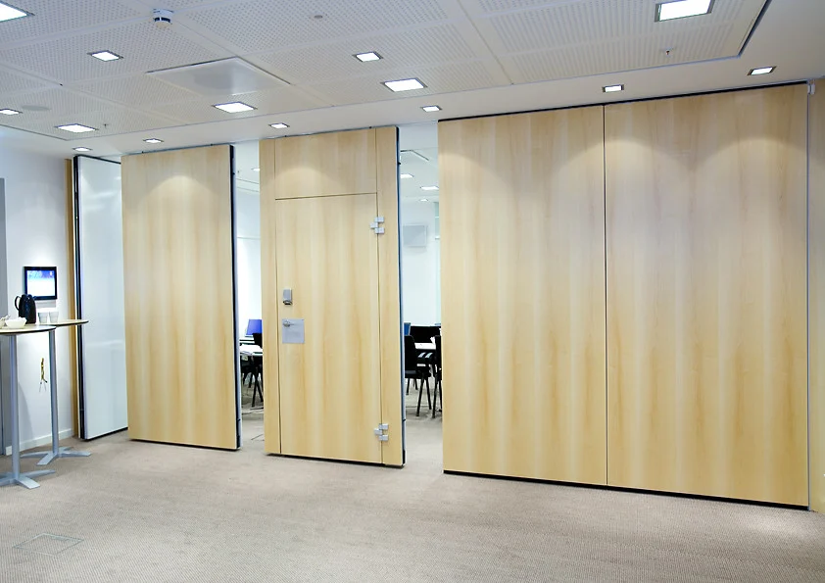
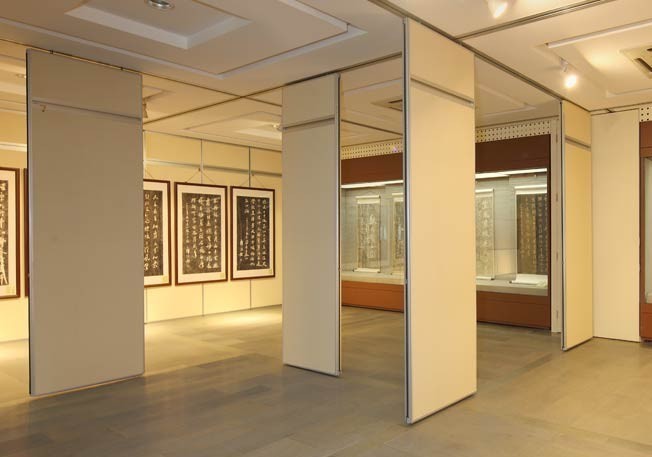
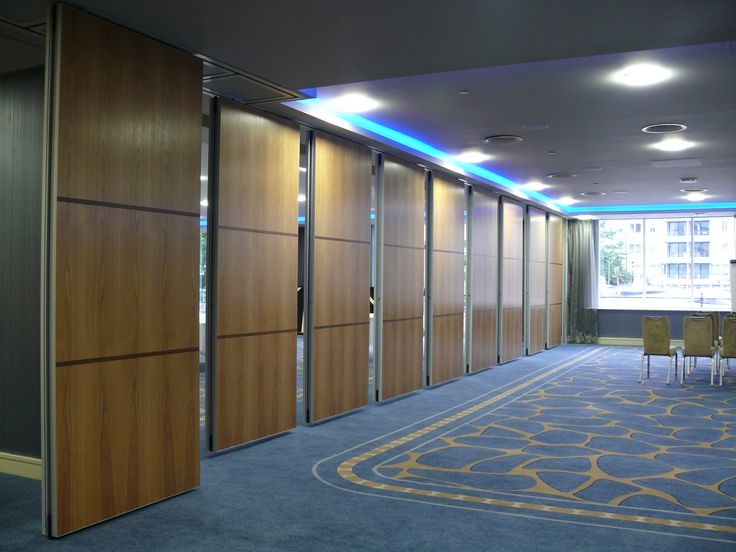
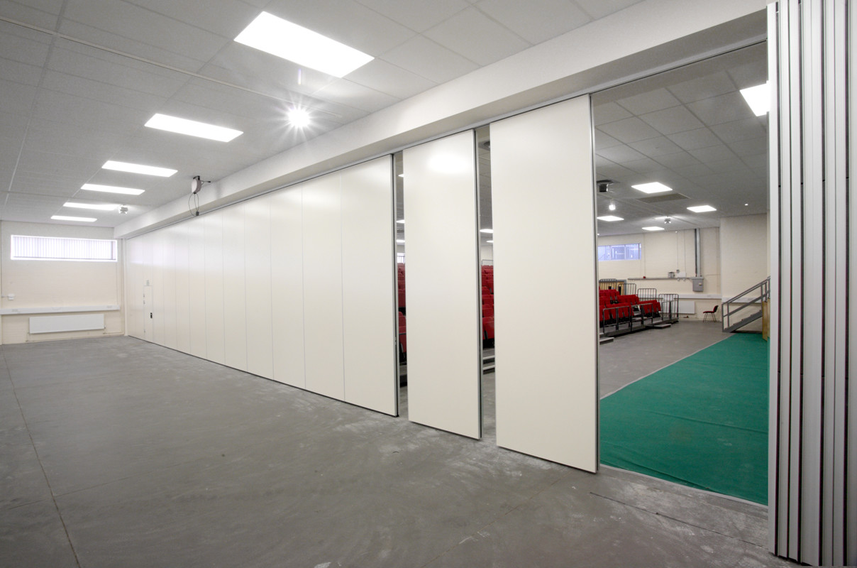
Wooden Surface Movable Office Operable Folding Partition Walls with Sliding Doors
Product details:
(1)Size of wall: all the folding partition wall panels should be installed in accordance with the manufacturers recommendations.
(2)Cutting: all necessary hardware and accessories for a complete job installation are to be furnished by the contractor.
(3)Install the acoustic panels: the installation of acoustic panels should be carried out in a sequence from the left to the right, from upside to downside, the panels are cut to fit on site, traditional woodworking tools are suitable for cutting the panels, if panels are cut using a fine tooth table saw the panels should be cut face up to avoid scratching and at a much slower speed to avoid any tearout or chipping.
(4)Fix on keel:
Wooden keel fixing using nails, staples or screws into prefixed timber battens on the walls via the tongue and groove joint.It also can fixing by: light steel keel.
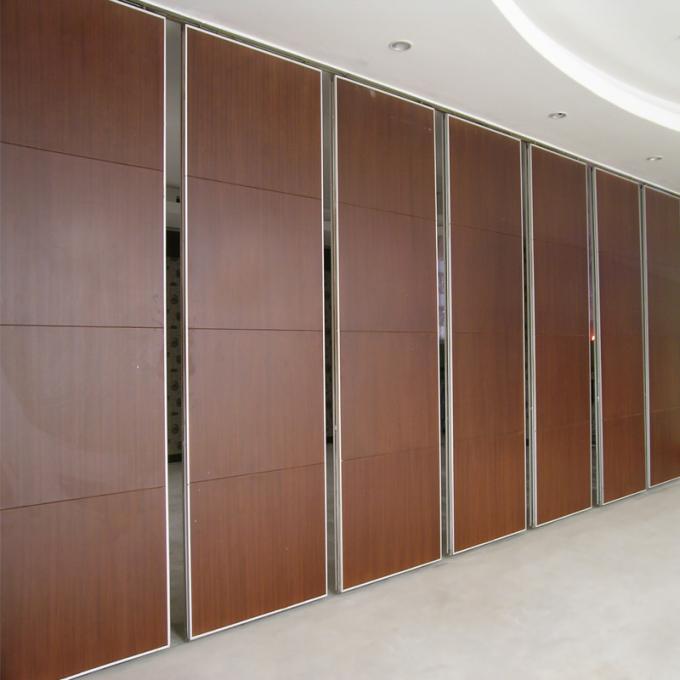
Specification:
No floor rails: Top hung system without the need for a floor track
Stable and safe: Stable and reliable after the partition, easy to swing
Sound insulation: Sound insulation effect, the maximum sound insulation up to 570B, we can offer various levels of sound reduction
Insulation energy saving: Excellent insulation performance, according to different seating rate, the large space is divided into small space to reduce air conditioning power consumption
Efficient fire: The use of highly efficient fire prevention materials, fire performance is good
Retractable and flexible: Retractable top and bottom seals ensure effortless movement of panels, numerous panel stacking options for complete flexibility,only a person can complete the whole process of cutting off.
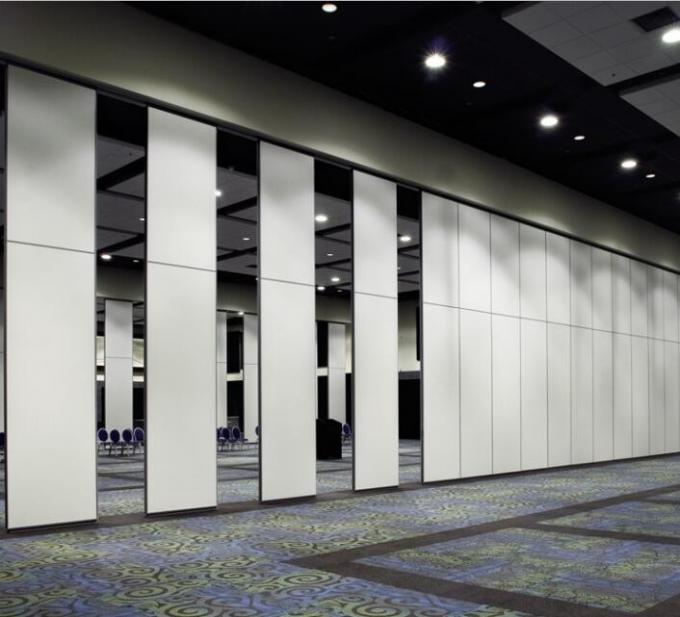
The Special Point Processing on Folding Partition Walls System
1. Horizontal Seals
The principle of double skin construction on movable and operable partition system is applied consistently in the seal area in order to ensure maximum sound insulation. A spindle mechanism presses extendable, spring loaded, double seals against the floor and the ceiling track. Any irregularities in the flooring are offset by spring-loaded double chamber seals. The contact force of the sealing strips does not place excessive strain on screed floors, but does ensure that the flexible system is sufficiently stable to prevent the panels moving, even in the event of an attempted forced entry.
2. Corner Seals
Flexible resolves the technical issue of corner seals with specially designed, corner pieces that also reinforce the stability and done insulation properties of movable and operable partition system.
3. Magnetic Strip
The individual panels are centered via the magnetic strips to guarantee sound positive locking and sealing.
4. Operating Handle
In manual systems, the element sealing strips are operated using a crank. The crank has as a captive bayonet fitting to prevent it from being pulled off. The bayonet arrangement is easy to disengage and prevents crank slip page on movable and operable partition system.
5. Frames
The frame is made by torsion hollow-chamber aluminum alloy and sectional by steel tubing. Therefore, Transverse forces will not cause any deformation for the frame. Combined with the panel mounted in acoustically free suspension, flexible elements are able to offer both exceptional strength and outstanding sound insulation for movable and operable partition system.
6. Roller Assemblies
The dampening track roller assemblies prevent the transmission of impact forces and operating noise, to protect the element, rail and carrier on movable and operable partition system.
Application
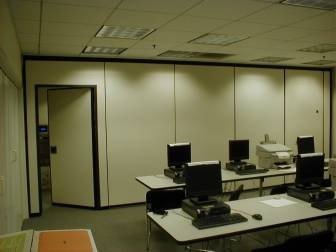
Our products (Movable Folding Partition Walls) are widely used in the hotel banquet halls , meeting rooms , exhibition halls , conference rooms , International Convention Centers , KTVs , upscale restaurants , office buildings , schools , hospitals and others .
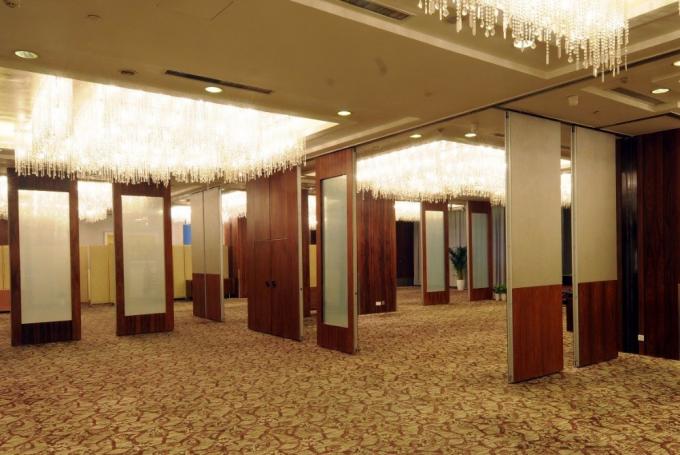
Specifications
| Color | Accepted Choose |
|---|---|
| Feature | Sound Proofing |
| Door Material | Melamine Board |
| Panel Width | 500 Mm--1220 Mm |
| Product Name | Folding Partition Walls |
| Position | Interior |
| Open Style | Sliding |
| Application | Banquet Hall,hotel |
| Sample | Free |
| Material | MDF+Aluminum |
| Highlight | acoustic folding partition , folding room partitions |
Product Details
| Place of Origin | Guangdong |
|---|---|
| Brand Name | BANGE |
| Certification | ISO9001 |
| Model Number | 65 mm folding partition walls |
| Packaging Details | Carton package, MDF batten on four section sides , foam board on both front face. |