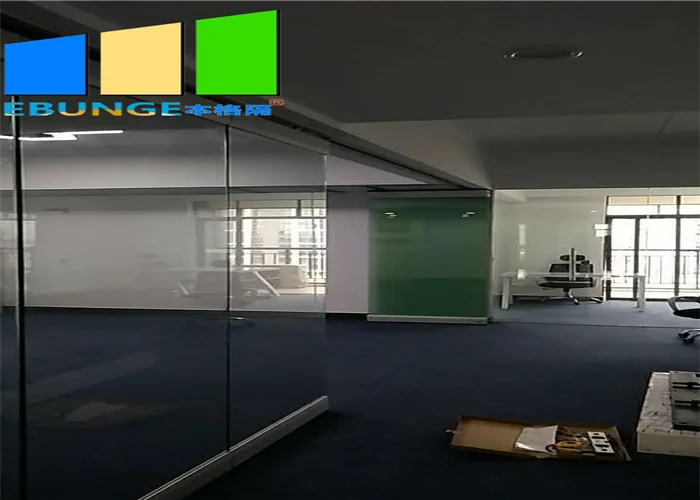
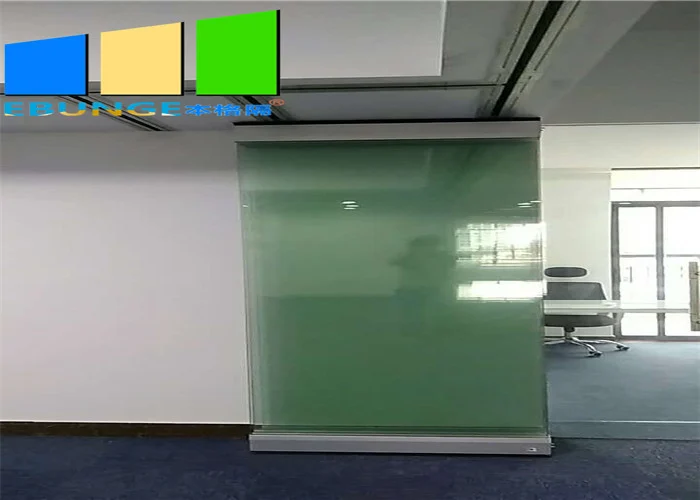
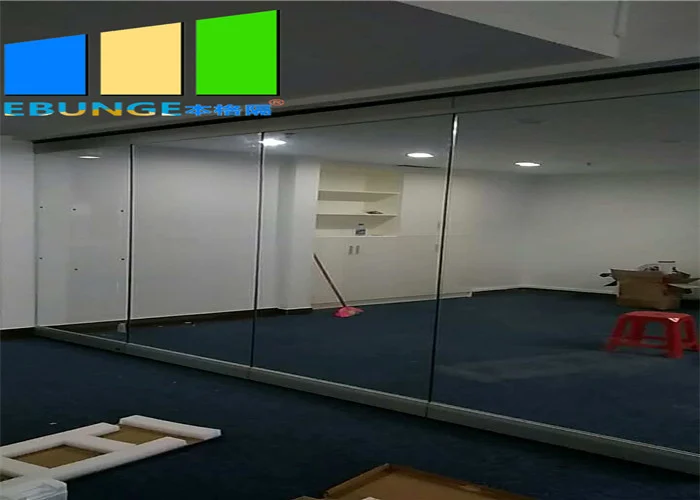
Product Description
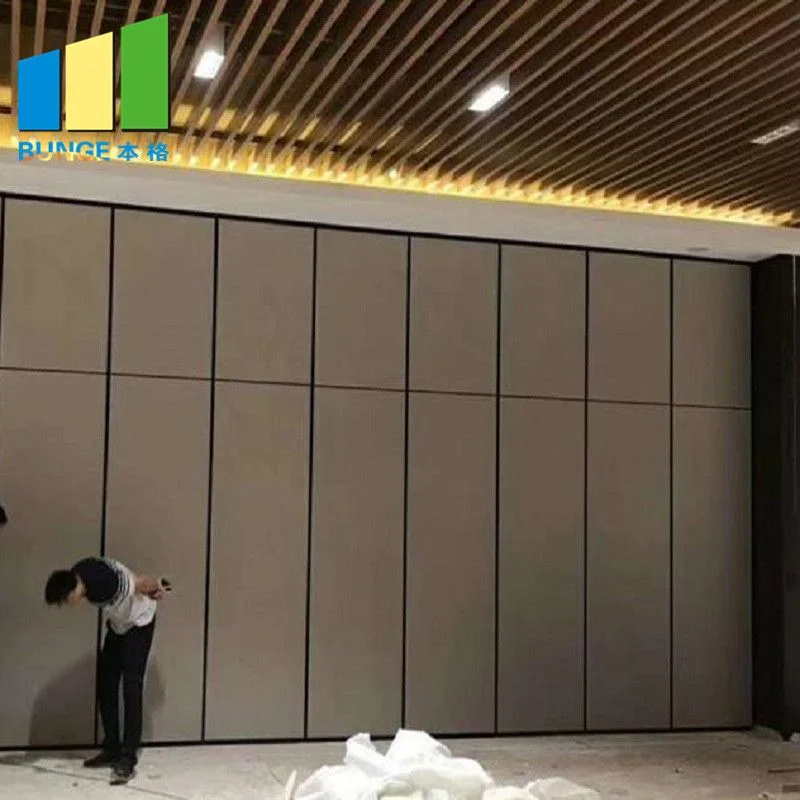
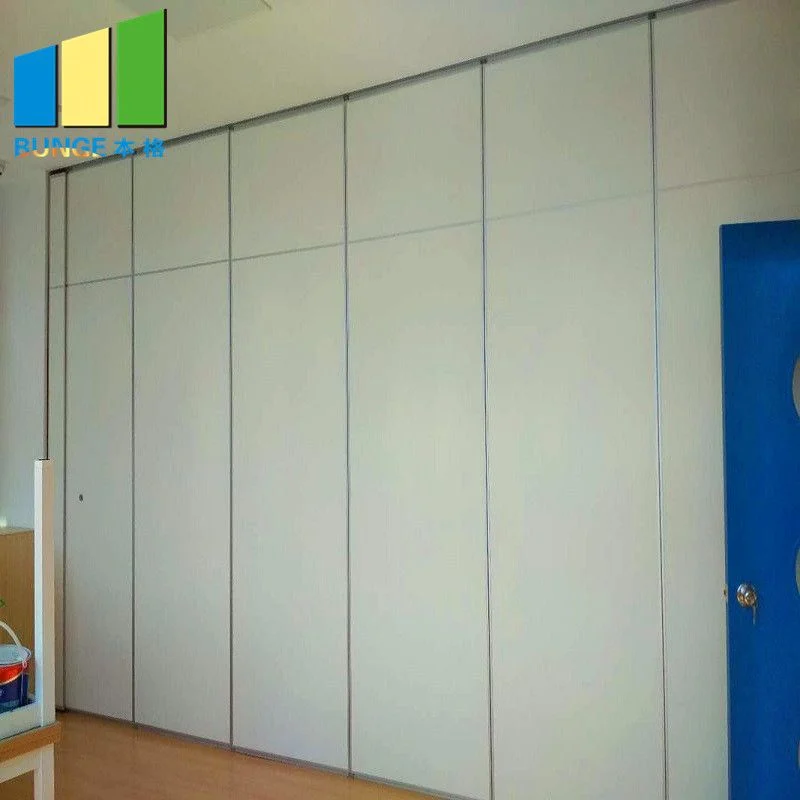
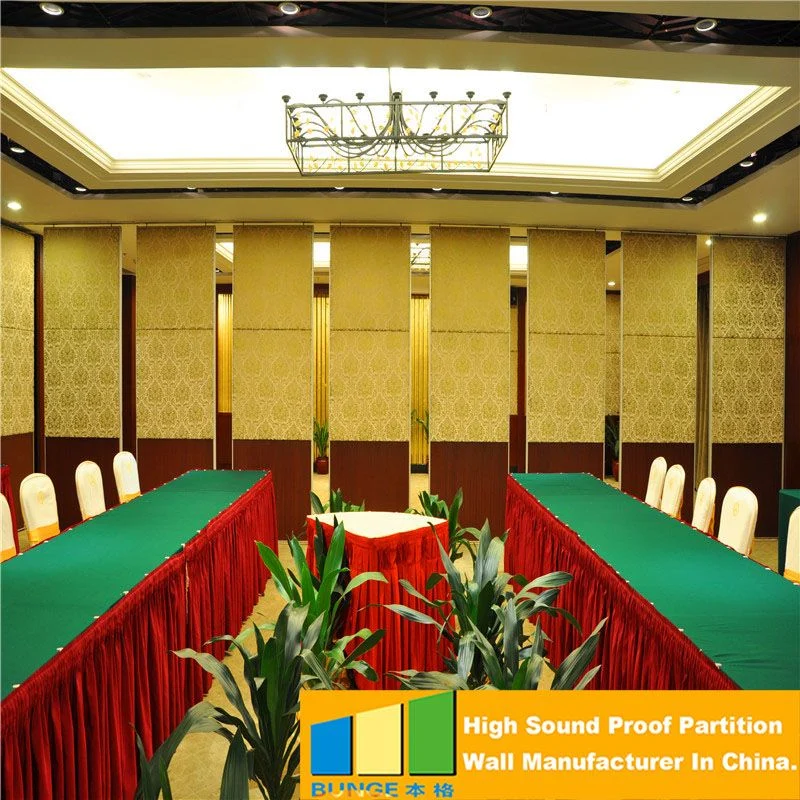
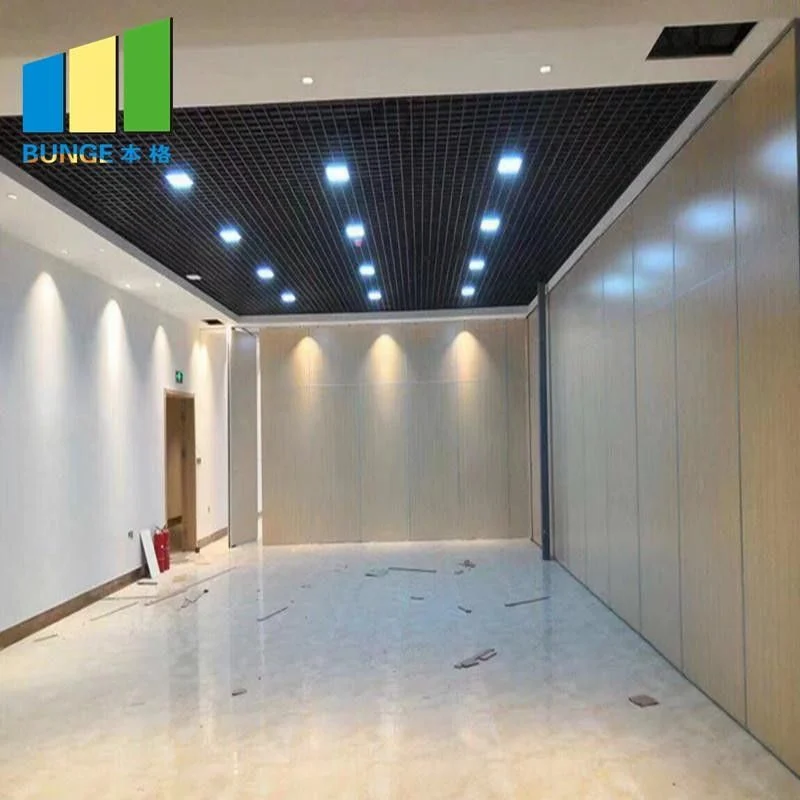
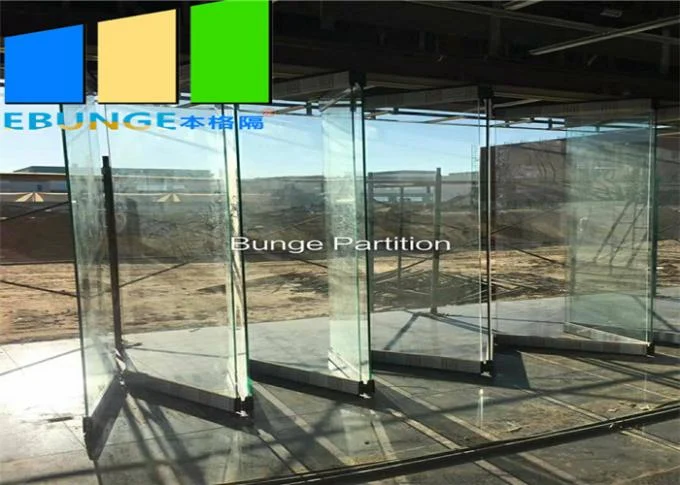
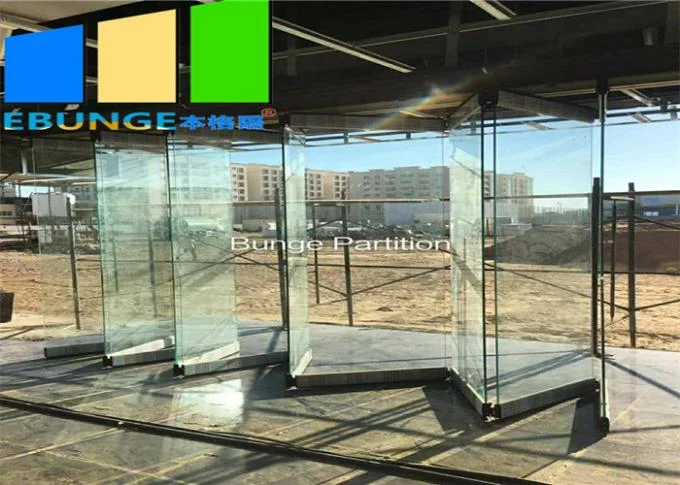
Tempered Sliding Glass Movable Partition Wall Office Project Sliding Wall
1.EBUNGE Glass Partition Systems-Technical Information
| Series | BG65 Glazing Glass Partition | BG85 Aluminum Frame Glass Partition | BG85 Sound proof Glass Partition |
| Panel suspension | Top hung only | Top hung only | Top hung only |
| Track system | Single or twin point | Single or twin point | Single or twin point |
| Panel thickness | 36mm | 85mm | 85mm |
| Panel height | Up to 3000mm | Up to 6000mm | Up to 6000mm |
| Max height | 3000mm | 6000mm | 6000mm |
| Panel width | 800-1100mm | 800-1100mm | 800-1100mm |
| Frame construction | Top and bottom aluminum | Aluminum frame | Aluminum frame |
| Glass thickness | 10mm single glass | 10mm or 12mm single glass | double 10mm glass |
| Fire safety | Optional Class O | Optional Class O | Optional Class O |
| Vertical profiles | n/a | n/a | Aluminum anodized with sealing profiles |
| Retractable seals | n/a | n/a | Aluminum black with double rubber seals |
| Operation of seals | n/a | n/a | |
| Pass doors | Fixed full height door | Fixed full height door | Fixed full height door |
| Locking | Optional lock to panel | Optional lock to panel | Optional lock to panel |
| Sound insulation | n/a | n/a | n/a |
| Weight | Approx 30 kg/sq M | Approx 32 kg/sq M | Approx 50 kg/sq M |
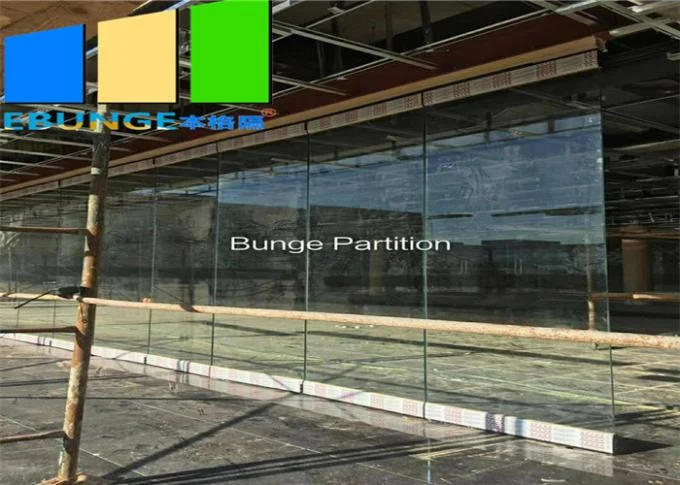
2. Tempered glass is a heat toughened safety glass. It has undergone a special heat treatment to increase its strength and resistance to impact. In fact, tempered glass is approximately five times more resistant than normal glass. As an example, a piece of 8mm tempered glass will be able to withstand a steel ball weighing 500g dropped from a height of 2 meters.
3.FAQ
(1).What you should do on-site?
A beam(truss) should be built on-site for track installation. The min distance leaving for track installation from a false ceiling to top ceiling is 200mm.
(2.)How to install?
We will provide the installation manual and video guiding the installation job. We can also dispatch the installation engineer supervising the installation as request.
(3).What is the lead time?
The lead time is 7 days to 10 days.
Specifications
| Panel Width | 500 Mm--1220 Mm |
|---|---|
| Application | Office |
| Color | Color Selective (Customized) |
| Thickness | 36mm |
| Product Name | Sliding Partition Walls |
| Service | OEM ODM |
| Highlight | 36mm Movable Partition Wall , Sliding Movable Partition Wall |
Product Details
| Place of Origin | Guangzhou, China |
|---|---|
| Brand Name | EBUNGE |
| Certification | ISO 9001 |
| Model Number | 65 mm sliding glass partition walls |
| Packaging Details | Paper carton, outside with wooden box. |