Product Description
Soundproof Operable Conference Room Sliding Partition Walls for Office
Description:
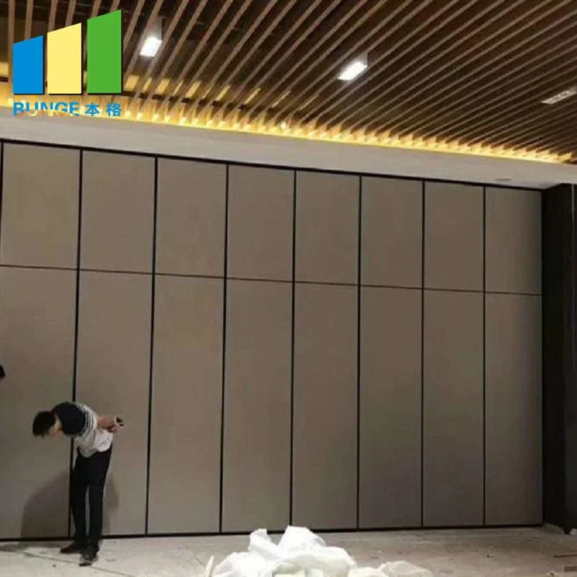
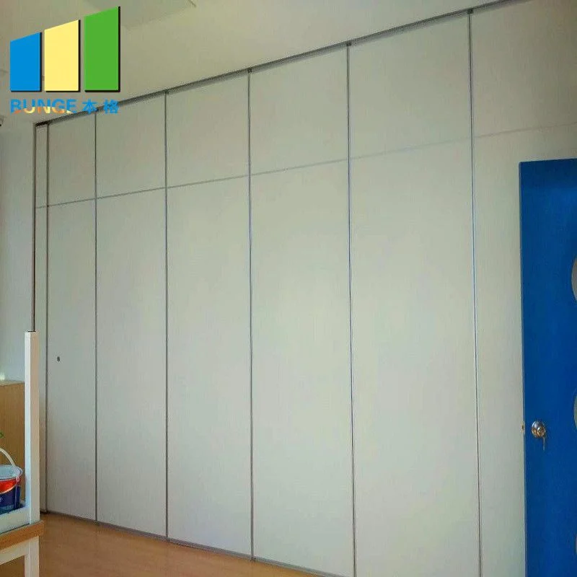
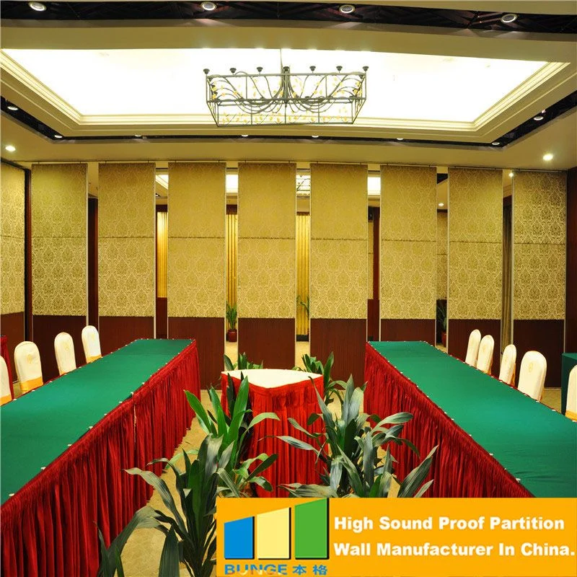
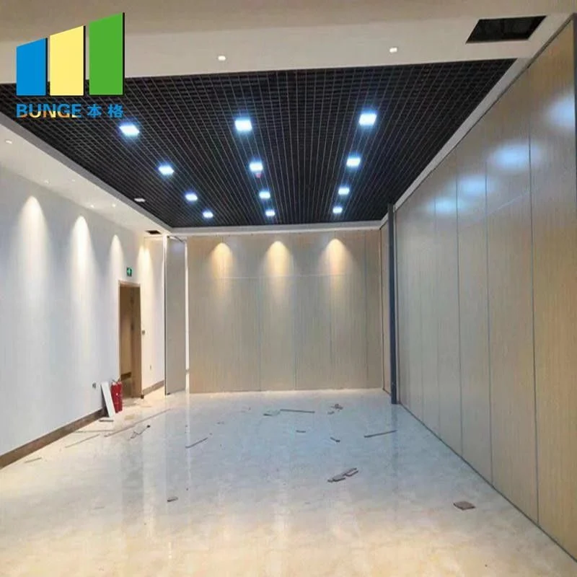
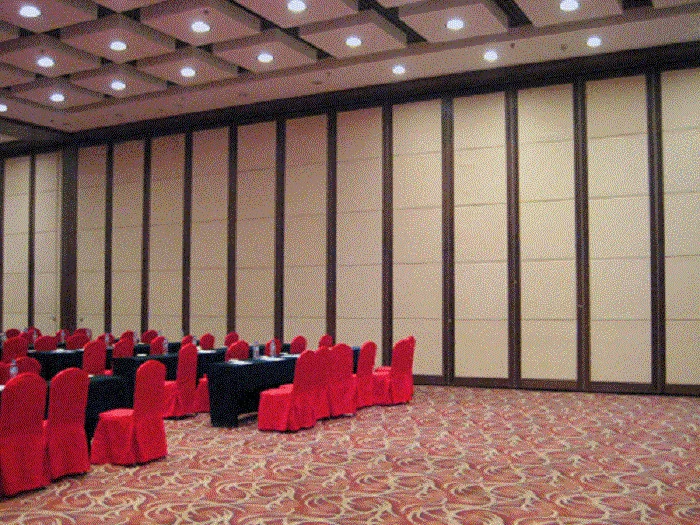
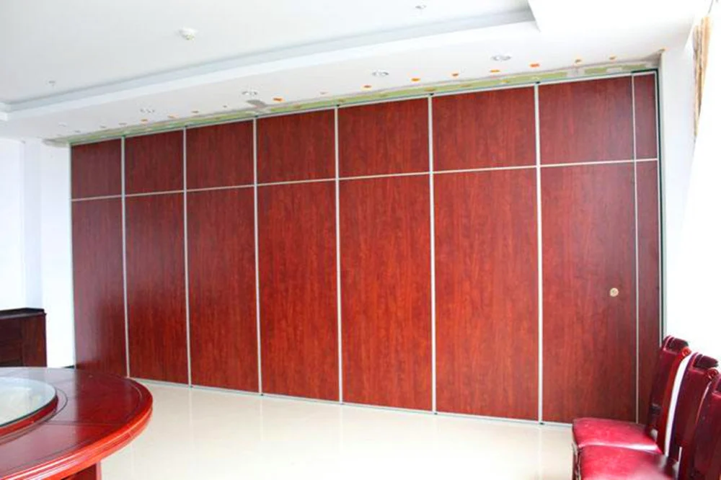
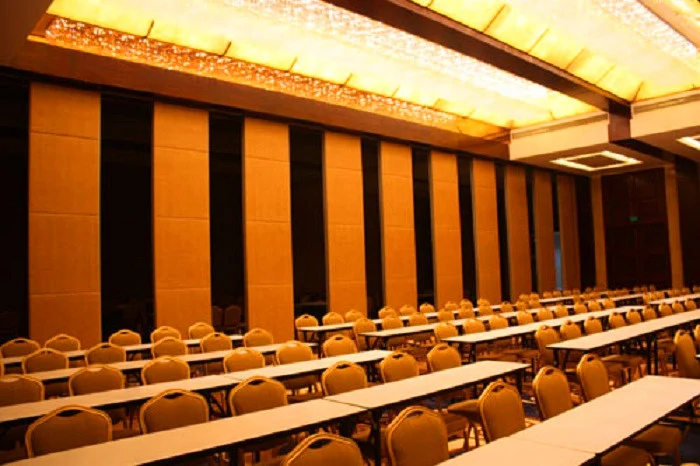
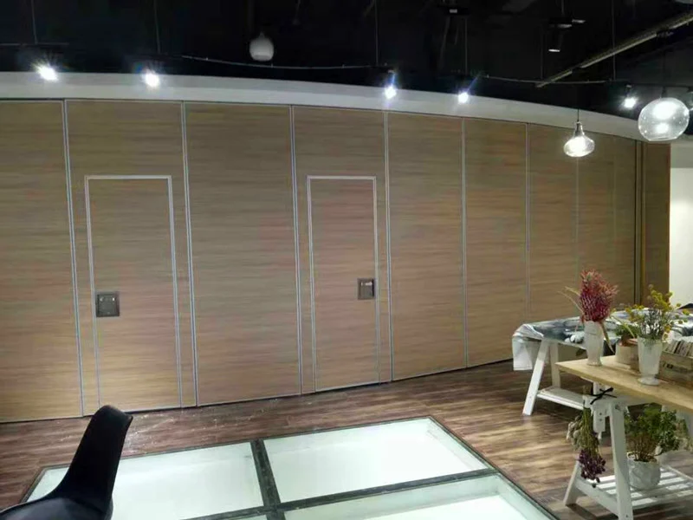
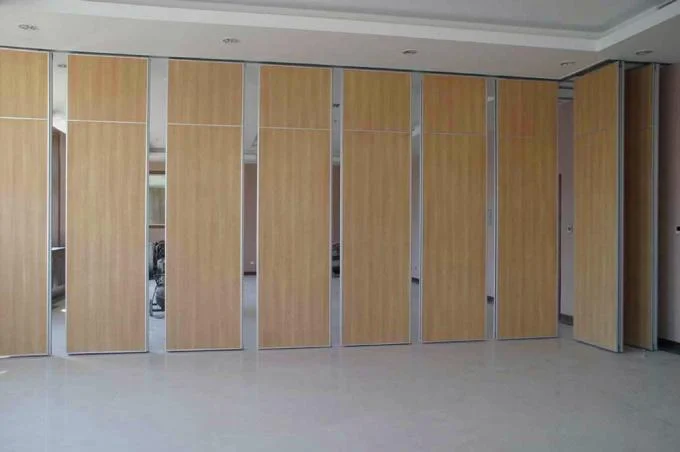
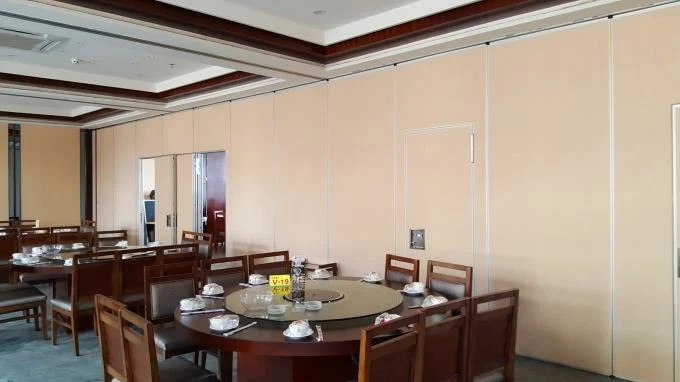
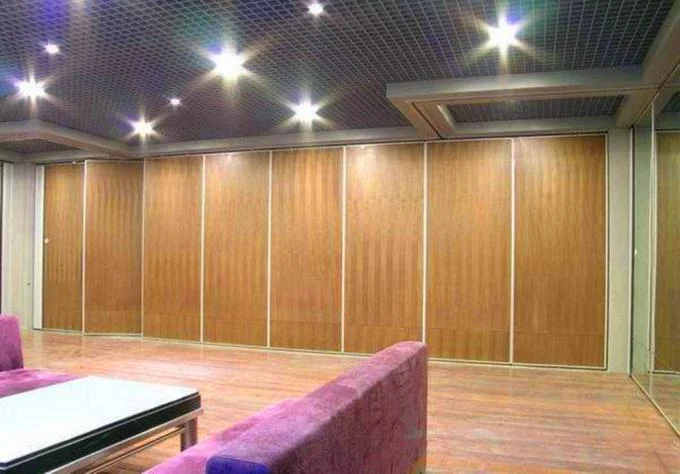
Sliding partition wall is a kind of movable walls that can divide a large space into a small space. It can serve as a multi-purpose room with multiple functions.Top hanging system without floor track. Also is seal and has good sound insulation.
Our factory can provide four series product let you have a choosing. Panel height is from finished floor to ceiling or beam. Panel width is from wall to wall.
The sliding partition walls have a very wide range of construction styles to minimize sound conversion or absorb sound, thus minimizing acoustic room reflections.
Our sliding partition wall is a movable soundproof room partition system which forms a removable wall. The sliding partition walls are often used to temporarily divide a big room into several small rooms. Unlike other room partition materials, our movable wall has excellent soundproofing performance and they are hanging on an overhead track system
Features of Sliding Partition Walls
Mainly structure is generally composed of aluminium track, rollers, sealing strips, aluminium frames, reference surface materials, sound insulation materials, transmission rods, and sealant strips.
When moving a sliding parrtition wall panel there is a 22.5-25mm gap between the top of the panel and the underside of the head track, there is a similar gap between the bottom of the panel and the floor.
Once a sliding partition walls panel is positioned, acoustic integrity is maintained along the top and bottom of the panel by extending pressure seals.
The pressure seals are extended and retracted by a single 180°turn of a removable operating handle.Final closure of the wall is achieved by extending a telescopic sleeve on the last panel. This action simultaneously extends the top and bottom seals.
Technical information:
| Model | 65 series | 85 series | 100 series | high series | |
| Suspension system | Aluminum hanging | Steel hanging | |||
| Basic thickness | 65mm | 85mm | 100mm | 100mm | |
| Max height | Up to 3800mm | Up to 4500mm | Up to 6500mm | Up to 12000mm | |
| Width | 600-1230mm | 600-1230mm | 800-1230mm | 800-1230mm | |
|
Floor/ceiling sealing strength |
Telescopic aluminum tube with rubber strip | ||||
|
Side walls sealing strength |
Double seal tape | ||||
| Sound insulation level | 26dB-30dB | 28dB-34dB | 32-40dB | 32-40dB | |
| Panel structure | Aluminum frame with wooden keel | Aluminum frame with steel keel | |||
| Panel density | 22-28kg/sqm. | 24-32kg/sqm. | 32-50kg/sqm. | ||
| Surface material | Melamine laminate/fabric/PU leather/wallpaper/veneer/customized | ||||
Accessories of Sliding Partition Walls
Track: The sliding partition walls tracks are made from extruded 6063 – T5 anodized aluminium. The track housing shall utilize grooves and interlocking steel pins for positive alignment of adjacent track sections, and shall be reinforced overhead by drop rod brackets. Aluminum track housing shall include an integral nut slot to accept a hardened square nut for attaching each drop rod bracket to the top of the track.
Panels:The sliding partition walls panels will be made from 12mm MDF boards and shall be 100mm thick and 1230mm maximum width, made to the appropriate acoustic rating and structural backing and mounted in full perimeter extruded aluminium frames with interlocking corner construction .The panel faces shall be finished with selected material.
Specifications
| Product Name | Sliding Partition Walls |
|---|---|
| Feature | Sound Insulation |
| Height | 2000 - 15000 Mm |
| Colors | Accept Customized |
| Application | Hotel,banquet Hall |
| Material | MDF+Melamine |
| Highlight | acoustic sliding partition , sound proof sliding partitions |
Product Details
| Place of Origin | Guangdong |
|---|---|
| Brand Name | BANGE |
| Certification | ISO9001 |
| Model Number | 85 mm sliding partition walls |
| Packaging Details | Carton package, MDF batten on four section sides , foam board on both front face. |