Product Description
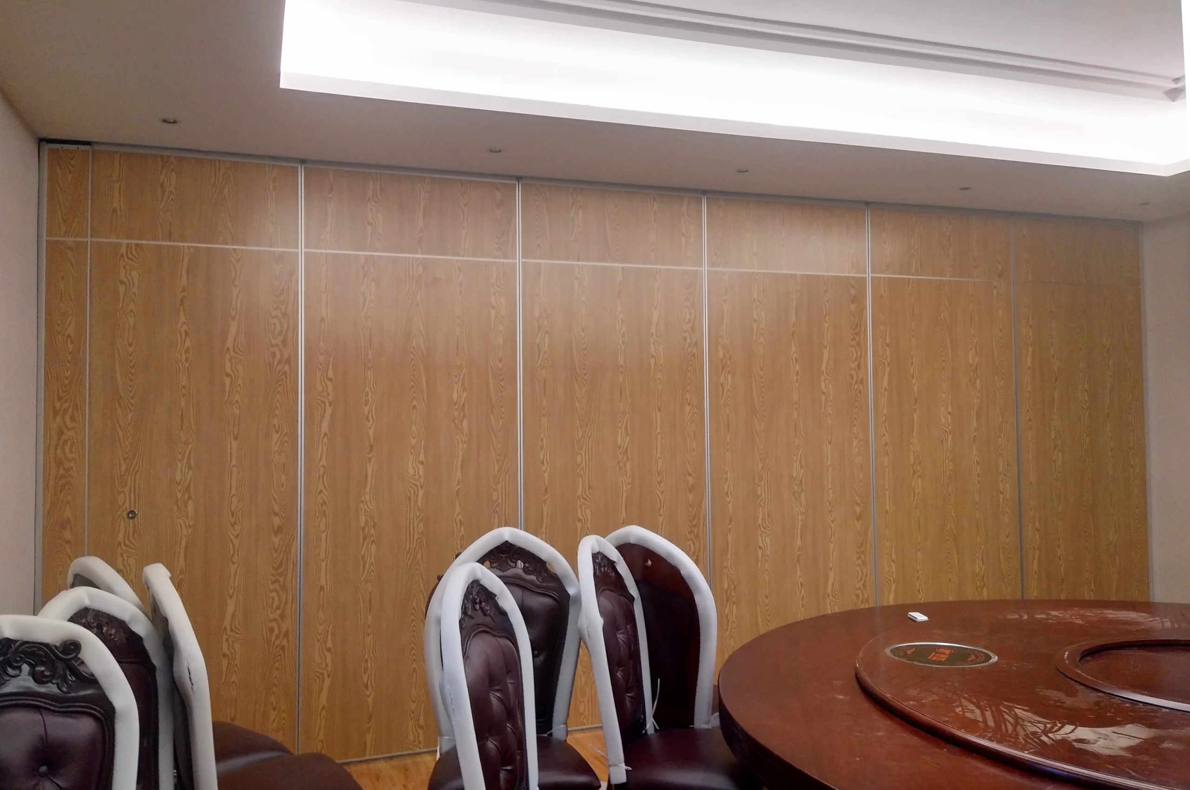
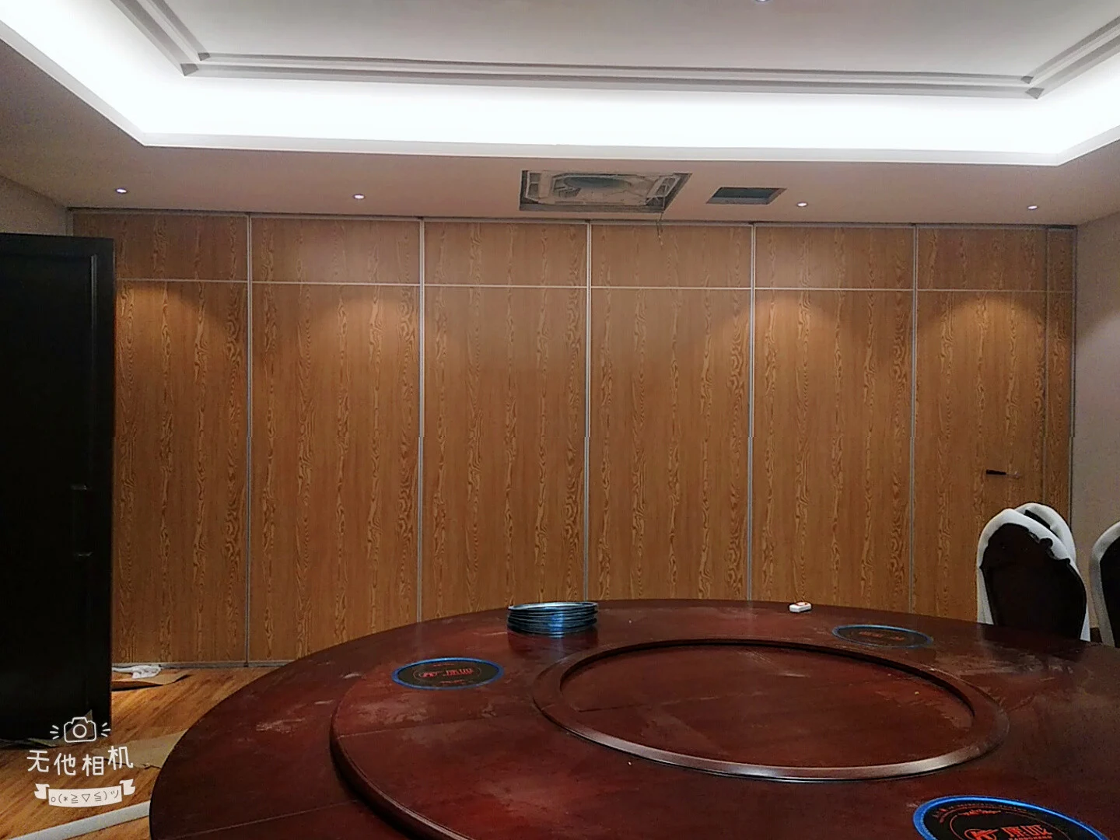
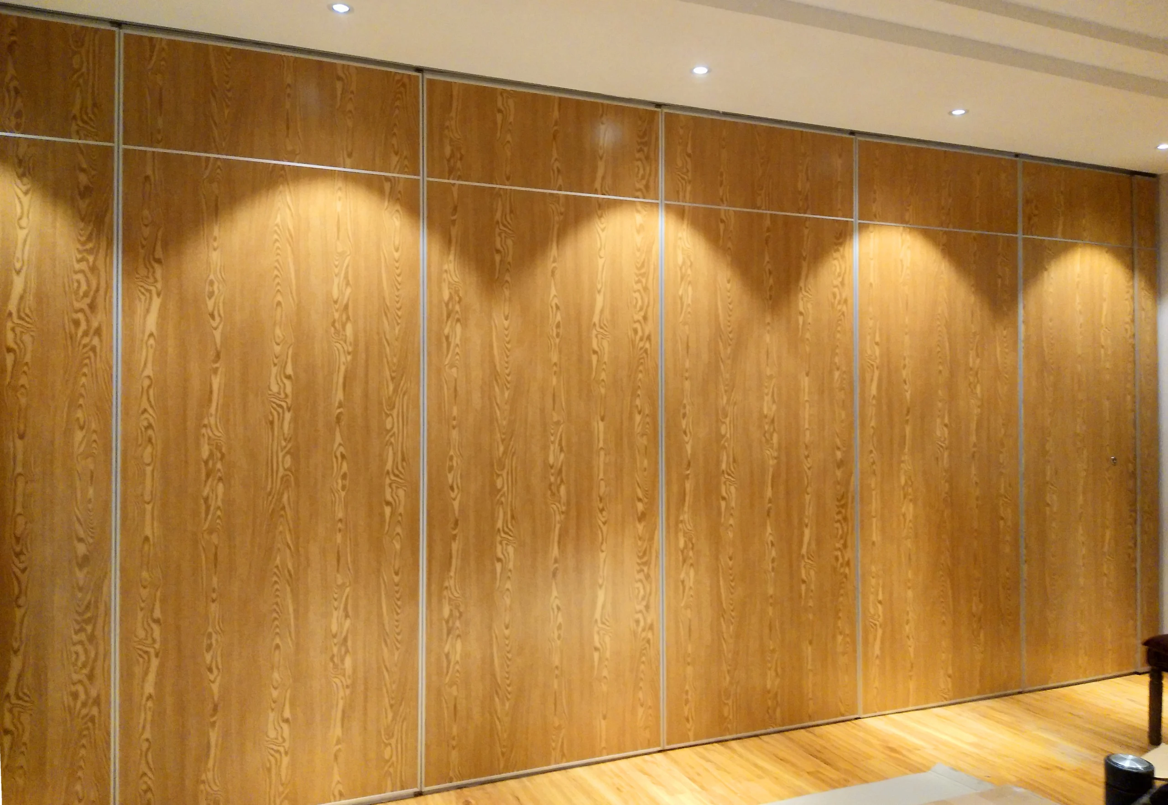
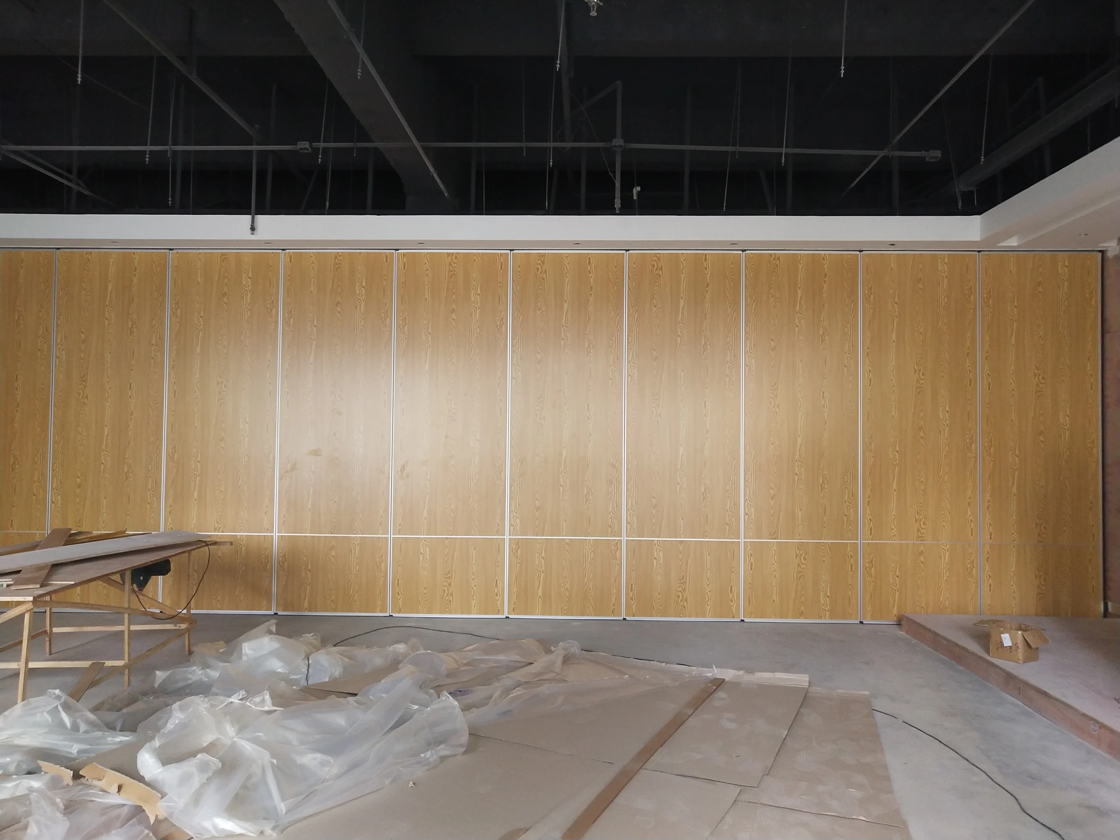
Good Sound Insulation Floor to Ceiling Aluminium System Hotel Sliding Partition Walls
EBUNGE FACTORY OFFER YOU
1: FACTORY DIRECT PRICE.
2: NICE QUALITY.
3: QUICK SHIPPING WITHIN 5 DAYS.
4: SUPPORT CUSTOMER DESIGNS.
5: NO MOQ, SMALL ORDER WELCOME.
Description:
Due to the sliding partition walls flexibility and cost effectiveness, it allows large rooms to be conveniently sub-divided to maximize space utilization.
Sliding wall material is customer built to suit the specified requirement. Movable partition system can be made from aluminium, gypsum, MDF, melamine-faced particleboard, plasterboard, plastic, PVC, softwood, stainless steel or wood veneer.
Technical information:
| Series | BG65 | BG85 | BG100 |
| Panel suspension | Top hung only | Top hung only | Top hung only |
| Panel thickness | 65 mm | 85 mm | 100 mm |
| Max height | 4000 mm | 6000 mm | 18000 mm |
| Panel width | 500-1200 mm | 500-1200 mm | 500-1200 mm |
| Face material | 9 mm | 9 mm | 12 mm |
| Pass doors | Single door or Double door | ||
| Sound insulation | 20-32dB Rw | 28-36dB Rw | 32-50dB Rw |
|
Finish Material |
Plywood, MDF, Laminate, Melamine, Gypsum board, Fabric, Leather, Insulation board, Fireproof board, Wall paper, Vinyl, Painting, etc. (Customized) | ||
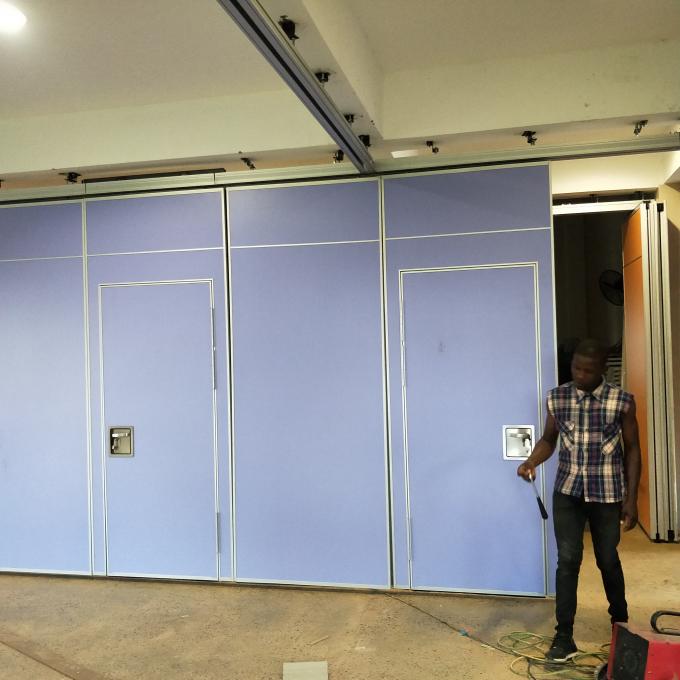
Feature:
Sliding partition wall can diivde one room to two rooms.
Good sound insulation and include soundproof rock wool and felt.
When don’t need to divide space, it can be folding in one site.
There is only ceiling system no need floor track.
Use crank handle to help solid and operate panels.
Application:
Sliding partition wall usually use in banquet hall,conference room,classroom,dancing room,ballroom,theater,multi function hall,kindergarten,office,hotel,restuarant and etc.
Sliding aluminium profile:
Tracks: Made of good quality anodized aluminium 6063-T5 materials,hanging the retractable partitions panels with wheels.
Wheels/Rollers: It is the carrier for the retractable partitions,let the panels move more flexibly.Pulley bearing is more than 1600 KGS.
Connectors: Made of anodized aluminium 6063-T5 aluminum tracks,“L”, “T”, “ï¼”types are available.
Rubber/vinyl seal: Made of Nitrile Butadiene Rubber(NBR+PVC),durable and perfect for sound insulation,wear-resistant.
Rock Wool: Density of 60kg/m3,help us reduce the noise and heat.
Our service:
1.Profession–We have professional sales staff. Any questions will be replied within 24 hours.
2.Price–Because we are factory,so we can provide nice quality and lower price products.
Series 85,quantity up to 120 square meters, extra 20 rollers.
Sereis 100, more than 200 square meters, discount 300 USD.
3.Service–Easy and convenient to transport,we promise timely delivery date, and good after-sale service.
4.Team–We have our own engineering department, according to your request for your tailor-made for your product.
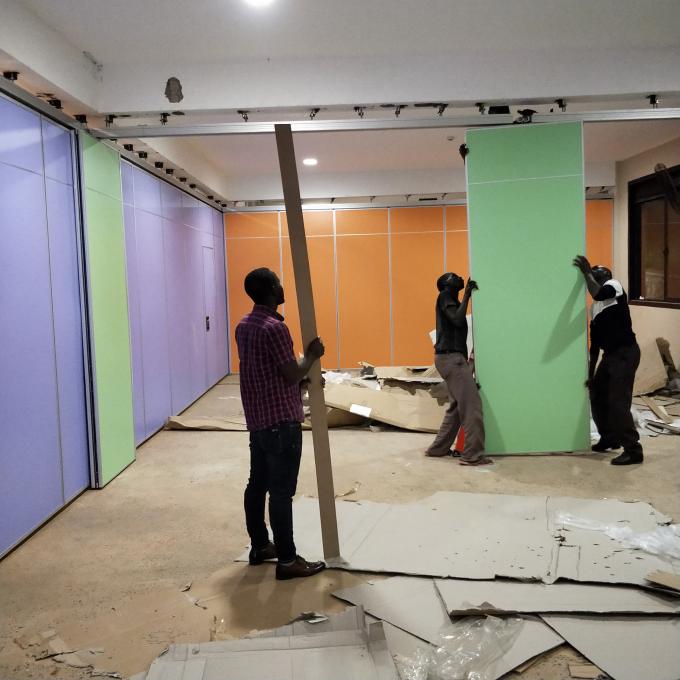
5.Installing–Our engineer can come to teach installing,and we will also supply installing drawings and video.
Specifications
| Application | Restauarant,hotel |
|---|---|
| Height | Less Than 4 M |
| Material | MDF Board+Aluminium |
| Thickness | 65 Mm |
| Color | Custom Design |
| Open Style | Folding And Sliding |
| Width | 800-1300 Mm |
| Highlight | sliding folding partition , sound proof sliding partitions |
Product Details
| Place of Origin | China,Guangzhou |
|---|---|
| Brand Name | EBUNGE |
| Certification | ISO9001 |
| Model Number | Series 85 mm sliding partition wall |
| Packaging Details | Carton package, MDF batten on four section sides ,foam board on both front face. |