Product Description
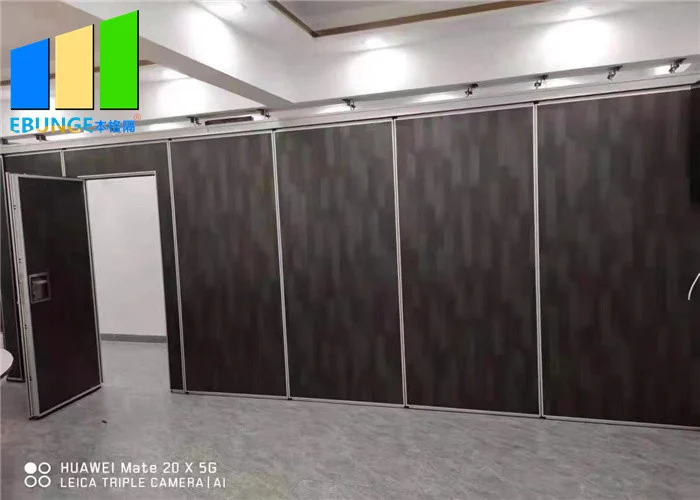
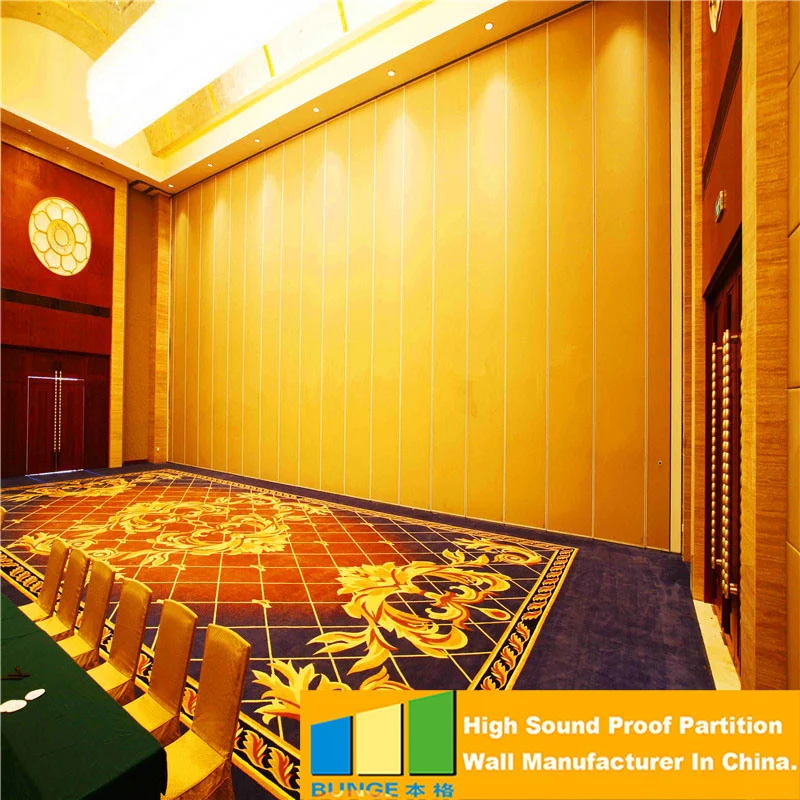
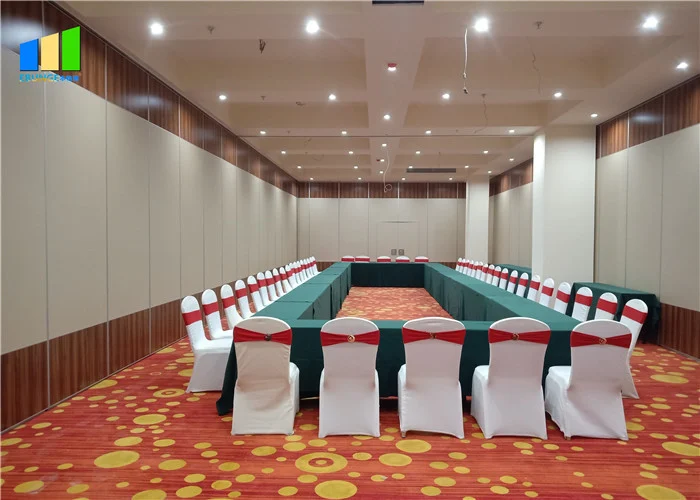
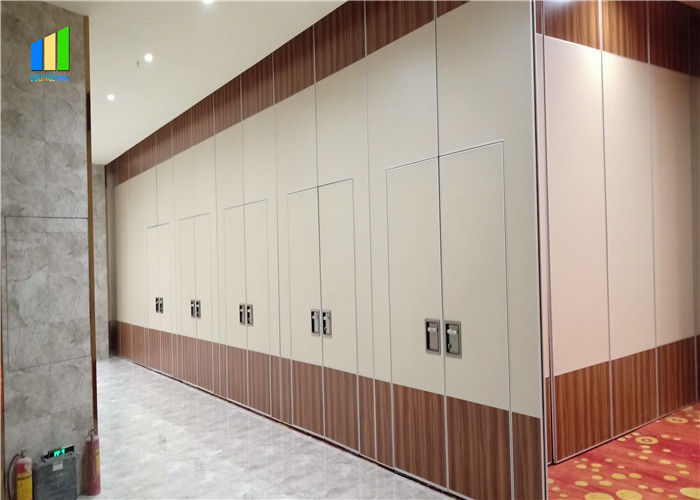
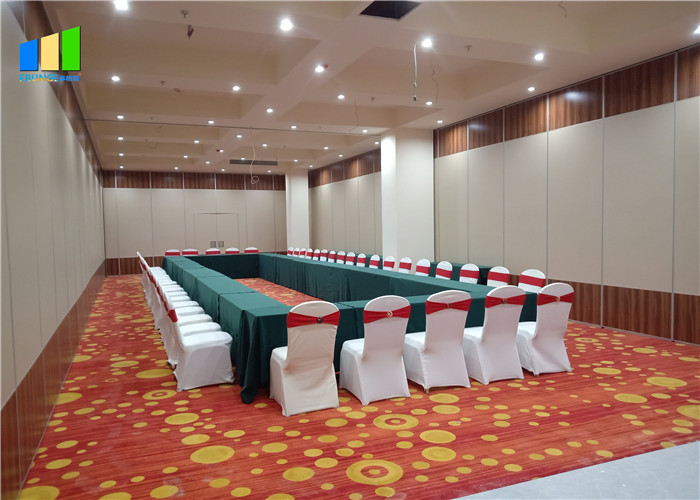
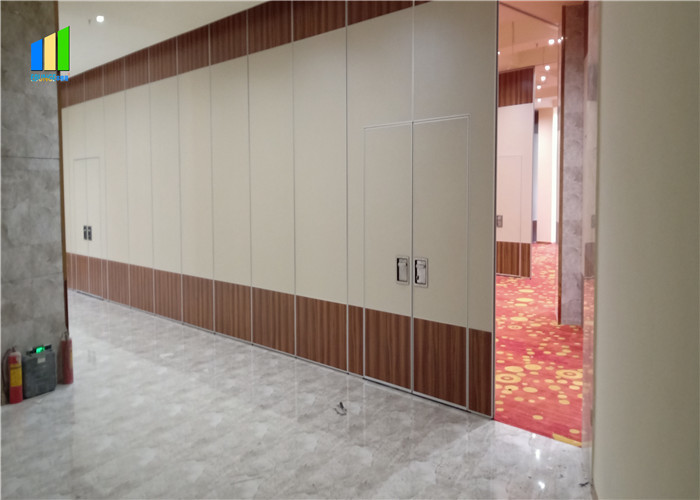
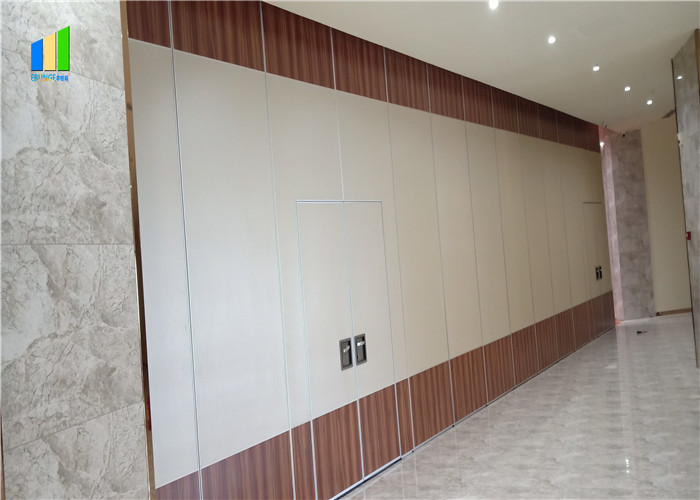
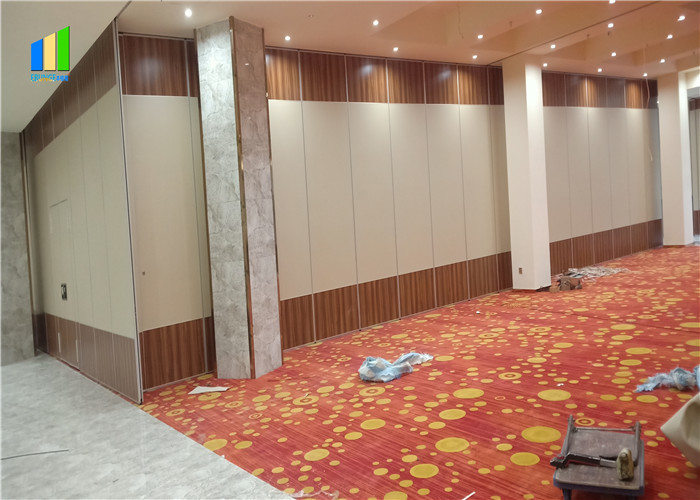
Acoustic Removable Panel Movable Aluminium Office Sliding Partition Wall for Meeting Room
Specifications
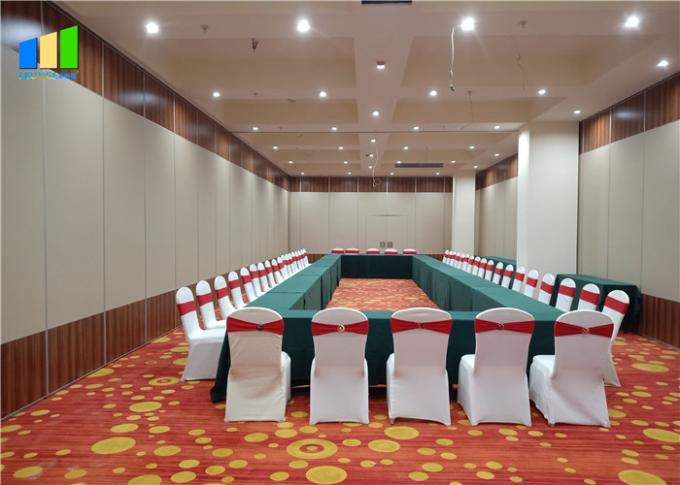
1.Sliding Partition walls can separate the space speedy and convenient.
2.Top hung system without the need for a floor track.
3.Office partition wall is made from high-density aluminum frame, special made rubber, excellent sound insulation cotton and finish surface, etc.
4.Around the panel, there is sound insulation rubber, it can help to insulate the sound entering.
5.The aluminum partition wall finished panel is hanging on the aluminum track, assembled with muti direction wheels.
Technical Details
| Series | BG65 | BG85 | BG100 |
| Panel suspension | Top hung only | Top hung only | Top hung only |
| Panel thickness | 65 mm | 85 mm | 100 mm |
| Max height | 4000 mm | 6000 mm | 18000 mm |
| Panel width | 500-1200 mm | 500-1200 mm | 500-1200 mm |
| Face material | 9 mm | 9 mm | 12 mm |
| Pass doors | Single door or Double door | ||
| Sound insulation | 20-32dB Rw | 28-36dB Rw | 32-50dB Rw |
|
Finish Material |
Plywood, MDF, Laminate, Melamine, Gypsum board, Fabric, Leather, Insulation board, Fireproof board, Wallpaper, Vinyl, Painting, etc. (Customized) | ||
Finished And Accessories
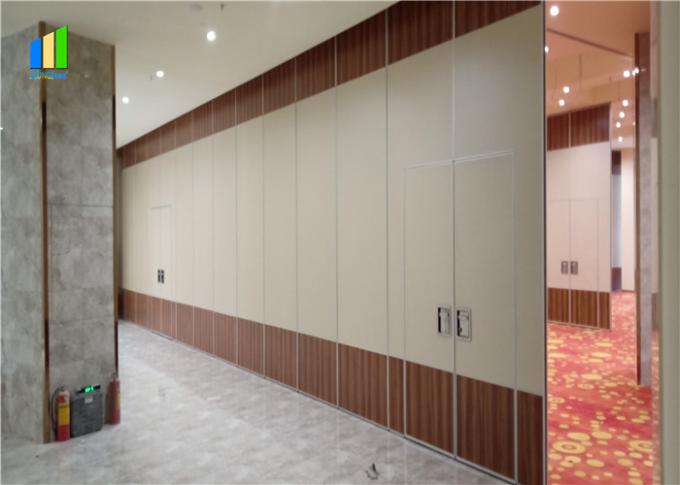
Different surface use in different areas. Our main surface is mdf melamine, it can be easier to clean. Also fabric and leather surface is very popular in a conference room or banquet hall. And like dancing room or classroom, client prefer mirror surface. Also, we can design surface pu leather with printing photos. If the client prefers to paint color on panels, we suggest Mdf bare finish. I prefer to glue wallpaper, plywood surface is a good choice.
Installation:
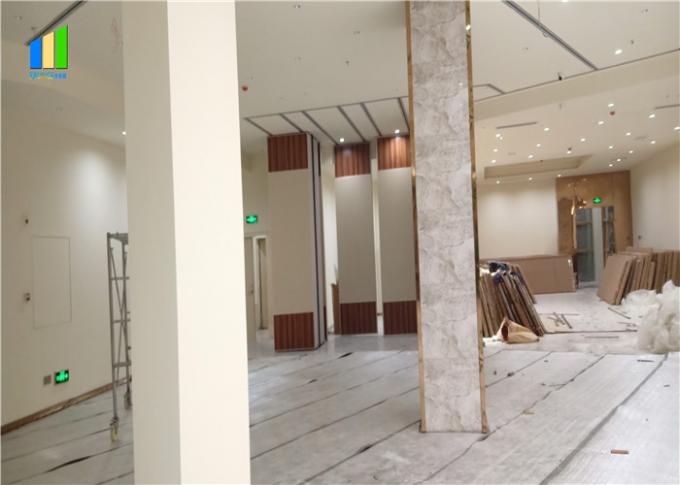
The movable partition wall is composed of many single panels. Each panel is equipped with single or two hanging rollers. It depends on the horizontal hanging roller to make the partition panel hanging along the track. The vertical contact points of every single panel are connected by concave and convex positions. The seal rubbers are embedded and panel top and bottom parts are equipped with a retractable mechanism.
When closing, the partition can be hidden in a dedicated storage cabinet, which does not affect the overall appearance.
About us
Specifications
| Product Name | Sliding Partition Wall |
|---|---|
| Color | Color Selective (Customized) |
| Finishing | Melamine |
| Style | Modern Operable Partitions |
| Application | Home Office, Hotel, Apartment, Office Building, Hospital, |
| Material | MDF+Aluminum |
| Width | 500-1200 Mm |
| Service | OEM Service |
| Highlight | Aluminium Office Sliding Partition Wall , Acoustic Movable Sliding Partition Wall , Apartment Movable Partition Walls |
Product Details
| Place of Origin | Guangzhou, China |
|---|---|
| Brand Name | EBUNGE |
| Certification | ISO 9001 |
| Model Number | 65 mm soundproof partition door |
| Packaging Details | Paper carton, outside with wooden box. |