Product Description
Singapore Custom Restaurant Folding Acoustic Room Divider
Description:
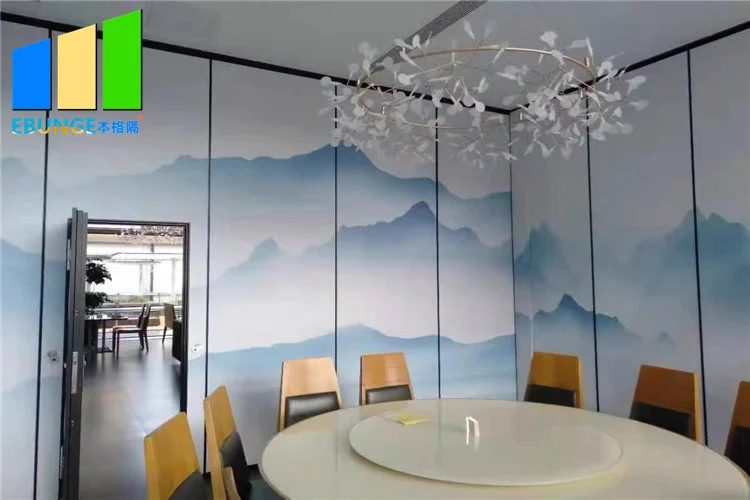
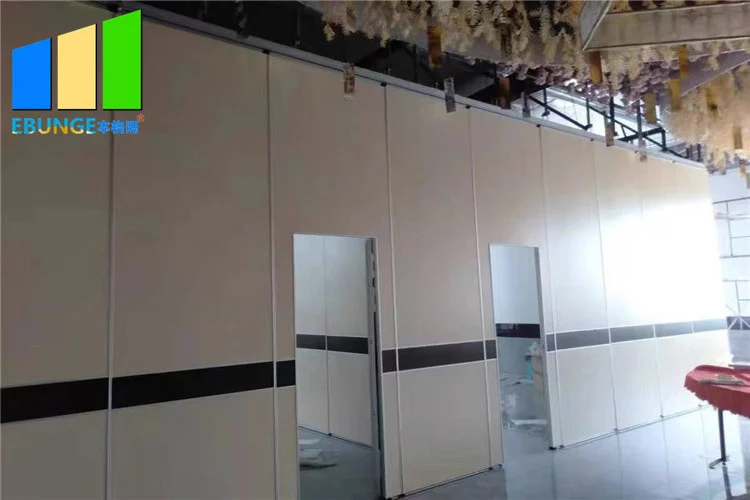
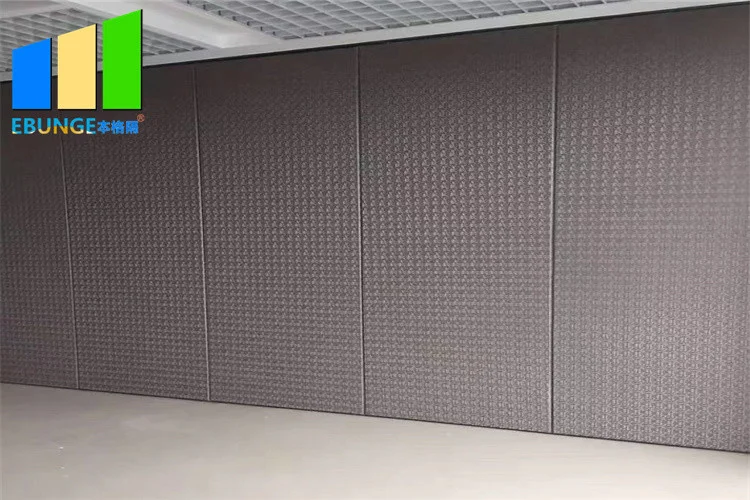
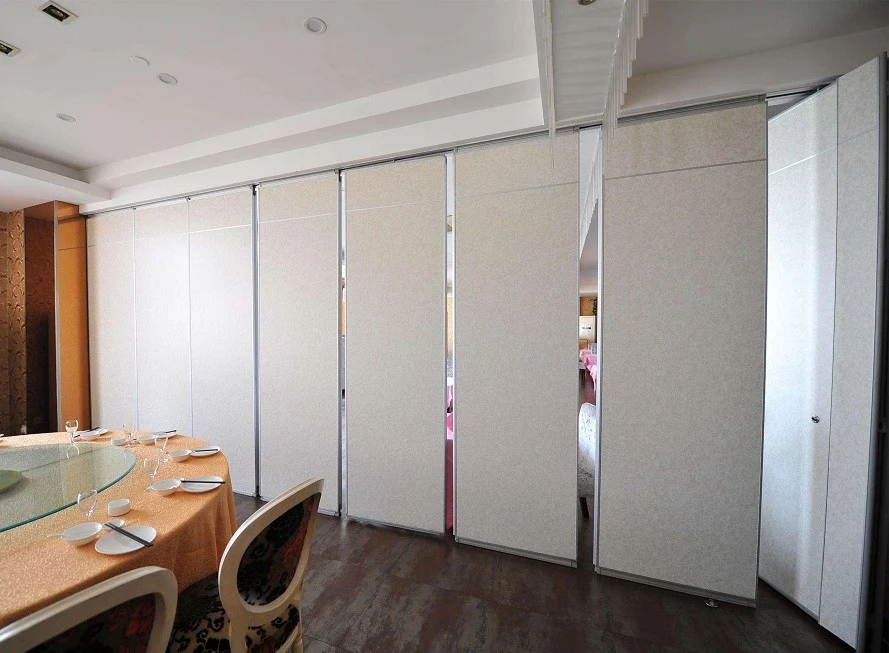
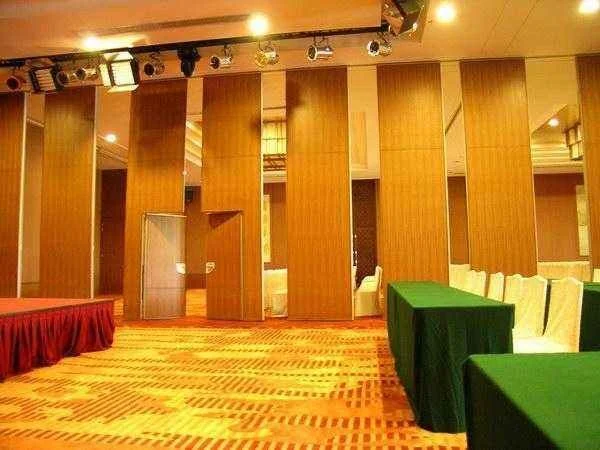
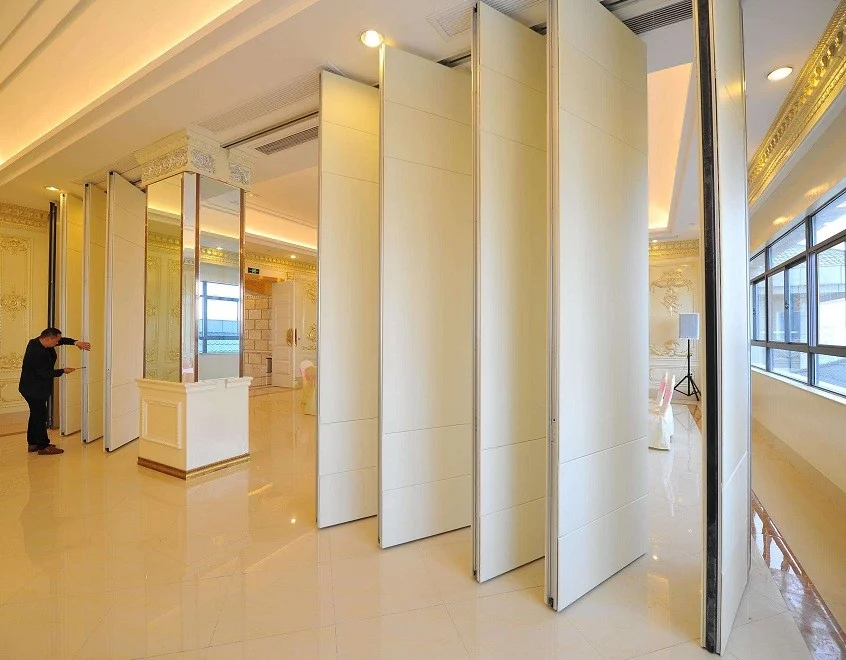
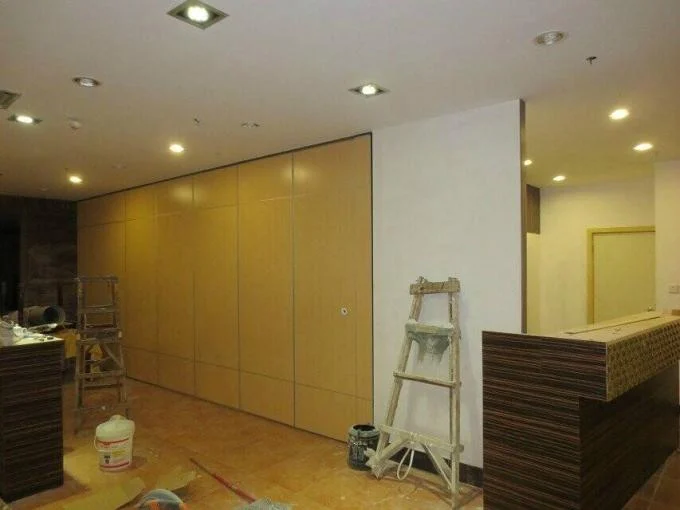
Movable walls are made up of sliding panels which interlock to form a partition wall. This enables you to set up large installations with the minimum amount of effort. When in position the panels have the appearance of a permanent partition wall.
We are in the business of movable wall servicing, movable wall maintenance, movable wall repair and suppliers of acoustic movable walls and sliding folding partitions across England and Wales. We have the knowledge and expertise to service and repair any type of movable walls and folding partitions.
Surface details:
1. The partition wall of the movable partition series consists of glass, melamine board, fire board, color steel plate, gypsum board and other decorative materials.
2.The heart is made of aluminum alloy frame and steel with fire, moisture, noise, environmental protection, non-deformation and other functions, in the hotel partition layout, color and surface decoration, etc. to maintain the hotel after the partition is simple and exquisite, durable and flexible use Diversified spaces and very stylish hotel interior style after partition.
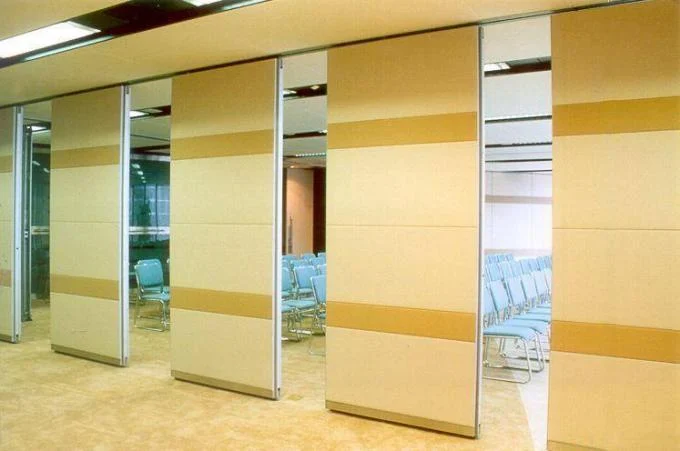
Track system installation :
1. As shown on the drawing, check the track that the track parts are assembled on the floor before installation.
2. Mark the track line and place the bracket in a specific position.
3. Mount the rail brackets to the ceiling.
4. Check if the mobile partition is rigidly fixed on the track. When the rails and brackets must be loosely stored in the storage area, so that the bracket plate can be moved to other places.
5. At the end, measure the proper location of the storage track before adjusting the main track facility. This is very important for the intersection placement.
Track facilities installation:
1. When the partition is hung on the track, escape exit tracks can be removed without rebuilding the crane.
2. For the escape exit track must be a special bracket track connection.
3. When installing the track, perform the construction according to the accurate data of the adjustment during the measurement.
Technical information:
| TYPE | BG65 | BG85 | BG100 |
| Panel suspension | Top hung only | ||
| Track system | Single or twin point | ||
| Panel thickness | 65 mm | 85 mm | 100 mm |
| Panel height | Up to 4000mm,heights greater than 3000mm refer to our technical dept. | Up to 6000mm, heights greater than 6000mm refer to our technical dept. Inset passing doors above 2400mm. Full height passing door up to 3000mm high document ‘M’ disabled doors optional. | |
| Max height | 4000mm | 6000mm | 18000mm |
| Panel width |
500 – 1200mm 1′ 5/8″ — 4′ |
500 – 1200mm 1′ 5/8″ — 4′ |
500 – 1200mm 1′ 5/8″ — 4′ |
| Frame | Aluminum | Aluminum | Aluminum |
| Surface material | 9mm | 9mm | 12mm |
| Fire safety | Optional class I | Optional class I | Optional class I |
| Vertical profiles | Aluminum, anodized with sealing profiles, painter optional | Aluminum, anodized with sealing profiles, painter optional | Aluminum, anodized with sealing profiles, painter optional |
| Retractable seals | Aluminum, black with double rubber seals | Aluminum, black with double rubber seals | Aluminum, black with double rubber seals |
| Operation of seals | Manual, with supplied operating handle | ||
| Locking | Optional lock to passing doors | ||
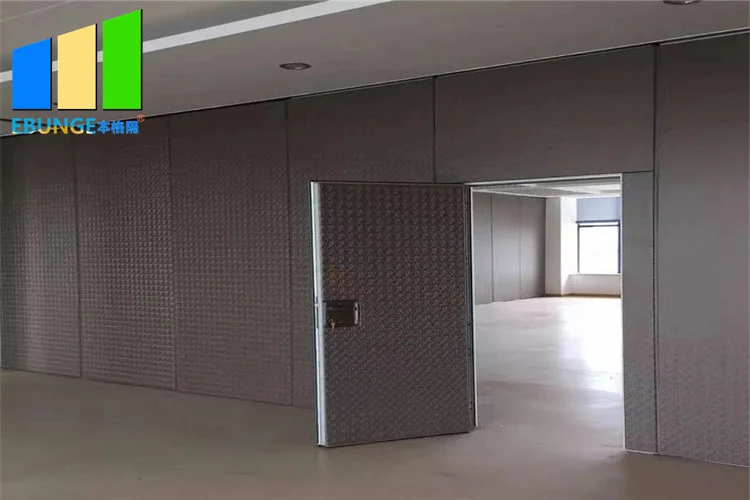
| Passing doors | Single open in one panel or double open in two panel | ||
| Sound insulation | 32-38dB Rw | 36-45dB Rw | 42-55dB Rw |
| Weight | Approx 22-35kg/sq M | Approx 25-40kg/sq M | Approx 30-48kg/sq M |
Advantage:
Long-term use: with more economy and higher decorative, beautiful and safe, will not scratch the skin.
Cost savings: installation does not affect the construction of smallpox and the ground.
Various forms: optional with a variety of occasions partition wall, can be customized according to customer requirements.
Easy combination: in the re-assembly can make full use of building materials.
Material environmental protection: selection of high-quality melamine particleboard, sound insulation and sealing a good variety of accessories a variety of options.
Specifications
| Metal Type | Aluminium |
|---|---|
| Width | 500-1200 Mm |
| Panel Type | Melamine |
| Open Style | Folding |
| Feature | Durable,Easy,Assemble |
| Application | Classroom,office |
| Function | Soundproof |
| Thickness | 85 Mm |
| Height | 6 M |
| Service | OEM Service |
| Highlight | sound proof room divider , banquet hall room dividers |
Product Details
| Place of Origin | China,Guangzhou |
|---|---|
| Brand Name | EBUNGE |
| Certification | ISO9001 |
| Model Number | Series 85 mm acoustic room divider |
| Packaging Details | Carton package, MDF batten on four section sides ,foam board on both front face. |