Product Description
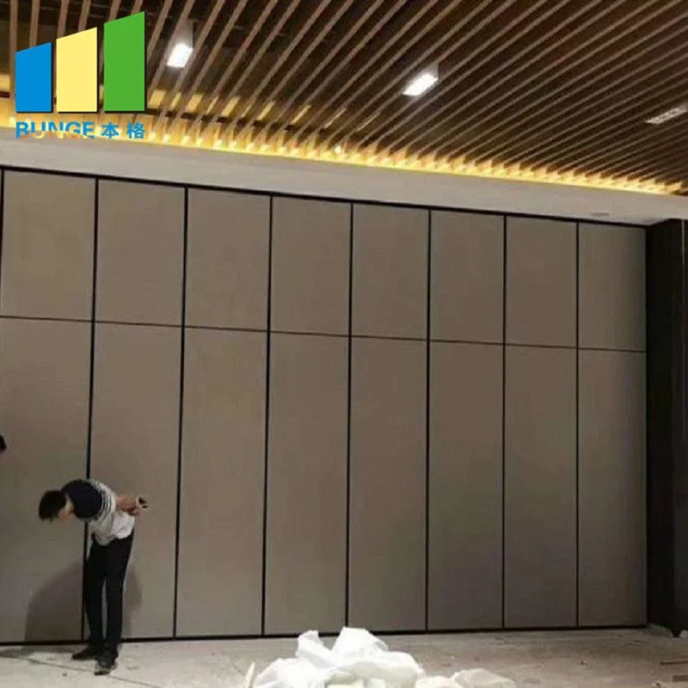
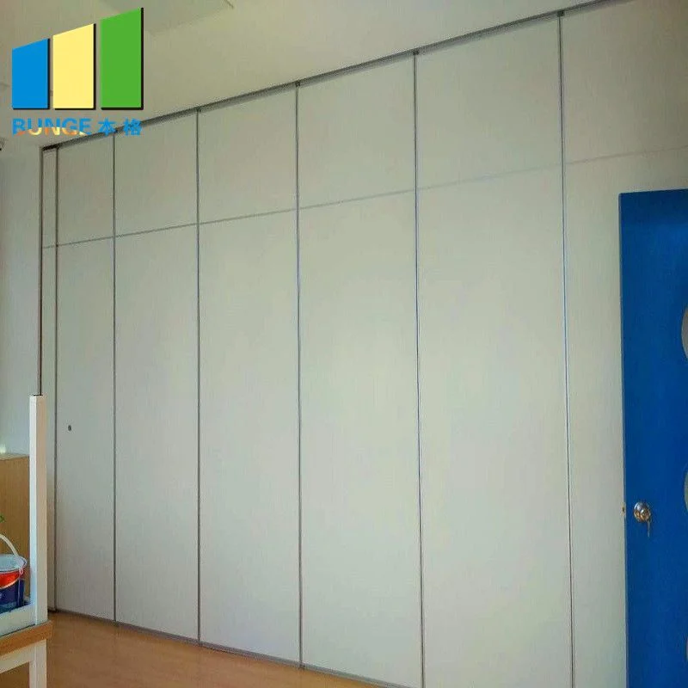
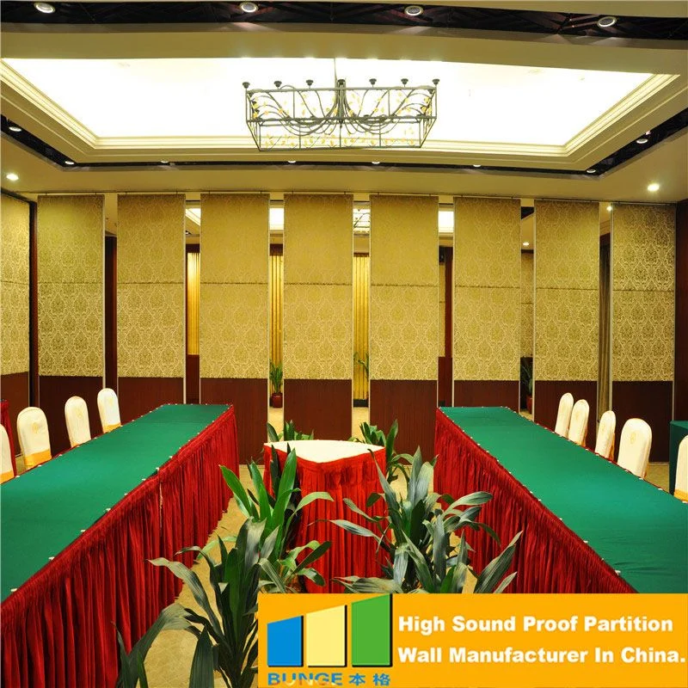
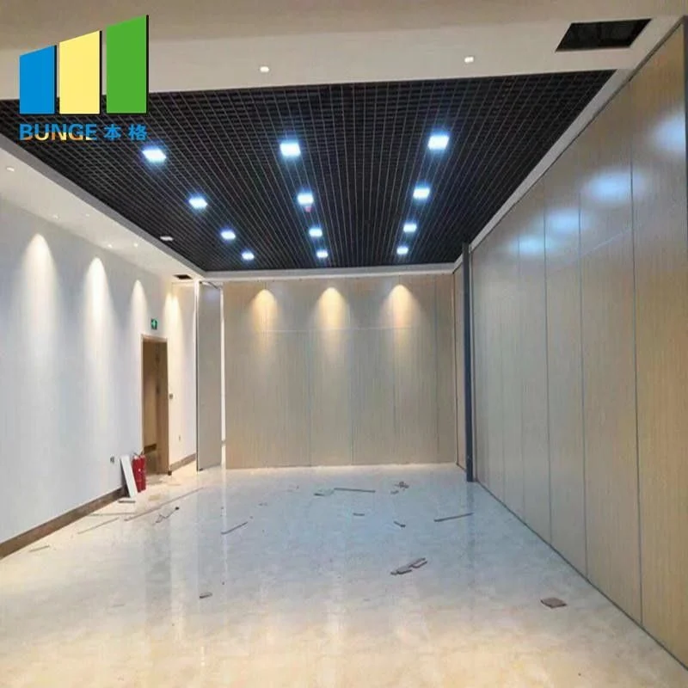
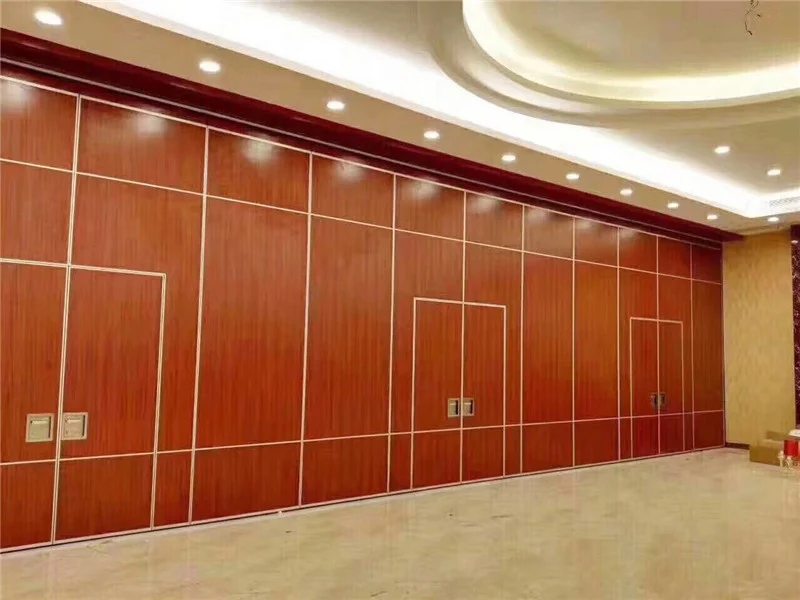
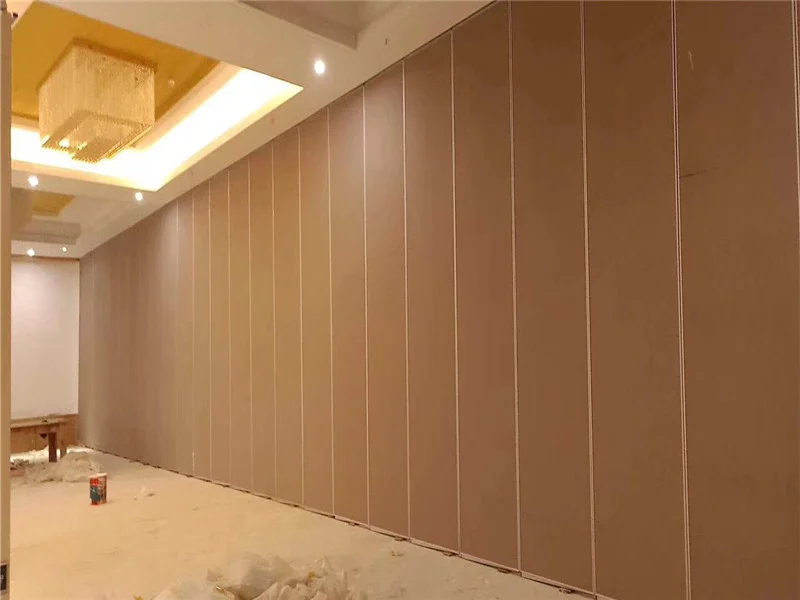
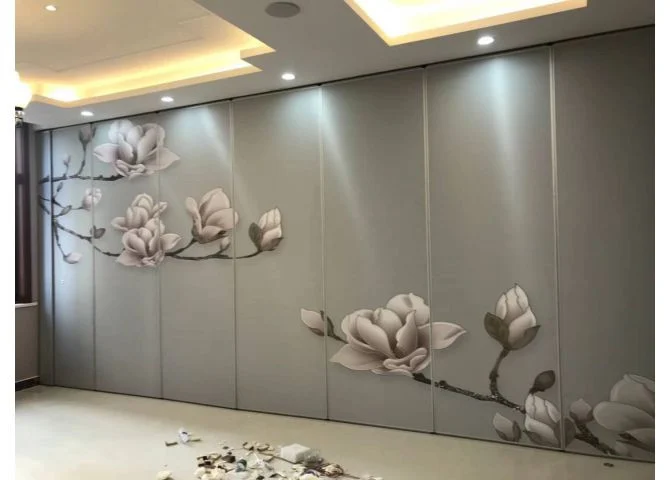
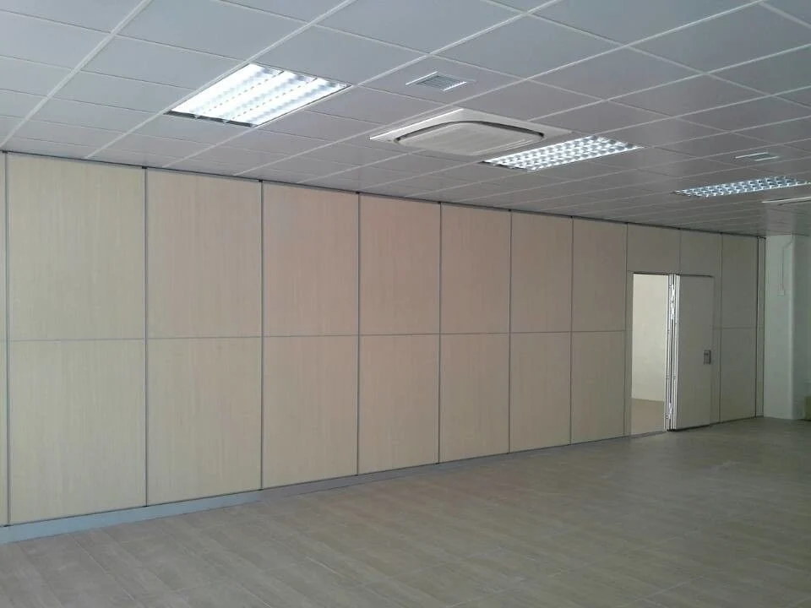
Hotel Restaurant Soundproof Movable Operable Walls Flexible Sliding Partition Walls
Sliding partition walls technical information
| Size | Customized |
| Panel Material | Plasterboard/MDF board/Wooden veneer,etc |
| Surface Material | Melamine/Galvanized steel/Wood,etc |
| Thickness | 65mm/75mm |
| Open style | Sliding partition walls |
| Formaldehyde Emission | E0 |
| Soundproof | 43dB |
| Fireproofing | More than 2 hours fire resistance |
| Design | Free design,customers’ designers are also available |
| Color&Pattern | Various color&pattern offered also can be customized |
| Certificate | ISO9001,ISO14001 |

Single and double pass door system
Sliding partition walls pass doors, movable screen automatic sealing system through special transmission mechanism, equipped with manual sealing device, open and close the door automatically pop up and put away.
No manual operation is required to provide a more comprehensive sound insulation effect for your space.
â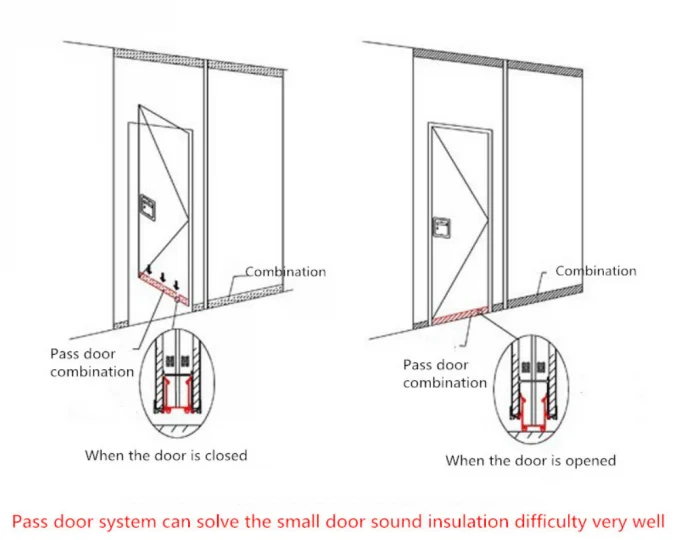
Sliding partition walls application
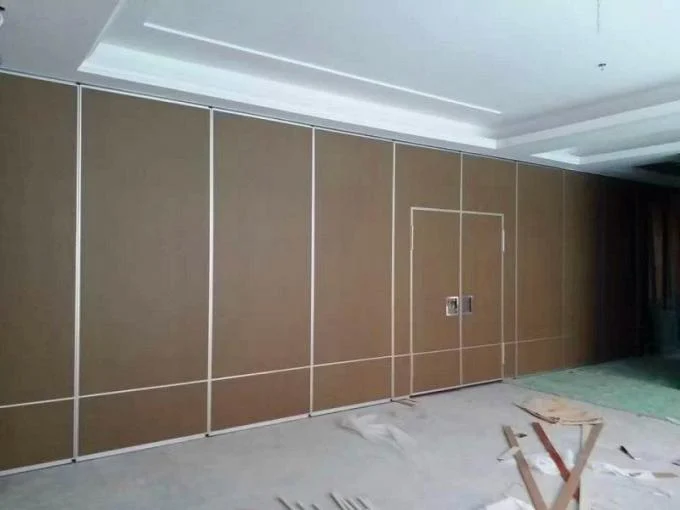
The sliding partition walls are suitable for large-scale conference room, banquet halls, exhibition halls, office, multi-purpose hall and other professional venues. Various types of sliding partition walls can be turned at any angle to achieve a full range of multi-angle flexible separation space, fully demonstrating the separation art of indoor space.

Sliding partition walls construction
1.Track installation:Suspension fixed way is at the top of the aluminum partitions board install the hanging wheel, and connected to the track suspension. The aluminum partitions tracks and hanging wheels should be chosen according to the aluminum partition size and load weight.
2.Aluminum parititons panels installation: according to the design drawing, draw on each glass partition panel to mark the line wheel, fix the wheel with screws on the aluminum partitions board top; Then the panel be put into track, let each panel in the perpendicular to the ground; Test and push-pull flexible rotation, and finally to fixed connection.
3.Debugging: movable panel need to discretion, sealing and so on debugging after installed. Then cleaning up the panel, complete the installation work.
Specifications
| Product Name | Sliding Partition Walls |
|---|---|
| Size | Partition Walls Customized |
| Height | Maximum 6 Meters |
| Inner Material | Sound Insulation Cotton |
| Accessories | Included |
| Open Style | Sliding |
| Highlight | sliding folding partition , sound proof sliding partitions |
Product Details
| Place of Origin | Guangzhou, China |
|---|---|
| Brand Name | EBUNGE |
| Certification | ISO9001 |
| Model Number | 85 mm sliding partition walls |
| Packaging Details | Paper carton, outside with wooden boxes |