
Product Description
Floor to Ceiling Aluminium Operable Wall System Restaurant Acoustic Wall Partitionâ
Description:
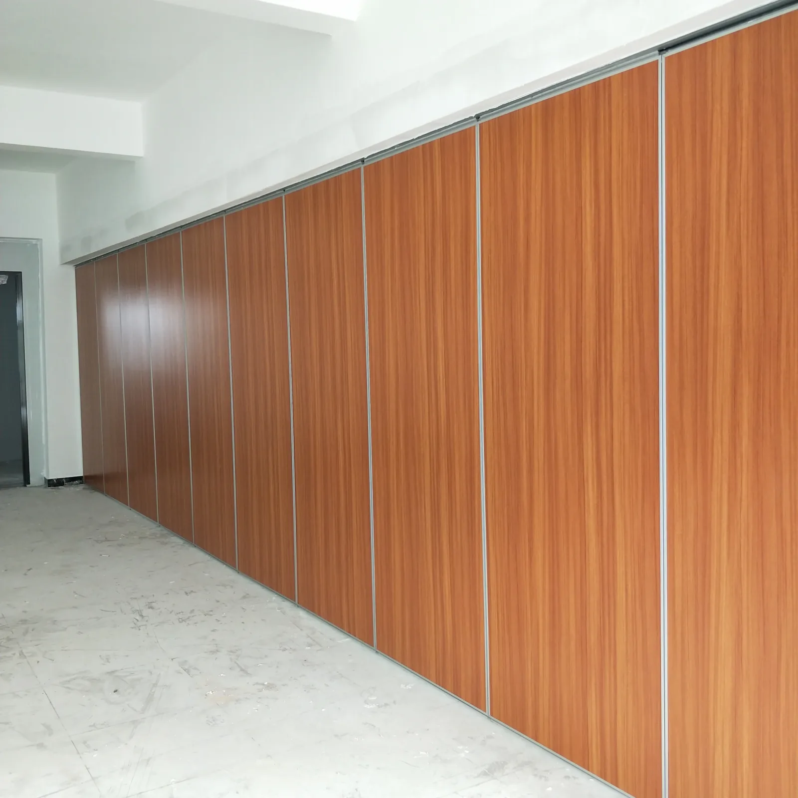
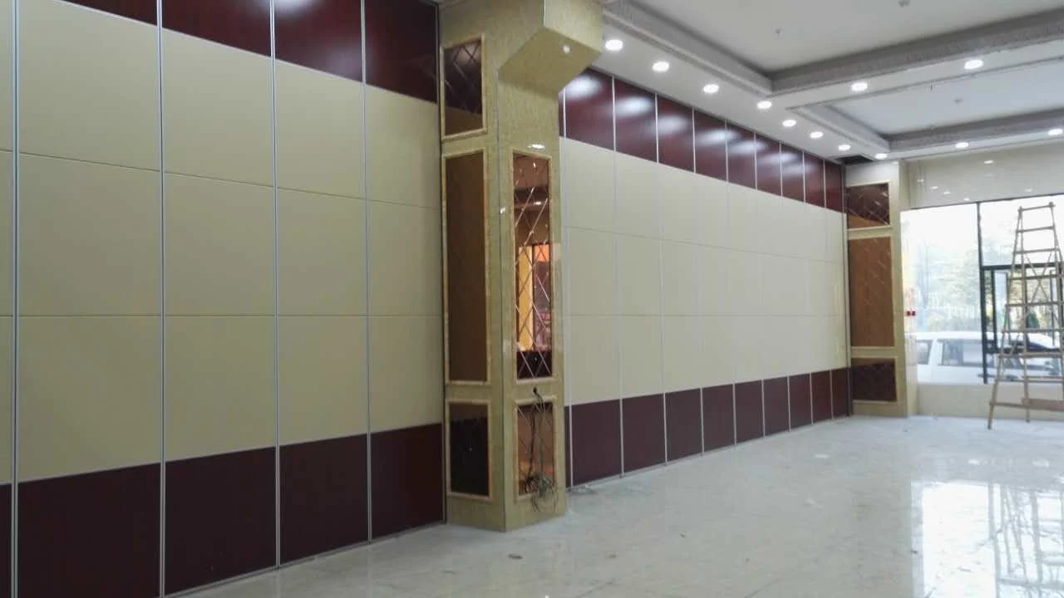
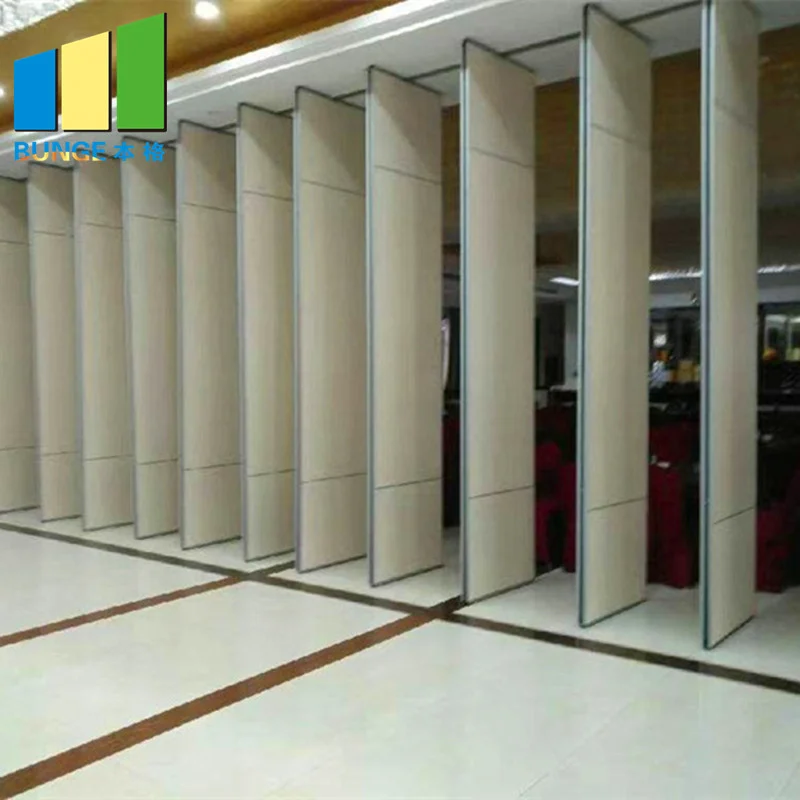
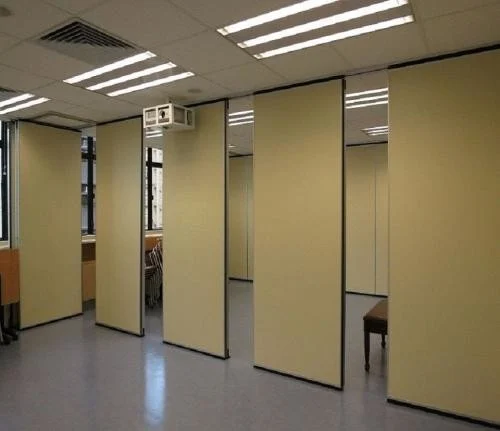
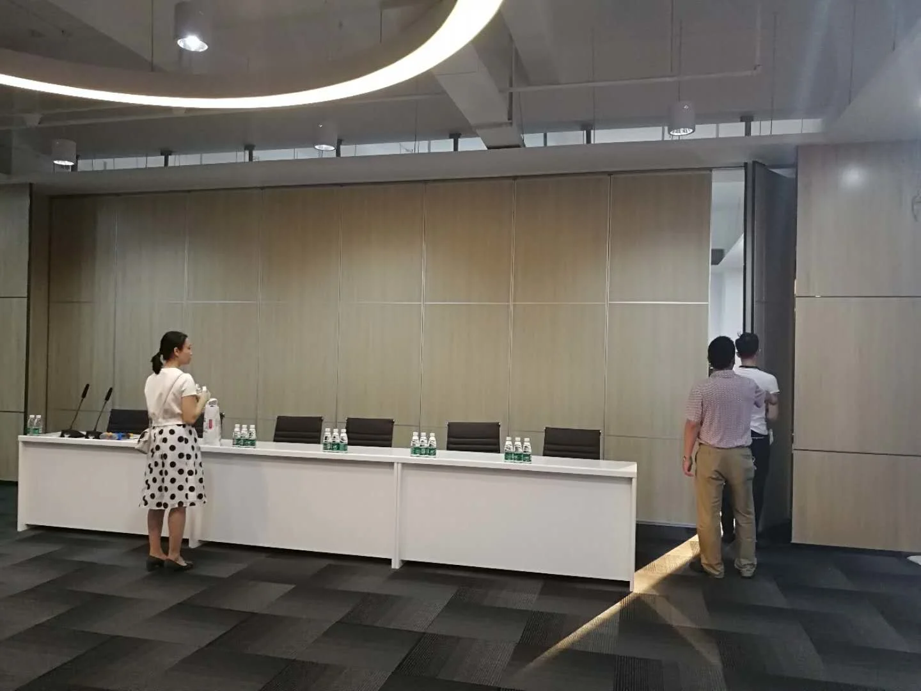
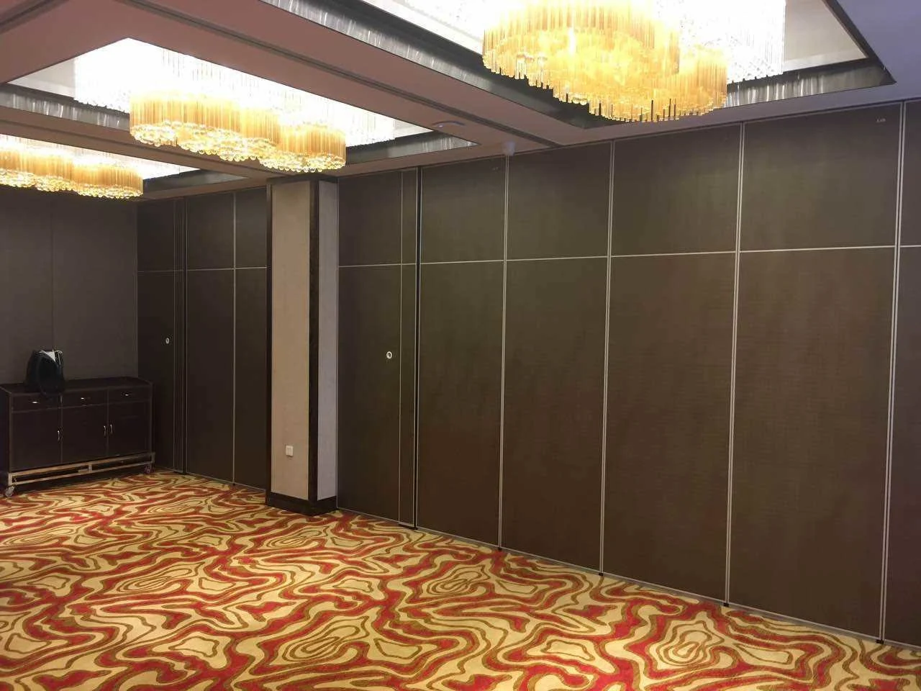
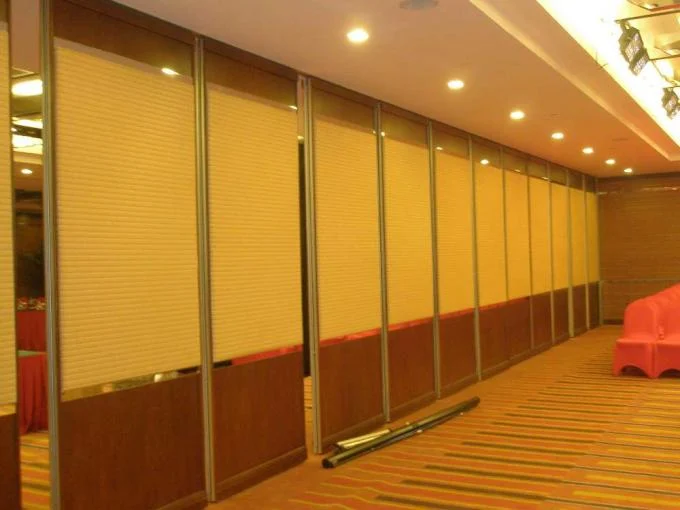
The sliding acoustic partition walls are a new way to divide spaces with elegance, while respecting the architectural environment in which they are inserted. They are composed of multiple individual elements, which flow along a horizontal guide attached to the ceiling, assembled one after another completing the entire wall.
It is not necessary any guidance on the floor, handling the elements is simple, fast and safe. The advantage of a soundproof sliding wall is essentially to occupy reduced space when it is stored, and when the wall is composed of all its elements.
Feature:
Easy To move and soundproof
Thanks to the exclusive system: Polymer coated , self-lubricating, wear-resistant ball bearing trolleys.
Technical reliability
In its versions, range has undergone the most stringent endurance and mechanical resistance tests in laboratories or in own Test Center. 3-years warranty for parts and labour.
Quick to install
Tool locking of top and bottom rubber seals thanks to a manual system in each panel.
Surface
Melamine,plywood,acoustic fabric and leather
Framework (stylist)
Aluminium profiles that become totally invisible when flat by means of a hollow joint system.
Structure:
To create a better sound insulation folding partition wall door, we put high density fiberglass inside the partition frame, Sourcing from imported world famous fiberglass brand Owens Corning which is the best sound insulation cotton manufacturer.
The Panels will be made from 12 mm MDF boards and shall be 100 mm thick and 1230 mm maximum width, made to the appropriate acoustic rating and structural backing and mounted in full perimeter extruded aluminium frames with interlocking corner construction .The panel faces shall be finished with selected material.

Technical Information:
| Series | 65 | 85 | 100 |
| Panel suspension | Top hung only | Top hung only | Top hung only |
| Panel thickness | 65 mm | 80 mm | 100 mm |
| Max height | 4000 mm | 6000 mm | 9000 mm |
| Panel width | 500-1200 mm | 500-1200 mm | 500-1200 mm |
| Face material | 9 mm | 9 mm | 9 mm |
| Pass doors | Single door or Double door | Single door or Double door | Single door or Double door |
| Sound insulation | 32-40dB Rw | 36-45dB Rw | 40-53dB Rw |
Aluminium profile details:
Rubber sealing materials plays an important role in modern sound insulation technology, especially in doors, windows, cars, etc.
Our sealing rubber materials made by high quality EPDM rubber, foam production process.
Have outstanding temperature resistance, optimum hardness and mechanical strength for long lasting sealing results, Ozone resistance, resistance to chemical corrosion properties.
Our service:
A full professional design service.
Survey and installation guide.
Using top quality materials and components.
A fully experienced work team.
Maintenance contracts to ensure your valuable asset remains in full work order.
Specifications
| Thickness | 65 Mm |
|---|---|
| Material | MDF Board+Aluminium |
| Height | Less Than 4 M |
| Product Name | Acoustic Wall Partition |
| Width | 500-1200 Mm |
| Surface | Mdf Melamine,plywood,fabric |
| Service | OEM Service |
| Highlight | acoustic operable partitions , movable acoustic partition walls |
Product Details
| Place of Origin | Guangdong,China |
|---|---|
| Brand Name | EBUNGE |
| Certification | ISO9001 |
| Model Number | 65 mm acoustic wall partition |
| Packaging Details | Carton package, MDF batten on four section sides ,foam board on both front face. |