Product Description
Commercial Furniture Floor To Ceiling Acoustic Room Divider Office Sliding Partition Wall
Description:
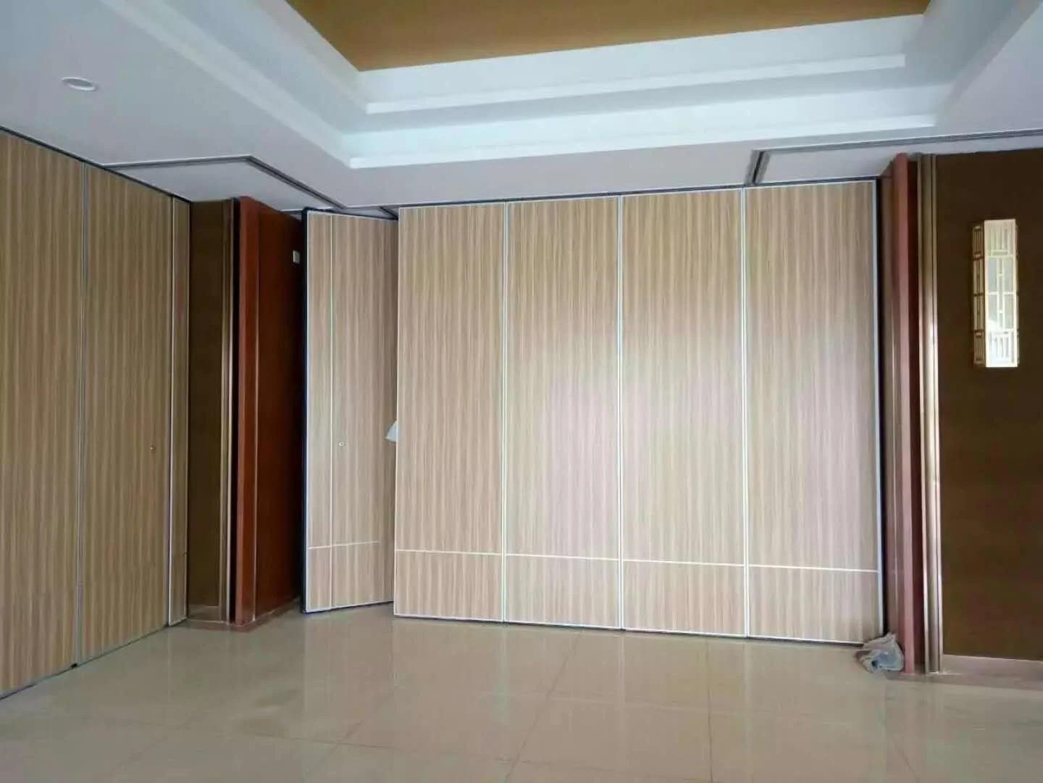
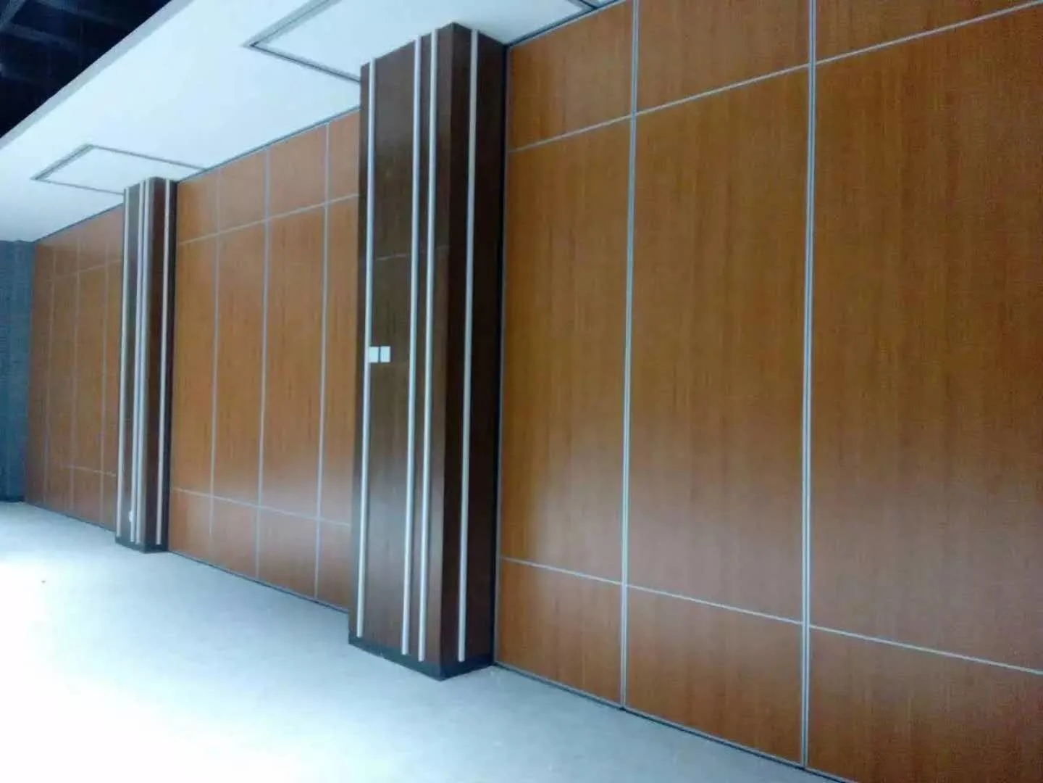
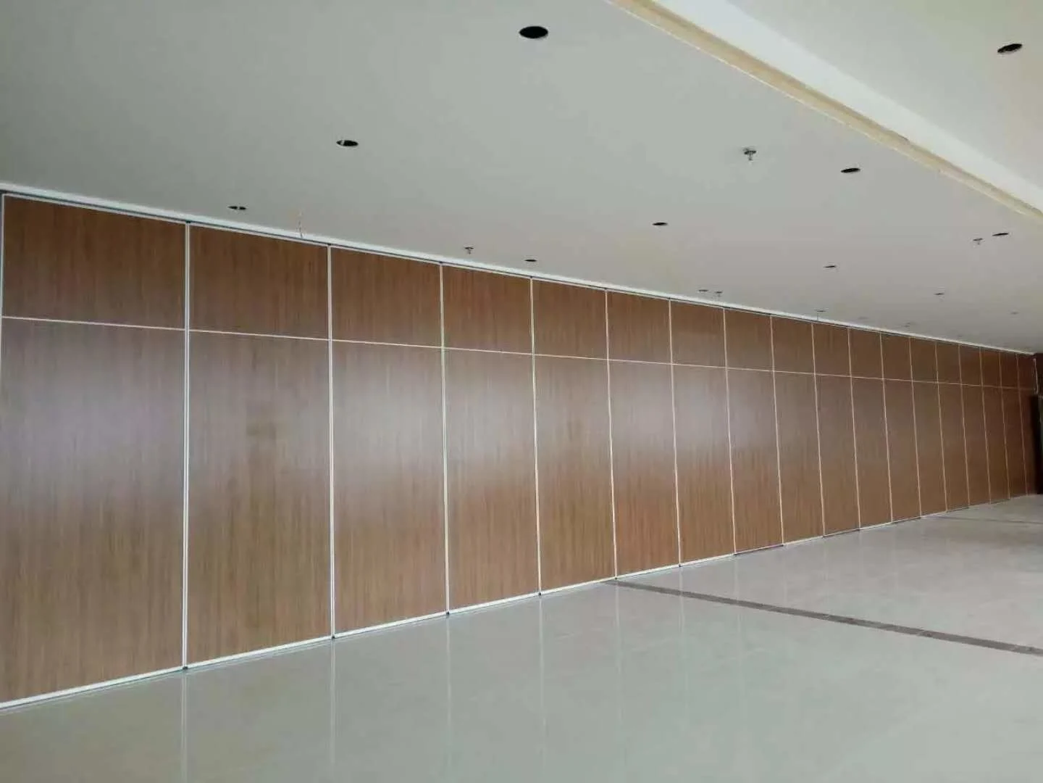
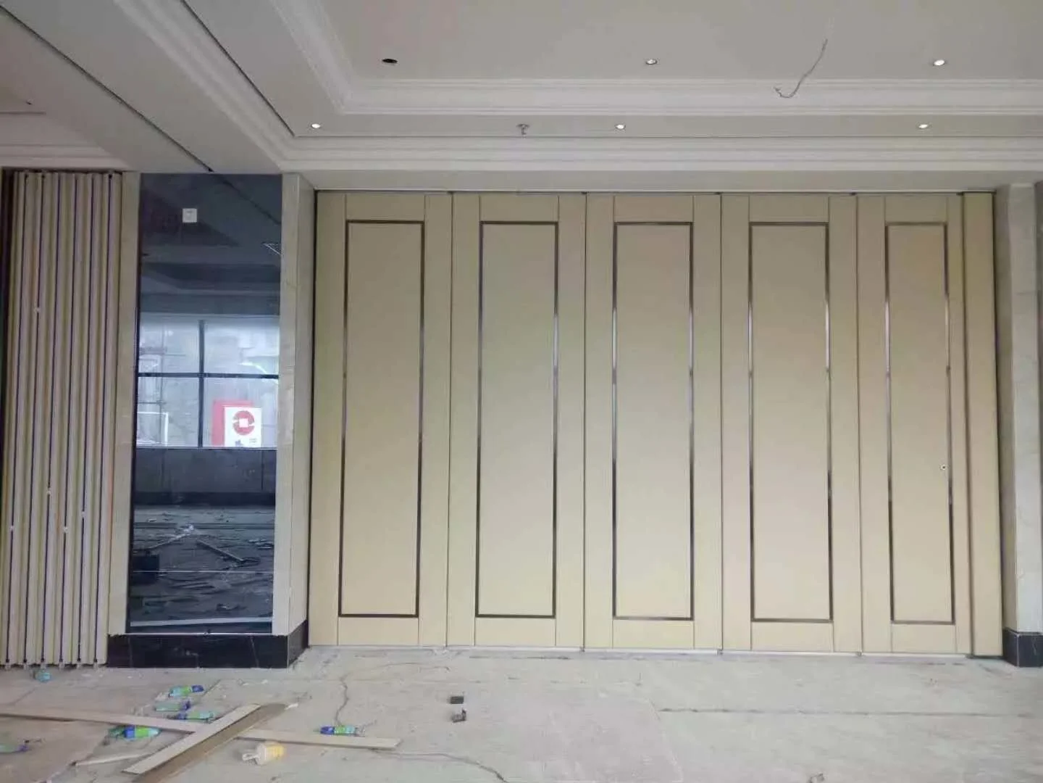
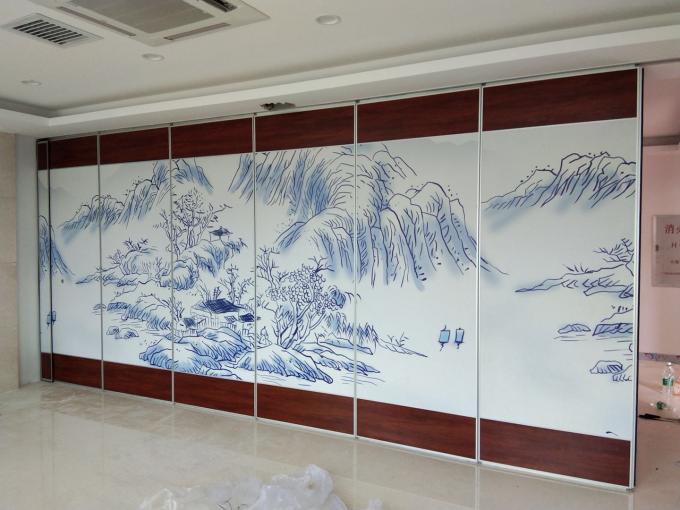
The sound-proof sliding partition walls are a new way to divide spaces with elegance, while respecting the architectural environment in which they are inserted.
They are composed of multiple individual elements, which flow along a horizontal guide attached to the ceiling, assembled one after another completing the entire wall.
It is not necessary any guidance on the floor, handling the elements is simple, fast and safe. The advantage of a soundproof sliding wall is essentially to occupy reduced space when it is stored, and when the wall is composed of all its elements.
Technical information:
| Series | BG65 | BG85 | BG100 |
| Panel suspension | Top hung only | Top hung only | Top hung only |
| Panel thickness | 65 mm | 85 mm | 100 mm |
| Max height | 4000 mm | 6000 mm | 18000 mm |
| Panel width | 500-1200 mm | 500-1200 mm | 500-1200 mm |
| Face material | 9 mm | 9 mm | 12 mm |
| Pass doors | Single door or Double door | ||
| Sound insulation | 20-32dB Rw | 28-36dB Rw | 32-50dB Rw |
|
Finish Material |
Plywood, MDF, Laminate, Melamine, Gypsum board, Fabric, Leather, Insulation board, Fireproof board, Wall paper, Vinyl, Painting, etc. (Customized) | ||
Feature:
Top hung without track at floor level.
Retractable acoustic seals at top and base operated either by quick release handle or semi-automatically with controls.
Single or two point suspension for center or remote parking options.
Variable track arrangements for corner, three or four way abutments.
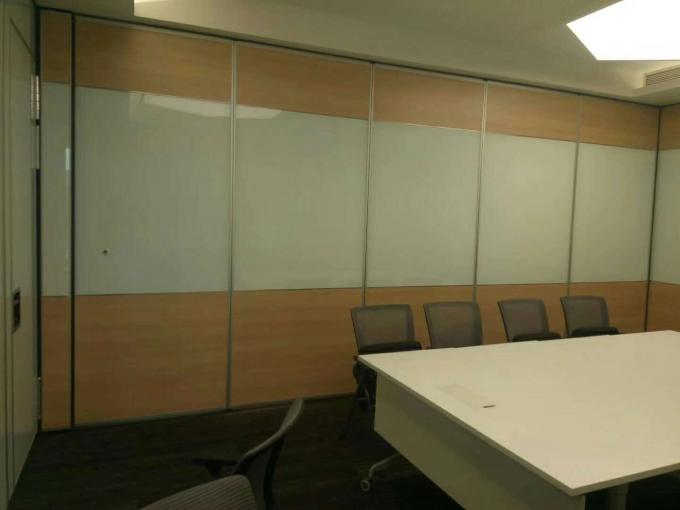
Panel finishes include vinyl,veneer,melamine,laminate,a magnetic dry wipe enameled writing surface or paint.
Application:
The operable wall series is used wherever room space needs to be fully utilized. Hotels, conference centers, educational establishments, offices, training areas, etc. can all benefit from the flexibility of Dividers operable walls.
Accessories details:
Track: The tracks are made from extruded 6063 – T5 anodized aluminium. The track housing shall utilize grooves and interlocking steel pins for positive alignment of adjacent track sections, and shall be reinforced overhead by drop rod brackets. Aluminum track housing shall include an integral nut slot to accept a hardened square nut for attaching each drop rod bracket to the top of the track.
Panels:The Panels will be made from 12mm MDF boards and shall be 100mm thick and 1230mm maximum width, made to the appropriate acoustic rating and structural backing and mounted in full perimeter extruded aluminium frames with interlocking corner construction .The panel faces shall be finished with selected material.
We can offer:
A full professional design service.
Survey and installation guide.
Using top quality materials and components.
A fully experienced work team.
Maintenance contracts to ensure your valuable asset remains in full work order.
Specifications
| Application | Office,conference Room |
|---|---|
| Height | 6 M |
| Material | MDF Board+Aluminium |
| Thickness | 85 Mm |
| Color | Multi Color |
| Open Style | Folding |
| Position | Commercial |
| Width | 500-1200 Mm |
| Service | OEM Service |
| Highlight | acoustic sliding partition , sliding folding partition |
Product Details
| Place of Origin | China,Guangzhou |
|---|---|
| Brand Name | EBUNGE |
| Certification | ISO9001 |
| Model Number | Series 85 mm sliding room partition |
| Packaging Details | Carton package, MDF batten on four section sides ,foam board on both front face. |