Product Description
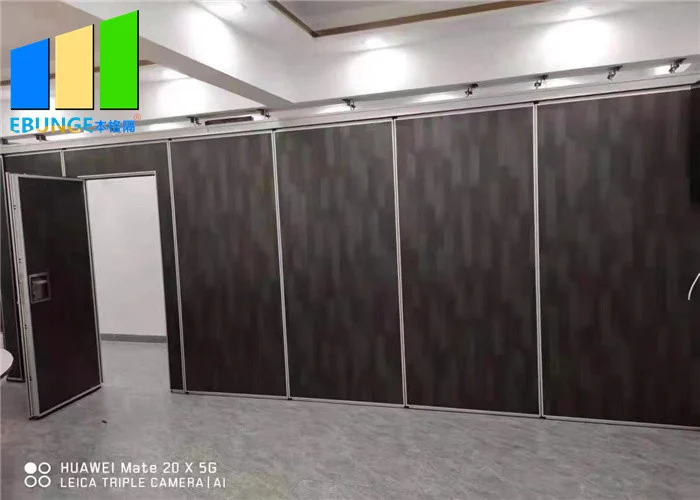
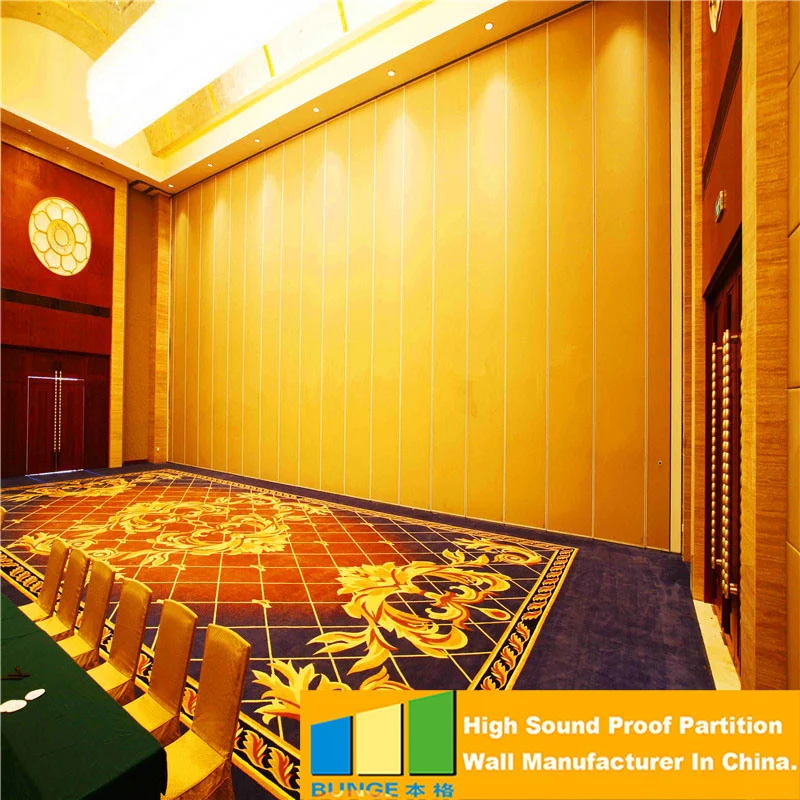
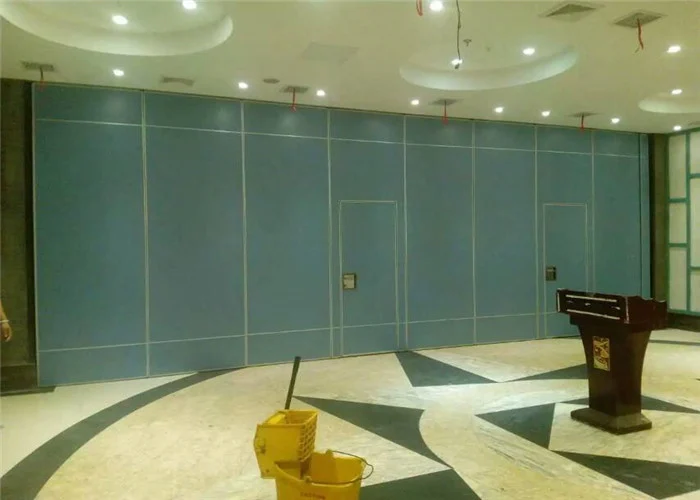
China Aluminium Movable Sliding Interior door Sound Proof folding wall In Commercial Offices
>>Features & Benefits
>>Panel suspension: Movable, top hung system without the need for a floor track
>>Panel width: Each panel 600mm to 1200mm
>>Roller on panel: Single roller or double roller
>>Soundproof rate: 32Db, 38dB,43dB,48dB,53dB Rw
>>Panel Frames: Heavy-duty steel-gusseted aluminum inner frames reinforced with full height
>>Track: Aluminum track or steel track
>>Top & bottom seals: Top and bottom pressure retractable seals ensure effortless moved and locked.
>>Panel stacking: Numerous panel stacking options for complete flexibility
>>Panel surface: MDF, Plywood, Wall paper, Fabric, Leather, Natural wood veneer, Melamine, Wood moldings, etc.
Specifications:
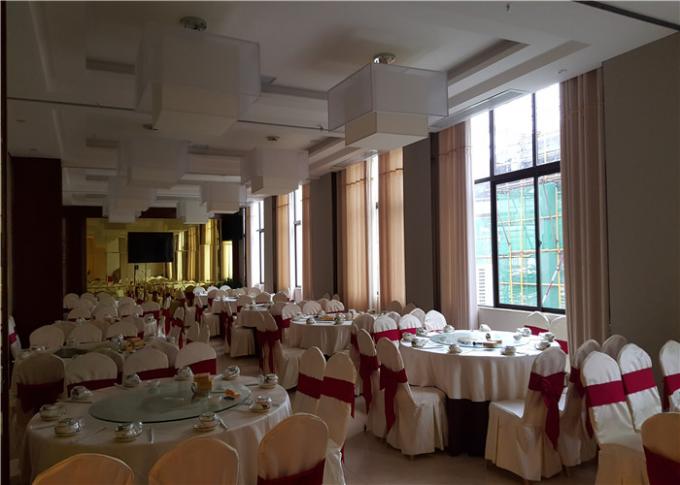
used office room dividers, wood partition, movable wall, restaurant partitions, soundproof folding partition, moveable partition, wall partition, living room partition wall, sandwich panel price, accordion wall, economic partition walls, folding wall, foldable partition wall, folding partition wall, movable sound proof partition, removable wall partition, folding partition, removable partition, partition, partition wall, room divider, room dividing partition, office partition, folding partition wall panel, folding wall panel, folding wall systems.
|
Technical Parameter |
Panel Width |
500 – 1230mm |
|
Panel height |
2000 – 4000mm |
|
|
Sound proof |
32 – 38db |
|
|
Operation |
Manual |
|
|
Frame |
Aluminium |
|
|
Vertical profile |
Anodised aluminum profiles with integrated magnetic |
|
|
Finish options |
Fabric, veneer, HPL melamine, vinyl, carpet, customers own material, |
|
|
Base options |
Plywood, Gypsum, steel, MDF |
|
|
Max width |
Unlimited |
|
|
Panel weight |
25 – 40 kg / sq |
|
|
Pass door selection |
door |
Single or double door |
|
Seals |
Top |
Manual |
|
bottom |
Manual |
Description:
The operable wall panel construction and finish materials shall consist of Class A rated materials in accordance with EBUNGE Standards.
Operation:
Partitions shall be top supported, manually operated panels stacked in an area nominated in the plans. When closed, the operable wall shall provide a complete sound retardant barrier. No floor track shall be used.
Aluminium trim
The panel trims will be standard series with exposed Aluminium trims of 10mm thickness finished in 6063 – T5 Anodized Aluminium shall be used.
Track:
The tracks are made from extruded 6063 – T6 anodized aluminum. The track housing shall utilize grooves and interlocking steel pins for positive alignment of adjacent track sections, and shall be reinforced overhead by drop rod brackets. Aluminum track housing shall include an integral nut slot to accept a hardened square nut for attaching each drop rod bracket to the top of the track.
Trolley:
EBUNGE Centre/ Side /Remote stacking system with a Two wheeled nylon trolley made with the base Material of POM 45 tempered steel shall be used as per approved stacking method.
Aluminum trim: The panel trims will be standard series with exposed Aluminum trims of 15mm thickness finished in 6063 – T6 Anodized Aluminum shall be used.
Seals:
Vinyl seal of butane rubber will be used as top and bottom and as well as closure seals for the operable wall system. Retractable seal drop will be 23mm.
Acoustic insulation Material: Rockwool sound absorption glass fiber shall be used.
Magnetic Strip: Ferrite plastic magnetic material will be used in between aluminum profiles to enhance acoustic performance of the wall.
Stacking:
The panels will be stacked as per the agreed method and in accordance with the architetural plan. Centre stacking arrangement will be utilized for the subject project.
Specifications
| Surface | Fabric, Leather |
|---|---|
| Material | Aluinium |
| Position | Foldable And Movable |
| Open Style | Sliding Door |
| Height | 6000 Mm |
| Panel Widths Mm | 500 - 1230 Mm |
| Highlight | movable partitions systems , acoustic movable walls |
Product Details
| Place of Origin | China |
|---|---|
| Brand Name | EBUNGE |
| Model Number | movable partition wall series85 |
| Packaging Details | Carton package, MDF batten on four section sides ,foam board on both front face |