Product Description
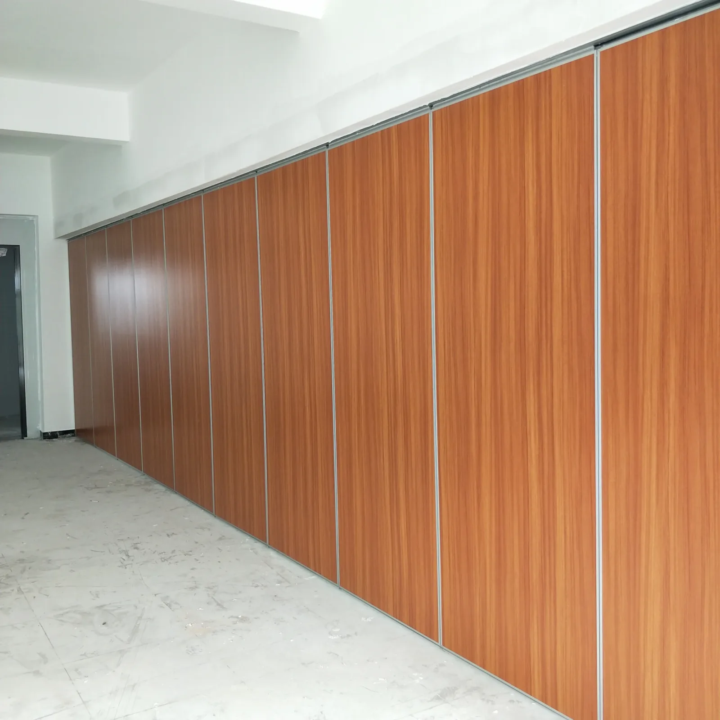
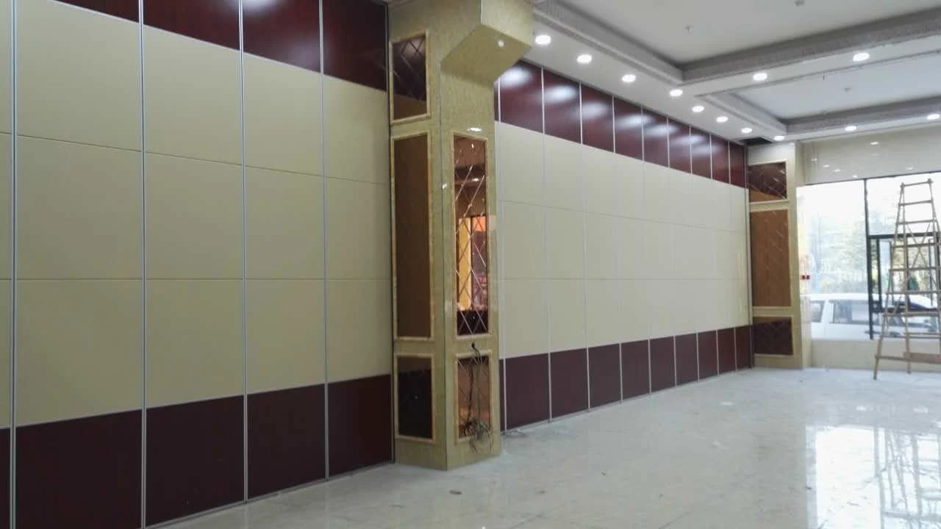
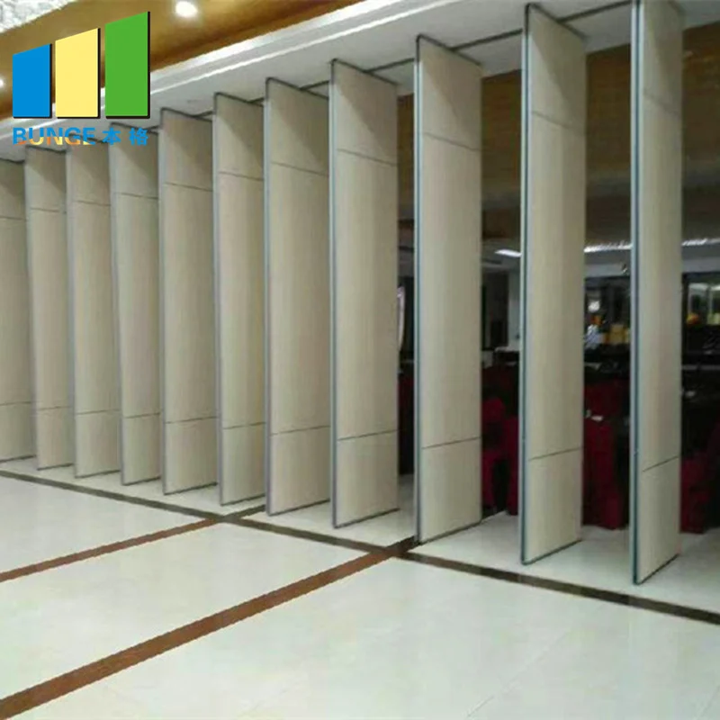
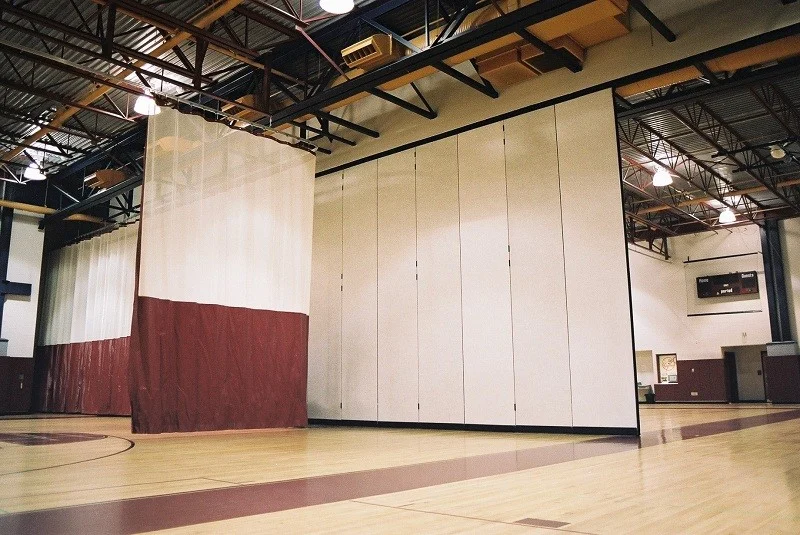
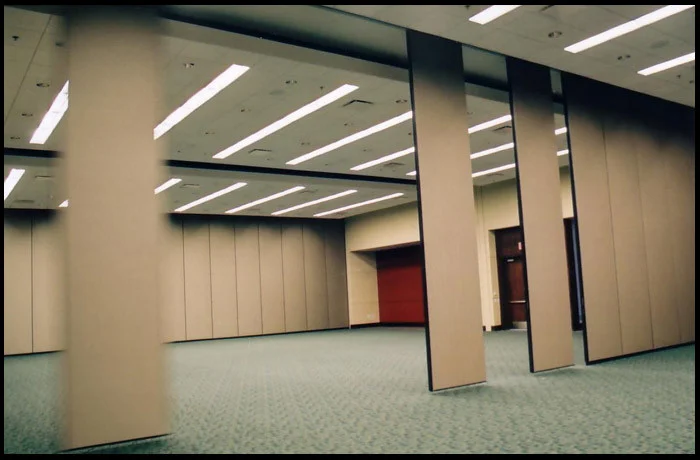
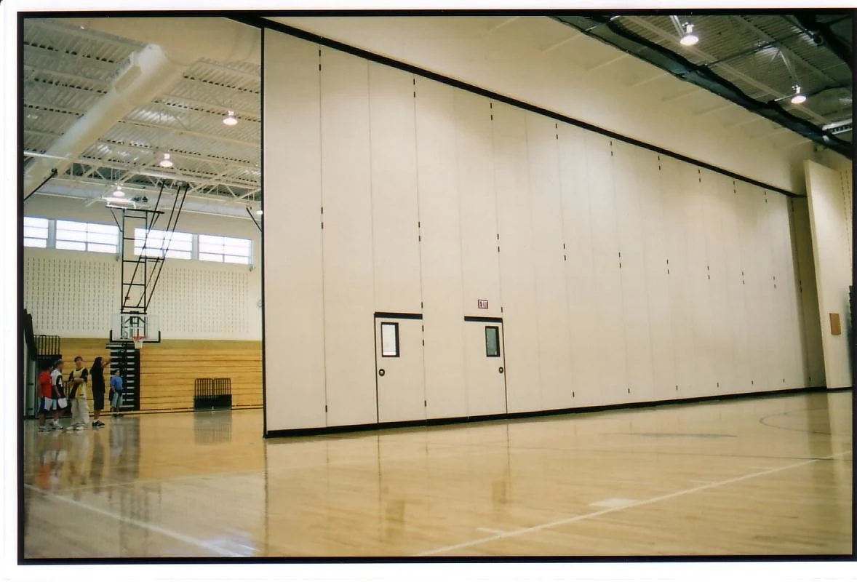
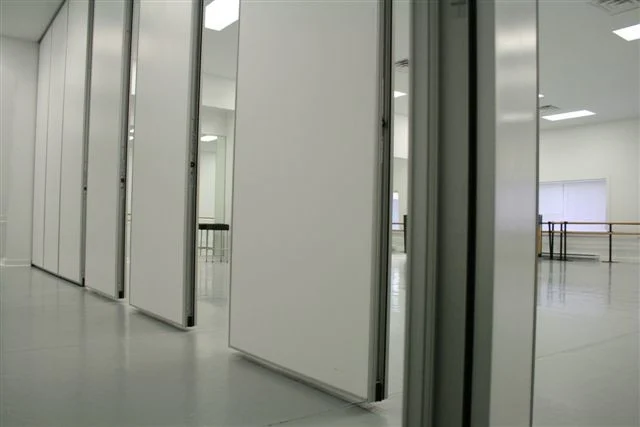
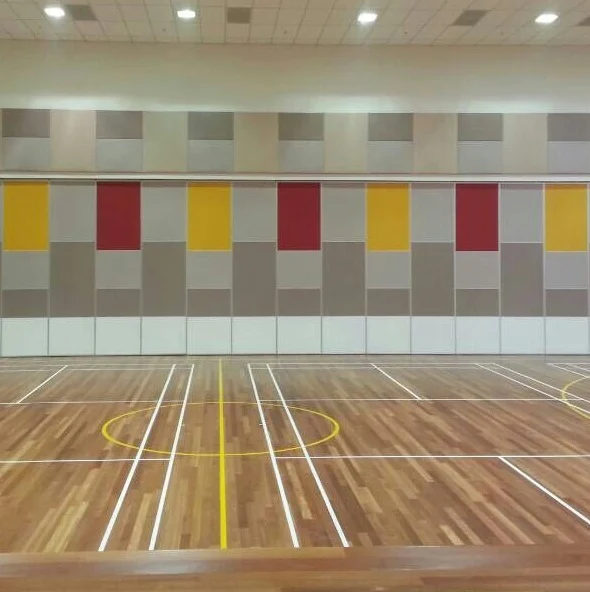
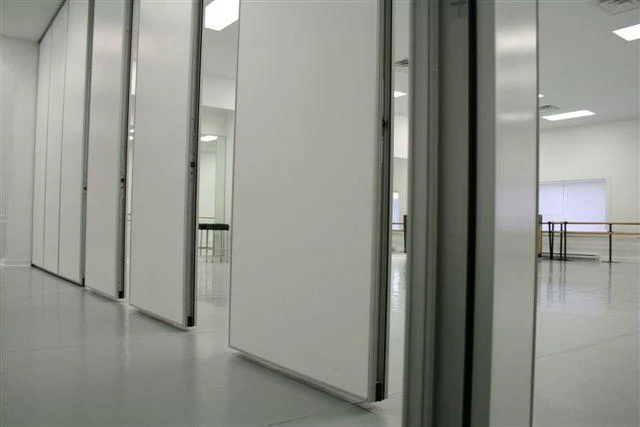
Interior Design Operable Gymnasium Wooden Partition Wall
Soundproofing details:
Hearing your neighbor’s noise through your walls? Mad at the builder for not building soundproof walls? Sorry but it’s probably not the builders fault at all. If you’re going to solve your noise problems coming through the walls, you’ll need to understand the problem in detail.
Ideally, when trying to reduce sound it is very advantageous to apply the soundproofing materials on the noise-producing side of the wall. However, if your neighbor is the noisy one, this would mean applying the soundproofing to his side, and generally noisy neighbors have no interest in helping. So you’ll have to treat your side.
One very important thing to keep in mind is the noise from your neighbor isn’t only pouring through your wall. Some amount of sound is flanking around that wall and also entering through the floor and ceiling.
Feature:
1. Decoupling
The first element is decoupling. Keep in mind that sound is nothing more than a vibration. The vibration will travel (conduct) easily if there is a nice solid direct pathway to follow, like the string between two orange juice cans. If we cut the string, however, we “decouple” the pathway, and the sound vibration stops (no conduction).
2. Absorption
Air cavities will resonate. Ever “heard the ocean” in a seashell? Ever blow across the top of a bottle and heard the sound? Both sounds are actually the trapped air resonating. A hollow wall will also trap air that will resonate. When the wall is vibrated by sound (from your neighbor), the air in the wall cavity is also vibrated, just like a drum. This air cavity is another means for sound vibration to travel from one side of the wall to the other.
3. Add Mass
A very important element. In this case we simply mean make the walls as heavy as you can. Common cost effective choices for heavy materials include Drywall, Plywood, OSB, and Cement Board. For sound to conduct through a wall, it has to actually move the wall ever so slightly . A heavy wall is harder to move than a lighter wall. Simple as that. Drywall is one of the lowest cost sources of mass available. Best to use two layers of 5/8″ drywall. It is very important to note that a heavy wall will still vibrate, just not as easily.
4. Damping
The last element for soundproofing. If we could reduce the drywall from vibrating in the first place, it would make the jobs of the mass, the insulation and the decoupling easier and much more effective. After all standard drywall is a HUGE surface area that is vibrating. This solution finally addresses the noise vibration right at its source by applying mass and damping to the underside of the problematic wall. Because this method directly addresses the vibration, there will be much less sound available to travel to the joists and through the wall.
Technical Information:
| Series | BG65 | BG85 | BG100 |
| Panel suspension | Top hung only | Top hung only | Top hung only |
| Panel thickness | 65 mm | 85 mm | 100 mm |
| Max height | 4000 mm | 6000 mm | 18000 mm |
| Panel width | 500-1200 mm | 500-1200 mm | 500-1200 mm |
| Face material | 9 mm | 9 mm | 12 mm |
| Pass doors | Single door or Double door | ||
| Sound insulation | 20-32dB Rw | 28-36dB Rw | 32-50dB Rw |
| Finish Material | Plywood, MDF, Laminate, Melamine, Gypsum board, Fabric, Leather, Insulation board, Fireproof board, Wall paper, Vinyl, Painting, etc. | ||
Installing details:
1. Before the renovation, the on-site measurement must be performed. According to the measurement data and the construction structure of the site, the design drawings shall be issued by the construction party, and the two parties shall confirm to enter the next step without any doubt.
2. Partition production is usually completed by a design company in its own factory. The installation engineering part is produced on site. Therefore, after confirming the design drawings, the requirements for glass thickness, materials, hardware accessories, and borders shall be analyzed and explained.
3. Pay attention to the strong and weak power engineering during construction, because he not only concerns the installation and wiring of the company’s supporting facilities in the future, so he must find a professional qualified cabling company, and have professional and technical personnel to carefully measure the construction site, and then All the drawings on the drawings show the status of reserved switches, sockets, and the direction of various lines.
Specifications
| Thickness | 65 Mm |
|---|---|
| Material | MDF Board+Aluminium |
| Height | 4 M |
| Service | OEM Service |
| Color | Custom Design |
| Width | 500-1200 Mm |
| Panel Style | Melamine |
| Open Style | Sliding |
| Application | Gymnasium |
| Surface | Melamine |
| Highlight | acoustic operable partitions , movable acoustic partition walls |
Product Details
| Place of Origin | Guangdong,China |
|---|---|
| Brand Name | EBUNGE |
| Certification | ISO9001 |
| Model Number | 65 mm wooden partition walls |
| Packaging Details | Carton package, MDF batten on four section sides ,foam board on both front face. |