Product Description
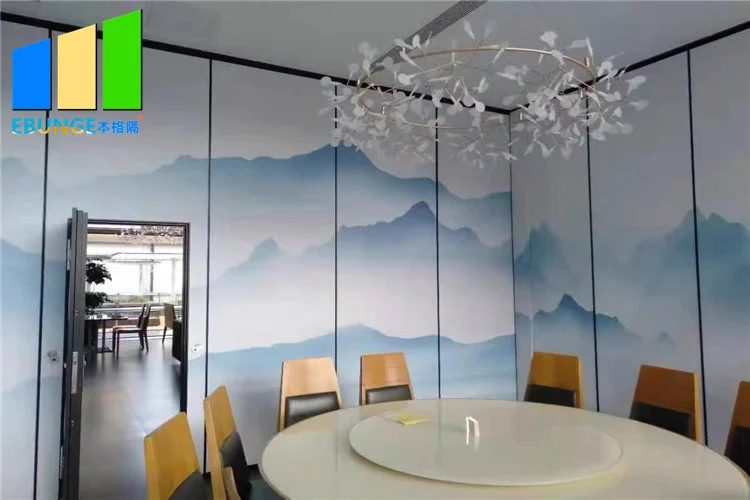
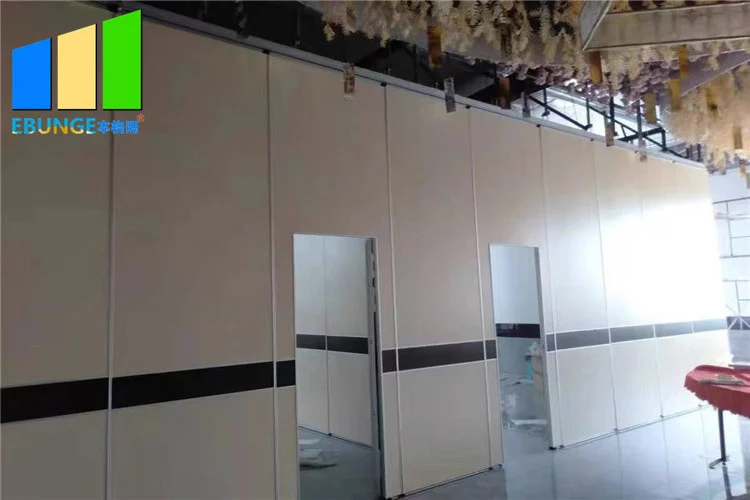
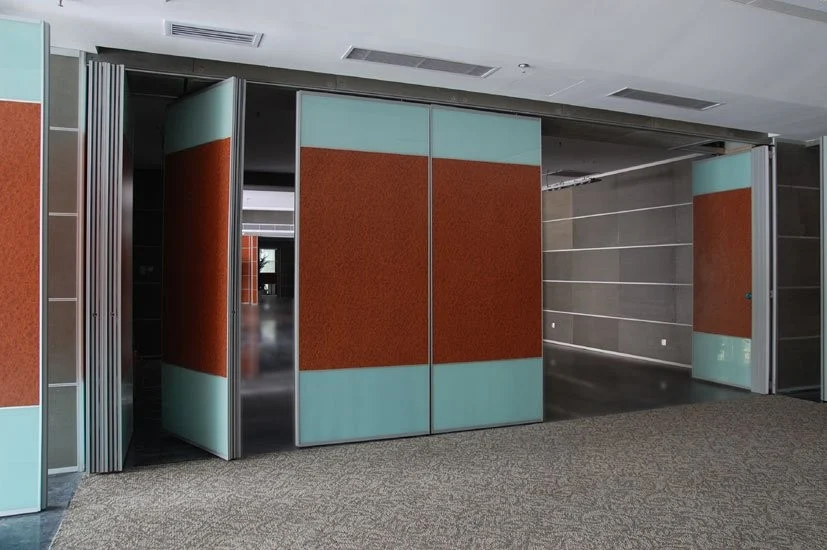
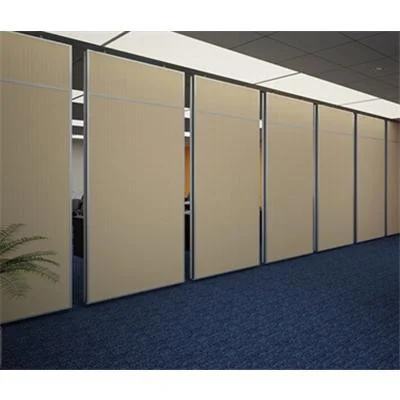
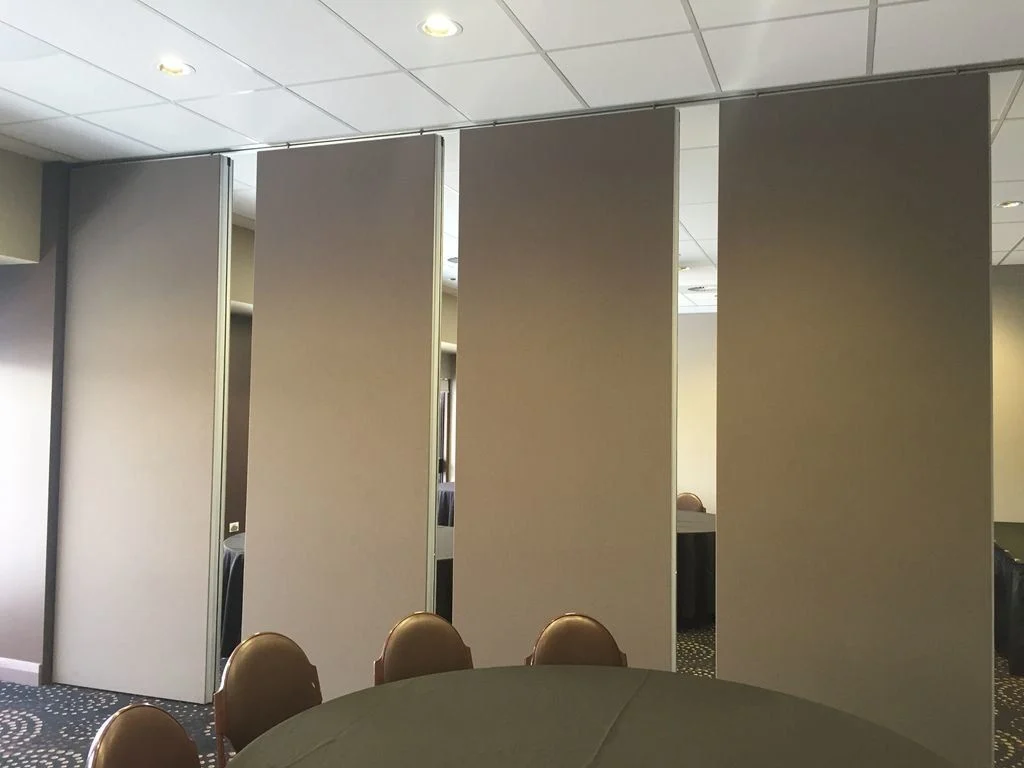
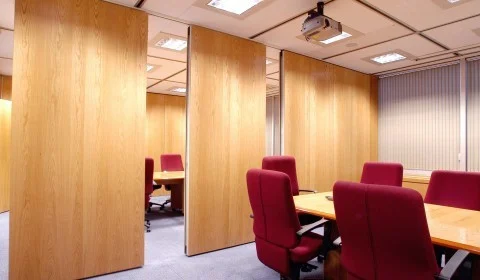
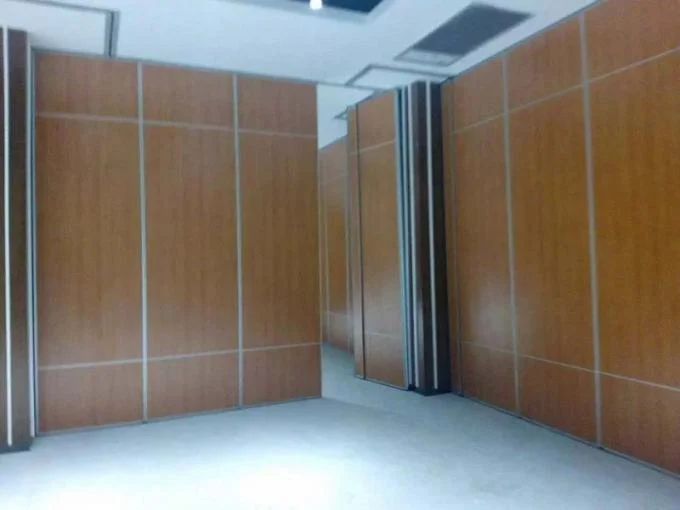
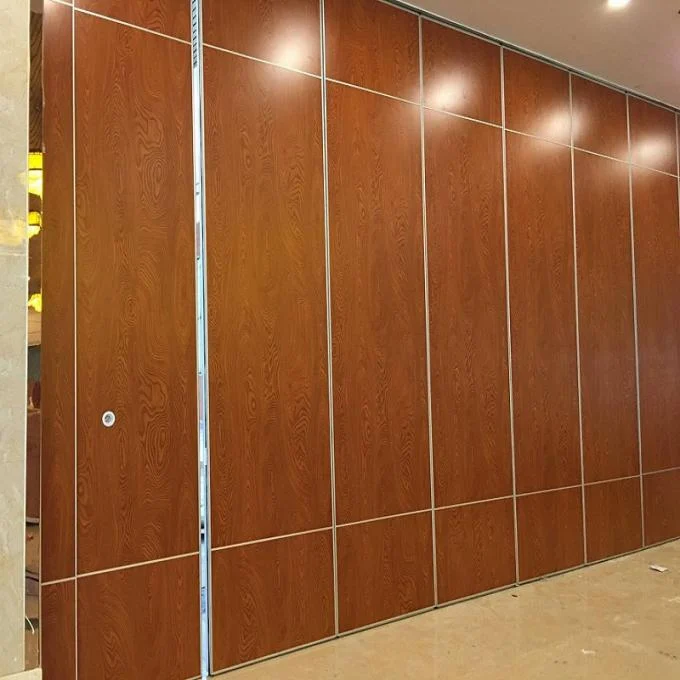
Hotel Banquet Hall Modular Rolling Decorative Acoustic Screens and Room Dividers
Specification for EBUNGE acoustic room dividers
1.The acoustic room divider is made from high density aluminum frame, special made rubber, excellent sound insulation cotton and finish surface, etc.
2.Around the panel, there is sound insulation rubber, it can help to insulate the sound entering.
3.The acoustic room divider is hanging on the aluminum track, assembled with muti direction wheels.
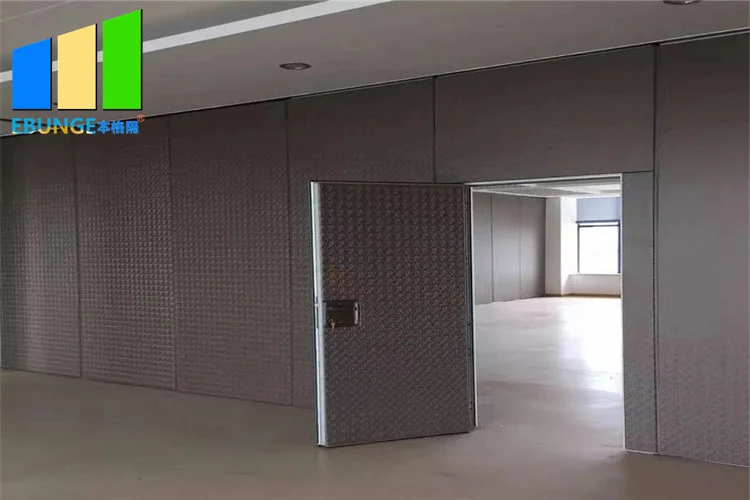
4.We can add single or double doors on the movable partition wall panels for entering convenience.
5.Acoustic room divider is modernized decoration style. It can separate the space speedly and
conveniently. And it has sound insulation and heat insulation and fireproof function;
6.The acoustic room divider is made from high density s/s frame, special made rubber, excellent sound
7.The acoustic room dividers finish board is inserted in the aluminum track, assembled with multi direction wheels; the board can be stored in may different ways;
How to select the suitable acoustic room dividers for your site?
We have 4 types of room dividers,65type,85type,100type and 125 ultra-high type. You can choose the right movable wall upon the Height and Soundproof requirement as following,
65type—Max height:4500mm,Soundproof:32dB to 45dB
85type—Max height:5500m, Soundproof:40dB to 48dB
100type–Max height:7500mm,Soundproof:43dB to 53dB
125ultra-height—Max height:12500m,Soundproof: 43dB to 53dB
What you should do on site?
A beam(truss) should built on site for track installation.The min distance leaving for track installation from false ceiling to top ceiling is 250mm.
How to install?
We will provide the installation manual and video guiding the installation job. We can also dispatch the installation engineer supervising the installation as request.
What is lead time?
The lead time is 15 days to 21 days.
How to transport?
Sea transport is a common mode of transportation. In an emergency, can be air freight.
How do the goods packing?
Corrugating paper packaging, MDF batten cover all around corner.
The movable partition wall panel and track, fittings will be packed separately.
What is Procurement procedure?
Firstly, send us the shop drawings(if the shop drawings is not available, you can tell us the height from false ceiling to finished floor and width from wall to wall)
Secondly, we offer you the movable wall layout drawings for your confirmation
Thirdly, we quote the movable wall in accordance with confirmed drawings.
What is finishing face?
The bottom panel is MDF or plywood, which is unfinished face. You can do decoration on site, such as wallpaper, paint, etc.
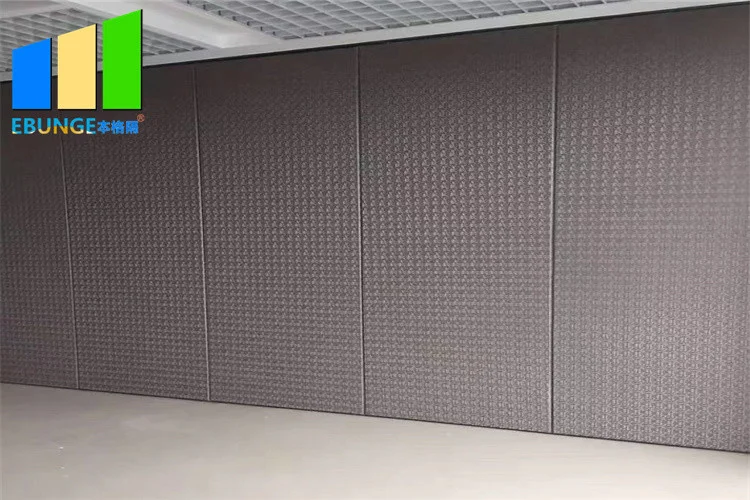
We can also provide the product with finished face, such as faux wood, Woven fabric and Leather.
| 1.Hanging on ceiling | The floor without a track, just put the rail mounted on the ceiling |
| 2.Excellent Quality | Each pieces of partition can turn around 360 degree. |
| 3.Stable and secure | After partition is stable and reliable, and is not easy to swing |
| 4.Energy efficient | The large space divided into a small space, in order to reduce air conditioning power consumption; |
| 5.Heatproof&fireproof | Good heat insulation performance,Adopt effective fire prevention materials |
| 6.Elegant appearance | Surface any adornment, can unite with indoor adornment effect |
| 7.Easy to collect | Can be hidden in the special coffer, does not affect the overall appearance |
| 8.Various applications | Hotels,exhubition halls,restaurants,multi-functional rooms etc. |
EBUNGE acoustic room dividers details
EBUNGE acoustic room divider is made of high quality anodized aluminum frame with environmentally composite materials.the panels move on a ceiling track with no requirement of floor guides or rails.The acoustic room divider panel has a standard thickness of 65mm ,85mm and 100mm,and a width up to 1219 mm.Maximum height can reach 17 meters tall.
The acoustic room dividers consist of a series of concave/convex profile interlocking flat panels and the fast set retractable top and bottom seals ,its provide excellent acoustic insulation property of from STC-32 to 53 in laboratory setting.Its high performance per dollar value and the easiest in-field operation makes it very suitable for restaurant,schools,office,religion,hospitals,shopping arcades and many other indoor applications product.
There are wide of range face finishes are available :melamine faced MDF or plywood, fabric, carpet, fabric, artificial, leather,wood veneer, high pressure laminate,Formica ,acoustic panel,white boad ect., Panels can also be supplied unfinished for field decoration,Standard frame color is clear anodized aluminum,custom powder coating colors are available.

Specifications
| Open Style | Sliding |
|---|---|
| Product Name | Acoustic Room Dividers |
| Feature | Sound Proofing |
| Size | 85 Mm |
| Color | Accept Customized |
| Application | Office,hotel,banquet Hall |
| Panel Width | 500 Mm--1230 Mm |
| Door Material | Melamine Board |
| Surface | Melamine,leather,fabric,plywood |
| Position | Interior |
| Width | 85 Mm(3 1/4 Inch) |
| Highlight | sound proof room divider , banquet hall room dividers |
Product Details
| Place of Origin | Guangdong |
|---|---|
| Brand Name | BANGE |
| Certification | ISO9001 |
| Model Number | 85 mm acoustic room dividers |
| Packaging Details | Carton package, MDF batten on four section sides , foam board on both front face. |