Product Description
Operable Partition Walls Panel System Removable Sliding Partition Doors
Sliding partition walls usage
Each sliding partition wall movable piece can be rotated 360 degrees which makes it flexible.
Furniture type partition increases the internal space of residential changes.
Office sliding partition walls not only can save office space, but also make a simple modern office environment.
Traditional building partitions closer to functional requirements and tastes.
Modern building zone creates a rich and personalized interior space
Commonly Used Applications:
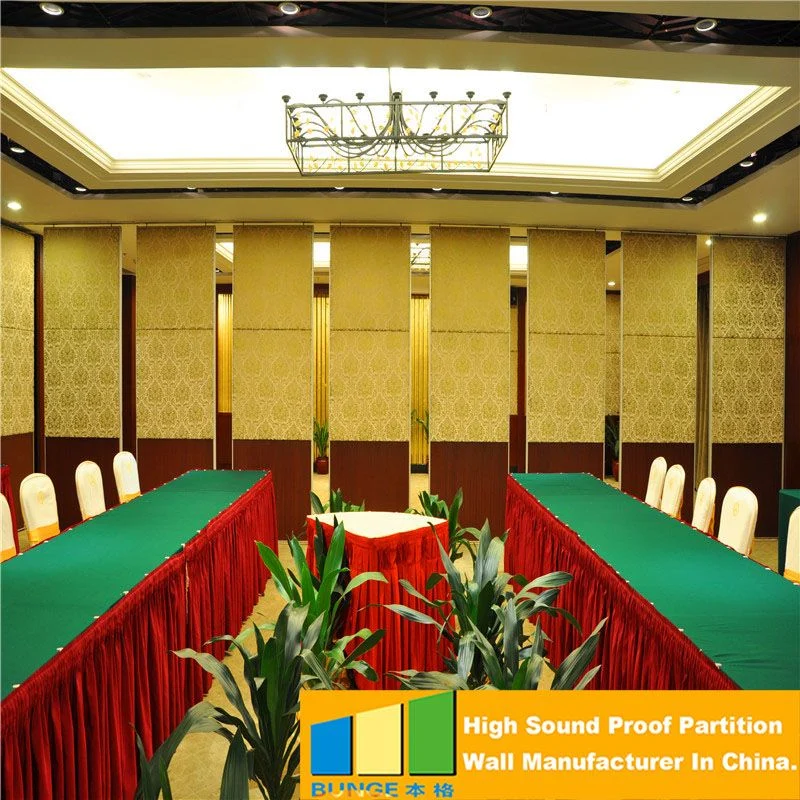
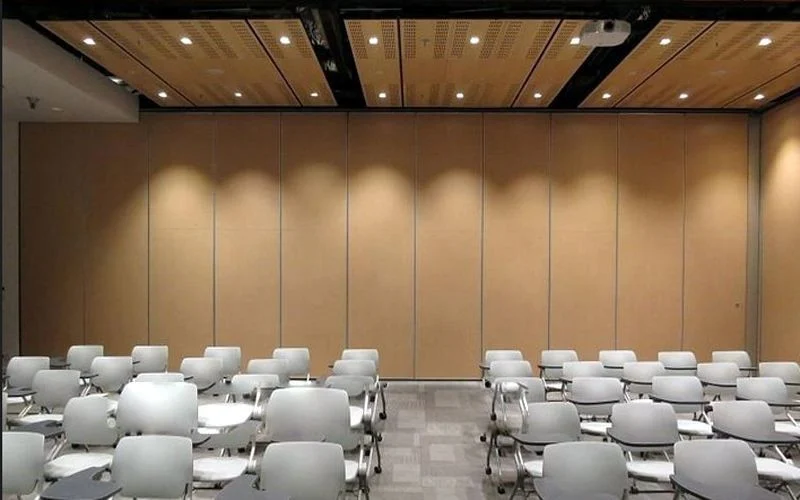
Soundproof sliding partition walls can be used in conference centers, auditorium movable walls, hotels, auditoriums, corporate training facilities, gymnasiums, religious facilities, citizens or expositions, schools, banquet facilities and more.
Sliding Partition Walls Cases
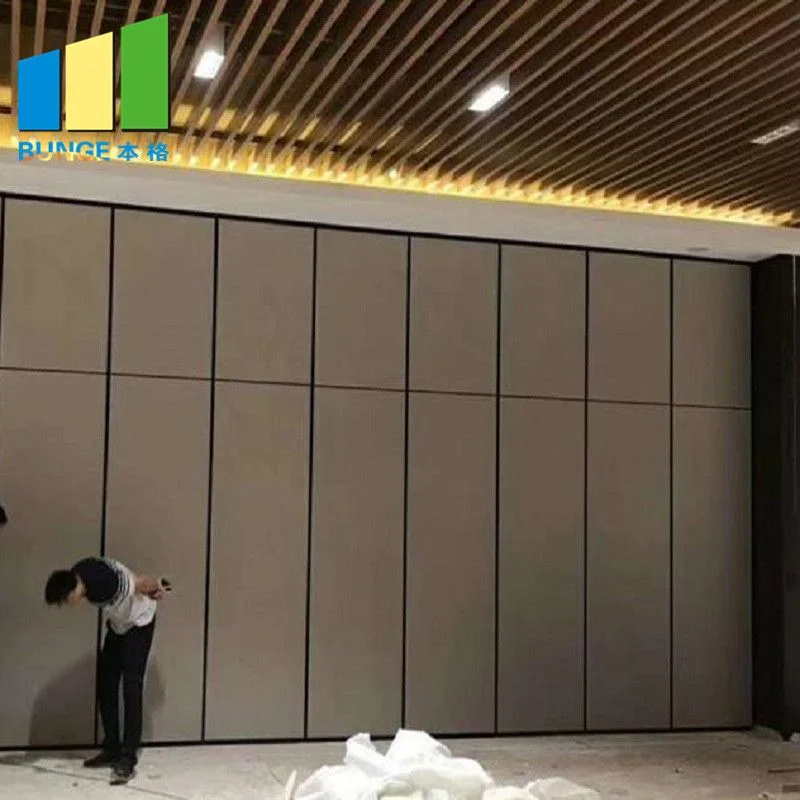
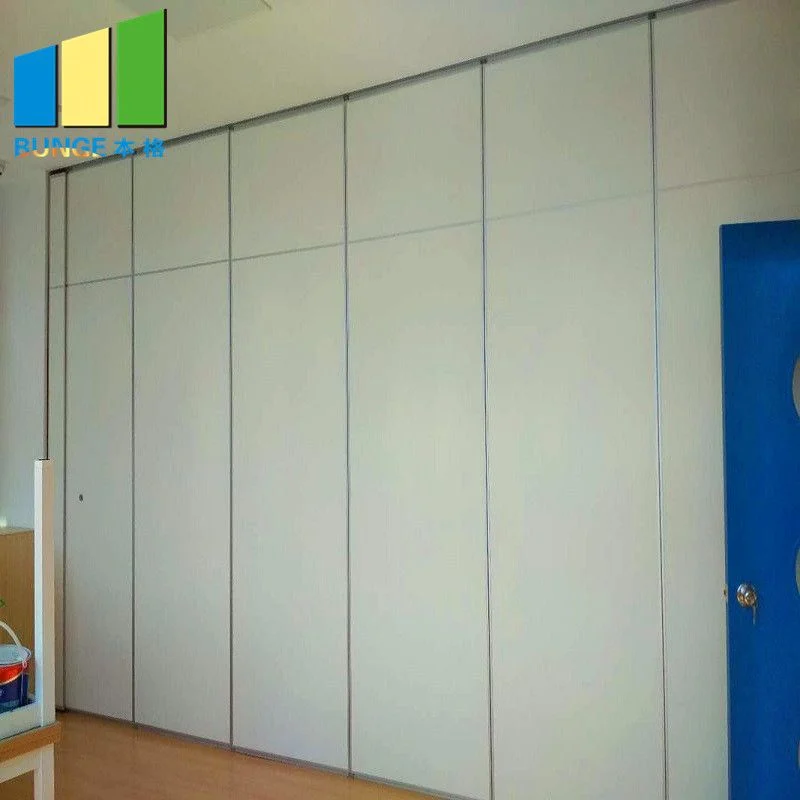
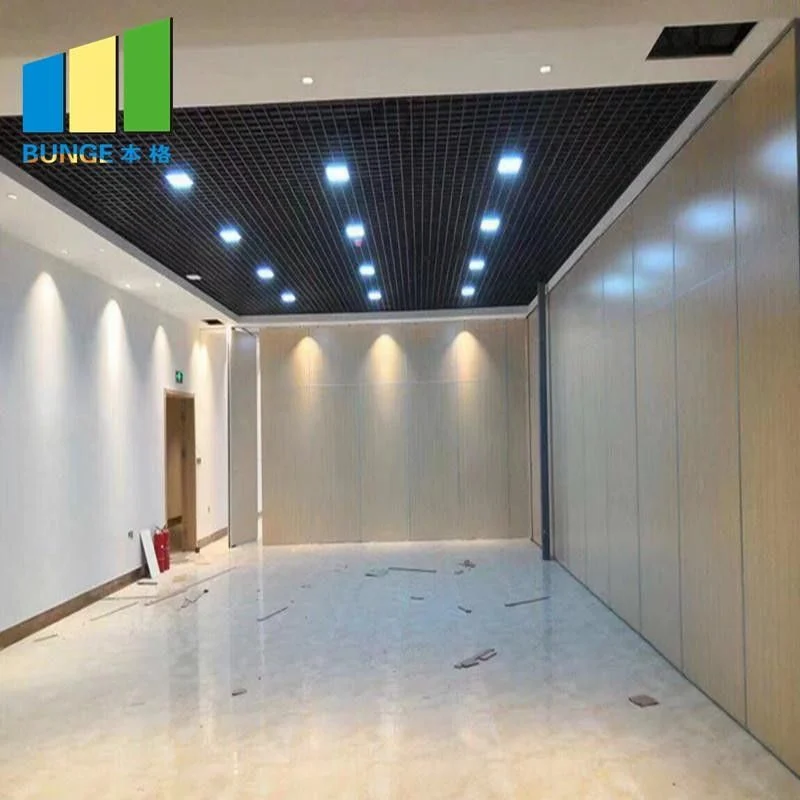
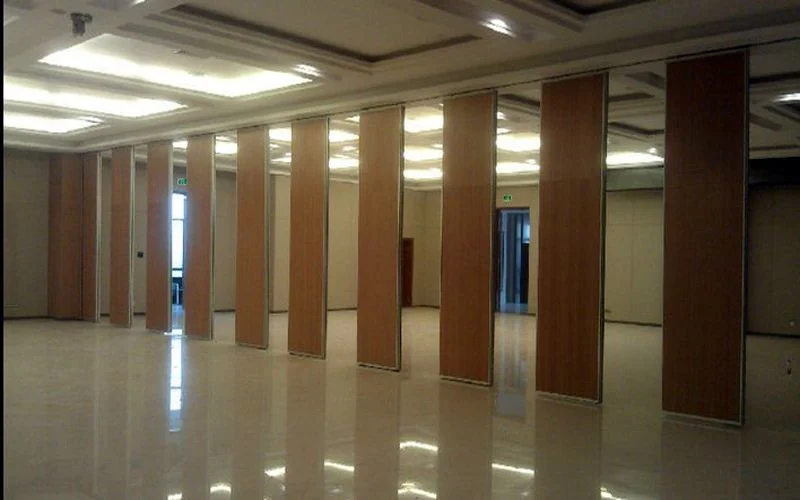
Sliding partition walls are made of high-quality anodized aluminum frame and environmentally friendly composite panels that move on ceiling tracks and do not require floor rails. The standard thickness of the panel is 65mm, 80mm and 100mm and the width is up to 1219mm. The maximum height is up to 17 meters high.
The sliding partition walls consists of a series of interlocking panel and a quick set of foldable top and bottom seals. STC 32 to 53 is reached in the laboratory environment. Its excellent performance in sound insulation and the easy operation make it ideal for restaurants, schools, offices, religions, hospitals, shopping malls and many other indoor applications.
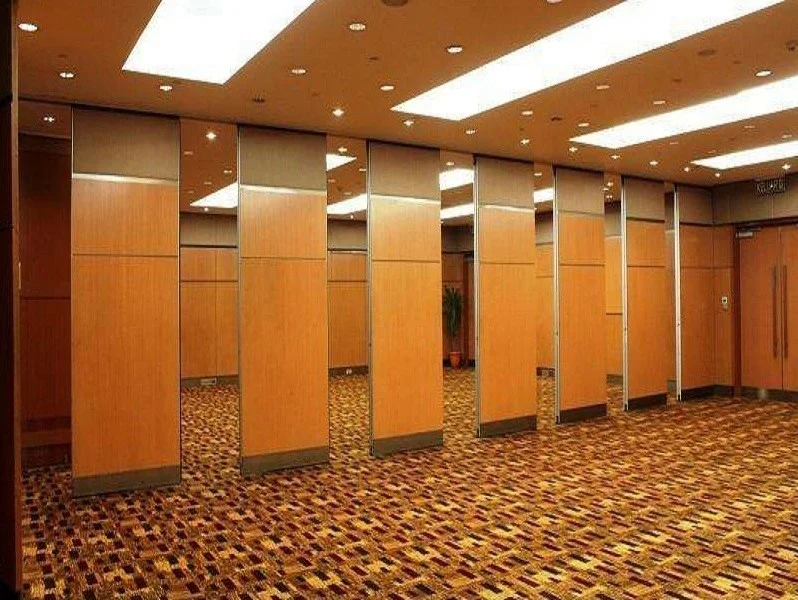
A wide range of finish options are available for sliding partition walls: melamine faced MDF or particle board, fabric, carpet, leather, veneer, high pressure laminate, deck, acoustic board, white board. The panels can also supplied unfinished for site decoration.
Folding room partitions technical details:
| Series | BG65 | BG85 | BG100 |
| Panel suspension | Top hung only | Top hung only | Top hung only |
| Panel thickness | 65 mm | 85 mm | 100 mm |
| Max height | 4000 mm | 6000 mm | 18000 mm |
| Panel width | 500-1200 mm | 500-1200 mm | 500-1200 mm |
| Face material | 9 mm | 9 mm | 12 mm |
| Pass doors | Single door or Double door | ||
| Sound insulation | 20-32dB Rw | 28-36dB Rw | 32-50dB Rw |
|
Finish Material |
Plywood, MDF, Laminate, Melamine, Gypsum board, Fabric, Leather, Insulation board, Fireproof board, Wall paper, Vinyl, Painting, etc. (Customized) | ||
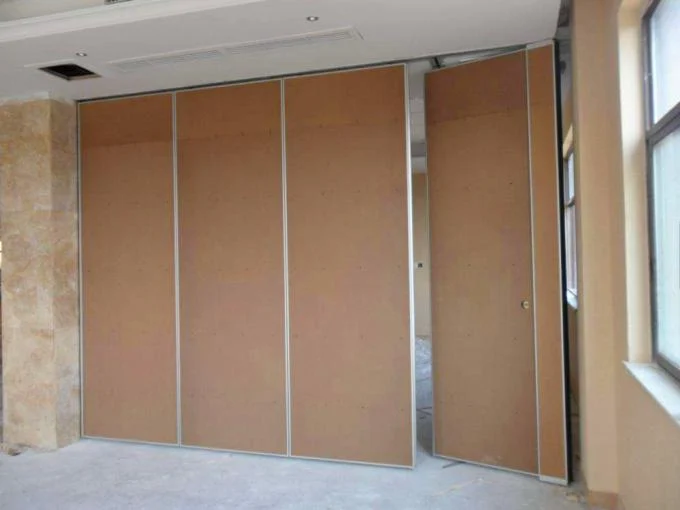
Sliding partition walls features:
1. Large selection of standard finish treatment.
2. It can quickly and easily separate the space.
3. Retractable top and bottom seals allow easy movement.
4. Quick divide by simple pull / latch operation.
5. No floor track is needed for movable dividers for rooms.
6. Tight vertical seal prevents sound leakage and helps align the panel during installation.
7. Floor to ceiling room dividers are a modern decorative style with noise insulation, heat insulation, and fireproofing function.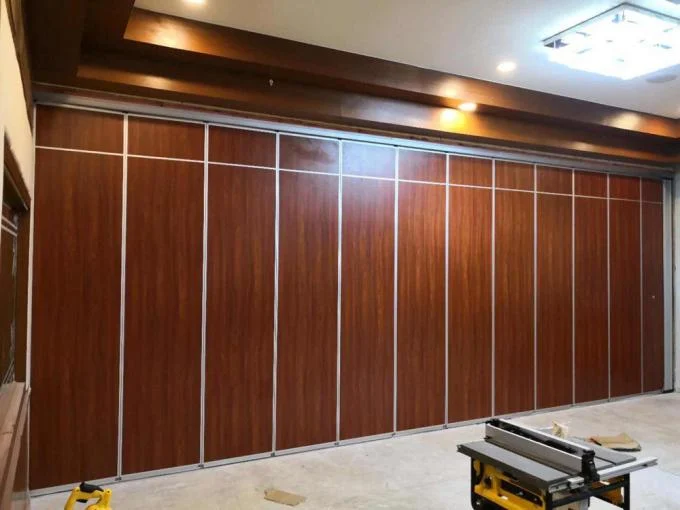
Specifications
| Thickness | 65 Mm(2 9/16 Inch) |
|---|---|
| Application | Banquet Hall,hotel |
| Feature | Sound Proofing |
| Color | Accept Customized |
| Product Name | Sliding Partition Walls |
| Highlight | sliding folding partition , sound proof sliding partitions |
Product Details
| Place of Origin | Guangzhou,China |
|---|---|
| Brand Name | EBUNGE |
| Certification | ISO9001 |
| Model Number | 65 mm sliding partition walls |
| Packaging Details | Paper carton inside,and wooden boxes for outside. |