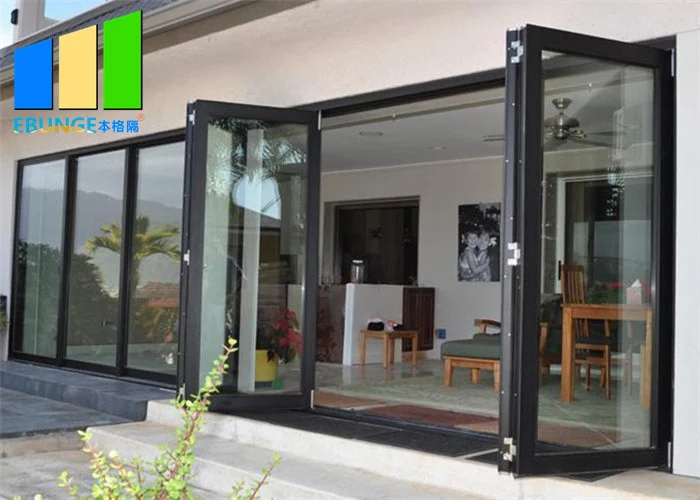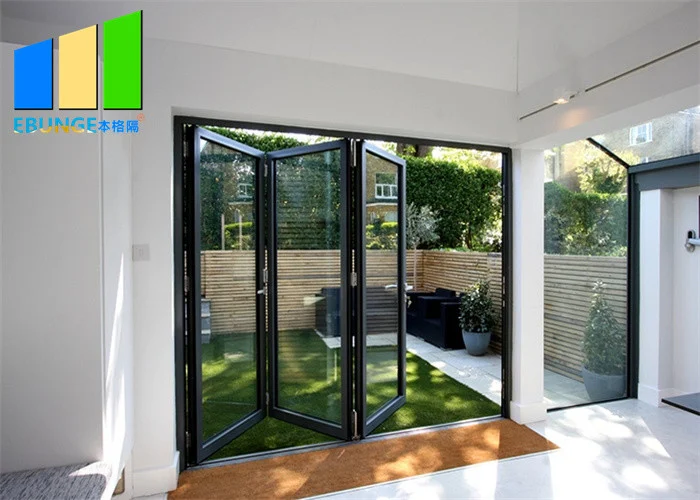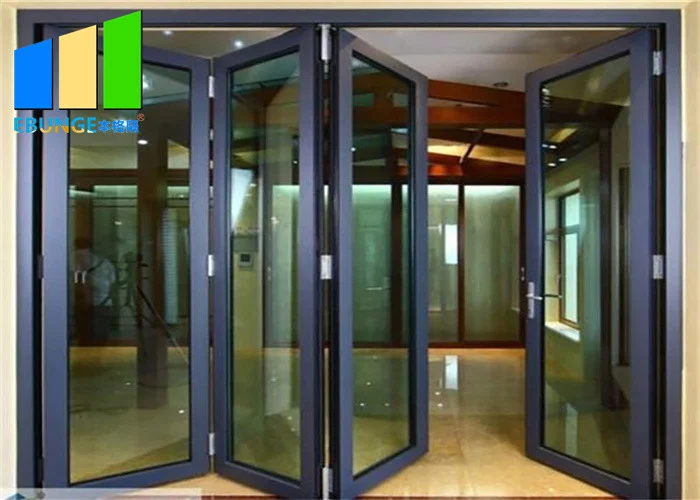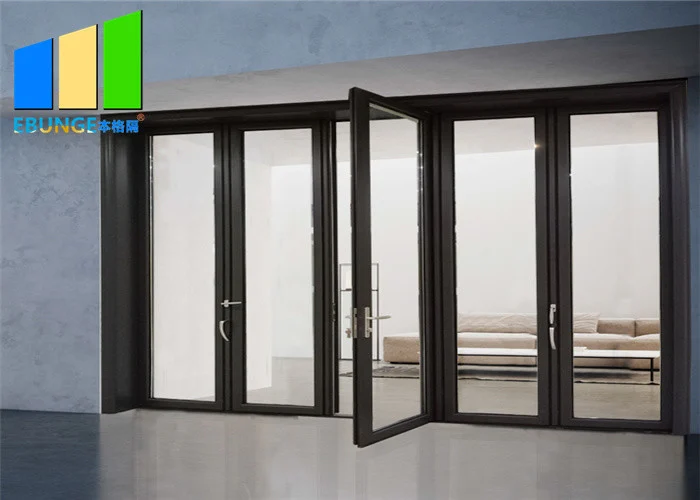
Product Description
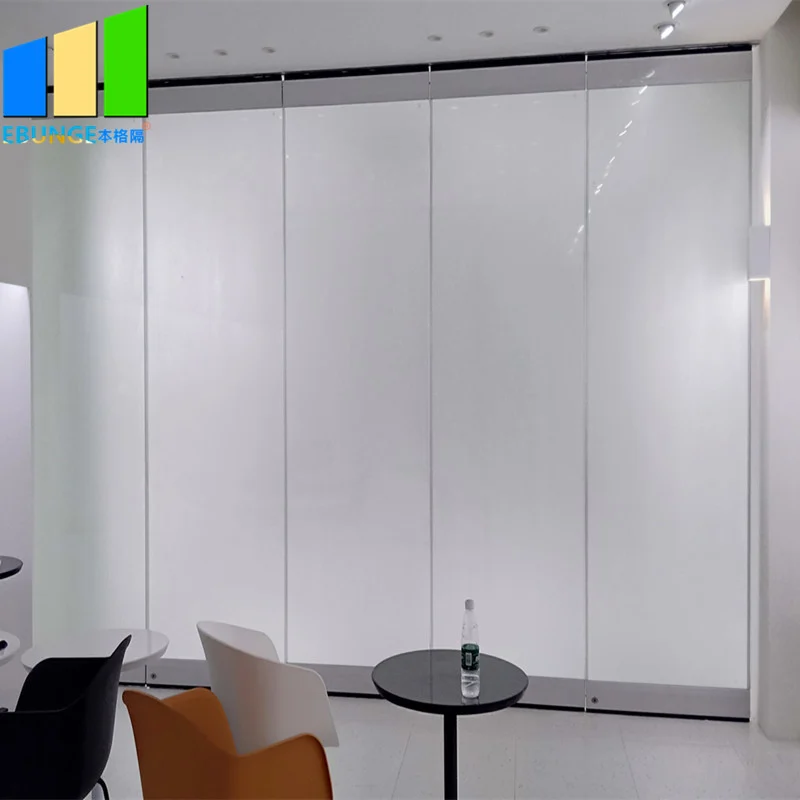
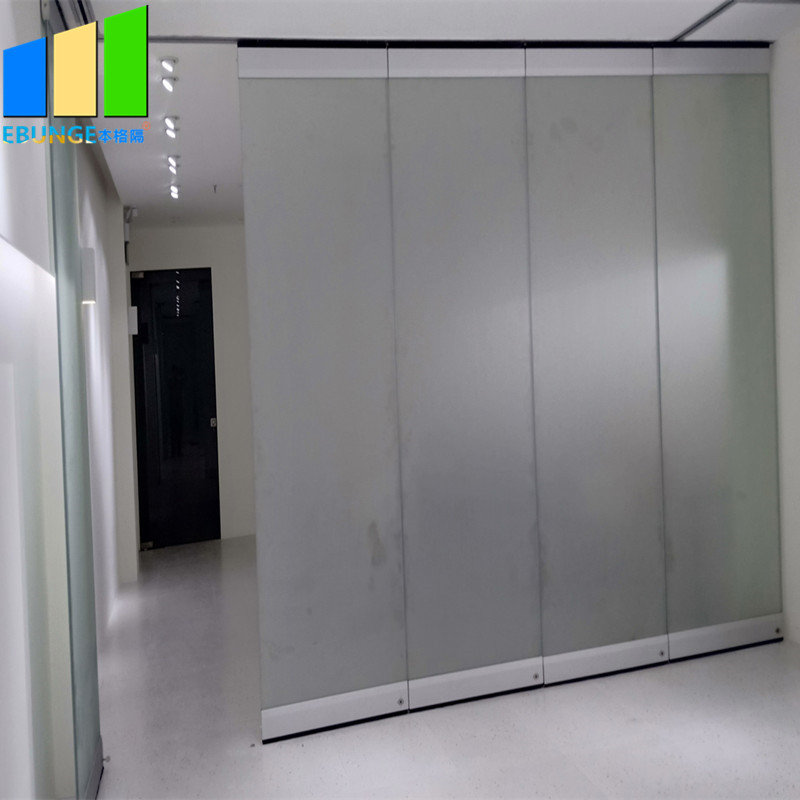
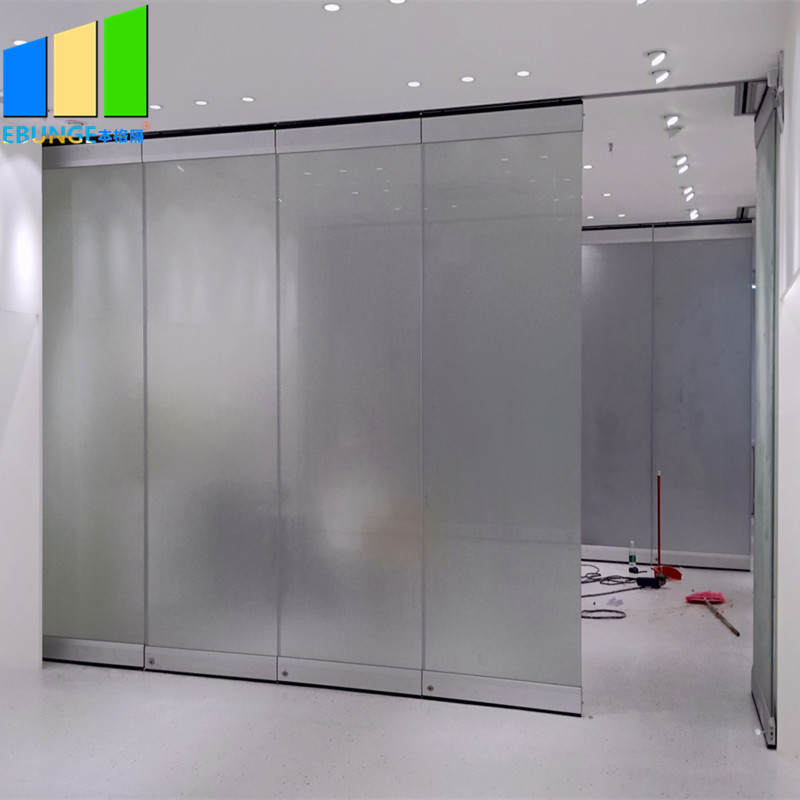
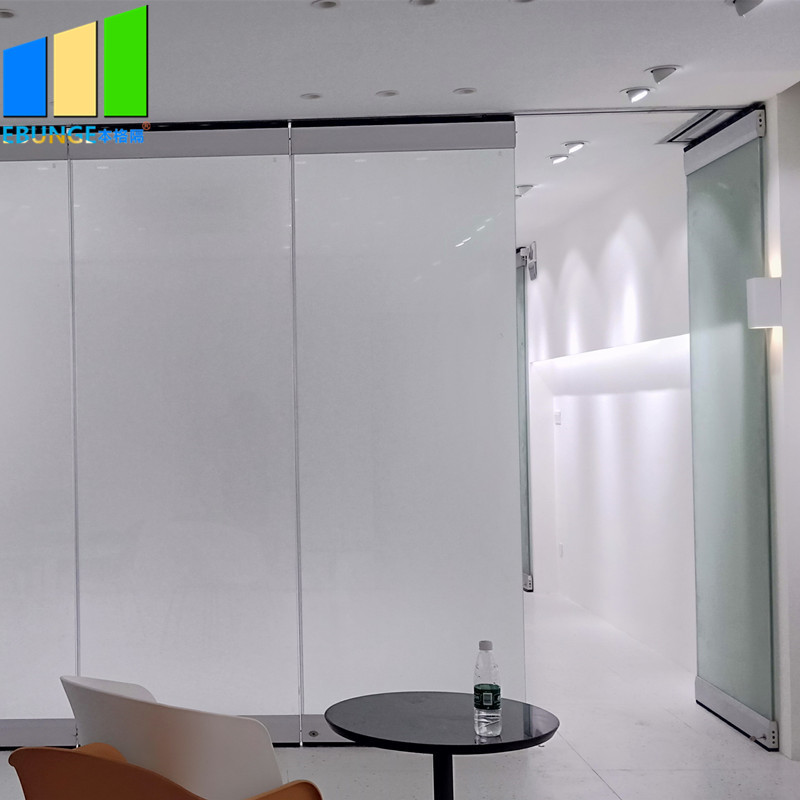
Frameless glass door sliding partition walls glazed door movable partition glass walls for hotel restaurant
Specifications
1) Glass partition wall interlocking male / female trapezoidal vertical aluminium profiles, for soundproof connection between elements.
2) To ensure additional friction connection, shall be integrated with magnetic strip.
3) Sliding partition wall easy element adjustment after installation.
4) Track system shall be Extruded aluminium, maintenance free with heavy-duty ball bearing steel rollers.
5) Sliding glass partition wall shall be of 10 mm or 12mm tempered glass to the required level.
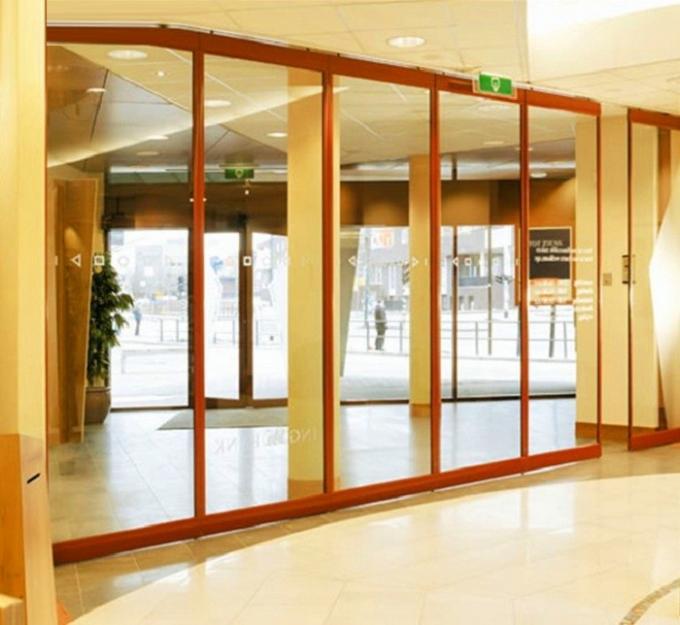
Technical parameters:
| Series | BG65 | BG85 | BG100 |
| Panel suspension | Top hung only | Top hung only | Top hung only |
| Track system | Single or twin point | Single or twin point | Single or twin point |
| Panel thickness | 65mm | 80mm / 85mm | 100mm |
| Panel height | Up to 4000mm | Up to 6000mm | Up to 18000mm |
| Max height | 4000mm | 6000mm | 18000mm |
| Panel width | 600-1230mm | 600-1230mm | 600-1230mm |
| Frame construction | Aluminum frame | Aluminum frame | Aluminum frame |
| Face material | 9mm | 9mm / 12mm | 12mm |
| Fire safety | Optional Class I or O | Optional Class I or O | Optional Class I or O |
| Vertical profiles | Aluminum anodised with sealing profiles | Aluminum anodised with sealing profiles | Aluminum anodised with sealing profiles |
| Retractable seals | Aluminum black with double rubber seals |
Aluminum black with double rubber seals | Aluminum black with double rubber seals |
| Operation of seals | Manual, with supplied operating handle |
Manual, with supplied operating handle | Manual, with supplied operating handle |
| Locking | Optional lock to pass doors | Optional lock to pass doors | Optional lock to pass doors |
| Pass doors | Single open in panel or double open in two panel |
Single open in panel or double open in two panel | Single open in panel or double open in two panel |
| Sound insulation | 20-32dB Rw | 28-36dB Rw | 32-50dB Rw |
| Weight | Approx 22-35kg/sq M | Approx 25-40kg/sq M | Approx30-48kg/sq M |
| Finish Material | Plywood, MDF, Laminate, Melamine, Gypsum board, Fabric, Leather, Insulation board, Fireproof board, Wall paper, Vinyl, Painting, etc. (Customized) | ||
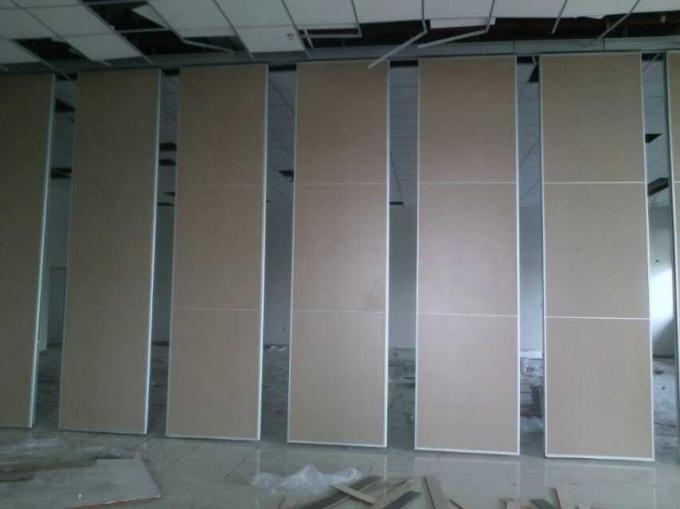
Surface:
Movable glass partition usually used in office,restaurant,hotel lobby,wharehoue and any other place where we want to see the inside view and with less stringent insulation requirements. It is a good room divider,make our space flexible,maximize the use of our room.
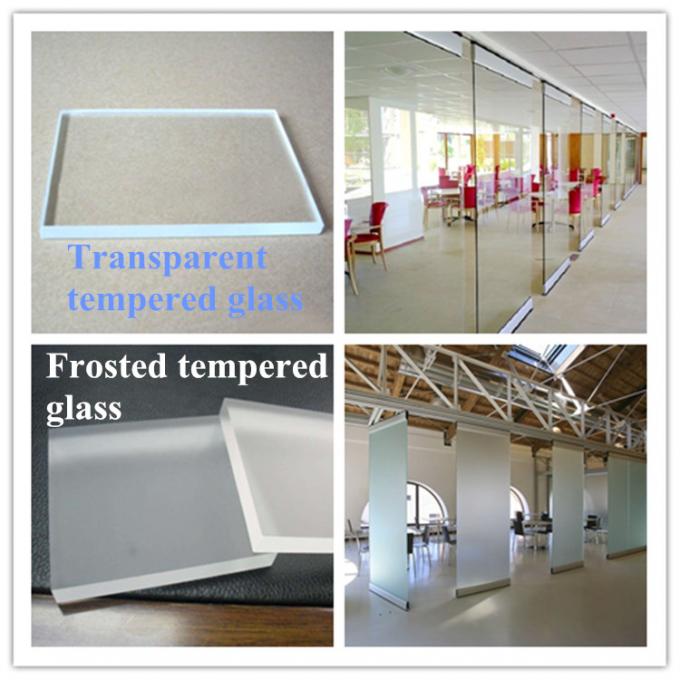
For the glass partition wall,there are two type:aluminum frame partition and frameless aluminium partition. They can be customized to transparent tempered glass partition or frosted tempered glass partition.
Operable walls are specially designed and customized to fully optimize room space. Often, a room is too big to serve a particular event. Operable walls are able to effortlessly configure a room into several small ones and thus allowing more activities to be held together at the same time. The room is able to reinstate to its original layout by moving away the walls easily.
Due to this great flexibility in changing rooms’ sizes, any venues ranging from small meeting room to a large exhibition hall can be altered to suit varying numbers of users. Operable walls are popular in exhibition and convention halls, hotels, conference rooms, auditorium and training centres.
Operable walls are also able to meet many sophisticated requirements such as segmented architectural curve walls and stepped floor. And with a maximum height limit of 15 meters, Operable walls are able to fulfill many complex designs.
Specifications
| Product Name | Glass Sliding Partition Walls |
|---|---|
| Material | Aluminum And Tempered Glass |
| Height | Less Then 3 M |
| Width | 500-1200 Mm |
| Thickness | 36mm Aluminum Frame |
| Usage | Room Dividing |
| Glass Thick | 10mm/12mm |
| Highlight | sliding folding partition , sound proof sliding partitions |
Product Details
| Place of Origin | Guangzhou,China |
|---|---|
| Brand Name | EBUNGE |
| Model Number | Series 36 mm glass sliding partition walls |
| Packaging Details | Carton package, MDF batten on four section sides ,foam board on both front face. |