Product Description
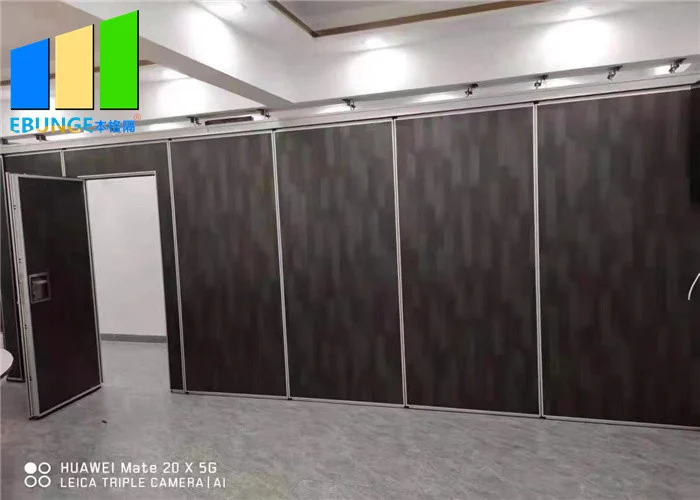
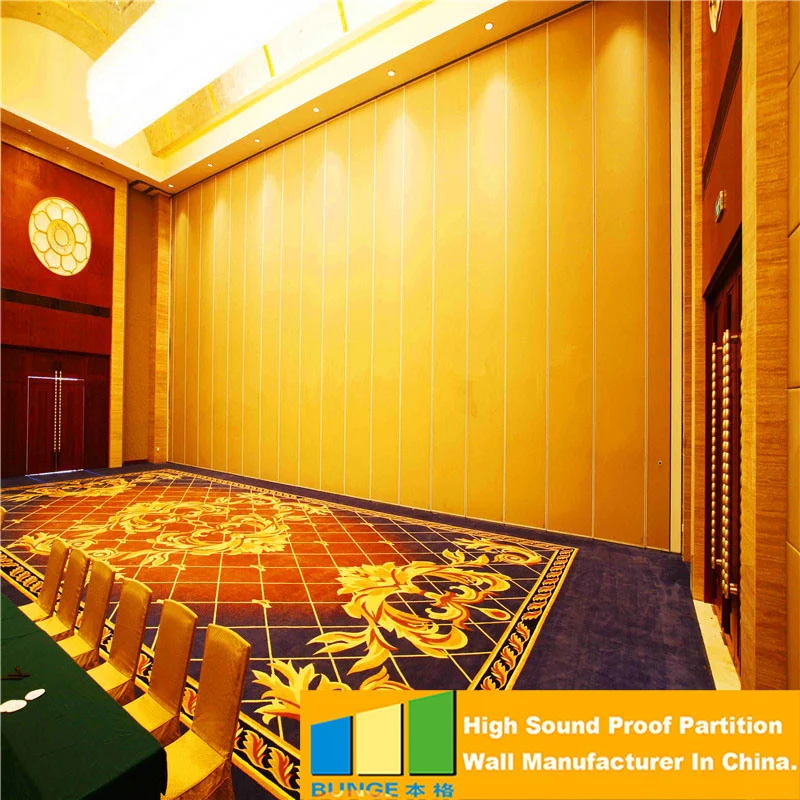
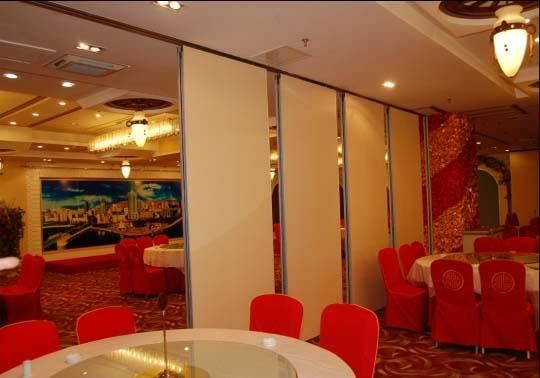
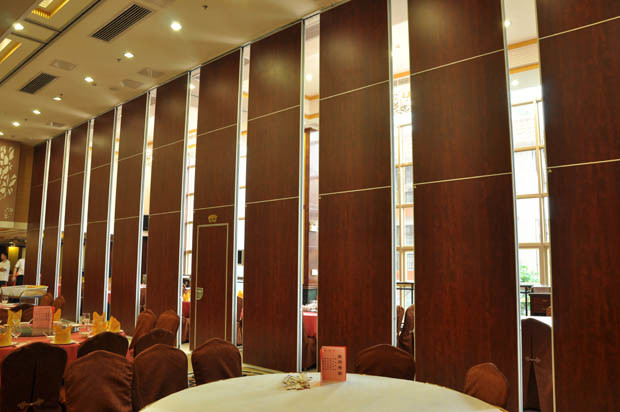
Sliding Track Floor to Ceiling Hotel Movable Partition Walls
Description:
The 85-type movable partition is mainly used for the height of the partition of 4 to 6 meters, the sound insulation effect is 25~32db, and the surface material is: MDF, splint, melamine, cloth/leather Pu, and fireproof panels.
Melamine: In fact, it is a layer of colored paper pressed on the fiber board;
The moisture resistance of the splint is better than that of the MDF; the disadvantage is that the surface flatness is worse than that of the MDF.
Cloth/leather includes hard packs, soft packs, and is divided into borders (similar to mountings), already covered (the borders are not exposed).
Our movable and operable partition system accessories are custom for each client and project,and they are also made of superior material.Track system for right-angled configurations with cross- roller carriers for element weights up to 500 kg. Support rollers in the junctions guarantee easy operation when sliding the elements across intersections .
Application:
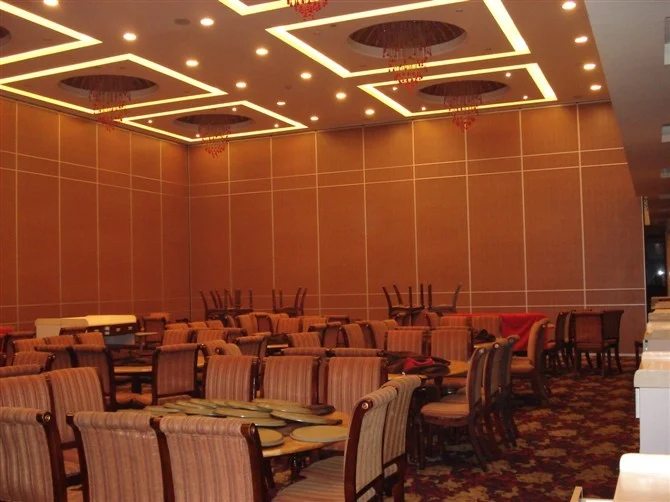
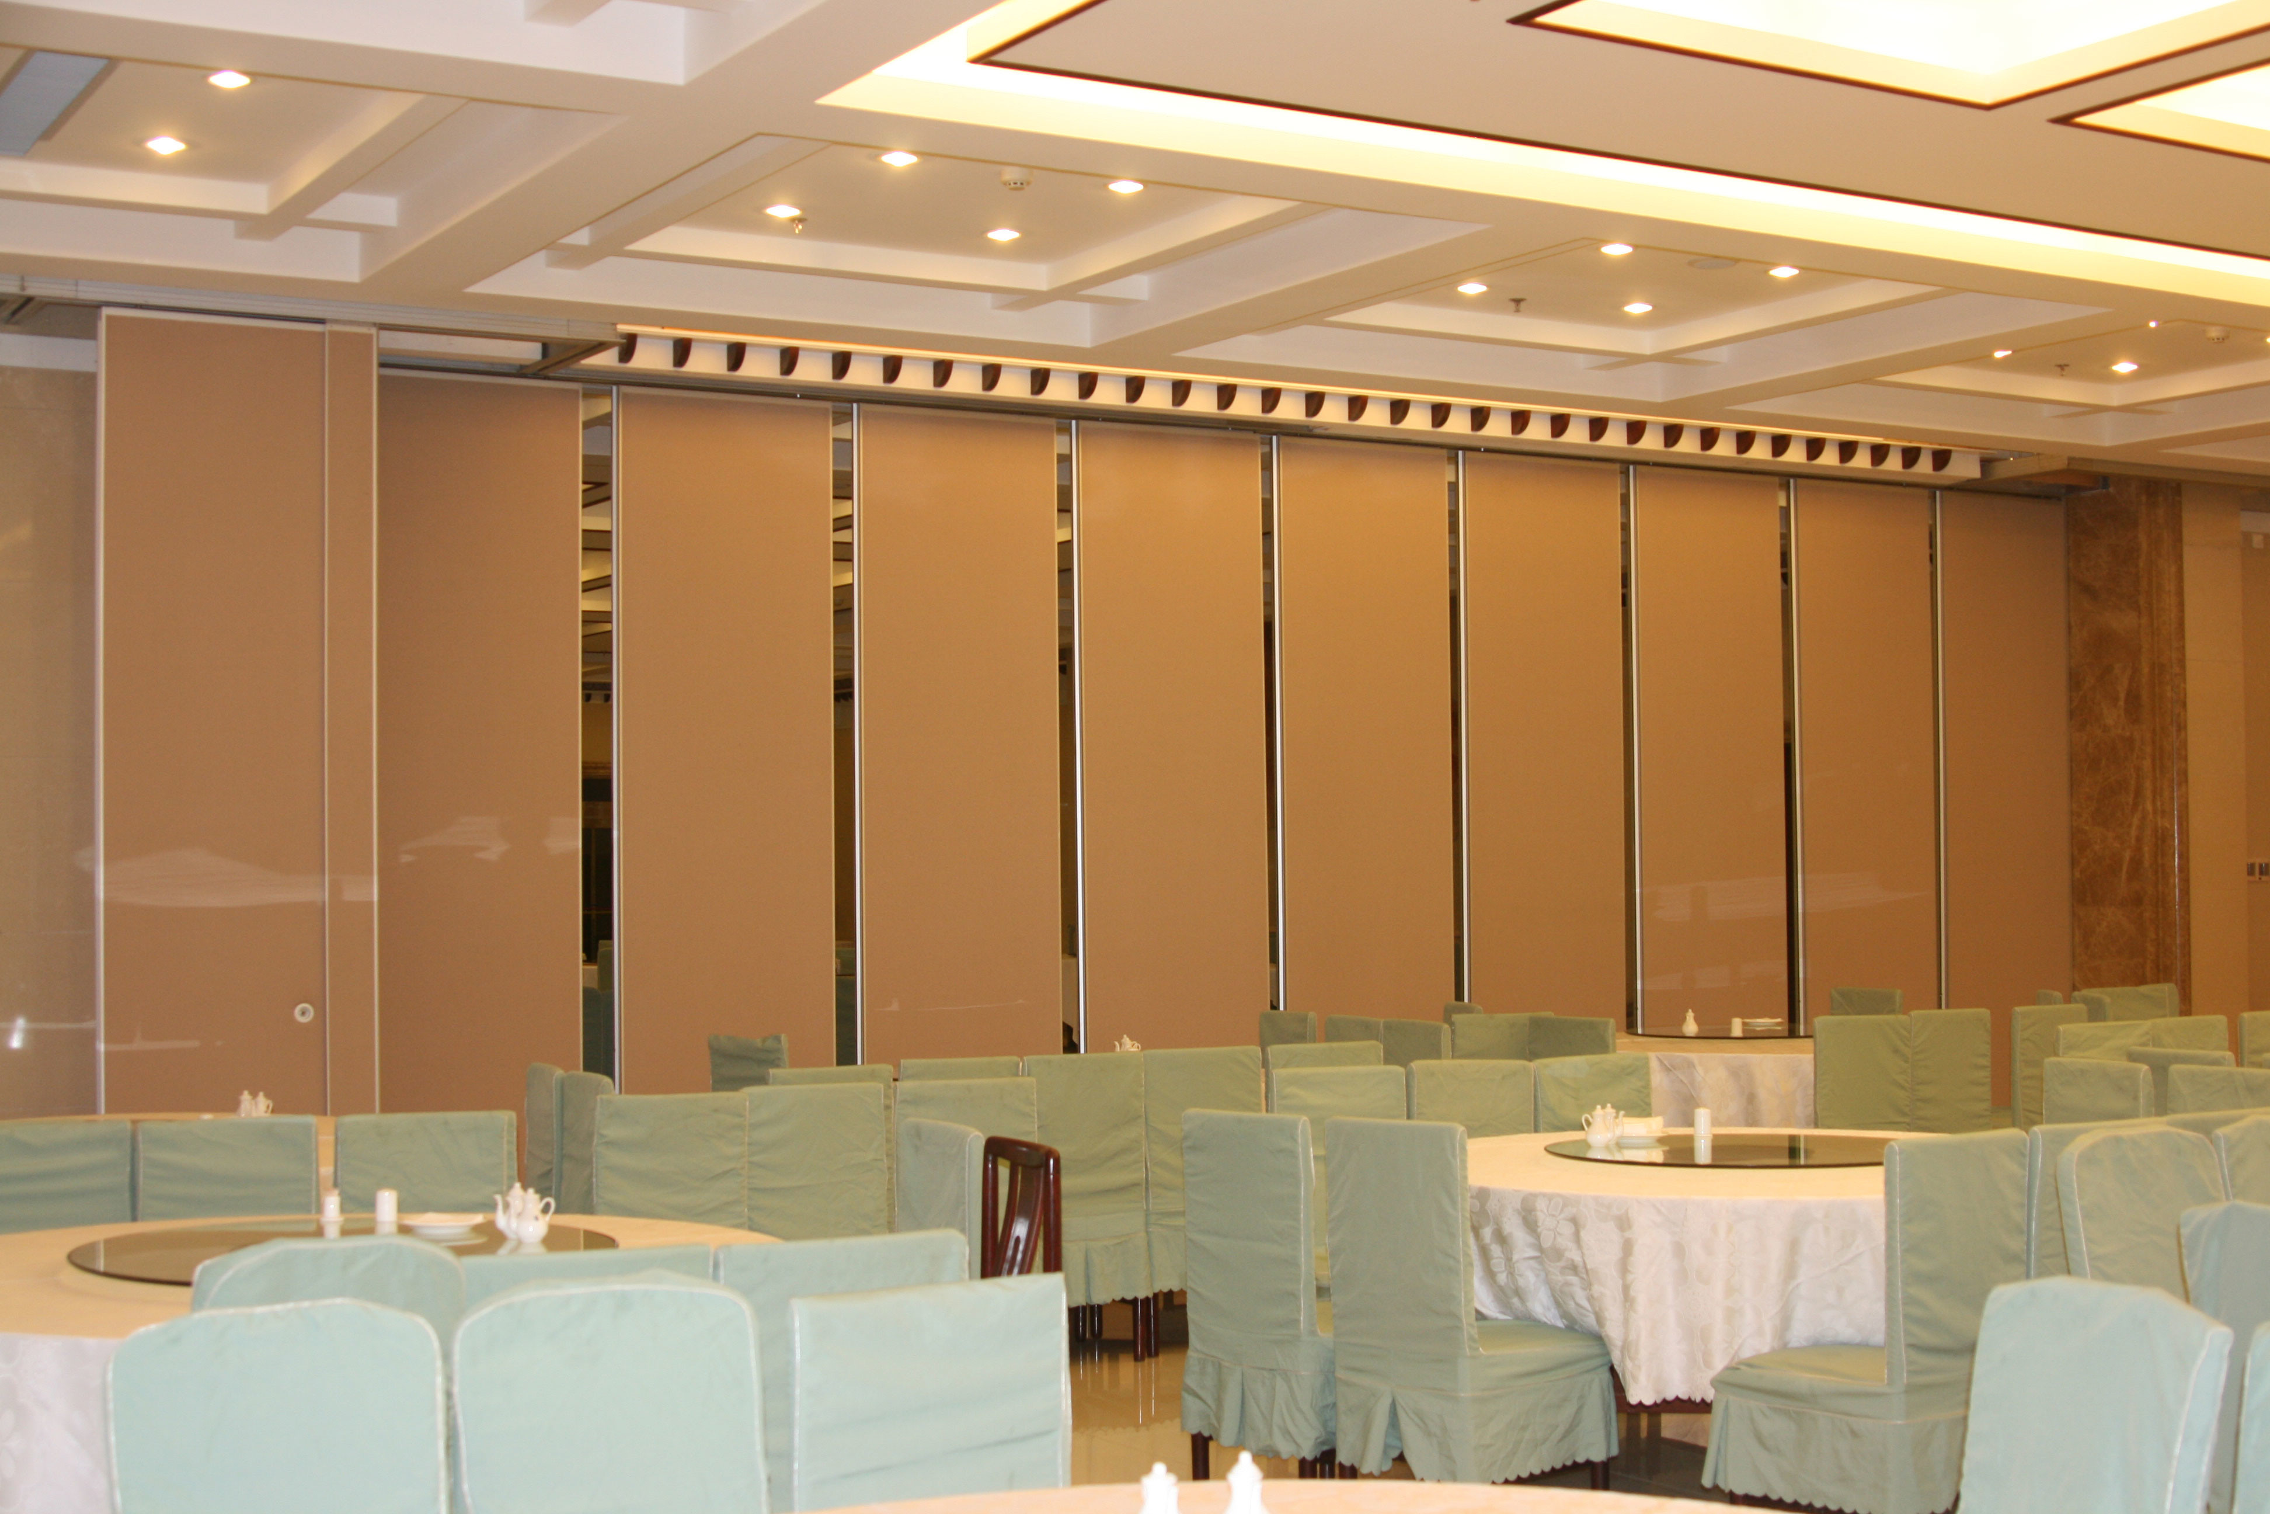
Movable walls can be applied in hotels, Muti-functions halls, Meeting Room, Convention Center, Residential area, College and School, Banquet hall, Training rooms etc. We provide quality and reliable services at very cost effective prices.
The partitions shall be top-supported, manually operated panels stacked in an area nominated in the plans. When closed, the operable wall shall provide a complete sound retardant barrier. No floor track shall be used. The tracks are made from extruded anodized aluminum. The track housing shall utilize grooves and interlocking steel pins for better alignment of adjacent track section, and shall be reinforced overhead by drop rod brackets.
Technical information:
| Panel Suspension | Top hanging system without the need for a floor track. |
| Panel Width | Each panel 600mm-1200mm. |
| Track | Aluminum Or Steel Track |
| Roller on panel | Single or Double Roller |
| Panel Frames | Heavy-duty steel-gusseted aluminum inner frames reinforced with full height. |
| Top and bottom seals | Top and bottom pressure retractable seals ensure effortless moved and locked. |
| Module | 700mm – 1200mm maximum. |
| Panel stacking | Numerous panel stacking options for complete flexibility. |
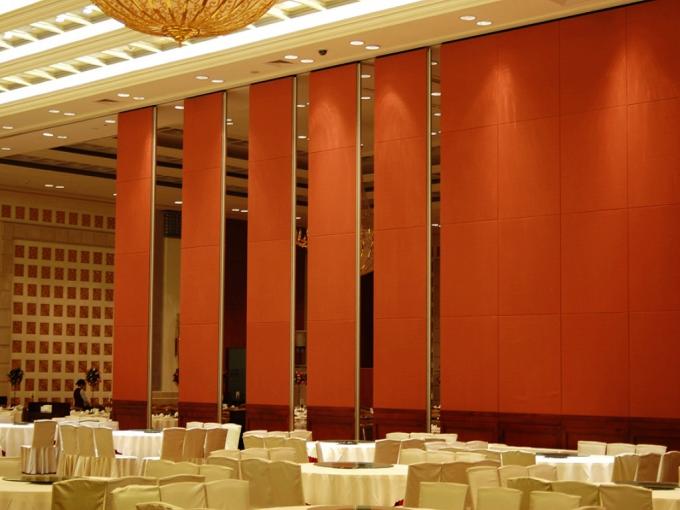
| Panel Surface | MDF,Plywood, woven fabric, Leather,Natural wood veneer, Melamine,Wood moldings, etc. |
| Finishes | Satin anodized or polyester powder coating to all exposed aluminium components available in a wide range of colour as standard. |
Installing details:
1. Before the renovation, the on-site measurement must be performed. According to the measurement data and the construction structure of the site, the design drawings shall be issued by the construction party, and the two parties shall confirm to enter the next step without any doubt.
2. Partition production is usually completed by a design company in its own factory. The installation engineering part is produced on site. Therefore, after confirming the design drawings, the requirements for glass thickness, materials, hardware accessories, and borders shall be analyzed and explained.
3. Pay attention to the strong and weak power engineering during construction, because he not only concerns the installation and wiring of the company’s supporting facilities in the future, so he must find a professional qualified cabling company, and have professional and technical personnel to carefully measure the construction site, and then All the drawings on the drawings show the status of reserved switches, sockets, and the direction of various lines.
4. When installing the active partition, be sure to pay attention to the configuration of the air conditioner’s reasonable position, especially the central air conditioner. Special attention must be paid to keeping the air outlet and return air outlet in each functional area.
Operation:
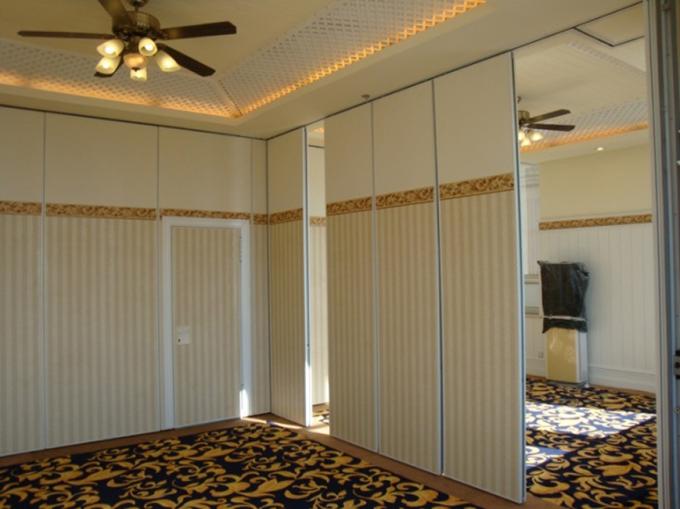
A large amount of repairs are as a result of incorrect operation by users. Movable wall panels are deceptively heavy due to the ease of operation but are capable of serious crush injuries.
Your work place risk assessments should have taken this into account and state that only trained and authorized personnel may operate the wall. we will offer training on the safe and correct operation of your system to your staff.
Movable walls and sliding folding partitions do have a life cycle and there is a point where maintenance and repairs become either impossible or uneconomical.
Specifications
| Function | Soundproof |
|---|---|
| Color | Multi Color |
| Panel Type | Melamine |
| Height | 6 M |
| Service | OEM Service |
| Thickness | 85 Mm |
| Open Style | Sliding |
| Width | 500-1200 Mm |
| Position | Commercial |
| Application | Hotel,banquet Hall |
| Metal Type | Aluminium |
| Highlight | movable partitions systems , acoustic movable walls |
Product Details
| Place of Origin | China,Guangzhou |
|---|---|
| Brand Name | EBUNGE |
| Certification | ISO9001 |
| Model Number | Series 85 mm movable partition wall |
| Packaging Details | Carton package, MDF batten on four section sides ,foam board on both front face. |