Product Description
Banquet Room Acoustic Folding Door System Mobile Sliding Partition Walls
Mobile Sliding Partition Deatils
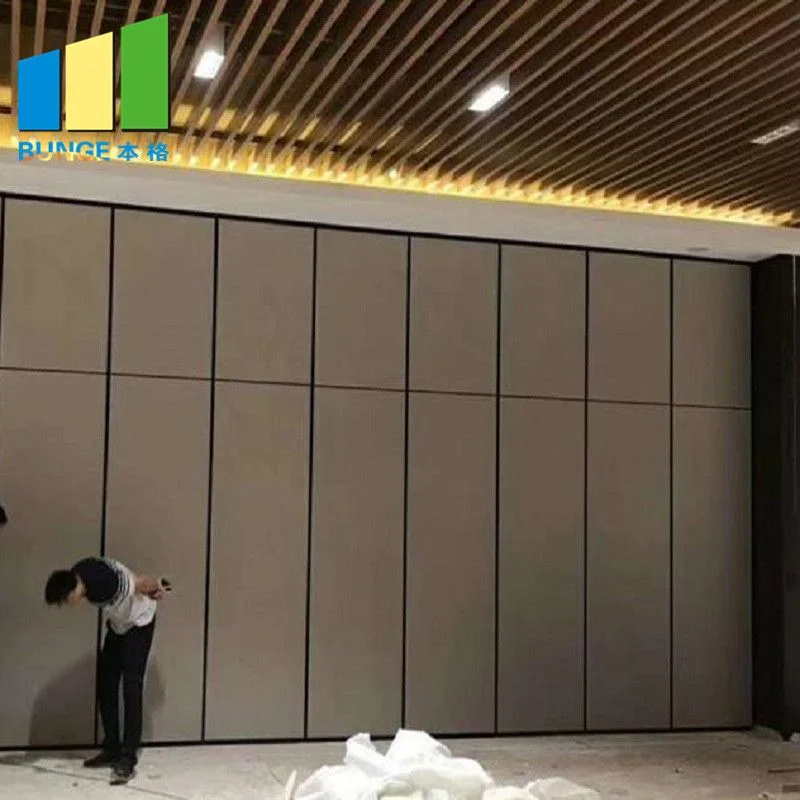
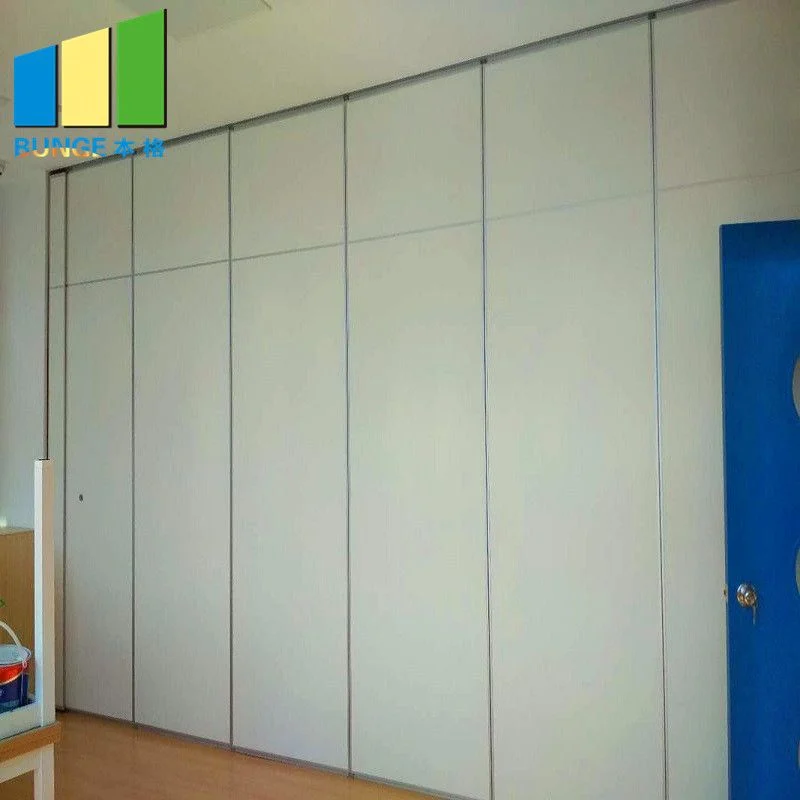
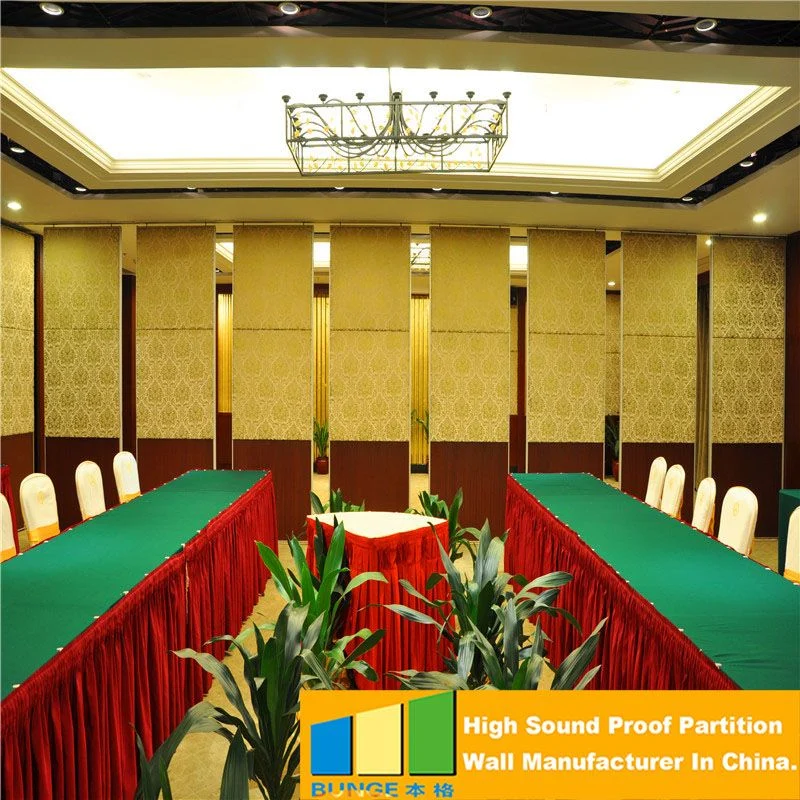
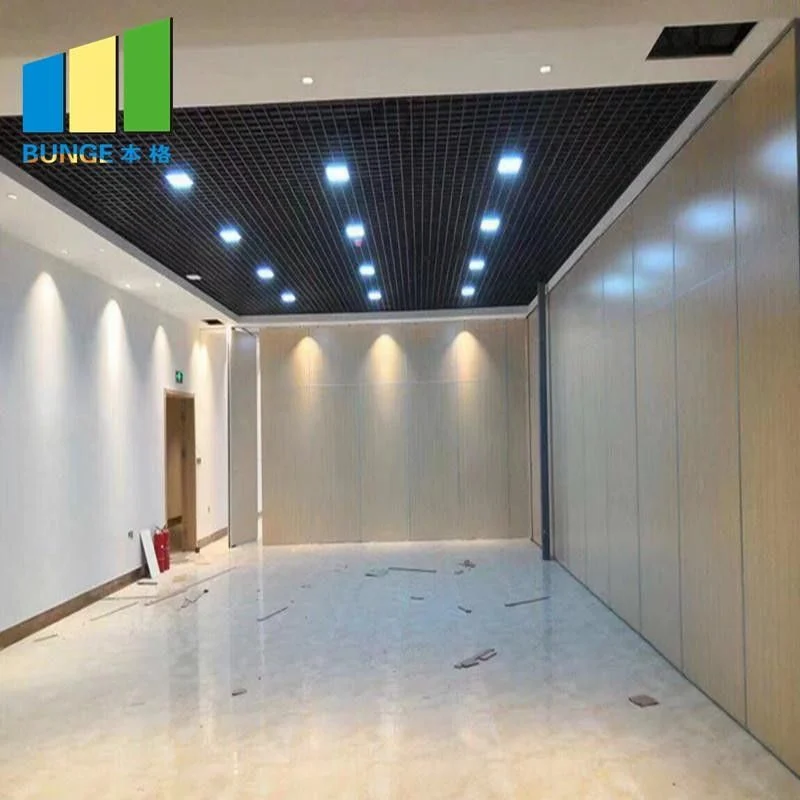
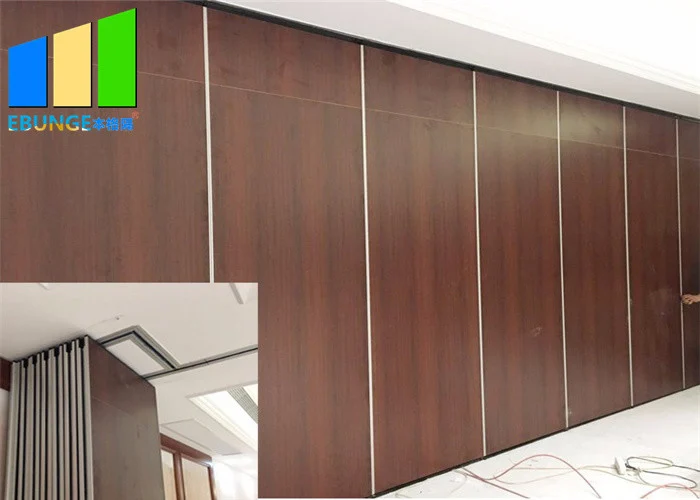
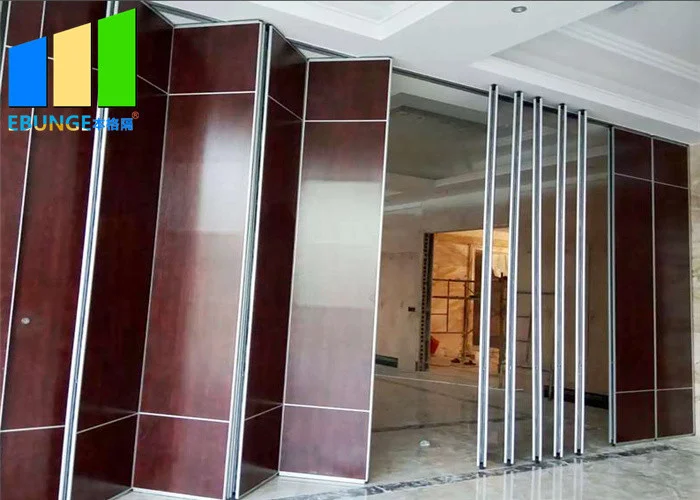
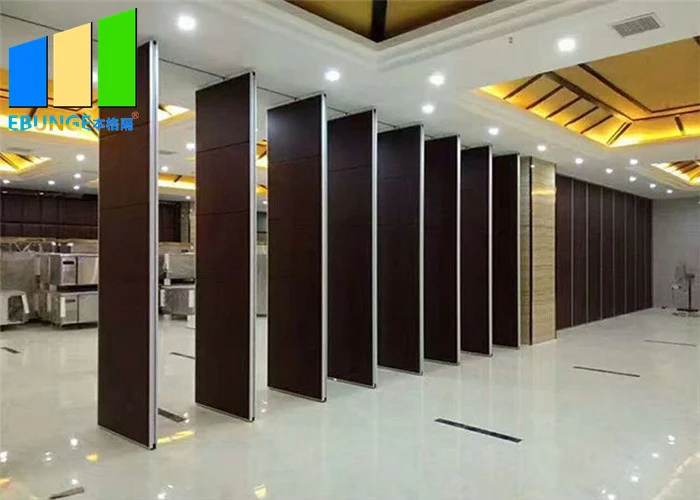
The main purpose is to allow customers to divide the space in order to enhance the flexibility of the space or other functions. The banquet room mobile sliding partition can maximize the space saving and reduce the space occupation. The mobile sliding partition can be flexibly contracted until it “curls in a small corner”. Naturally, the connection between the two spaces can be “empty” to make the two spaces more adequate. In addition, the mobile sliding partition does not affect the light space. It can protect the privacy of the owner and close it, which undoubtedly makes the overall layout of the room very flexible.
Mobile sliding partitions are now very widely used in our lives and become a visual enjoyment, because hotel partitions have a good decorative effect, and its panels can be diversified. Designing it can be a kind of partition. Mobile sliding partition make the entire space The vision becomes flexible and changeable, which can make us feel a flexible and changeable vision enjoyment.
| Series | BG65 | BG85 | BG100 |
| Panel suspension | Top hung only | Top hung only | Top hung only |
| Track system | Single or twin point | Single or twin point | Single or twin point |
| Panel thickness | 65mm | 80mm / 85mm | 100mm |
| Panel height | Up to 4000mm | Up to 6000mm | Up to 18000mm |
| Max height | 4000mm | 6000mm | 18000mm |
| Panel width | 600-1230mm | 600-1230mm | 600-1230mm |
| Frame construction | Aluminum frame | Aluminum frame | Aluminum frame |
| Face material | 9mm | 9mm / 12mm | 12mm |
| Fire safety | Optional Class I or O | Optional Class I or O | Optional Class I or O |
| Vertical profiles | Aluminum anodised with sealing profiles | Aluminum anodised with sealing profiles | Aluminum anodised with sealing profiles |
| Retractable seals | Aluminum black with double rubber seals |
Aluminum black with double rubber seals | Aluminum black with double rubber seals |
| Operation of seals | Manual, with supplied operating handle |
Manual, with supplied operating handle | Manual, with supplied operating handle |
| Locking | Optional lock to pass doors | Optional lock to pass doors | Optional lock to pass doors |
| Pass doors | Single open in panel or double open in two panel |
Single open in panel or double open in two panel | Single open in panel or double open in two panel |
| Sound insulation | 20-32dB Rw | 28-36dB Rw | 32-50dB Rw |
| Weight | Approx 22-35kg/sq M | Approx 25-40kg/sq M | Approx30-48kg/sq M |
| Finish Material | Plywood, MDF, Laminate, Melamine, Gypsum board, Fabric, Leather, Insulation board, Fireproof board, Wall paper, Vinyl, Painting, etc. (Customized) | ||

Mobile Sliding Partition Features
High specification ceiling track system.
Sound rating from Rw 22 to 55 dB.
Exposed protective edge or concealed profiles.
Individual plate is suspended from the top track.
Various stacking arrangements.
A telescopic seal locked between the track and the floor.
Access door is available for operable partitions.
The mobile sliding partitions surface treatment may be used in hardwood veneer, vinyl, melamine, laminate or spray.
Specifications
| Product Name | Mobile Sliding Partition |
|---|---|
| Thickness | 85 Mm |
| Surface | Laminate |
| Width | 800-1200 Mm |
| Application | Banquet Room Partition |
| Feature | Folding Door System |
| Highlight | Banquet Room Mobile Sliding Partition Walls , Acoustic Folding Sliding Partition Walls , Laminate Sliding Partition Walls |
Product Details
| Place of Origin | Guangzhou, China |
|---|---|
| Brand Name | EBUNGE |
| Certification | ISO 9001 |
| Model Number | Model 85 mobile sliding partition |
| Packaging Details | Paper carton, outside with wooden box |