Product Description
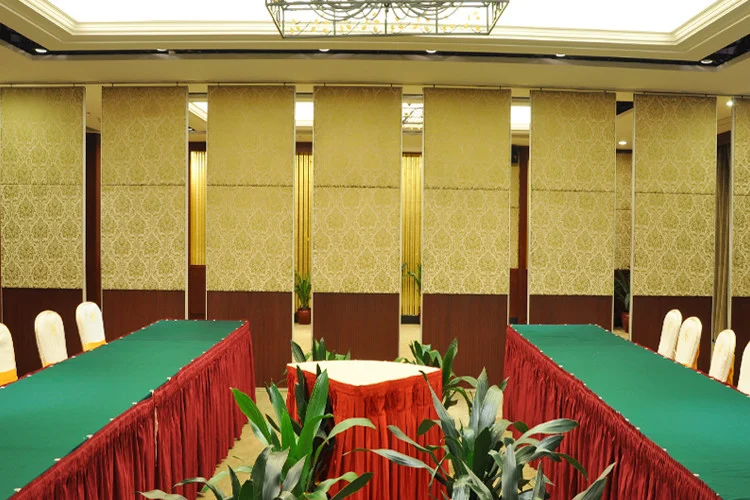
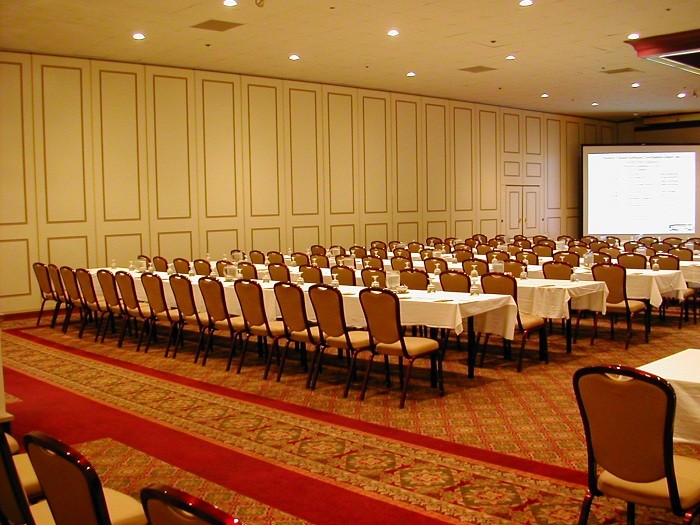
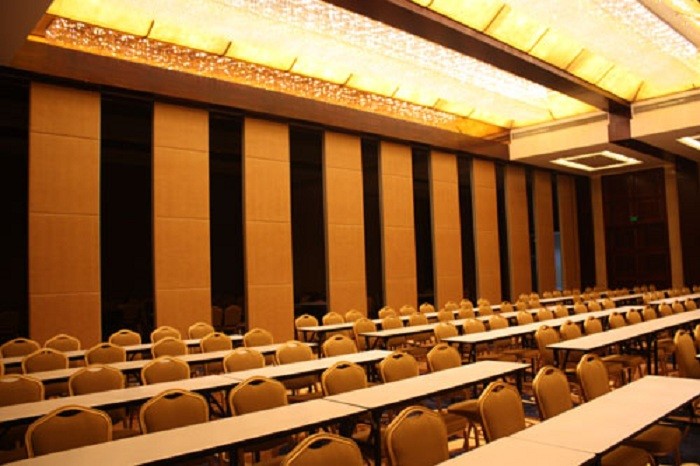
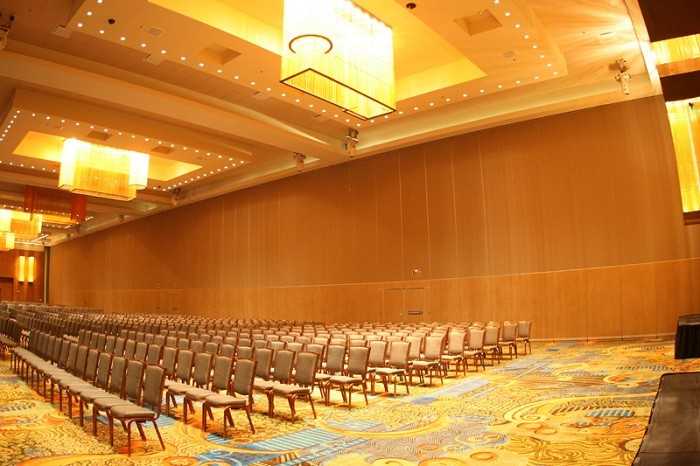
Hot selling aluminum frame sliding partition wallsfor conference room
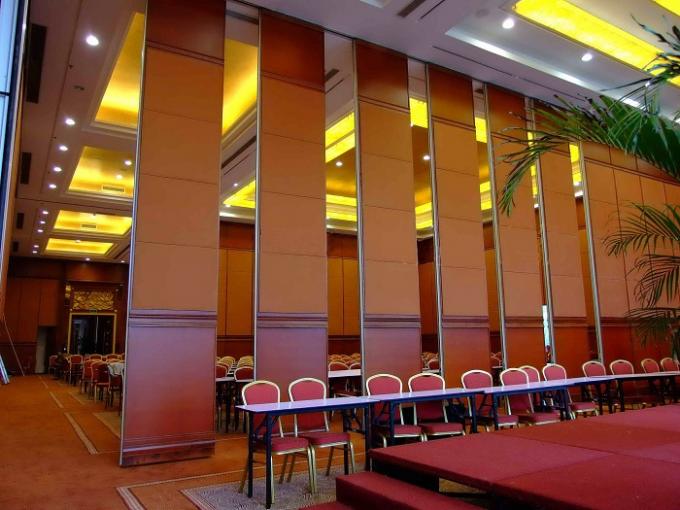
No floor rails: Top hung system without the need for a floor track
Stable and safe: Stable and reliable after the partition, easy to swing
Sound insulation: Sound insulation effect, the maximum sound insulation up to 570B, we can offer various levels of sound reduction
Insulation energy saving: Excellent insulation performance, according to different seating rate, the large space is divided into small space to reduce air conditioning power consumption
Efficient fire: The use of highly efficient fire prevention materials, fire performance is good
Retractable and flexible: Retractable top and bottom seals ensure effortless movement of panels, numerous panel stacking options for complete flexibility,only a person can complete the whole process of cutting off.
| Series | BG65 | BG85 | BG100&BG125 |
| Panel suspension | Top hung only | Top hung only | Top hung only |
| Panel thickness | 65 mm | 85 mm | 100 mm |
| Max height | 4000 mm | 6000 mm | 18000 mm |
| Panel width | 500-1200 mm | 500-1200 mm | 500-1200 mm |
| Face material | 9 mm | 9 mm | 12 mm |
| Pass doors | Single door or Double door | ||
| Sound insulation | 20-32dB Rw | 28-36dB Rw | 32-50dB Rw |
|
Finish Material |
Plywood, MDF, Laminate, Melamine, Gypsum board, Fabric, Leather, Insulation board, Fireproof board, Wall paper, Vinyl, Painting, etc. (Customized) | ||
Usage:
(1)Size of wall: all panels should be installed in accordance with the manufacturers recommendations.
(2)Cutting: all necessary hardware and accessories for a complete job installation are to be furnished by the contractor.
(3)Install the acoustic panels: the installation of acoustic panels should be carried out in a sequence from the left to the right, from upside to downside, the panels are cut to fit on site, traditional woodworking tools are suitable for cutting the panels, if panels are cut using a fine tooth table saw the panels should be cut face up to avoid scratching and at a much slower speed to avoid any tearout or chipping.
(4)Fix on keel:
Wooden keel fixing using nails, staples or screws into prefixed timber battens on the walls via the tongue and groove joint.It also can fixing by: light steel keel.
Case show:
Description:
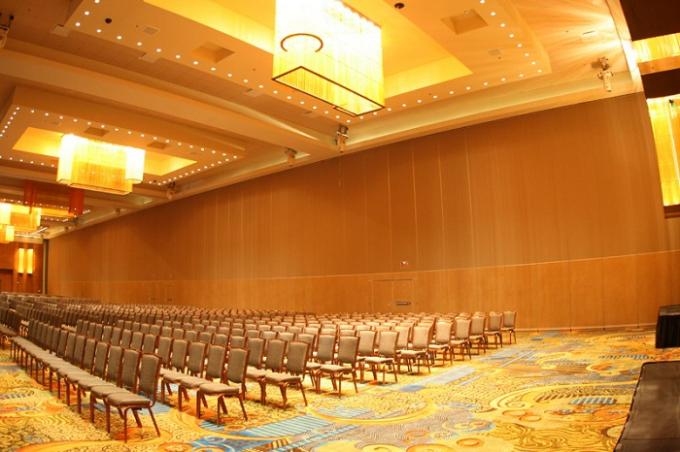
Environmental protection and light material.
Top hung system without the need for a floor track.
Retractable top and bottom seals ensure effortless movement of panels.
Concealed or exposed panel edge profiles.
Numerous panel stacking options for complete flexibility.
Extensive range of surface finishes available, easy construction and transportation.
The system offers various levels of sound reduction.
Combines elegance with robust construction.
Allow Customization.
Advantage:
With more economy and higher decorative, beautiful and safe, will not scratch the skin.
Installation does not affect the construction of smallpox and the ground.
Optional with a variety of occasions partition wall, can be customized according to customer requirements.
In the re-assembly can make full use of building materials.
Selection of high-quality melamine particleboard, sound insulation and sealing a good variety of accessories a variety of options.
Our service:
Supply you excellent design proposal.
Supply you prompt and competitive price.
Supply you strict quality-compliance and punctual delivery.
Organize the shipment for you.
Reliable after service: timely service and efficient response.
Specifications
| Application | Conference Room,office |
|---|---|
| Certificate | ISO9001 |
| Thickness | 85 Mm |
| Height | 6 M |
| Width | 500/1200 Mm |
| Structure | Aluminum Track,Trolley Bearing,Acoustic Door Panel |
| Product Name | Sliding Partition Walls |
| Material | Melamine,wooden |
| Highlight | sliding folding partition , sound proof sliding partitions |
Product Details
| Place of Origin | China,Guangzhou |
|---|---|
| Brand Name | EBUNGE |
| Certification | ISO9001 |
| Model Number | Series 85 mm sliding partition walls |
| Packaging Details | Carton package, MDF batten on four section sides ,foam board on both front face. |