Product Description
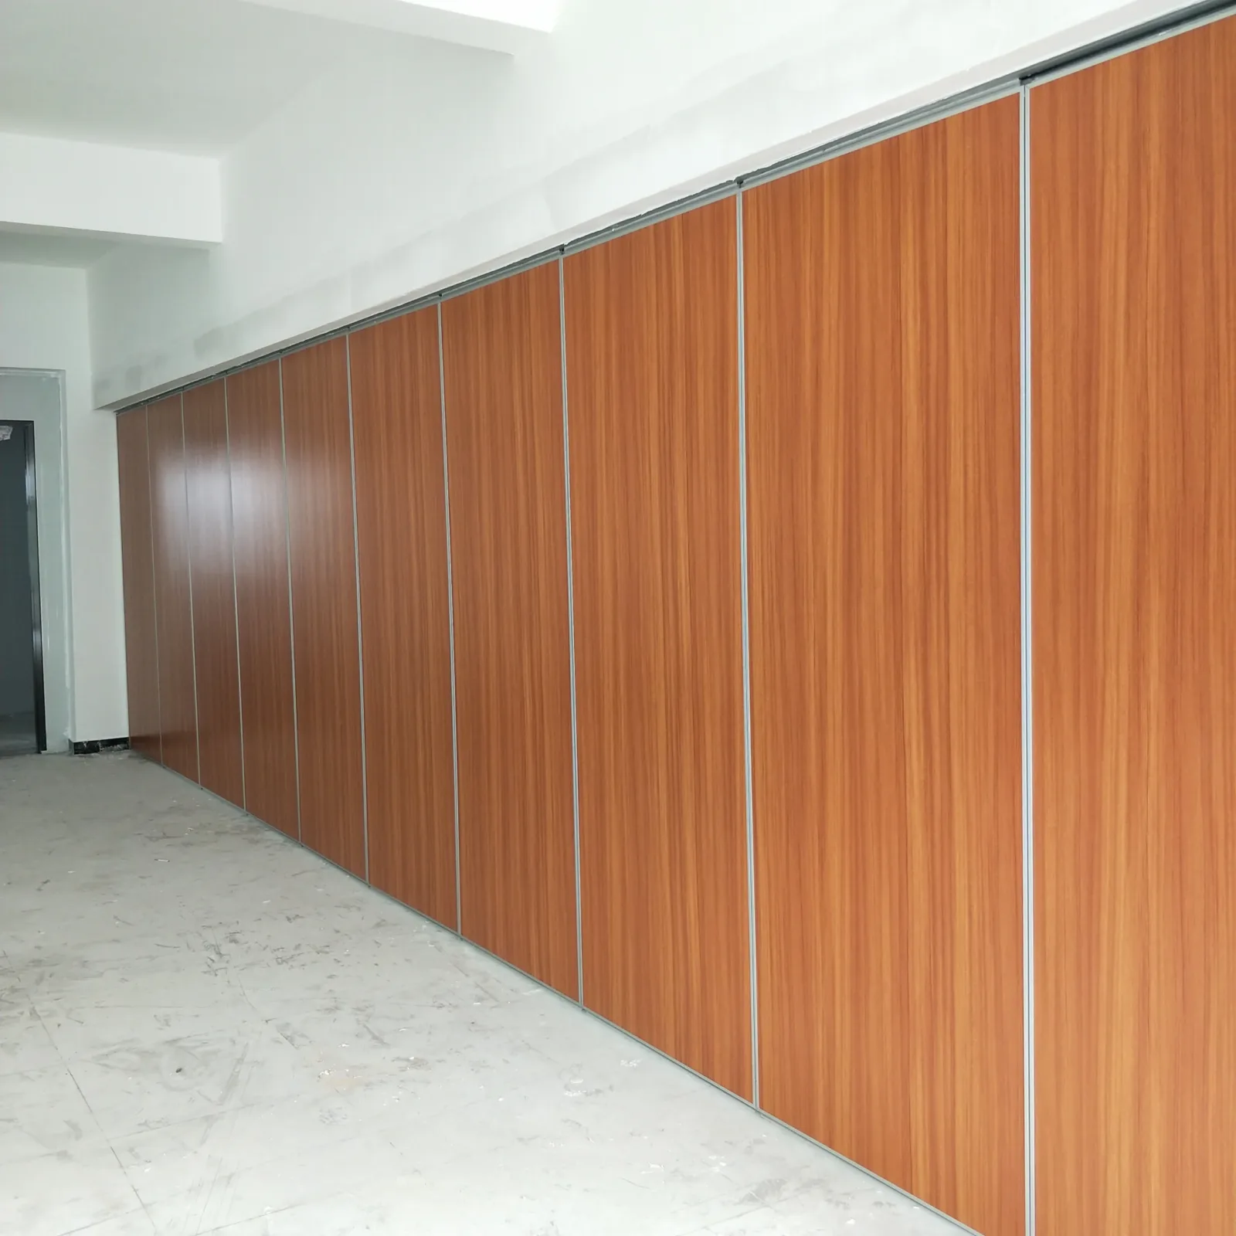
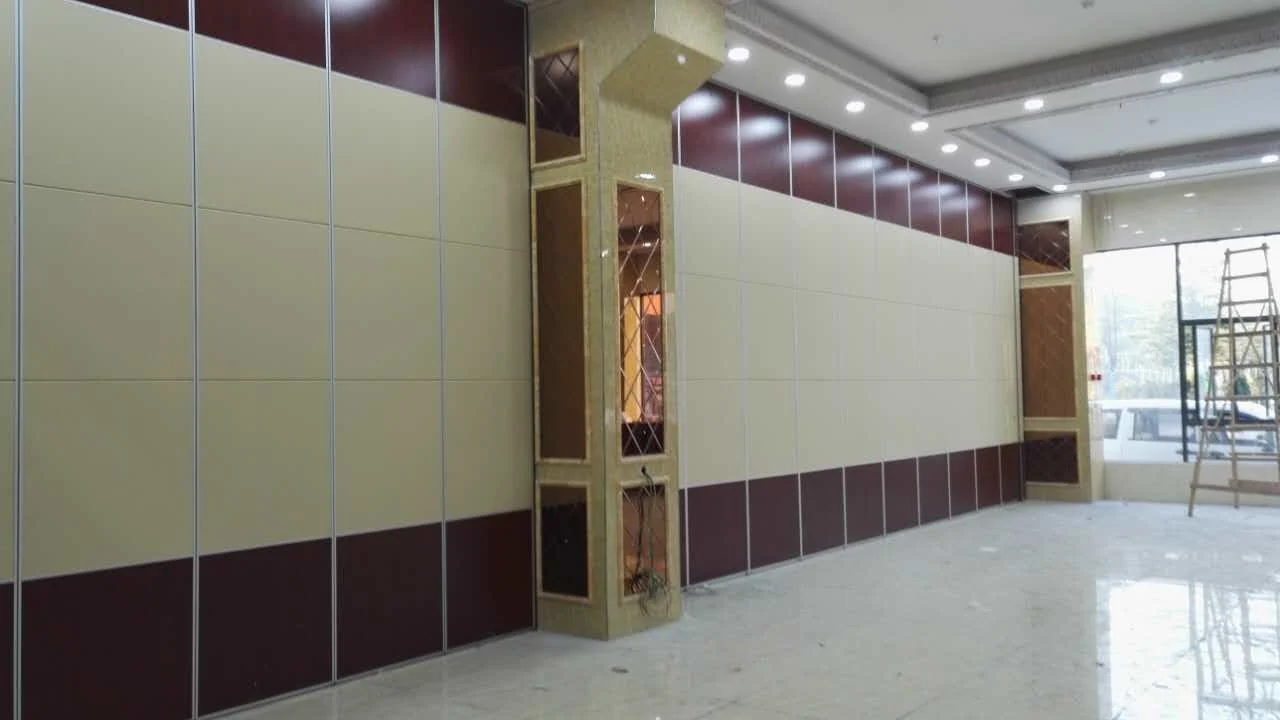
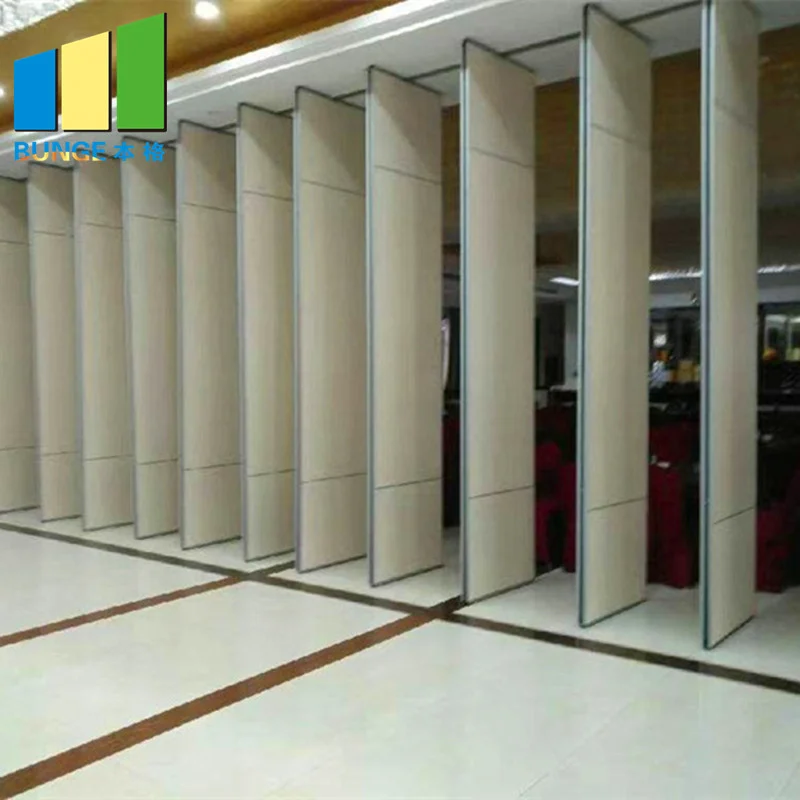
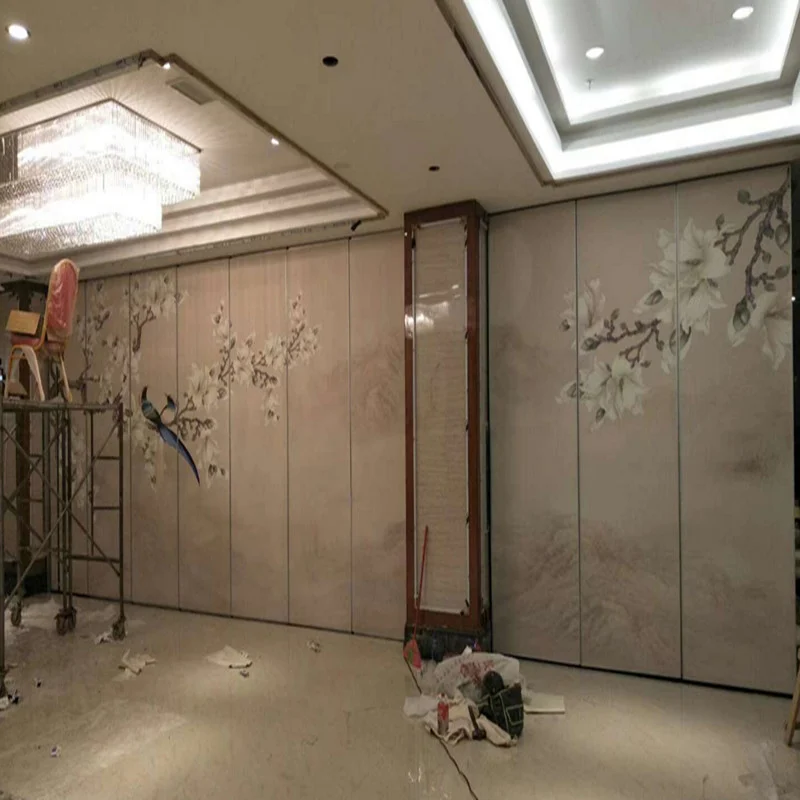
Sliding Conference Room Partitions Mobile Acoustic Partition Walls
Acoustic Partition Walls Details
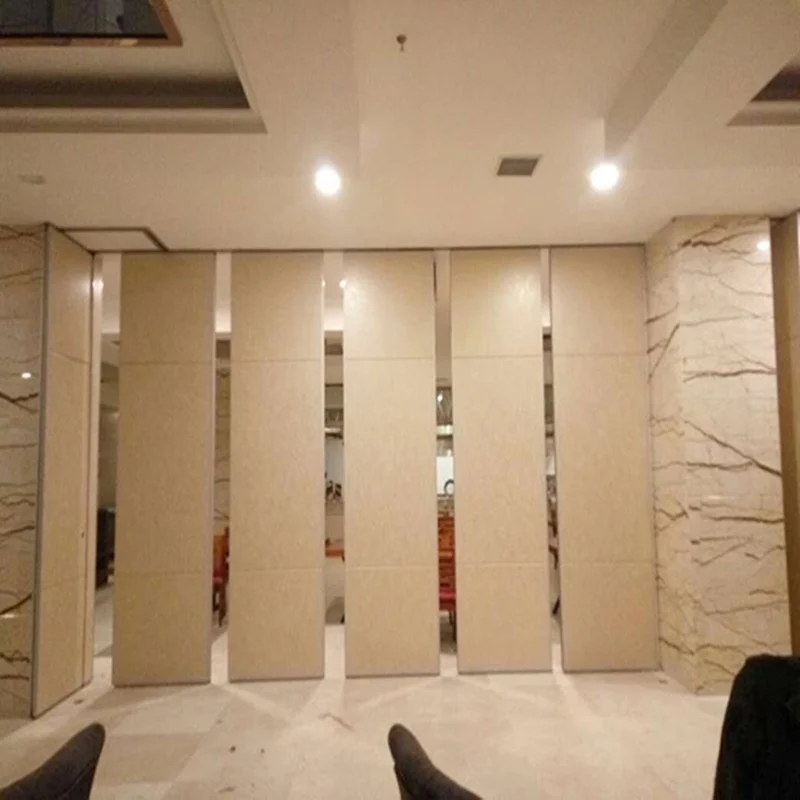
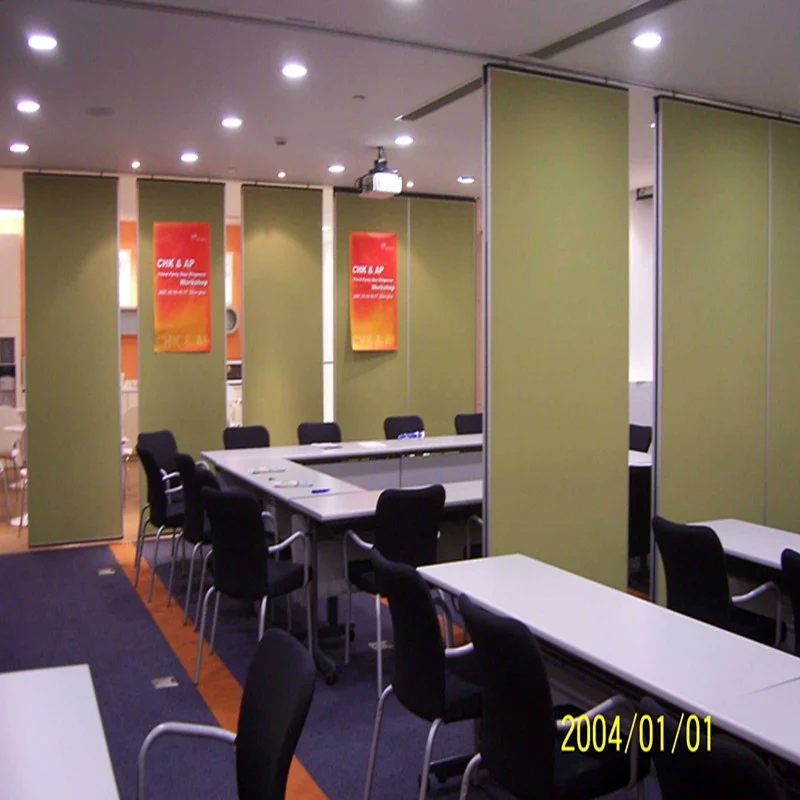
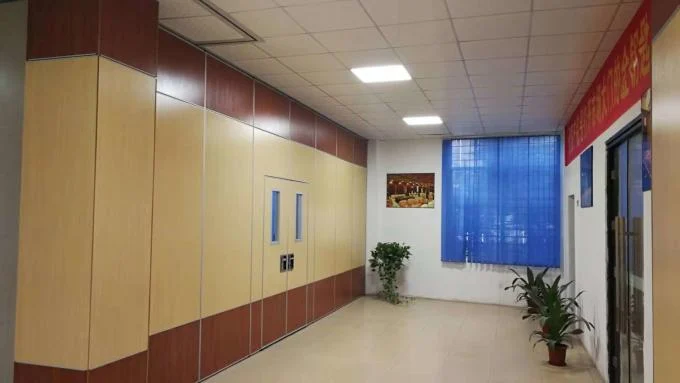
1. Acoustic partition wall is modernized decoration style. It can separate the space speedly and conveniently. And it has sound insulation and heat insulation function.
2. We can add single or double doors on the board for convenience.
3. The acoustic partition walls board is made from high density frame, special made rubber, excellent sound insulation cotton and finish board etc.
4. The finish board is inserted in the aluminum track, assembled with multi direction wheels; the board can be stored in may different ways.
5. Around the acoustic partition walls board,there is sound insulation rubber, it can help to insulate the sound entering.
6. Acoustic partition walls doesn’t need track on the floor, we only hang the track on the ceilings and it can be at the same plane with the false ceiling decoration.
7. The operation way is much easier, it’s better than the old ways which was use spring before.
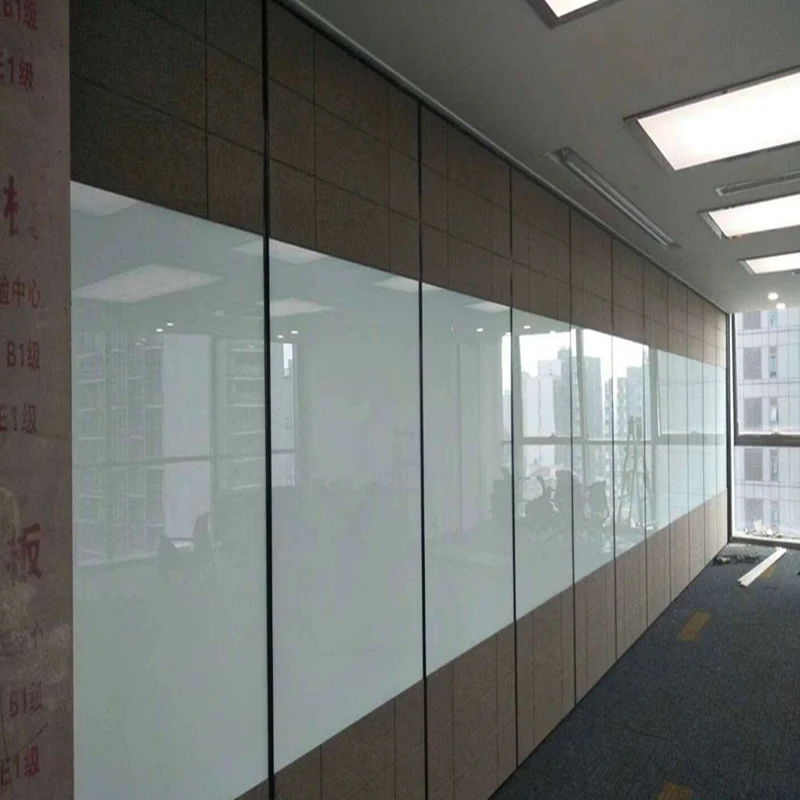
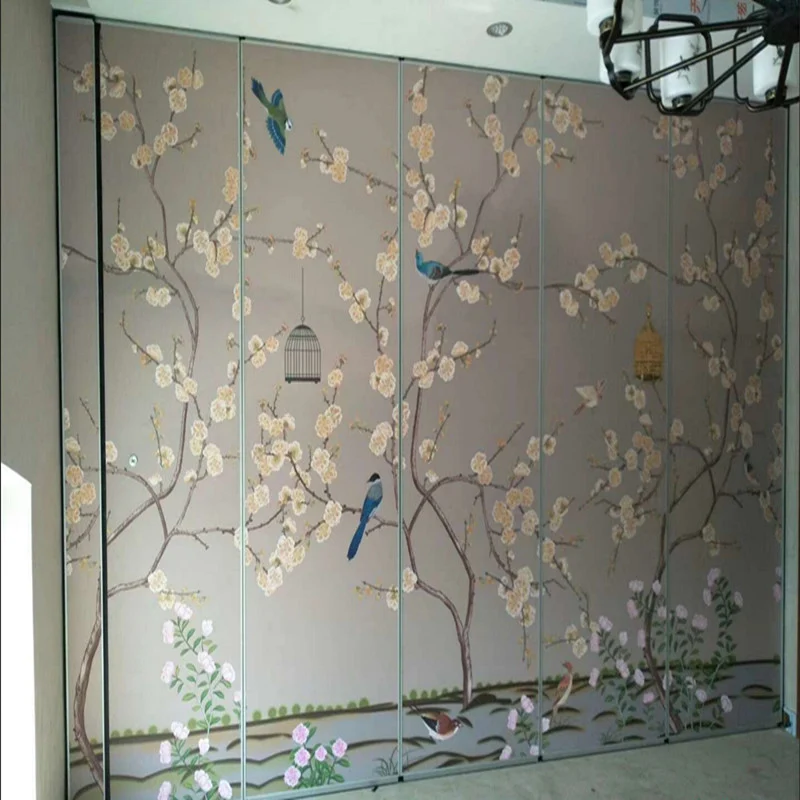
8. We have many different finishes to meet customer different requirement and get different decoration effect.

Acoustic Partition Walls Advantages

EBUNGE Acoustic Partition Walls Systems-Technical Information
| Product Keywords | Conference room partitions,acoustic partition walls |
| Thickness | 85 mm, customize available. |
| Width | 500-1228 mm |
| Heigth | 2000-6000 mm |
| Contract Range | 22.5mm |
| Sound insulation coefficient | 28-36 |
| Surface Material | Laminate panel, Melamine panel, Hard fabric,Soft fabric etc |
| Frame Material | 6063-T6 Aluminum Alloy |
| Weight | 28-40 |
| Advantage | Sound proofing |
| Pass door selection | Single or double doors |
| List of Acoustic Partition Walls Series Parameter | |||||||
| Modle | Specification(mm) |
Acoustic Coefficient (dB) |
Sealing Scale Range(mm) |
Weight (kg/m2) |
Faceplate Material |
||
| Thickness | Width | Height | |||||
| 65# | 65 | 600 – 1230 | 4500 | 30 | 45 | 18 | Melamine |
| 34 | 45 | 22 | MDF | ||||
| 35 | 45 | 24 | Plaster Board | ||||
| 36 | 45 | 24 | Mgo Board | ||||
| 38 | 45 | 26 | Acoustic Panel | ||||
| 85# | 85 | 600 – 1230 | 7500 | 38 | 45 | 26 | Melamine |
| 42 | 45 | 27 | MDF | ||||
| 43 | 45 | 27 | Plaster Board | ||||
| 44 | 45 | 30 | Mgo Board | ||||
| 46 | 45 | 36 | Acoustic Panel | ||||
| 100# | 100 | 600 – 1230 | 9000 | 52 | 60 | 42 | Melamine |
| 56 | 60 | 44 | MDF | ||||
| 57 | 60 | 44 | Plaster Board | ||||
| 58 | 60 | 46 | Mgo Board | ||||
| 60 | 60 | 48 | Acoustic Panel | ||||
| ultrahigh | 100-125 | 600 – 1100 | 8000-16500 | 50-60 | 60 | 58 | All Board |
How to install the acoustic partition walls
1. After the acoustic partition walls rail is transported to the construction site, the construction personnel should first understand the general decoration style of the site, including the ceiling shape, the ground shape, whether there is a skirt line on the wall, etc., timely communicate with the on-site woodworker, and then release the line to determine the track installation. position;
2. After the horizontal line is placed, the construction side will determine the layout direction of the air-conditioning duct fire-fighting pipe, and it is convenient to determine the steel structure installation form, whether it is a straight pull or a diagonal support or a U-slot fix. These are responsible installation teams. Do the preparation before the construction, otherwise work and do things, when the impact on the site construction layout, but also to rework, seriously affect the construction progress, will also bring unnecessary trouble to Party A;
3. After the acoustic partition walls track is installed, the track level will be self-checked again, and finally the steel structure will be rust-proofed, and then Party A will be notified and the position of the track movable port will be clearly stated. When the ceiling is clearly indicated, it cannot be fixed with the track. Otherwise, loading and unloading The door panel will likely damage the integrity of the ceiling.
Specifications
| Product Name | Acoustic Partition Walls |
|---|---|
| Feature | Sound Proofing |
| Color | Accept Customized |
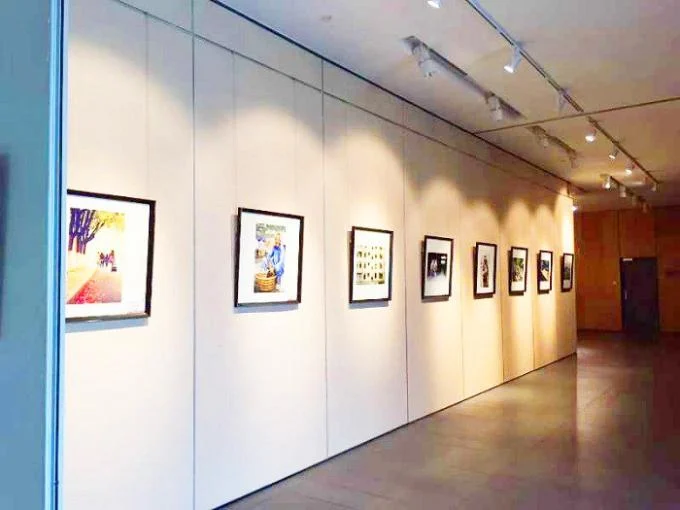
| Application | Banquet Hall,hotel,ballroom |
| Thickness | 85 Mm(3 1/4 Inch) |
| Service | OEM ODM |
| Highlight | acoustic operable partitions , acoustic operable wall |
Product Details
| Place of Origin | Guangzhou |
|---|---|
| Brand Name | EBUNGE |
| Certification | ASTM E90 |
| Model Number | 85 mm acoustic partition walls |
| Packaging Details | Carton package, MDF batten on four section sides , foam board on both front face. Outside with wooden boxes. |