
Quick project answer
Review focus: partition wall tender drawings.
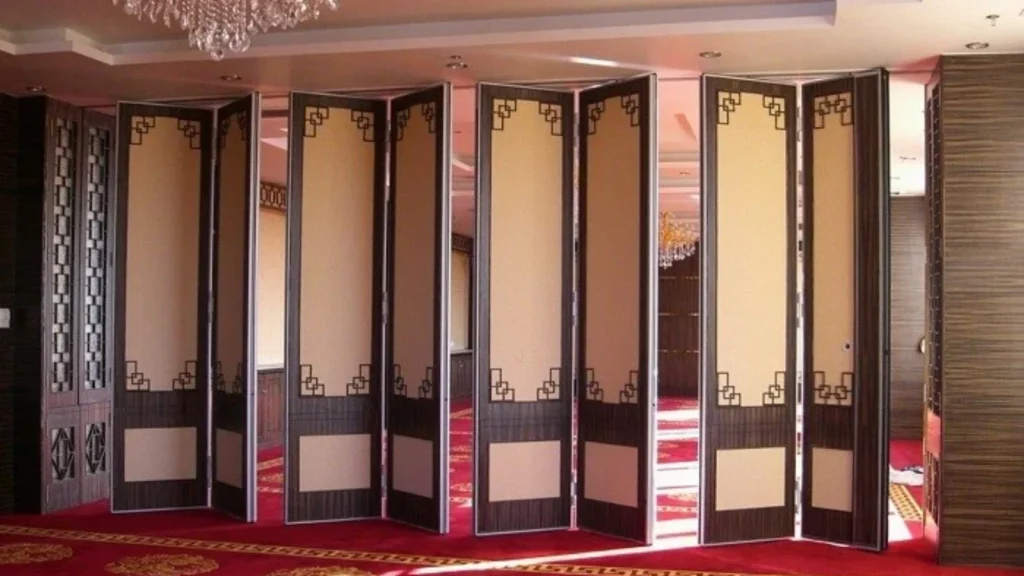
Partition wall tender drawings are the common language between a design intent and a buildable movable wall package. Before award, compare what each bidder has actually drawn, specified and left open. The suitability of each route and parking arrangement depends on the approved layout, circulation, ceiling interfaces and operating sequence. Confirm project-specific support, acoustic and dimensional requirements with qualified specialists before finalising any award.
Start With the Opening and the Movement Route
Project review term: partition wall tender drawings.
Compare how each tender handles straight runs, turning points and the route to the parking position. The exact route, junction arrangement, continuous overhead path and parking position must be confirmed from the coordinated project drawings.
Route review questions
- Is the overhead route shown as continuous and connected from the opening to the parking area?
- Are turning points drawn, or only described in a note?
- Does the stacking position appear on the same coordinated layout as the opening?
- Are structural support locations indicated as project-specific items to confirm?
Compare Stacking and Parking Evidence
Coordination scope: partition wall tender drawings.
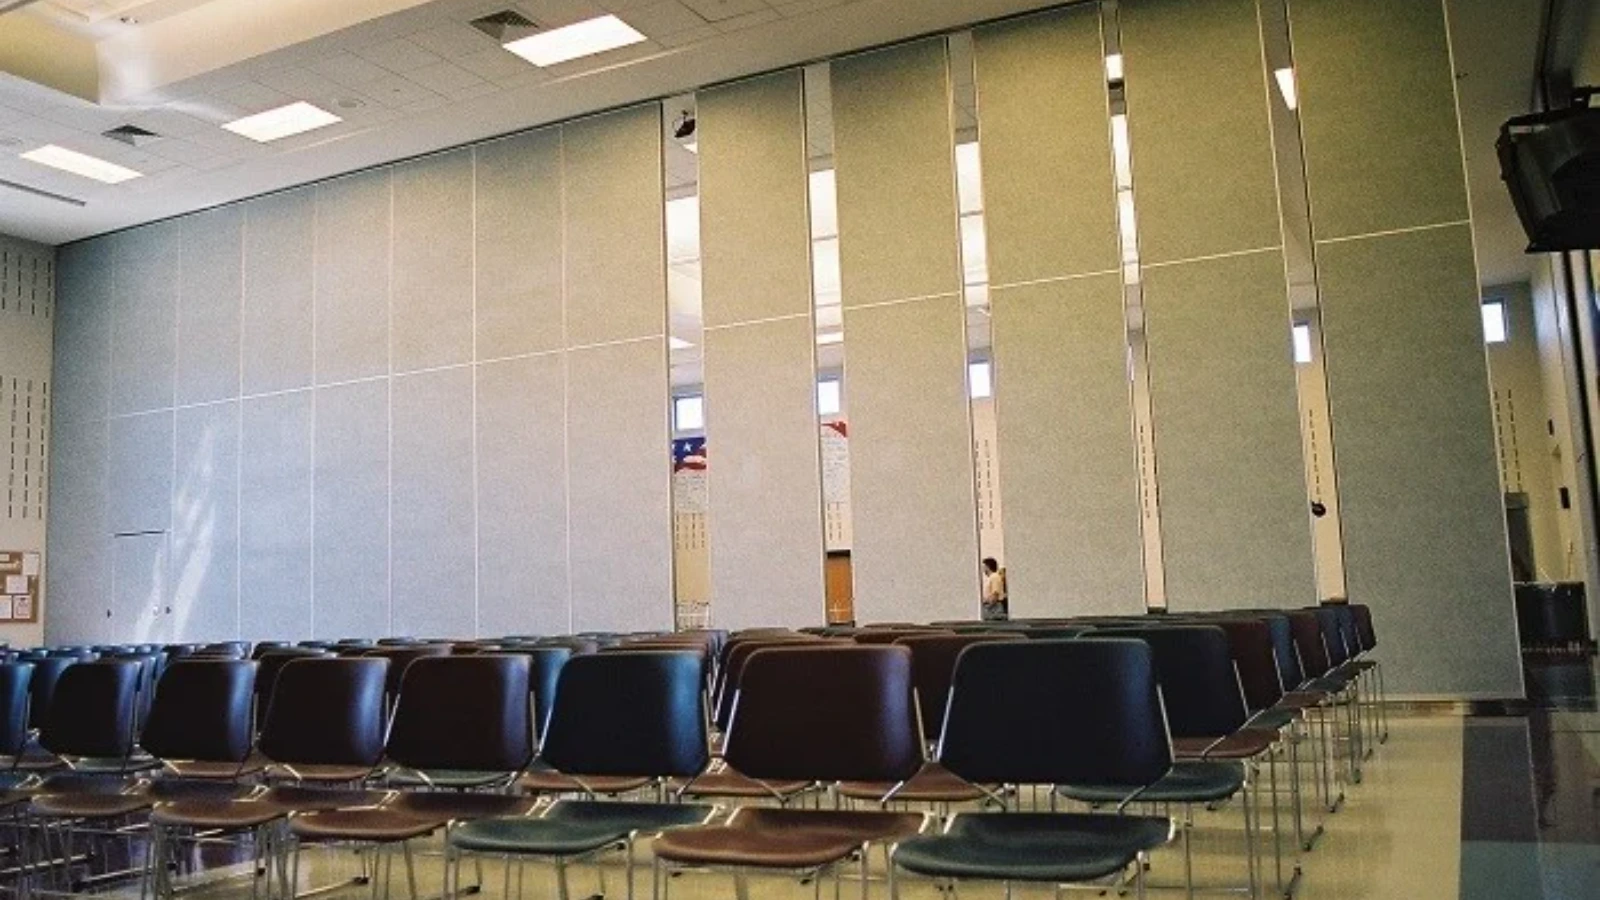
Parking style is customized to the customer layout and project requirements. It may support compact stacking when the coordinated design permits it. Tender drawings should therefore show where panels park, how they gather, and what space is reserved for that operation.
Do not accept a generic stacking sketch as proof that a specific room can accommodate it. Compare the reserved footprint against the actual layout, adjacent doors, services and circulation. If the stacking zone conflicts with another trade, the conflict belongs in the tender clarification log before award.
Stacking comparison checklist
- Parking position marked on plan and coordinated with other trades.
- Stacking footprint dimensioned or clearly flagged for project confirmation.
- Route from opening to parking shown without gaps.
- Any remote or recessed parking shown with its access path.
Read the Finish Schedule as a Scope Document
Confirmed finish options include laminate, melamine, fabric, leather, glass and other approved surfaces. In tender drawings, the finish schedule is not just a colour choice. It defines what is included, what is excluded and what must be approved before production.
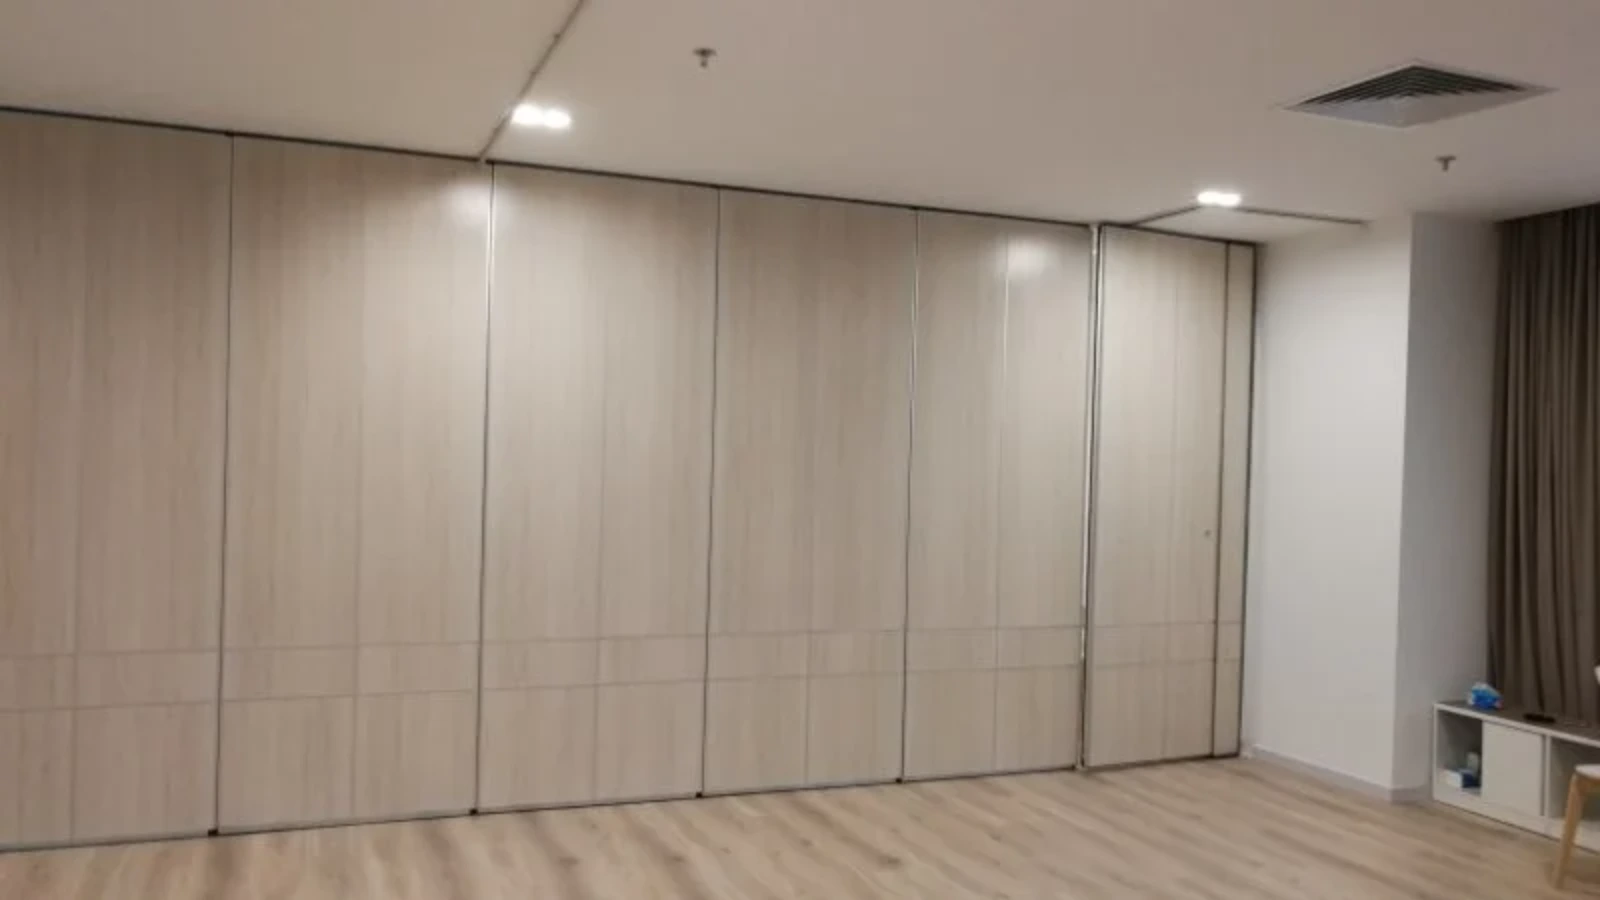
Compare each bidder’s finish schedule line by line. A finish name without a reference, sample requirement or approval step is an open item. Those are separate project-specific confirmations.
Finish schedule comparison
| Item | What to compare | Evidence boundary |
|---|---|---|
| Finish type | Named option from approved list | Confirm sample and approval route |
| Edge and junction | Drawn condition at openings and returns | Confirm with project details |
| Pass-door finish | Matching or contrasting treatment | Confirm as part of door scope |
| Glass areas | Location and extent shown | Confirm safety and acoustic requirements separately |
Pass Doors, Seals and Acoustic Concepts
Pass-door requirements can be discussed as part of the tender package. Compare whether each drawing shows a pass door, where it sits, and how it relates to the panel route and stacking position. A pass door is a functional element, not a minor accessory.
Seals and acoustic concepts may be described generically in tender documents. Visible references can support layout discussion but do not verify hidden construction or performance. Confirm acoustic requirements with project-specific evidence.
Acoustic and seal evidence note
Treat every acoustic statement in a tender drawing as a requirement to be verified, not a performance result. Ask for the project-specific documentation that supports the proposed configuration.
Check Documentation and Clarification Logs
Project documentation can be discussed with each bidder. Compare what is included: layout drawings, finish schedules, pass-door details, route diagrams and clarification responses. A tidy drawing set with unresolved notes is weaker than a clear set with a formal clarification log.
Use the tender period to close gaps. If a drawing shows a route but not the support condition, record it. If a finish is named but not approved, record it. If a stacking position is shown but not dimensioned, record it.
Pre-award documentation checklist
- Confirm the opening and route are drawn as a continuous overhead path.
- Confirm the parking position and stacking footprint are coordinated.
- Confirm finish options are named and linked to an approval step.
- Confirm pass-door requirements are shown or explicitly excluded.
- Confirm acoustic and support requirements are flagged for project-specific review.
- Confirm all clarifications are logged and answered before award.
Compare Bidders Without Inventing Performance
When comparing partition wall tender drawings, resist the urge to rank bidders on unstated performance. Those claims require matching evidence.
Instead, compare completeness, coordination and clarity. That is a procurement advantage, not a performance promise.
FAQ: Partition Wall Tender Drawings
What should be shown on partition wall tender drawings?
The drawings should show the opening, the continuous overhead route, turning points, the parking position and any pass-door requirements. Finish schedules and clarification notes should also be included. Confirm project-specific support and dimensional requirements separately.
Do movable partitions need a floor track?
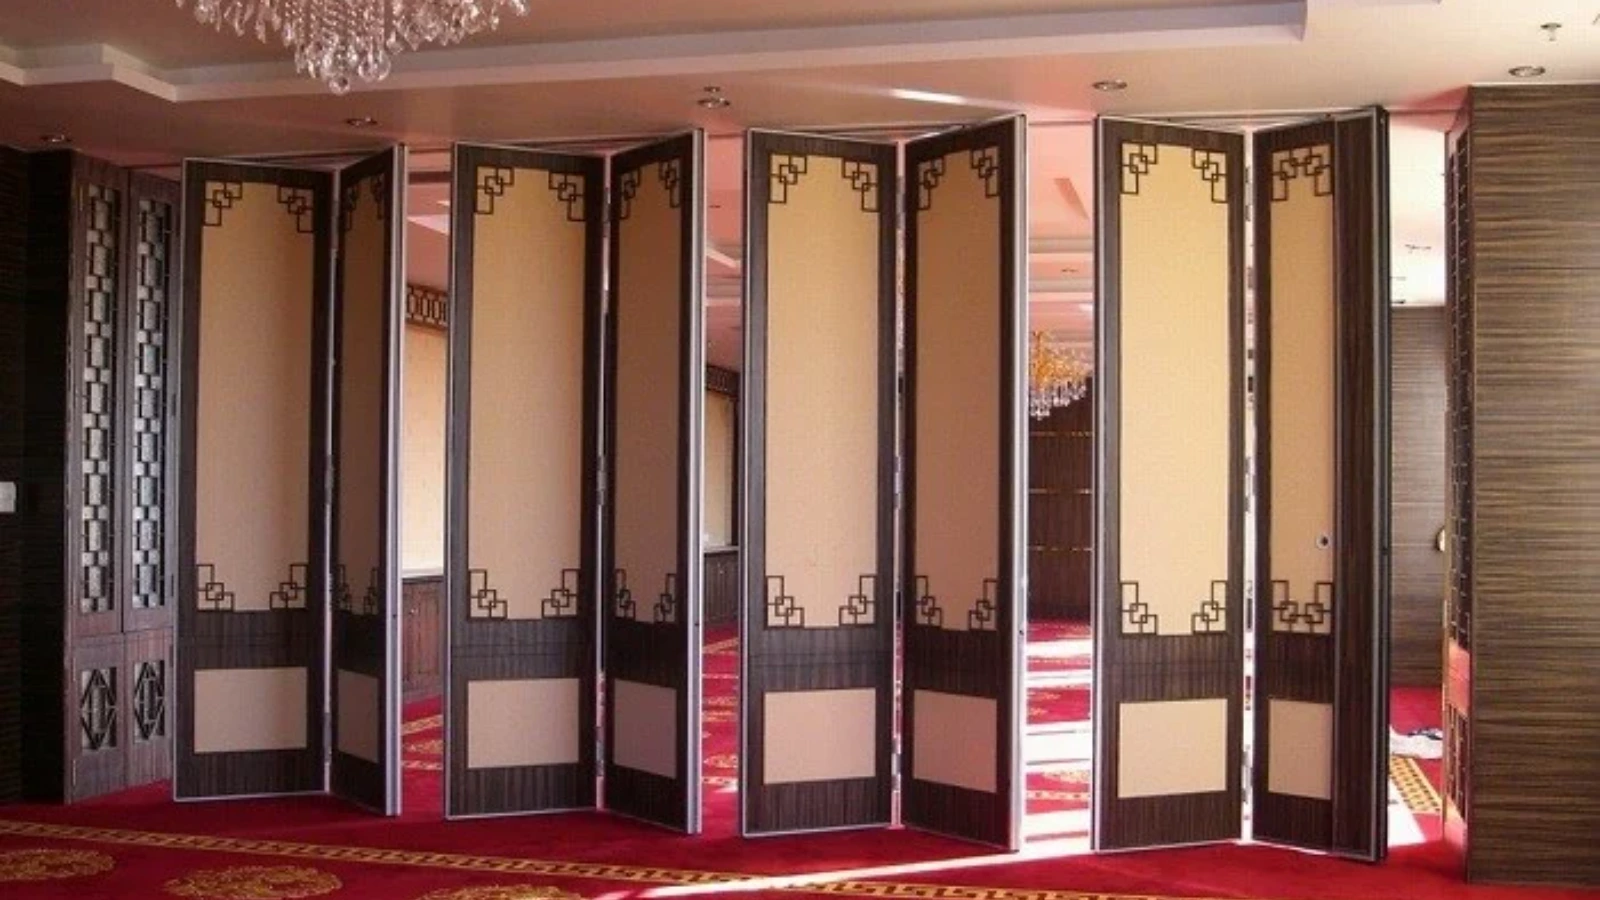
EBUNGE movable partition panels are top-hung and move without a continuous floor running track or floor hardware along the partition line. The overhead route must still be continuous and connected. Confirm support conditions for the specific project.
How should stacking be compared in a tender?
Compare where panels park, how they gather and what footprint is reserved. Parking style is customized to the customer layout and project requirements and may support compact stacking when the coordinated design permits it. Confirm the stacking zone against the actual room layout.
Can finish options be confirmed from the tender drawing alone?
No. Confirmed finish options include laminate, melamine, fabric, leather, glass and other approved surfaces. The drawing should name the option and link it to a sample or approval step.
How should acoustic ratings be treated in tender drawings?
Treat any acoustic statement as a requirement to verify with project-specific documentation, not as a result you can infer from a drawing.
What is the biggest pre-award risk?
The biggest risk is awarding on an incomplete drawing set that leaves routes, stacking, finishes or pass doors to site interpretation. Use a clarification log to close gaps before award. Confirm project-specific support, acoustic and dimensional requirements with qualified specialists.
Conclusion: Award on Evidence, Not Assumption
Partition wall tender drawings should be compared as a coordinated package: route, stacking, finishes, pass doors and documentation. Keep every recommendation tied to maintained product facts and visible evidence limits. Where a drawing is silent, ask for clarification rather than assuming performance.
For movable partition options, review the movable partition walls range and explore flexible space solutions. When your team is ready to discuss a specific package, contact us or request a quote with your layout and tender questions.