

Quick project answer
Review focus: partition track maintenance access planning.
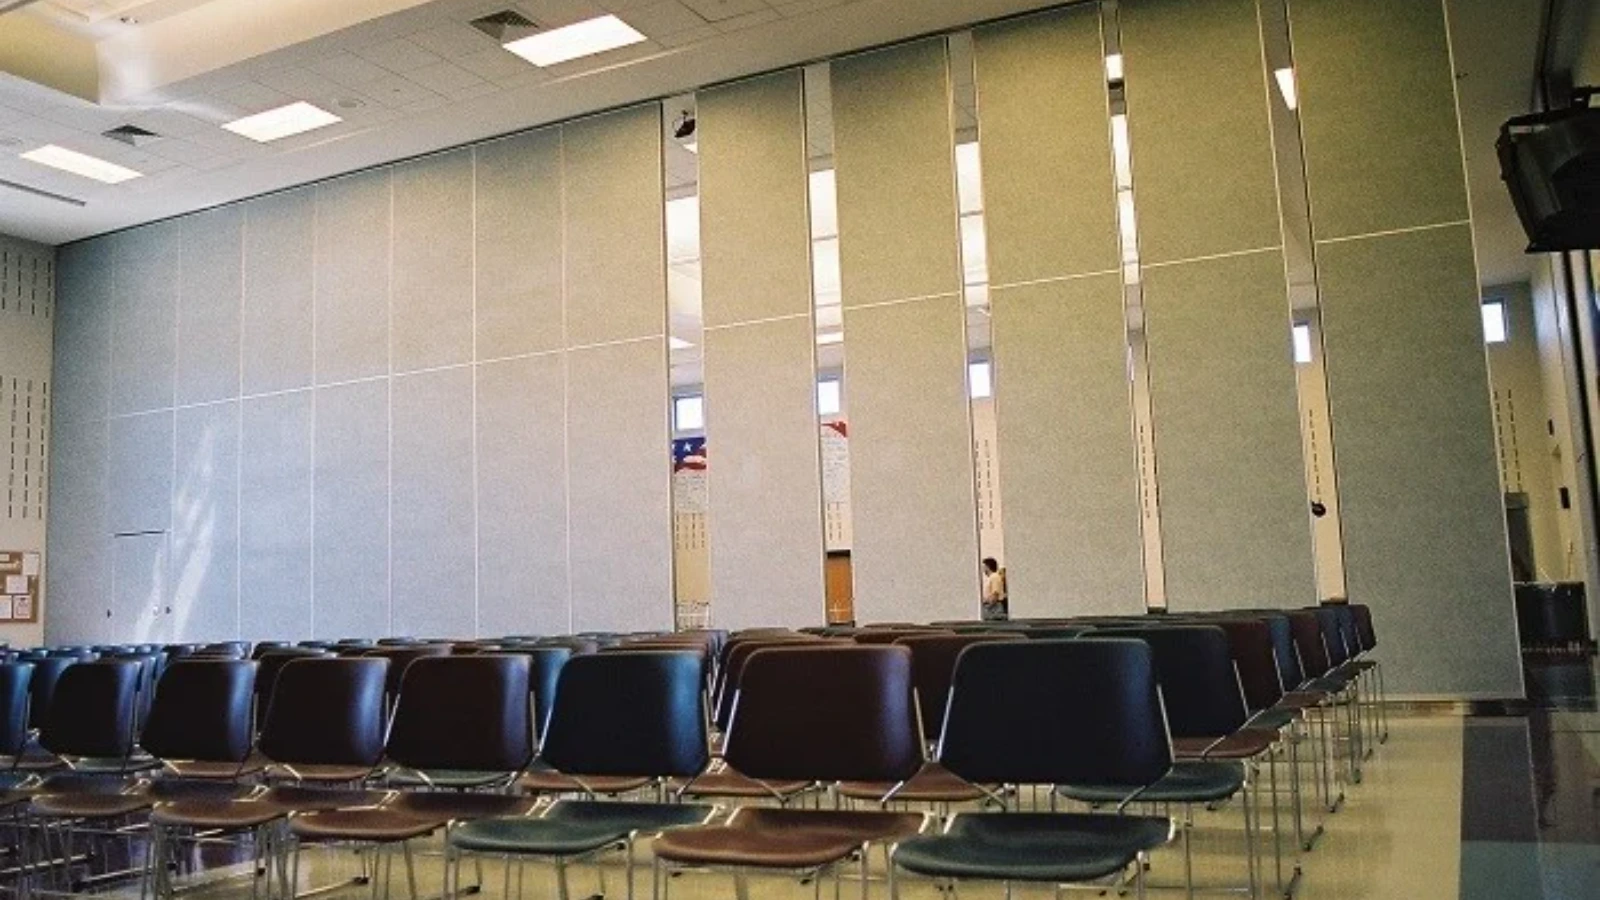
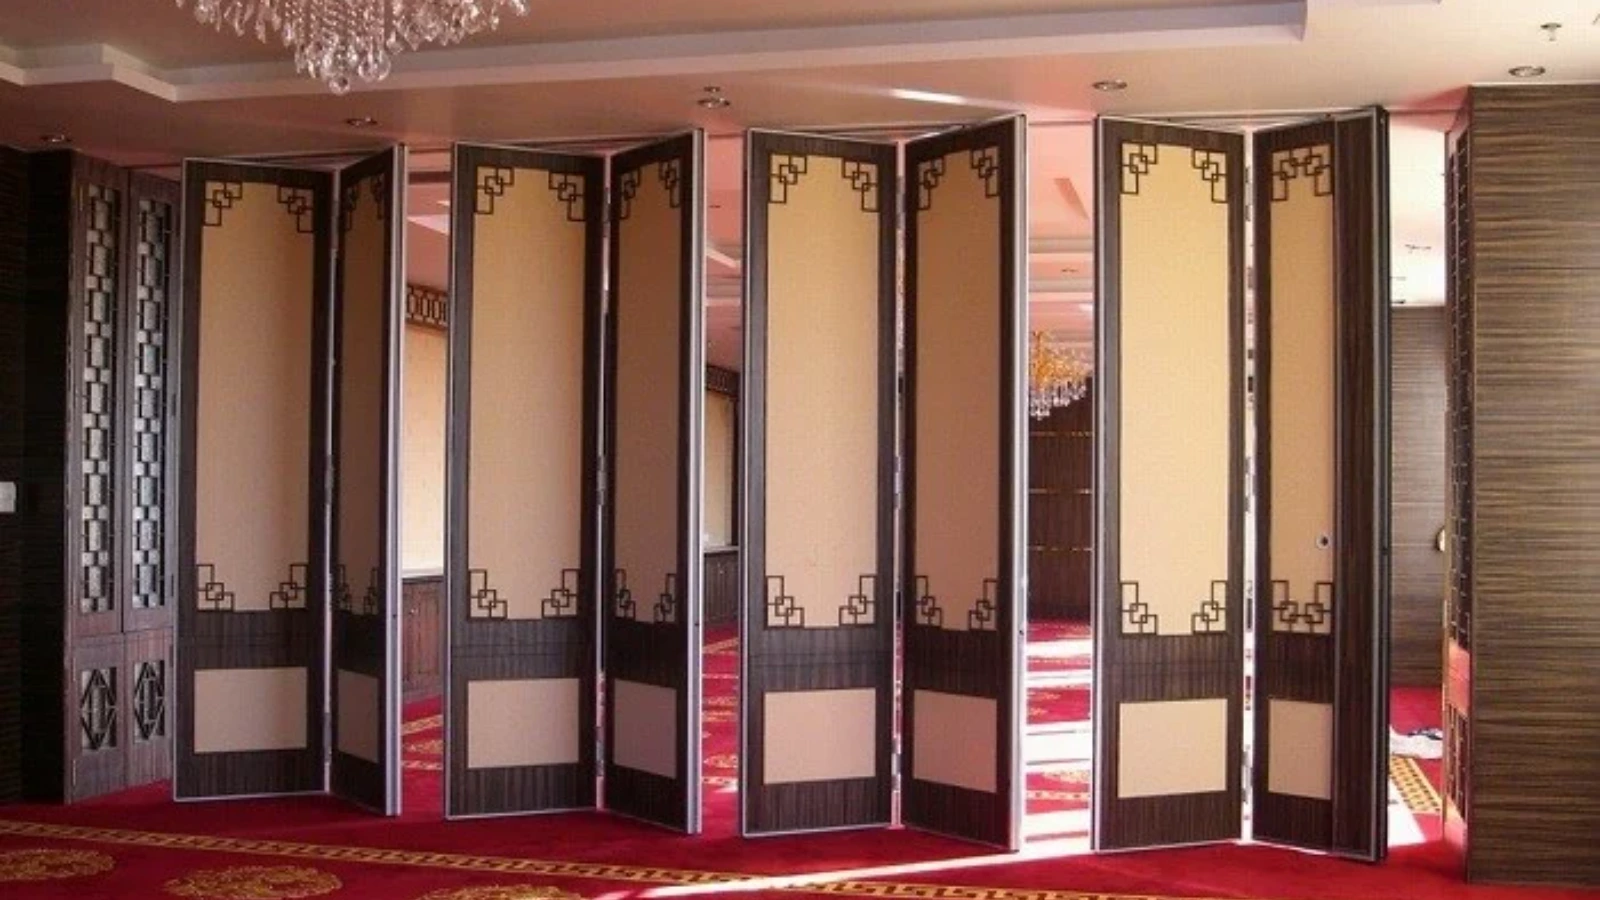
Partition track maintenance access planning is the early coordination work that decides how a high, top-hung movable partition track can be reached for inspection, adjustment and future service without disturbing the room below. Because EBUNGE movable partition panels are individually movable, suspended from a top track, cross the opening without a floor track and park at a planned stacking position, the overhead route is a permanent part of the room. Access planning should therefore begin with the layout, not after the ceiling is closed.
This article sets out a coordination framework for overseas contractors, architects, interior designers, owners and renovation teams. The suitability of each route and parking arrangement depends on the approved layout, circulation, ceiling interfaces and operating sequence. Every recommendation below should be checked against the actual drawings, support conditions and maintenance strategy for the project.
Why High Partition Tracks Need Planned Access
Project review term: partition track maintenance access planning.
A top-hung system carries the panel load above the opening. If no safe route to that zone is planned, later inspection can become disruptive or impractical.
Access planning is not only about reaching the track once. It is about defining a repeatable, safe approach that respects the finished space. The right solution depends on ceiling height, the position of straight, turning and stacking routes, and the way the room is used.
What access planning can and cannot confirm
Planning can confirm that a route exists on paper, that a platform or ladder position is coordinated with the ceiling design, and that responsibilities are assigned.
Information to Collect Before Drawing Access Routes
Coordination scope: partition track maintenance access planning.
Start with the partition layout and the reflected ceiling plan. Mark the full track route, including straight runs, turning sections and the planned stacking position. Then record the ceiling height, any bulkheads, services and light fittings that occupy the same zone.
Next, identify who will need access and for what purpose. Inspection, cleaning of visible surfaces and adjustment of panel operation are different activities. Each may require a different working position, but none should be assumed without confirmation.
A compact coordination checklist
- Track route drawing with straight, turning and stacking sections marked.
- Ceiling plan showing height changes, bulkheads and service zones.
- Proposed access position and the clear space it needs.
- Responsibility matrix for design, installation and future inspection.
- Project-specific confirmation points for support and dimensional requirements.
Ladders, Platforms and the Limits of Generic Guidance
Checklist focus: partition track maintenance access planning.
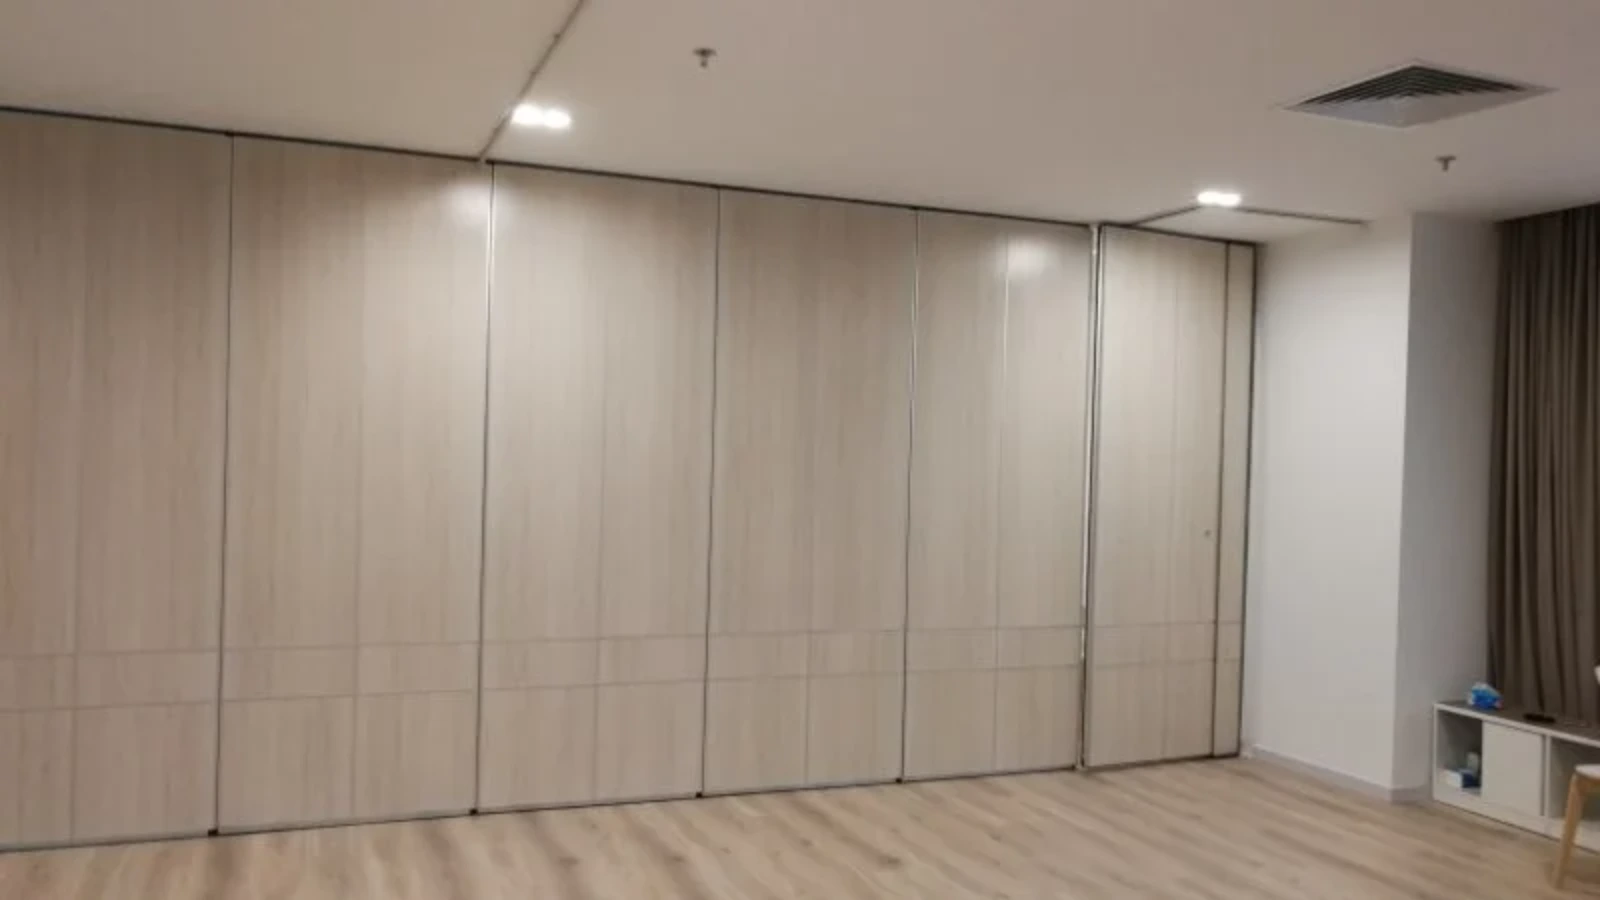
Ladders and platforms are common ways to reach high-level building elements, but their suitability depends on local regulations, working height, duration and the surrounding space. This article cannot specify a product, a load rating or a safe working height for a given project.
What the project team can do is define the access strategy early and test it against the room. A platform may suit a repeated inspection position, while a ladder may suit occasional short-duration tasks. The choice belongs to the project’s safety and maintenance planning, not to a generic partition specification.
Evidence note: visible drawings are not performance proof
Do not infer structural capacity, acoustic performance, maintenance frequency or safety outcomes from a track drawing, a finish sample or a photograph. Those items require matching project evidence and, where relevant, review by the responsible structural or safety professional.
Coordinating Access with Ceiling and Services
Review focus: partition track maintenance access planning.
High tracks often share space with HVAC ducts, lighting, sprinklers and ceiling access panels. The exact overhead route and support arrangement must be confirmed by the responsible project team from coordinated drawings.
Bring the partition layout, ceiling plan and services drawings together in one review. Confirm that the proposed access position does not block a service route or require a panel to be removed unnecessarily. Where a conflict remains, record it as an open item for the project team.
Questions for the design review
- Does the access position align with the track route and stacking position?
- Can the ceiling be designed to accommodate inspection without damage?
- Are services and light fittings clear of the working zone?
- Has the owner confirmed who will carry out future inspection?
- Are all support and dimensional requirements confirmed for this project?
Documentation and Responsibility Boundaries
Project review term: partition track maintenance access planning.
Maintenance access planning should appear in the project documentation, not only in conversation. A simple access note can record the intended route, the responsible party and the items still to be confirmed.
Pass-door requirements and project documentation can be discussed with the partition supplier, but the access strategy itself usually involves the architect, contractor, owner and safety advisor. Clear boundaries prevent one party from assuming another has verified support or dimensional conditions.
What to confirm in writing
| Item | Why it matters | Confirmation needed |
|---|---|---|
| Track route | Defines where access is required | Project-specific layout review |
| Access position | Affects ceiling and services coordination | Design team agreement |
| Support conditions | Cannot be assumed from a drawing | Structural review |
| Acoustic requirements | STC/Rw are rating concepts, not a simple decibel count | Project-specific acoustic confirmation |
| Future inspection | Assigns responsibility after handover | Owner and maintenance team |
Renovation and Retrofit Considerations
Renovation projects often have existing ceilings, limited headroom or services that cannot easily move. In these cases, access planning may need to work around fixed conditions rather than redesign them.
Survey the existing overhead zone before committing to a partition layout. If the track route passes close to a beam, duct or existing access panel, record the constraint and review it with the project team. The goal is a coordinated route that can be reached safely, not a theoretical line on a drawing.
Working with the partition supplier
Share the layout and access intent early. The supplier can review the straight, turning and stacking routes from the layout and discuss documentation requirements. Finish options such as laminate, melamine, fabric, leather, glass and other approved surfaces can also be coordinated, but they do not by themselves confirm maintenance access or performance.
FAQ: Partition Track Maintenance Access Planning
What is partition track maintenance access planning?
It is the early coordination of a safe, practical way to reach a high top-hung partition track for inspection and adjustment, using project drawings and confirmed responsibilities.
Can access be planned after the ceiling is installed?
Later changes may be possible, but they are usually more disruptive and depend on the specific ceiling and track conditions.
Does every project need a platform rather than a ladder?
No. The choice depends on working height, task duration, local regulations and the surrounding space. It should be decided by the project’s safety and maintenance planning.
Can EBUNGE confirm structural support for a track?
The exact route, junction arrangement, continuous overhead path and parking position must be confirmed from the coordinated project drawings.
How does acoustic rating relate to access planning?
Provide the current layout, opening dimensions, ceiling information, intended room use, and relevant project drawings for review. The exact overhead route and support arrangement must be confirmed by the responsible project team from coordinated drawings.
What should be included in the access documentation?
Record the track route, intended access position, responsible parties, open items and the project-specific confirmations still required for support, acoustics and dimensions.
Conclusion and Next Steps
High partition tracks are part of the room’s long-term operation. Planning access early helps contractors, architects and owners avoid conflicts between the track route, ceiling design and building services. Keep the focus on coordinated drawings, clear responsibilities and evidence boundaries.
Before finalizing any access strategy, confirm project-specific support, acoustic and dimensional requirements with the responsible professionals. For movable partition layout review and documentation discussion, contact the EBUNGE team or request a project quote. You can also review the movable partition wall range and explore flexible space solutions for your project.