
Quick project answer
Review focus: partition tender drawing.
A partition tender drawing review is not a formality. It is the point where a design intent either becomes a buildable, coordinated package or leaves gaps that bidders must guess at. For movable walls, the most common gaps sit at interfaces: where the partition meets structure, where it parks, how it turns, and how finishes and pass-doors are described. This guide gives overseas contractors, architects, interior designers, owners and renovation teams a structured way to find those gaps without inventing performance that the drawings do not show.
Why Interface Details Decide the Tender Outcome
Project review term: partition tender drawing.
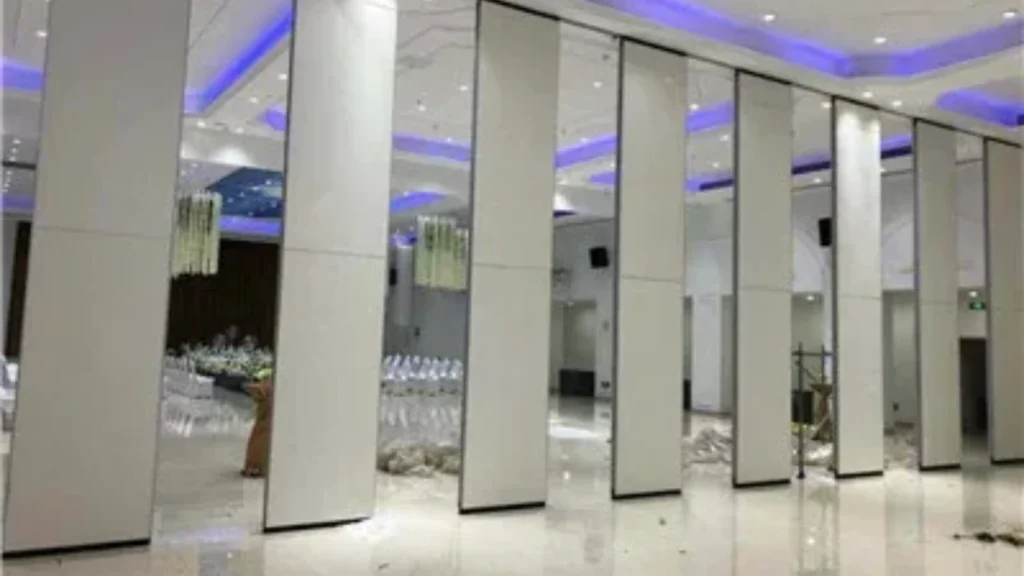
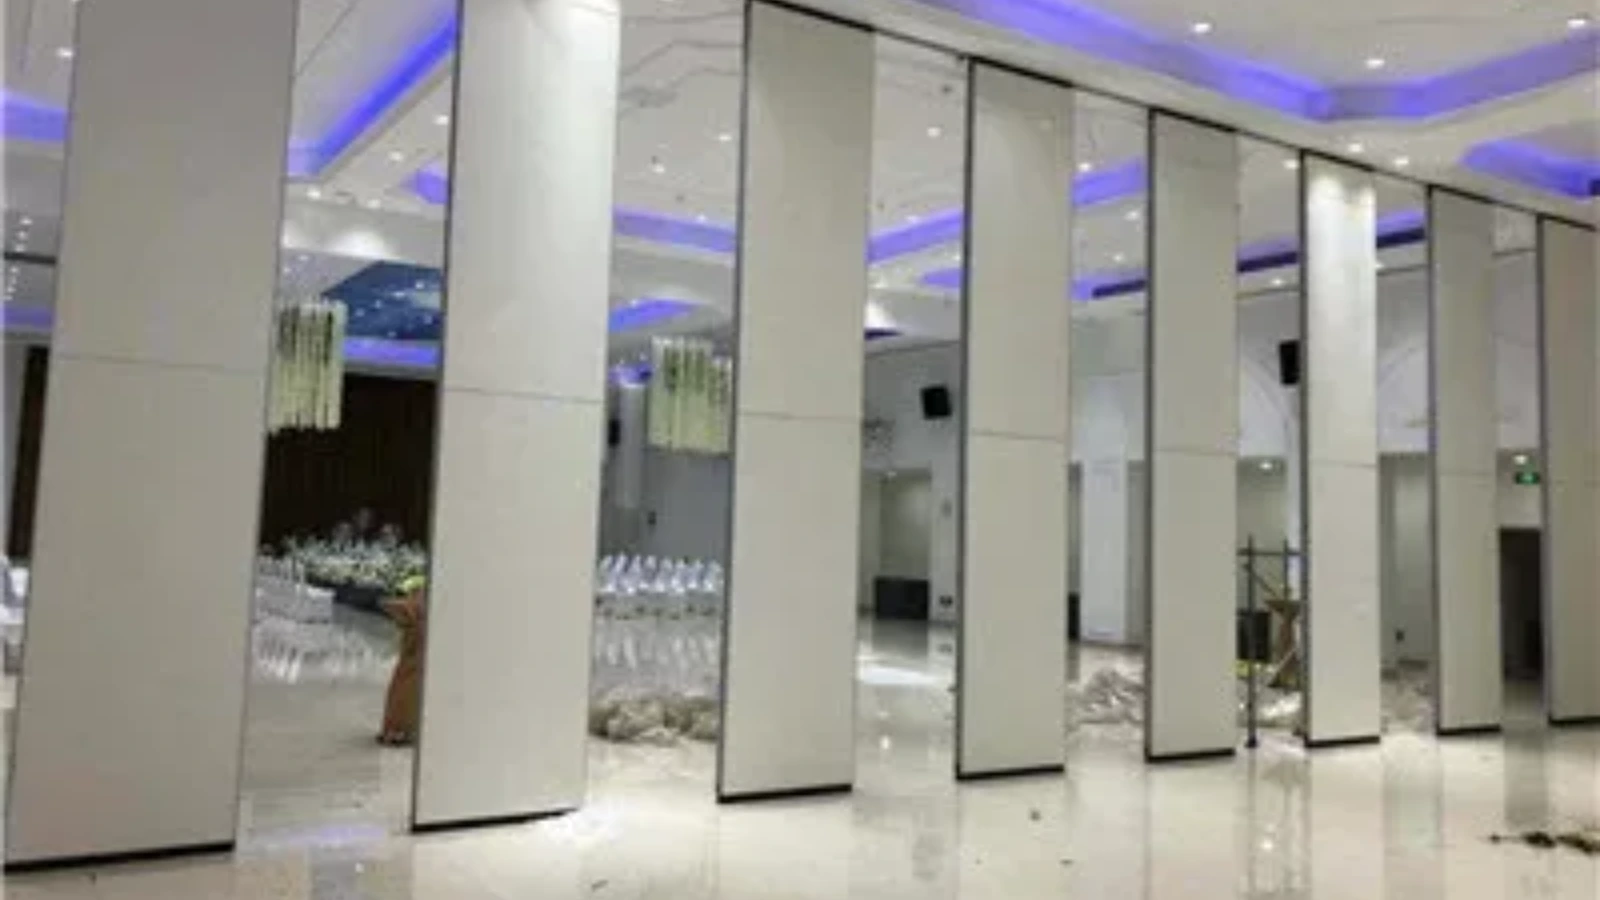
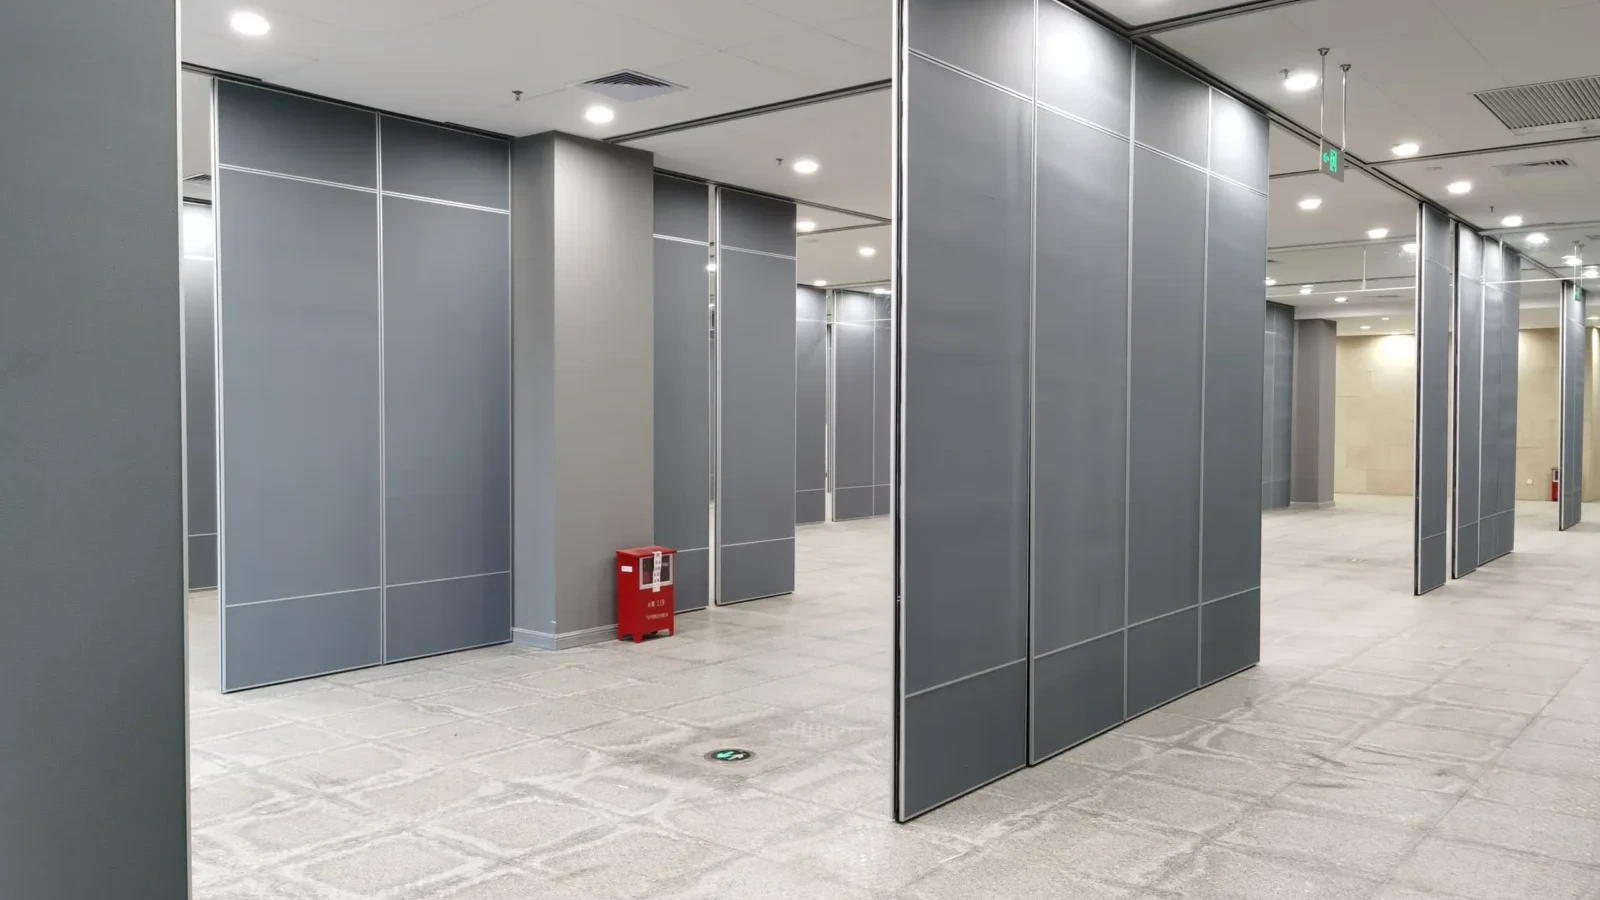
Movable wall panels are individually movable, suspended from a top track, cross the opening without a floor track, and park at a planned stacking position. That single sentence already implies several interfaces: the overhead route, the opening, the stacking zone and the surrounding construction. If the tender drawings show only a partition line and a finish schedule, bidders cannot see how the system connects to the building.
Missing interface details are not automatically a design failure. They are a documentation gap. The review task is to identify which gaps must be closed before pricing, and which can be confirmed later through project-specific coordination. Treat every unnamed support condition, route change and parking location as an open question rather than an assumed default.
Start With the Movement Route, Not the Panel Elevation
Coordination scope: partition tender drawing.
Panel elevations are useful, but they rarely reveal the full movement story. Begin with the plan and ask where panels travel from the closed position to the parked position. The suitability of each route and parking arrangement depends on the approved layout, circulation, ceiling interfaces and operating sequence.
Questions to mark on the layout
- Does the proposed route remain on a continuous connected overhead path from the opening to the parking position?
- Are turning points shown, or only implied by a change of direction?
- Is the stacking position dimensioned, or described only as ‘park nearby’?
- Does the route conflict with doors, glazing, casework or ceiling features?
The exact route, junction arrangement, continuous overhead path and parking position must be confirmed from the coordinated project drawings. Every proposed movement path requires a continuous connected overhead route and project-specific support review. If the tender drawing does not show that route, the clarification should ask for it rather than assume it.
Check the Overhead Support Interface Early
Checklist focus: partition tender drawing.
Because the system is top-hung, the overhead condition is a primary interface. The tender package should identify the supporting structure that the track will relate to, and should state who is responsible for confirming its suitability. This is a coordination question, not a performance claim.
Where the information is absent, list it as a required confirmation. Avoid accepting a note such as ‘support by others’ without a defined interface, because that phrase transfers risk without transferring information.
Parking and Stacking Details Are Frequently Underspecified
Review focus: partition tender drawing.
Parking style is customized to the customer layout and project requirements and may support compact stacking when the coordinated design permits it. In tender drawings, however, parking is often shown as a simple rectangle. That is rarely enough to coordinate with adjacent rooms, corridors or furniture layouts.
Evidence note
Parking and stacking arrangements depend on the coordinated layout and project requirements. A tender drawing should show the intended parking zone and its relationship to surrounding construction; it should not be read as proof of a specific stacking density, structural capacity or acoustic outcome.
Ask whether the parking zone is inside the room, in a recess, or in a separate bay. Each choice affects how the opening is used and how the surrounding finishes are detailed. If the tender drawing does not resolve this, the bidder may price a different assumption from the one the design team intended.
Finish Schedules and Pass-Door Requirements
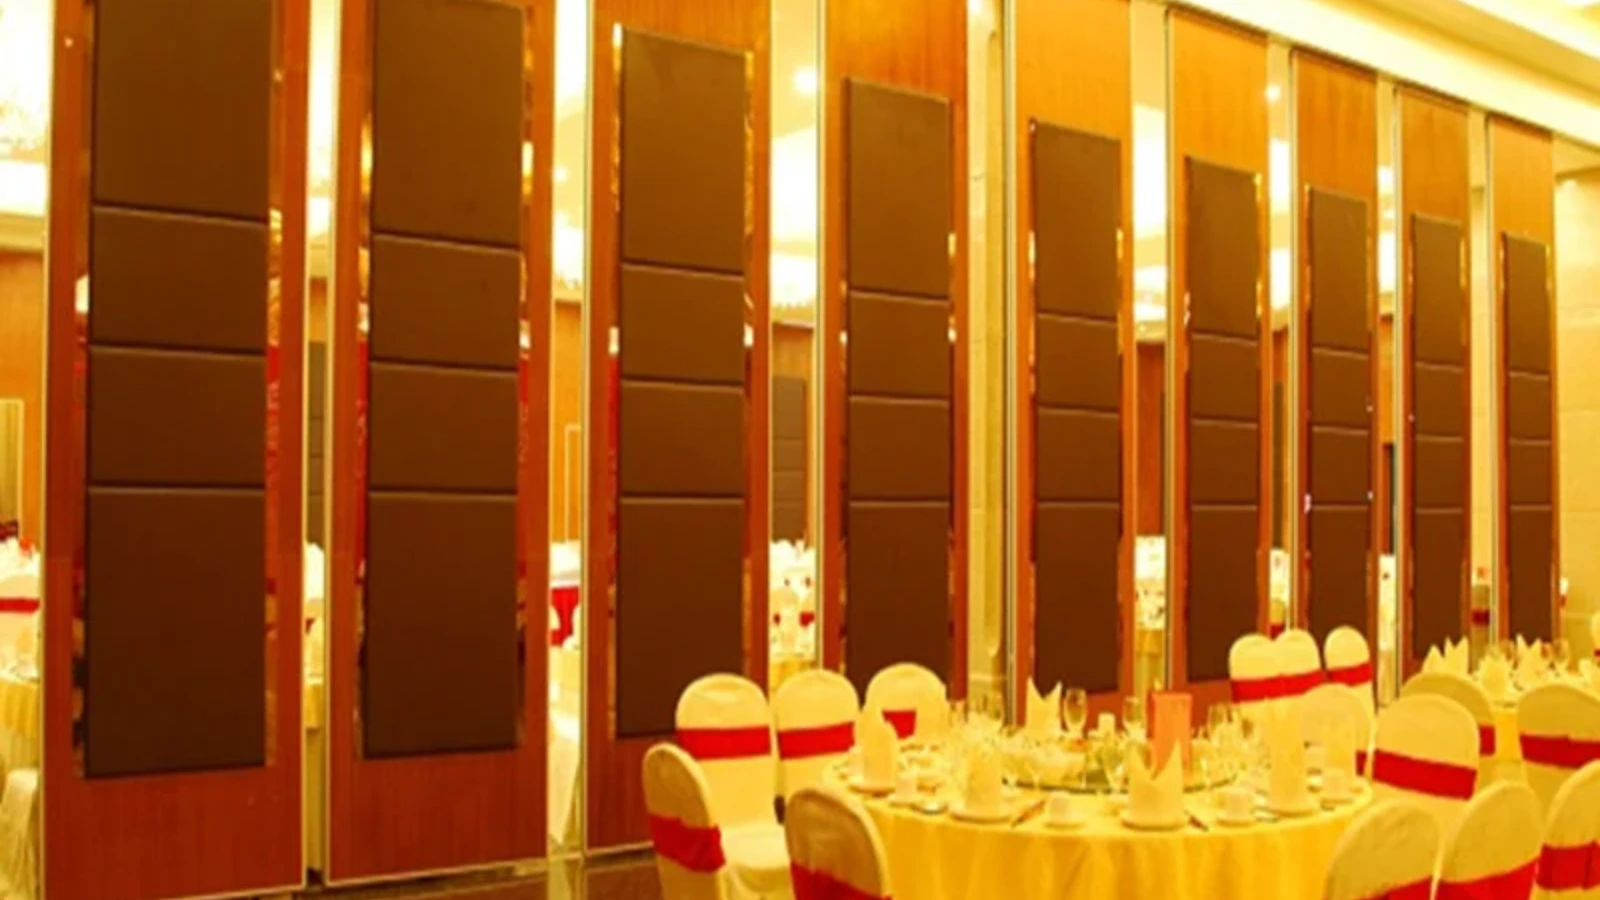
Confirmed finish options include laminate, melamine, fabric, leather, glass and other approved surfaces. A tender drawing review should check that the finish schedule identifies the surfaces required and the areas where they apply.
Pass-door requirements and project documentation can be discussed with the supplier. In the tender package, look for whether a pass-door is required, where it sits within the partition run, and how it relates to the panel module. If the drawings are silent, raise it as a clarification rather than letting each bidder invent a different scope.
Acoustic and Dimensional Language: Keep It Conceptual
Visible references can support layout discussion but do not verify hidden construction or performance.
For tender review, the practical question is whether the specification states the required acoustic intent and identifies the evidence expected from the supplier.
A Practical Review Sequence for Tender Teams
- Confirm the opening and the closed partition line.
- Trace the movement route from closed position to parking position.
- Identify every turning point and stacking zone on the plan.
- Check the overhead support interface and note who confirms it.
- Review finish schedule coverage and pass-door requirements.
- List every missing interface as a clarification question.
- Confirm project-specific support, acoustic and dimensional requirements before finalizing the tender comparison.
This sequence keeps the review focused on visible evidence. It also prevents the common mistake of filling gaps with assumptions that later become variations.
What to Ask Before Comparing Bids
Once the gaps are listed, the tender comparison becomes more meaningful. Bidders are answering the same questions rather than pricing different scopes. Use the clarification period to confirm the interfaces that the drawings leave open.
For product context, review the acoustic partition wall range and the flexible space solutions pages. These provide maintained product information, but they do not replace project-specific review. Where the tender package needs input on documentation or pass-door coordination, contact the team with the drawings and the specific questions.
FAQ: Partition Tender Drawing Review
What is the first thing to check in a partition tender drawing review?
Start with the movement route on the plan. Confirm where panels travel from the closed position to the parking position, and whether the route is shown as a continuous connected overhead path. If the route is not drawn, make it a clarification question.
Can I assume a floor track if the drawing does not show one?
No. EBUNGE movable wall panels are top-hung and cross the opening without a floor track. If the tender drawing shows a floor track, that is a different design intent and should be clarified rather than assumed.
How should acoustic requirements be described in the tender?
State the acoustic intent and the evidence expected from the supplier. Confirm project-specific acoustic requirements with the design team.
What finish information should the tender drawing include?
The finish schedule should identify the required surfaces and where they apply. Confirmed options include laminate, melamine, fabric, leather, glass and other approved surfaces. A finish name alone does not confirm cleaning compatibility or performance.
When should pass-door requirements be raised?
Raise them during tender clarification if the drawings do not show whether a pass-door is required, where it sits in the partition run, or how it relates to the panel module. Pass-door requirements and project documentation can be discussed with the supplier.
Does a missing interface detail mean the design is wrong?
Not necessarily. It means the documentation is incomplete for pricing and coordination. The review should convert each missing interface into a specific question so that bidders price the same scope.
Conclusion: Close the Gaps Before You Compare Prices
A disciplined partition tender drawing review protects the project from assumptions that surface later as variations. Focus on the movement route, the overhead support interface, parking and stacking, finishes and pass-doors. Keep acoustic and dimensional statements conceptual, and confirm project-specific support, acoustic and dimensional requirements before finalizing the tender.
If your team is preparing a tender package and needs clarification on interface details, pass-door coordination or project documentation, contact EBUNGE or request a quote with your drawings and questions. The earlier the gaps are identified, the cleaner the comparison becomes.