

Quick answer: partition tender drawing
A partition tender drawing comparison is not a visual spot-check. It is a structured review that asks whether the drawn layout, the written specification and the commercial documents describe the same movable wall system. For overseas contractors, architects, interior designers, owners and renovation teams, the goal is to expose gaps before they become site instructions. This guide sets out an evidence-bounded method: compare what is visible, record what is missing, and confirm project-specific support, acoustic and dimensional requirements with the responsible parties.
Start With the Drawing Register, Not the Elevations
Before comparing individual sheets, confirm that the tender package contains a complete drawing register. A missing sheet is a comparison failure before any technical review begins. Check that the register lists revision numbers, issue dates and the discipline responsible for each drawing.
Then confirm the specification references the same revision set. If the specification cites an earlier layout, the comparison should pause until the documents are aligned. This step protects the whole review from being built on a superseded plan.
Confirm the Movement Route Is Drawn as a Continuous Overhead Path
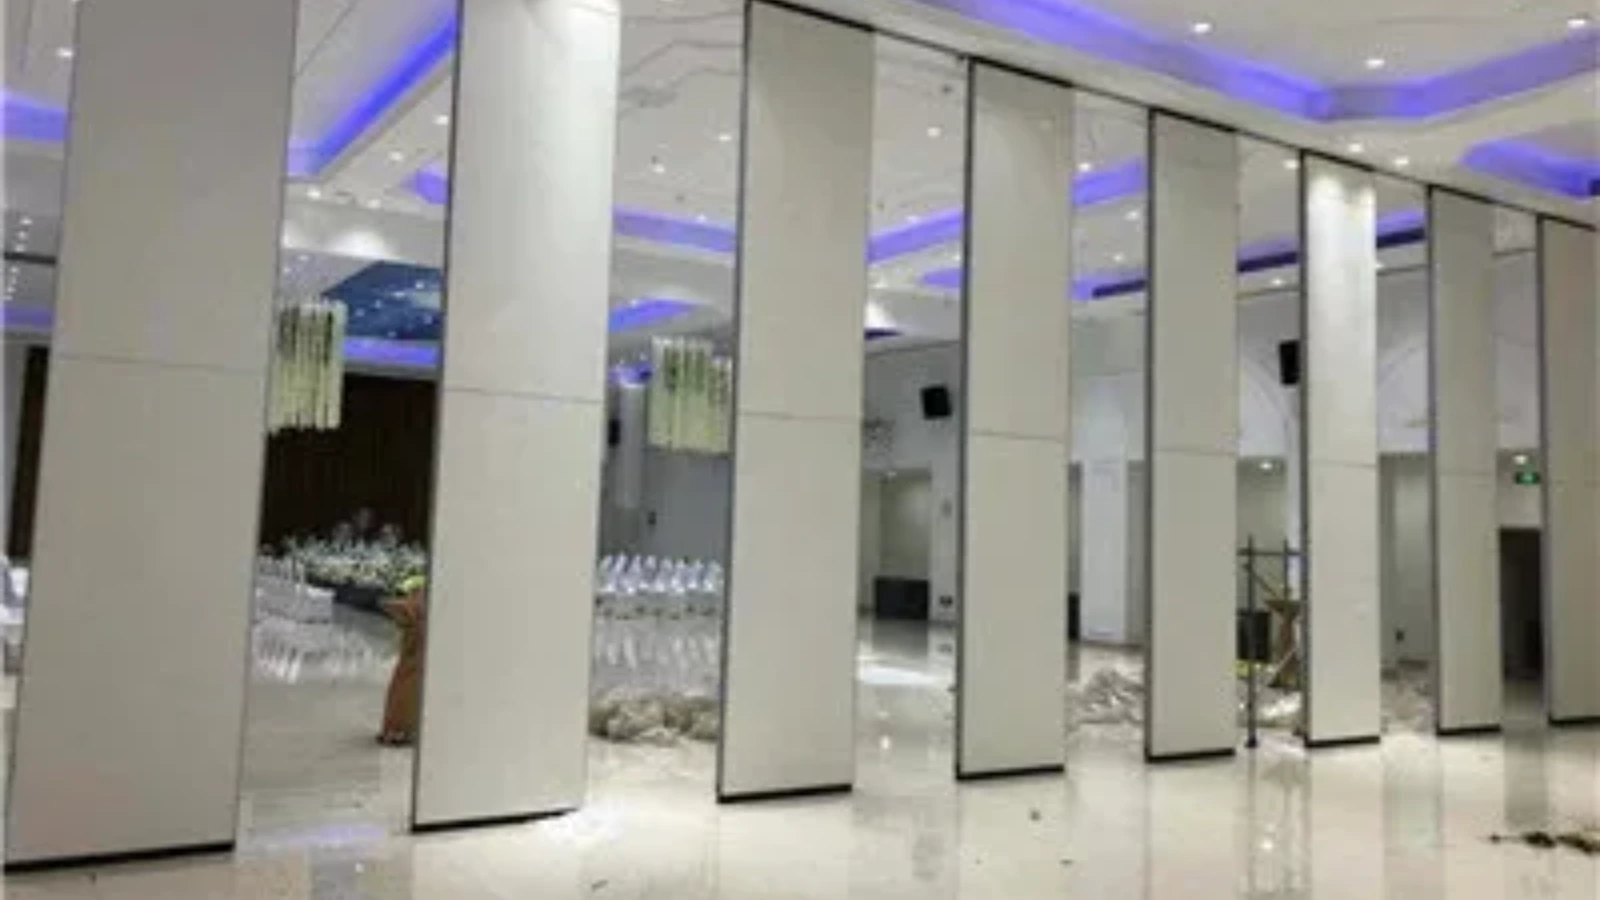
Movable partition panels are individually movable, suspended from a top track, cross the opening without a floor track and park at a planned stacking position. The drawing must therefore show a continuous connected overhead route from the closed position to the parking position.
Straight, turning and stacking routes should be reviewed from the layout. The exact route, junction arrangement, continuous overhead path and parking position must be confirmed from the coordinated project drawings. Every proposed movement path requires project-specific support review.
Route checks to record
- Closed position, opening width and clear passage shown on plan.
- Turning points and any change of direction identified.
- Parking position dimensioned and coordinated with adjacent services.
Compare the Specification Clauses Against the Drawn Layout
The specification describes intent; the drawing describes geometry. A partition tender drawing comparison should test whether the two agree on panel arrangement, stacking location and interface points. Where they disagree, record the clause and the sheet reference together.
Do not infer hidden performance from a drawn shape, finish or photograph. Visible references can support layout discussion but do not verify hidden construction or performance. Those items require matching project-specific evidence.
| Review item | Drawing evidence | Specification evidence |
|---|---|---|
| Panel arrangement | Plan and elevation layout | Panel type and arrangement clause |
| Parking position | Dimensioned stacking location | Parking and stacking requirement |
| Finish intent | Finish schedule or annotation | Approved finish description |
| Pass-door need | Door position on plan | Pass-door requirement clause |
Check Finish Schedules Against Approved Options
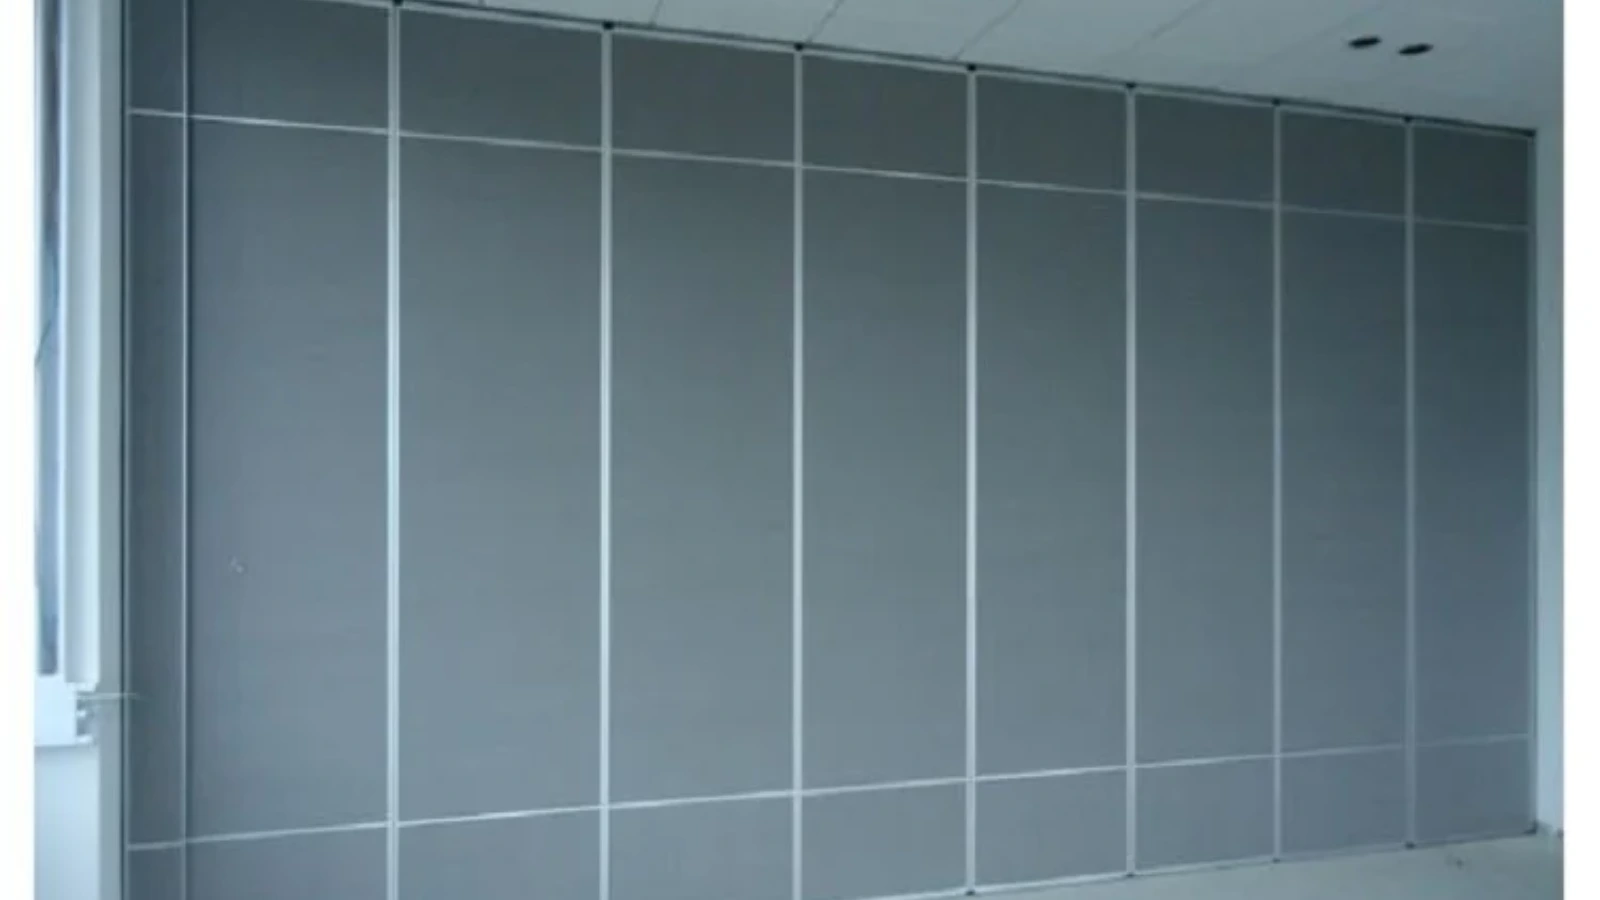
Confirmed finish options include laminate, melamine, fabric, leather, glass and other approved surfaces. The comparison should confirm that the finish schedule uses approved descriptions and that the drawing annotations match the schedule.
The suitability of each route and parking arrangement depends on the approved layout, circulation, ceiling interfaces and operating sequence. If the specification implies a performance outcome from a finish choice, that claim needs its own project-specific confirmation.
Finish coordination questions
- Does the finish schedule name approved surfaces consistently?
- Do drawing tags match schedule references?
- Are edge conditions and junctions shown where finishes meet?
- Are any finish-dependent claims separated from the finish description?
Treat Acoustic and Dimensional Statements as Project-Specific

A partition tender drawing comparison should not reduce these ratings to a simple number.
Where the specification states an acoustic target, confirm the supporting evidence separately. The exact overhead route and support arrangement must be confirmed by the responsible project team from coordinated drawings.
Evidence note: a drawing can show intent, but it cannot confirm acoustic, structural or fire performance. Those claims require matching project documentation and review by the responsible parties.
Use a Numbered Review Process for the Comparison
- Confirm the drawing register and specification revision are aligned.
- Trace the movement route from closed position to parking position.
- Compare panel arrangement and stacking location against the specification clauses.
- Check finish schedule entries against approved finish options.
- Record every gap as a query with a sheet and clause reference.
- Confirm pass-door requirements and project documentation with the relevant parties.
This sequence keeps the review evidence-bounded. It also gives procurement and tender review coordination a shared record of what was checked and what remains open.
Coordinate With the Right Reviewers
Partition tender drawing comparison sits between design intent and procurement action. Architects and interior designers can confirm layout intent. Contractors and construction teams can confirm site interfaces. Owners and distributors can confirm commercial and delivery expectations.
Where a query touches support, acoustic or dimensional requirements, route it to the party responsible for that confirmation. Do not close a query by assumption. The flexible space solutions overview can help teams frame the application before the detailed review.
Frequently Asked Questions
What is the first step in a partition tender drawing comparison?
Confirm that the drawing register and the specification reference the same revision set. A comparison built on mismatched revisions will not be reliable.
Can a drawing confirm acoustic performance?
No. A drawing shows geometry and intent.
How should the movement route be checked?
Trace the route from the closed position to the parking position and confirm it is shown as a continuous connected overhead path. Every proposed path requires project-specific support review.
What finish information should appear in the tender package?
The finish schedule should use approved descriptions such as laminate, melamine, fabric, leather, glass or other approved surfaces, and drawing annotations should match the schedule.
When should pass-door requirements be raised?
Raise them during the drawing review so the door position, specification clause and project documentation can be confirmed together.
What should happen when the drawing and specification disagree?
Record the sheet and clause reference, issue a query and keep the item open until the responsible party confirms the project-specific requirement.
Conclusion and Next Step
A disciplined partition tender drawing comparison protects the project from assumptions. Compare the register, the route, the layout, the finish schedule and the specification clauses in a fixed order. Where information is missing, record it as an open query rather than filling the gap with inference.
To discuss pass-door requirements, project documentation or a specific layout, contact the EBUNGE team. You can also review the acoustic partition wall range or request a quote once the tender documents are aligned.