

Quick project answer
Review focus: partition swing clearance.
A partition swing clearance review is a drawing-based check of how people, doors and movable panels share the same floor area. It matters because EBUNGE movable partition panels are individually movable, suspended from a top track, cross the opening without a floor track, and park at a planned stacking position. The exact route, junction arrangement, continuous overhead path and parking position must be confirmed from the coordinated project drawings.
What the Review Must Establish
Project review term: partition swing clearance.
Each route must be continuous and connected overhead.
The review should also record the clear opening width, the pass-door position if one is required, and the space reserved for parked panels. These are project-specific dimensions. They must come from the approved layout, not from a generic assumption or a photograph.
Information to Collect Before Drawing Checks
Coordination scope: partition swing clearance.
A useful review begins with a complete information set. Missing inputs are the most common reason a circulation check stalls, because the team cannot tell whether a route is tight or simply undocumented.
- Current architectural floor plan with room names and finished floor levels.
- Door and pass-door locations, including direction of travel where relevant.
- Furniture, fixed joinery and equipment layouts that affect circulation.
- Proposed stacking position and the space reserved for parked panels.
- Any local accessibility or fire-egress requirements that apply to the project.
- Confirmation of who will review and approve the final coordinated layout.
A Step-by-Step Partition Swing Clearance Review
Use a numbered sequence so that each decision is traceable. The aim is not to produce a performance conclusion, but to expose conflicts early enough for the design team to resolve them.
- Mark the opening and the intended partition line on the current plan.
- Draw the straight route from the opening to the first turning point.
- Mark the stacking position and the area the parked panels will occupy.
- Check the pass-door location against the circulation path and adjacent rooms.
- Compare the resulting clear widths with the project’s own accessibility and egress criteria.
- Record every unresolved item as a request for project-specific confirmation.
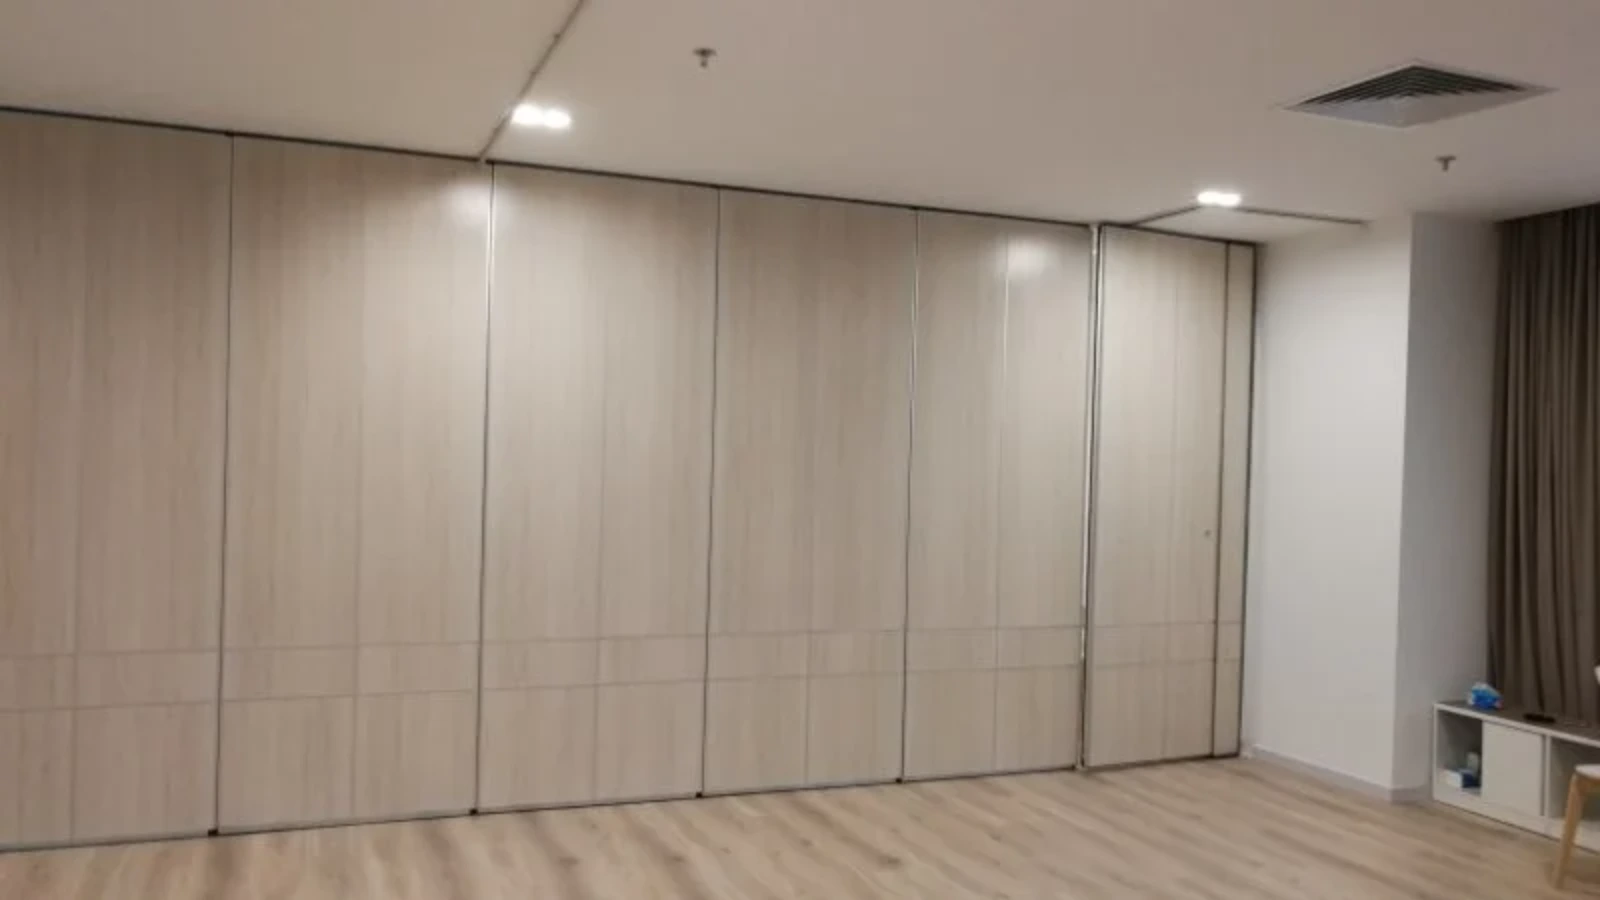
Circulation Widths and the Limits of Visible Evidence
Circulation width is a project condition, not a product property. A plan can show a dimension, but it cannot confirm that the dimension satisfies a local code, a fire strategy or an accessibility standard. Those checks belong to the appointed design professionals and the authority having jurisdiction.
The same boundary applies to acoustic concepts. The suitability of each route and parking arrangement depends on the approved layout, circulation, ceiling interfaces and operating sequence. Where acoustic separation matters, ask for project-specific documentation rather than inferring performance from a finish, a drawing or a visible panel shape.
Evidence note: what a drawing can and cannot show
A coordinated layout can show route continuity, stacking space and clear widths. It cannot, by itself, prove acoustic performance, structural capacity, code compliance or a completed installation. Those items require separate project-specific confirmation.
Coordinating Swing Clearance with Other Trades
Movable partitions rarely sit in isolation. Ceiling services, lighting, sprinklers, air terminals and floor finishes all compete for the same zone. The review should identify which elements move, which remain fixed, and which require a coordinated detail.
Finish selection also affects coordination. Confirmed finish options include laminate, melamine, fabric, leather, glass and other approved surfaces. A finish choice does not, on its own, establish cleaning compatibility, durability or acoustic behaviour, so any such requirement should be raised as a project-specific question.
Compact comparison: review focus by project stage
| Stage | Primary focus | Typical output |
|---|---|---|
| Concept | Room use, opening position, stacking intent | Route sketch and open questions |
| Design development | Turning routes, pass-door location, circulation widths | Marked-up plan and conflict list |
| Coordination | Ceiling services, finishes, adjacent trades | Coordinated layout for approval |
| Pre-construction | Final dimensions and project-specific confirmations | Approved drawing set |
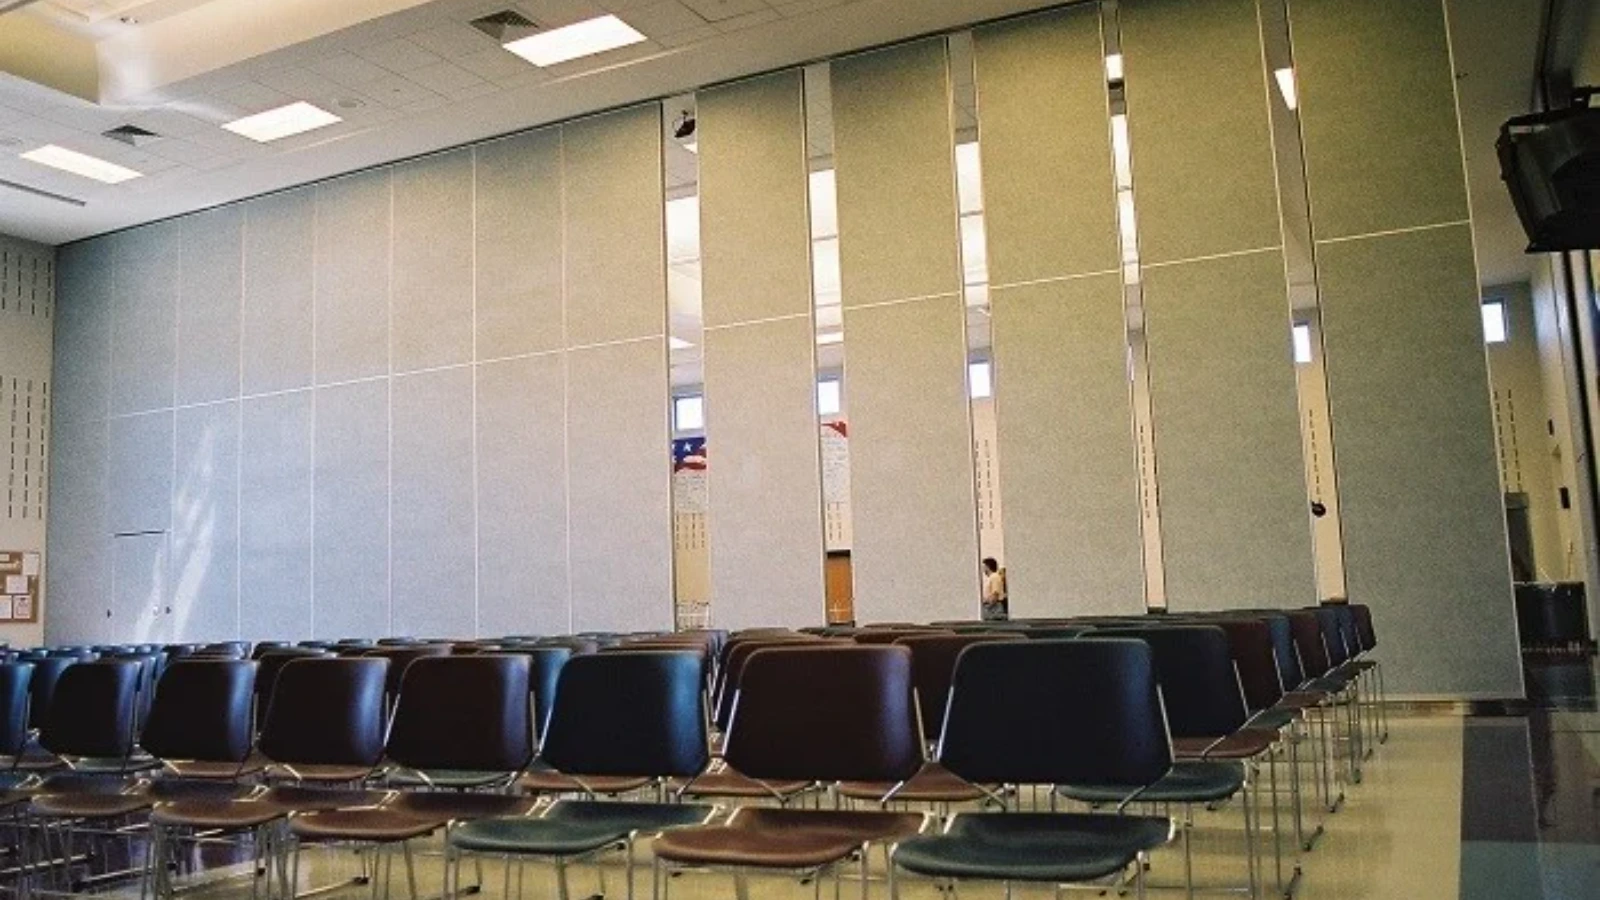
Common Review Mistakes to Avoid
One frequent mistake is treating the stacking position as leftover space. Parked panels need a planned location, and that location must be shown on the layout rather than assumed. Another mistake is reviewing only the open position and ignoring the stacked condition, which can change how the room is used.
A third mistake is accepting a supplier drawing without checking it against the current architectural plan. If the plan has changed, the route review must be repeated. Finally, avoid converting a visual impression into a performance claim.
Documentation and Approval Path
Keep a simple record: the reviewed drawing number, the date, the routes checked, and the items still awaiting confirmation. This record helps contractors, architects, interior designers and owners see the same information and reduces the risk of a late change.
Pass-door requirements and project documentation can be discussed with the supplier so that the review reflects the intended configuration. The exact overhead route and support arrangement must be confirmed by the responsible project team from coordinated drawings.
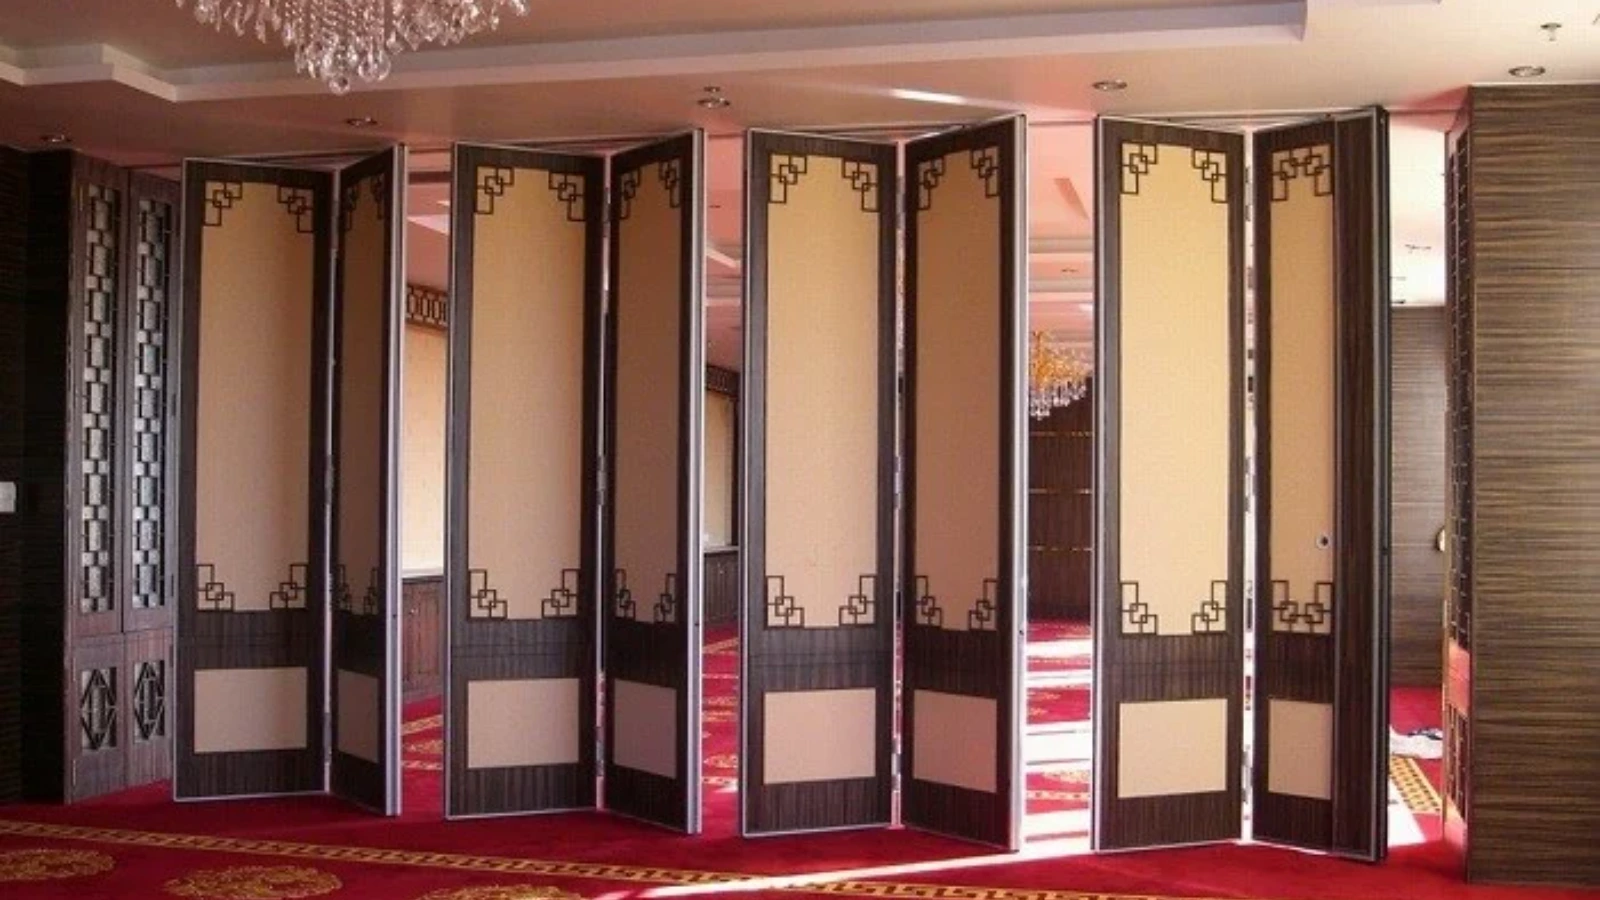
Frequently Asked Questions
What is a partition swing clearance review?
It is a drawing-based check of how movable panels travel, turn and park, and how that movement interacts with circulation routes, doors and fixed elements. It is a coordination exercise, not a performance certification.
Does a movable partition need a floor track?
EBUNGE movable partition panels are top-hung and move without a continuous floor running track or floor hardware along the partition line.
Can the review confirm acoustic performance?
No. Project-specific acoustic documentation should be requested separately where separation matters.
Who should approve the final circulation widths?
The appointed design professionals and the relevant authority should confirm compliance with local accessibility and egress requirements. The supplier can coordinate the partition layout but does not replace that approval.
When should the review happen?
It should begin at concept stage and be repeated whenever the floor plan, room use or stacking intention changes. Early review reduces the chance of late conflicts with other trades.
What information should be sent for review?
Send the current floor plan, door and pass-door locations, furniture layout, intended stacking position and any applicable local requirements. Clear inputs allow the team to return a more useful coordinated response.
Conclusion and Next Step
A disciplined partition swing clearance review keeps the focus on routes, widths and documented project conditions. Review the movable partition walls range, explore flexible space solutions, or contact the team to discuss your layout. When your drawings are ready, request a quote so the review can be based on the application reference information.