
Quick answer: partition layout accessibility planning
Review focus: partition layout accessibility planning.
Partition layout accessibility planning is a drawing-led exercise. It asks a simple question: when movable walls are open, closed, or parked, can a wheelchair user turn, approach, and leave without obstruction? For overseas contractors, architects, and interior designers, the answer depends on coordinated plans, not on assumptions about a product. This guide sets out a review framework for wheelchair turning and egress, using maintained EBUNGE product facts and clear evidence boundaries.
Start with the room’s accessible circulation story
Project review term: partition layout accessibility planning.
Before selecting any partition configuration, map the full circulation story for each room state. A flexible hall may be one large space, two smaller rooms, or a combination with a parked stack. Each state creates different turning zones and egress routes. The layout should show how a wheelchair user enters, moves to a seat or service point, turns, and exits. If a route depends on a partition being open, that dependency must be explicit on the drawing.
Accessibility and circulation review coordination should involve the architect, the contractor, and the partition supplier early. The goal is not to solve every dimension at concept stage, but to identify where project-specific confirmation is needed. Local codes, fire strategies, and building regulations will set the actual requirements. The partition layout must be tested against those requirements, not against generic rules of thumb.
Treat turning space as a layout variable, not a fixed product feature
Coordination scope: partition layout accessibility planning.
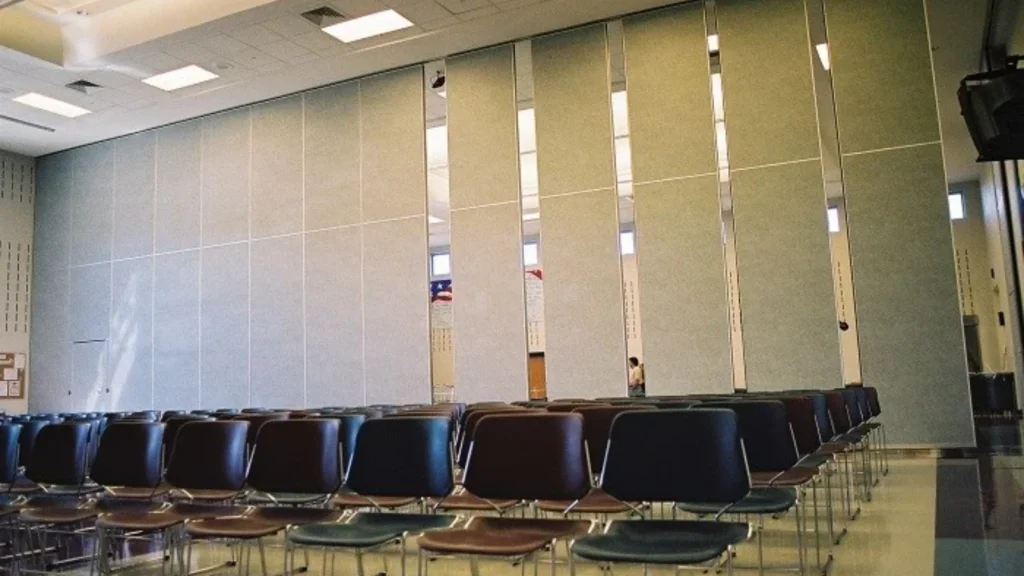
Wheelchair turning space is created by the relationship between walls, furniture, doors, and the partition line. A movable partition can help preserve clear floor area when it is parked, but only if the parking position is planned. The layout should show the parked panel stack and confirm that it does not block a turning zone, an egress route, or a required clear width.
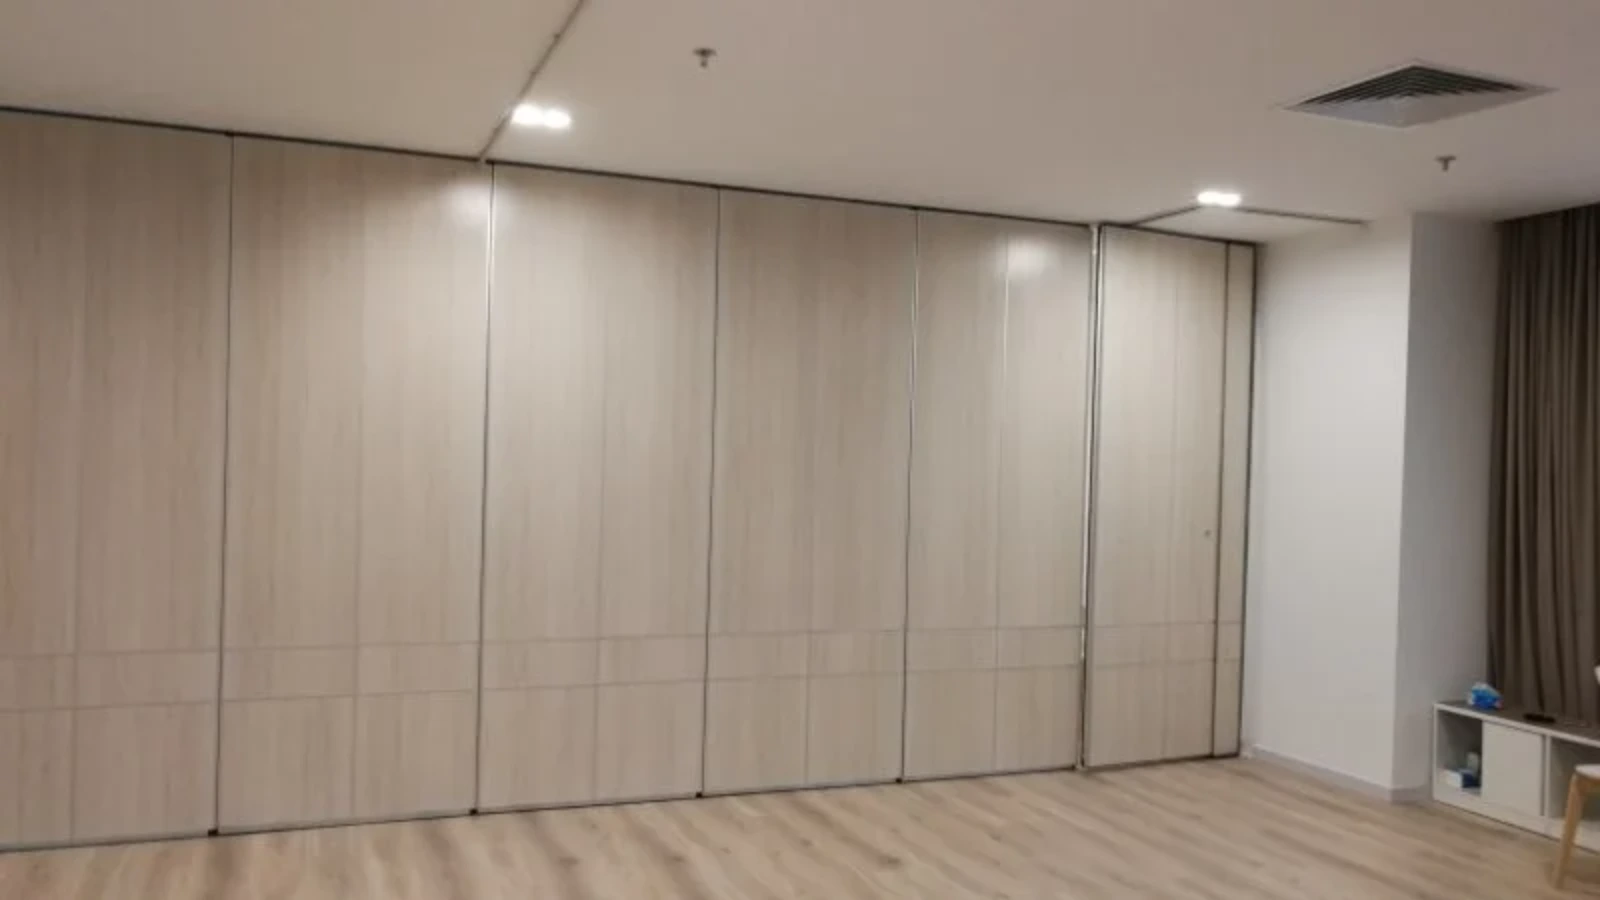
Do not infer turning performance from a finish, a photograph, or a panel shape. A laminate or fabric surface tells you nothing about clear floor area. The relevant evidence is the dimensioned plan, the door swing, and the confirmed parking location. If the plan shows a tight corner, the project team should review it with the relevant accessibility consultant before proceeding.
Review the overhead route for every movement path
Checklist focus: partition layout accessibility planning.
Evidence note: what the layout must show
A partition layout for accessibility review should show: the closed partition line; the open or parked panel position; the clear floor area at each state; the egress route from each occupied zone; and the overhead route for every movement path. The exact overhead route and support arrangement must be confirmed by the responsible project team from coordinated drawings.
Coordinate egress paths with partition states
Review focus: partition layout accessibility planning.
Egress planning is not a single drawing. It is a set of drawings that correspond to the room’s operating states. When the partition is closed, each resulting room needs its own egress path. When the partition is open, the combined space needs a path that accounts for the parked stack. The layout should make these states visible so that reviewers can check travel distances and exit access.
Use a decision checklist for drawing reviews
The following checklist is a coordination tool, not a compliance certificate. It helps the project team identify what to confirm with the relevant specialists.
- Does the layout show every partition state, including open, closed, and parked?
- Is the clear floor area at each state dimensioned and free of furniture or equipment?
- Is the parking position shown, and does it avoid blocking turning zones or egress routes?
- Is the overhead route continuous and connected for each movement path?
- Are pass doors and their swings coordinated with accessible circulation?
- Have local accessibility, fire, and building code requirements been identified?
- Are acoustic and dimensional requirements flagged for project-specific confirmation?
Understand acoustic concepts without overclaiming
Plan for project-specific confirmation
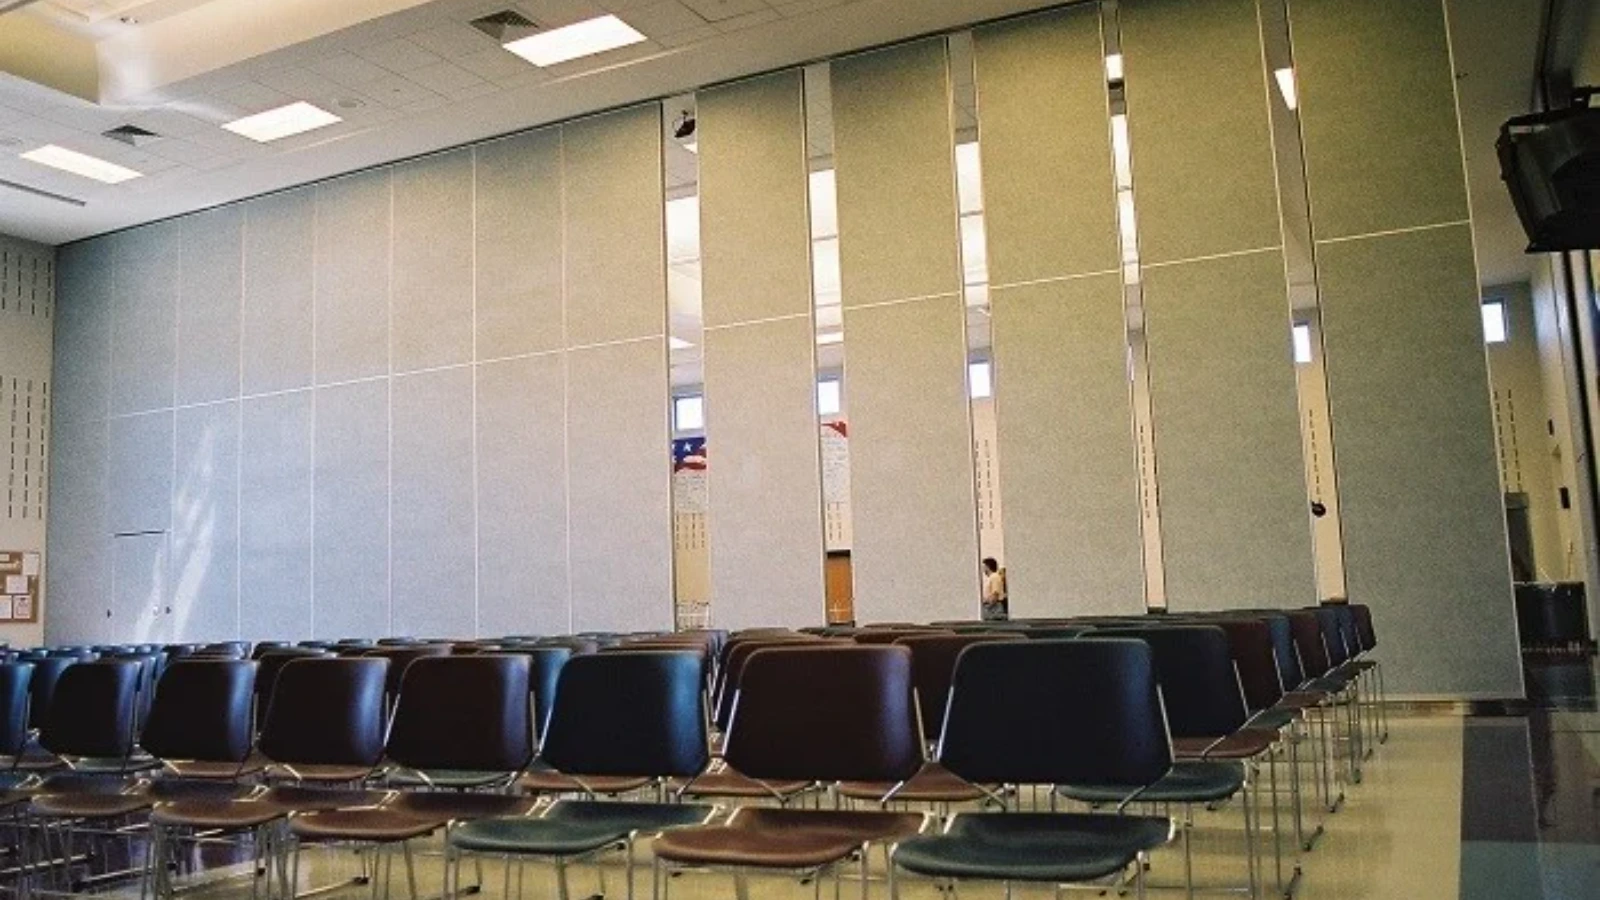
The suitability of each route and parking arrangement depends on the approved layout, circulation, ceiling interfaces and operating sequence. Visible references can support layout discussion but do not verify hidden construction or performance. These may include support locations, track junctions, parking dimensions, pass-door details, and acoustic requirements. The supplier can review the layout and provide project-specific documentation, but the project team remains responsible for compliance with local codes.
For more information on movable partition systems, visit the movable partition walls product page. For application ideas, see our solutions section. To discuss a specific layout, contact us or request a quote.
Frequently asked questions
What is partition layout accessibility planning?
It is the process of reviewing a movable partition layout against accessible circulation needs, including wheelchair turning, approach, and egress. It uses dimensioned drawings to test each room state and identifies items that require project-specific confirmation.
Do movable partitions need a floor track for accessibility?
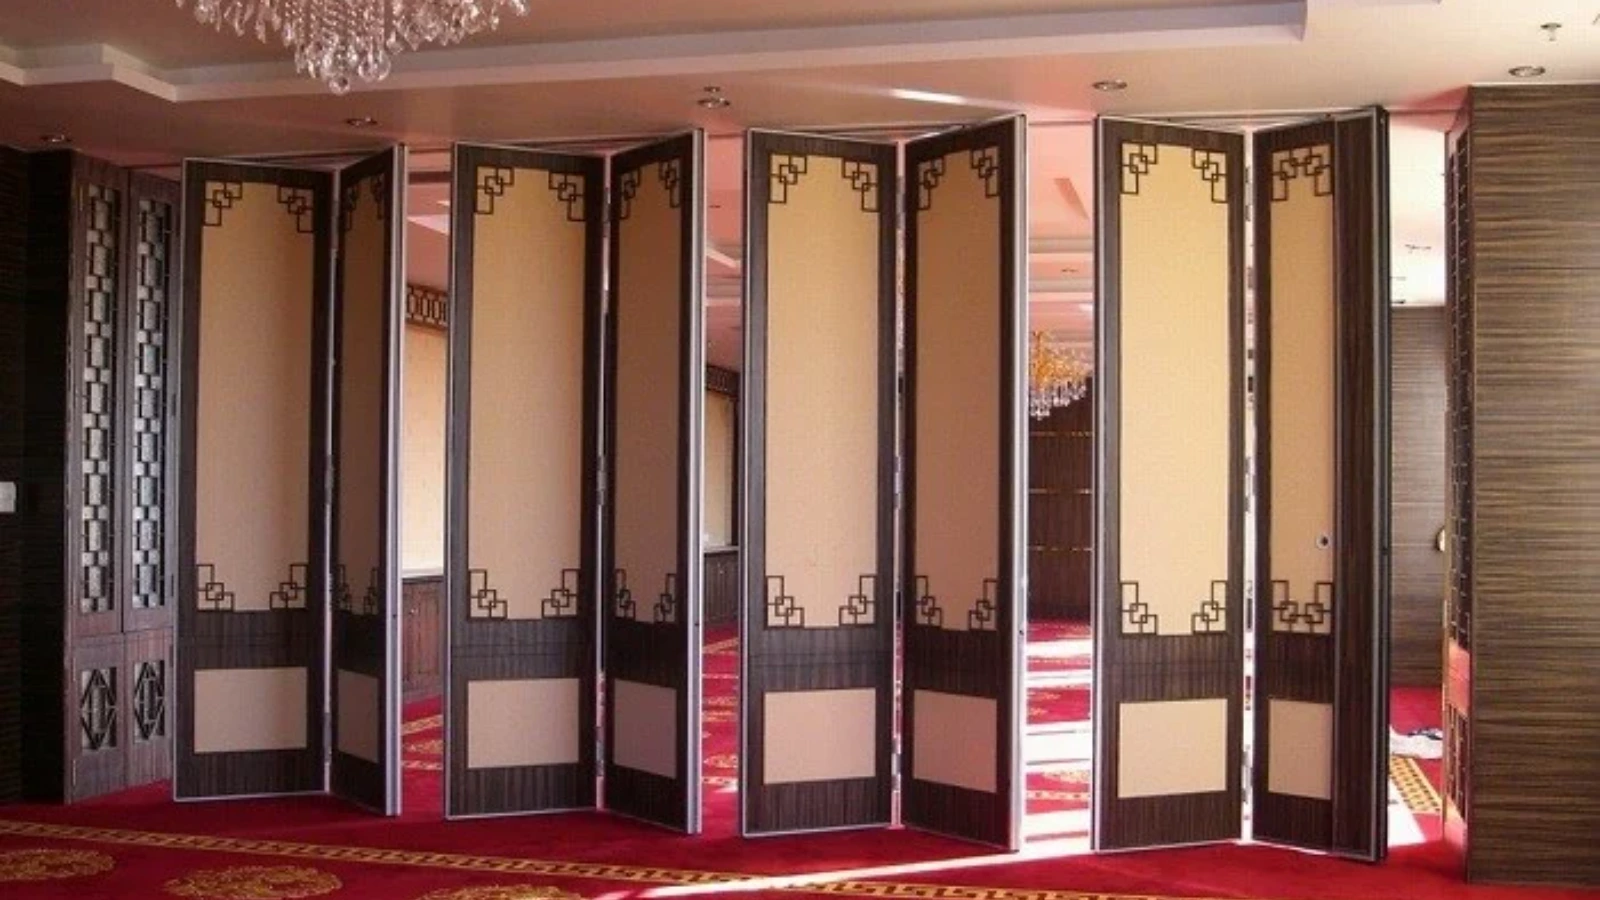
EBUNGE movable wall panels are top-hung and cross the opening without a floor track. This keeps the floor along the partition line clear. However, the overhead route must be continuous and connected, and the project team should confirm support and dimensional requirements for the specific layout.
How do I check wheelchair turning space with a parked partition?
The layout should show the parked panel stack and the clear floor area at each state. Confirm that the parking position does not block a turning zone or an egress route. Local accessibility requirements will define the actual dimensions, so review them with the relevant consultant.
Can a pass door help with egress when the partition is closed?
A pass door may be part of the circulation strategy, but its need and position depend on the project’s code requirements and layout. Pass-door requirements and project documentation can be discussed with the supplier, and the project team should confirm compliance with local regulations.
Does the finish affect acoustic performance?
Finish options such as laminate, melamine, fabric, leather, and glass affect appearance and may affect maintenance.
What should be included in the drawing review?
The review should include all partition states, clear floor areas, parking positions, overhead routes, pass doors, and egress paths. The supplier can review the layout, but the project team remains responsible for code compliance.
Conclusion: coordinate the layout before committing
Accessible partition layouts are built on coordinated drawings, not on product assumptions. By mapping turning zones, egress routes, and overhead movement paths for every partition state, project teams can identify conflicts early. Keep the evidence boundaries clear: confirm support, acoustic, and dimensional requirements for the specific project. For layout review and project documentation, contact our team.