
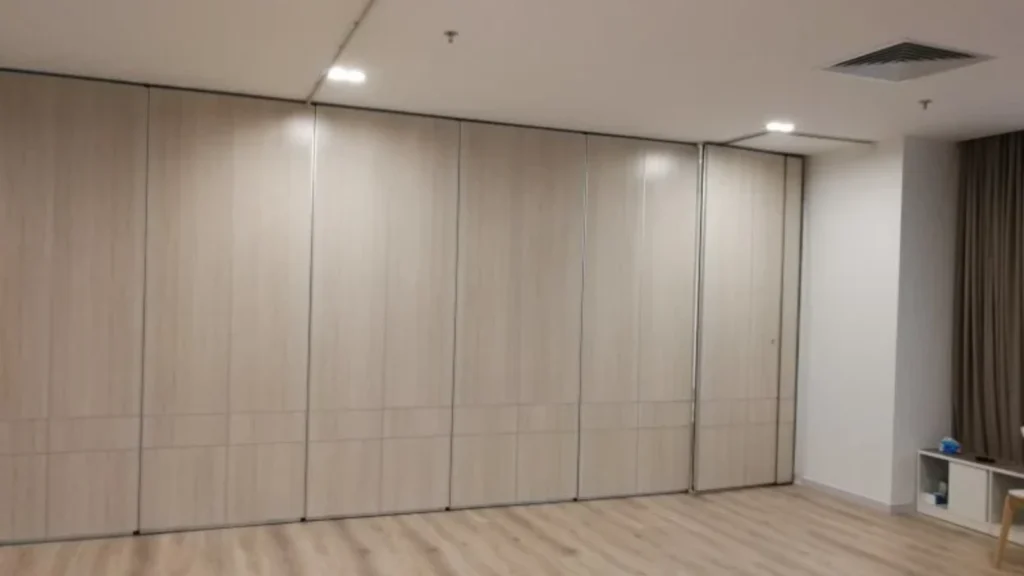
Quick answer: partition installation sequence plan
Review focus: partition installation sequence plan.
A partition installation sequence plan is the contractor’s written order of work for top-hung movable wall panels. It links the approved layout, the overhead route, the parking position and the surrounding trades into one controlled sequence. Because EBUNGE movable panels are individually movable, suspended from a top track and cross the opening without a floor track, the plan must be built around the ceiling structure and the reviewed drawing set, not around assumptions. This article explains how contractors can assemble that plan while keeping every performance, support and dimensional statement tied to project-specific confirmation.
Start With the Reviewed Drawing Set
Project review term: partition installation sequence plan.
The sequence plan begins with the drawings the project team has already reviewed. Contractors should confirm the opening width, the planned stacking position and the relationship between the partition line and adjacent construction. The plan should reference the current revision and note who approved it.
Visible references can support layout discussion but do not verify hidden construction or performance. Those items require separate project-specific review. The drawing set tells the team where the partition is intended to go; it does not by itself prove that the overhead structure is suitable.
Information to collect before sequencing
- Approved layout showing straight, turning and stacking routes.
- The exact overhead route and support arrangement must be confirmed by the responsible project team from coordinated drawings.
- Parking position and any adjacent trades that occupy that space.
- Finish selection from the confirmed options: laminate, melamine, fabric, leather, glass or another approved surface.
- Pass-door requirements, if the project needs them.
- Required project documentation and inspection points.
Map the Movement Route Before the Work Starts
Coordination scope: partition installation sequence plan.
Every proposed movement path needs a continuous connected overhead route. The exact route, junction arrangement, continuous overhead path and parking position must be confirmed from the coordinated project drawings. The sequence plan should therefore show how the straight run, any turning section and the final stacking position connect as one reviewed route.
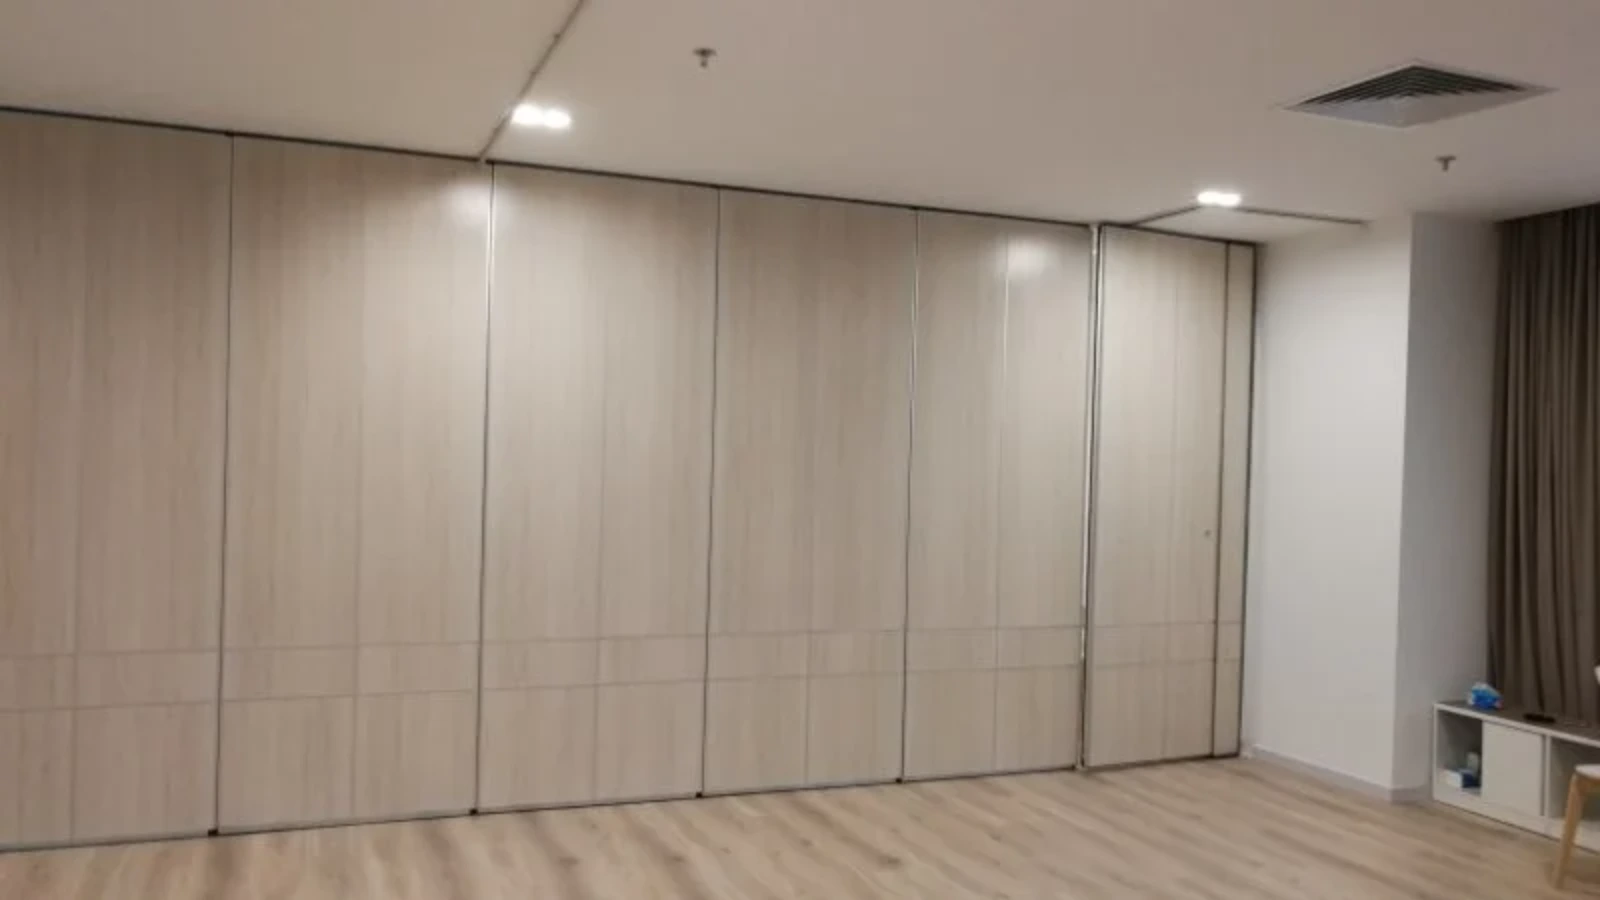
Contractors should walk the route on site with the layout in hand. The suitability of each route and parking arrangement depends on the approved layout, circulation, ceiling interfaces and operating sequence.
Route review checklist
- Confirm the opening and the intended partition line against the latest drawing.
- Trace the full overhead route from the first panel position to the parking position.
- Mark any point where the route depends on another trade’s completed work.
- Record the parking position and protect that area in the site logistics plan.
- Confirm that the support review has been completed for the actual structure.
Sequence the Trades Around the Partition
Checklist focus: partition installation sequence plan.
Movable partitions sit between structure, ceiling, finishes and floor works. The sequence plan should state which trade must finish before the partition route can be installed and which trade must wait until the partition work is protected.
For example, ceiling access may be needed above the route. Floor finishes may need protection along the parking area. Wall finishes near the opening may need to be complete before final adjustment. These are coordination points, not performance claims.
Coordination points to write into the plan
- Overhead structure readiness and any required inspection.
- Ceiling and service rough-in above the route.
- Adjacent wall and floor finish readiness.
- Access for delivery and panel handling.
- Protection of the parking position during other trades’ work.
Define Evidence Boundaries in the Plan
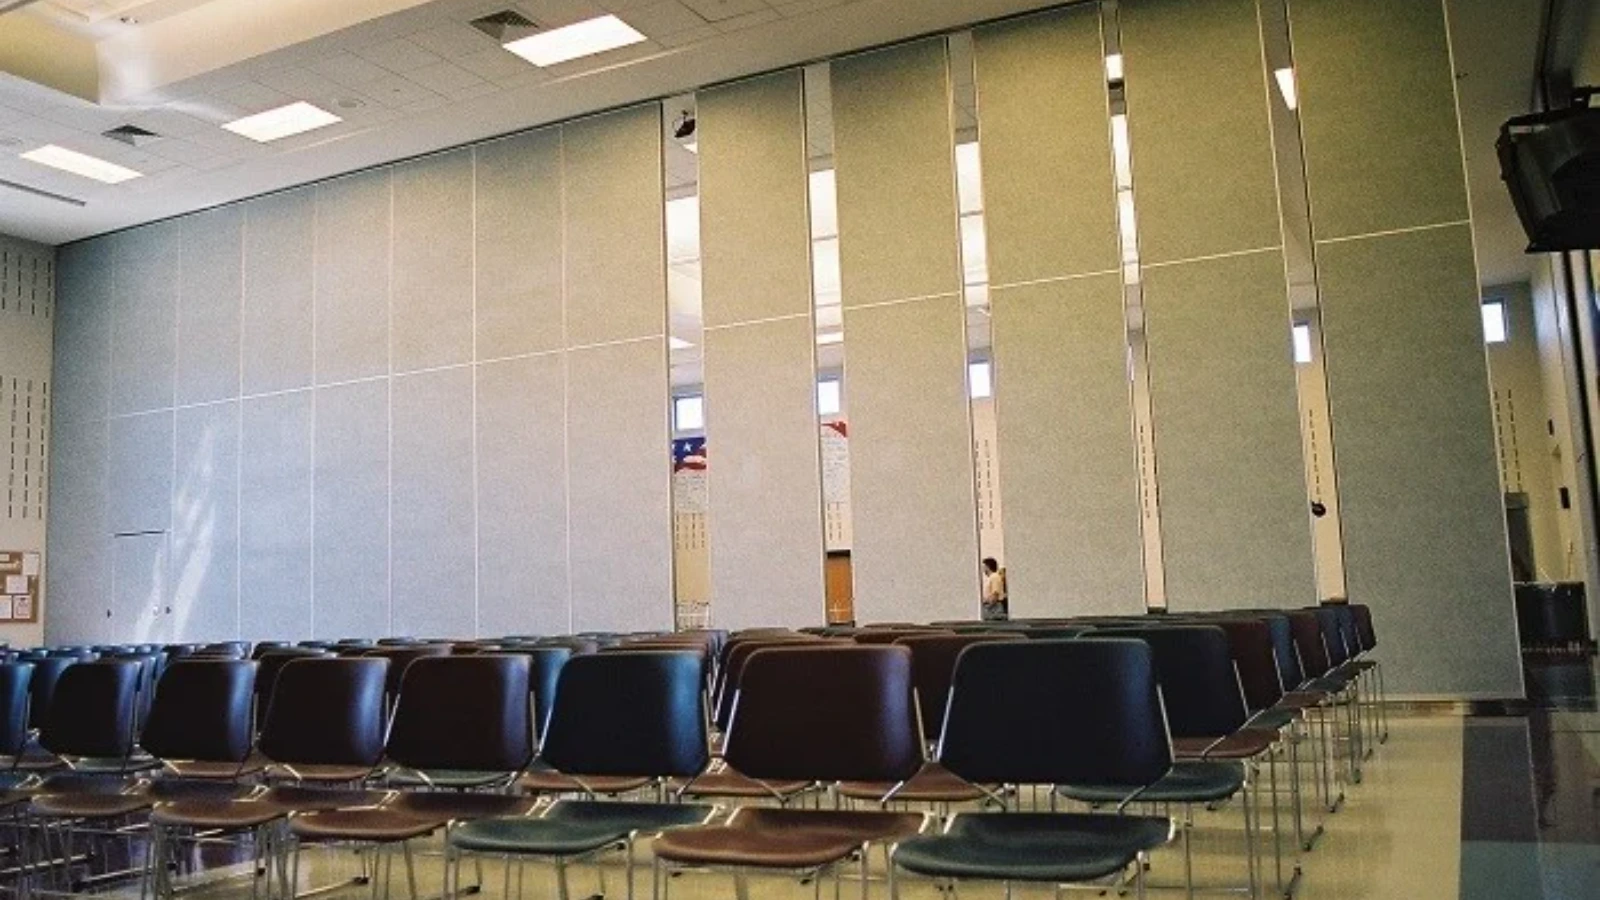
A good sequence plan separates confirmed facts from items still requiring project-specific evidence. Confirmed product facts include top-hung movement, no continuous floor track along the partition line, individually movable panels and parking at a planned stacking position. Finish options include laminate, melamine, fabric, leather, glass and other approved surfaces.
Evidence note for the project file
Record the drawing revision, the confirmed route, the parking position and the support review status. Any statement about acoustic, fire, structural or durability performance must be supported by project-specific documentation before it is included in the installation plan.
Build the Installation Sequence Step by Step
The sequence should be written so a site team can follow it without guessing. It should name the prerequisite, the work step and the hold point. Hold points are moments when work pauses until a named person confirms the next condition.
Example sequence structure
- Confirm the approved layout and current revision.
- Verify the overhead route and support review status.
- Complete prerequisite ceiling, service and finish work.
- Install the top track and route components as reviewed.
- Hang and align the panels in the planned order.
- Check movement through the straight, turning and stacking routes.
- Confirm the parking position and protection.
- Complete final coordination and handover documentation.
Plan for Handover and Future Reconfiguration
The sequence plan should end with handover. That includes confirming that the panels move as intended, that the parking position is clear and that the project file contains the reviewed drawings and any required documentation.
Because the system is designed for reconfiguration, the plan should also note how future layout changes will be reviewed. A new route or parking position is a new coordination item, not an automatic change.
Frequently Asked Questions
What is a partition installation sequence plan?
It is a written order of work that coordinates the partition route, the supporting trades and the handover steps. It is based on the reviewed layout and the confirmed overhead route.

Does a movable partition need a floor track?
EBUNGE movable panels are top-hung and cross the opening without a continuous floor running track or floor hardware along the partition line.
Which finish options can be considered?
Confirmed finish options include laminate, melamine, fabric, leather, glass and other approved surfaces. The project team should confirm the selected finish against the design intent and maintenance requirements.
Can the plan include acoustic performance targets?
Any acoustic statement should be supported by matching project documentation and confirmed with the relevant specialists.
When should the contractor involve the partition supplier?
Early involvement helps the team review the layout, the straight, turning and stacking routes, the parking position and any pass-door requirements before the sequence is fixed.
What should be confirmed before installation begins?
Confirm the approved drawing revision, the support review status, the overhead route, the parking position, the finish selection and the required project documentation.
Conclusion
A partition installation sequence plan works when it is built from reviewed drawings, a continuous overhead route and clear evidence boundaries. Contractors should sequence the trades, define hold points and keep every performance or dimensional statement tied to project-specific confirmation. For movable wall projects, start with the movable partition walls overview, review the flexible space solutions and then contact the EBUNGE team to discuss your layout, pass-door needs and documentation. When you are ready to compare options, you can also request a quote for your project.