
Quick answer: partition installation occupied buildings
Review focus: partition installation occupied buildings.
Partition installation occupied buildings projects demand a different planning rhythm from new-build fit-outs. Occupants remain in place, daily operations continue, and every route, delivery, and work zone must be coordinated before panels arrive. This guide sets out an evidence-bounded framework for contractors, architects, and renovation teams. The exact overhead route and support arrangement must be confirmed by the responsible project team from coordinated drawings.
Start With the Maintained Product Facts
Project review term: partition installation occupied buildings.
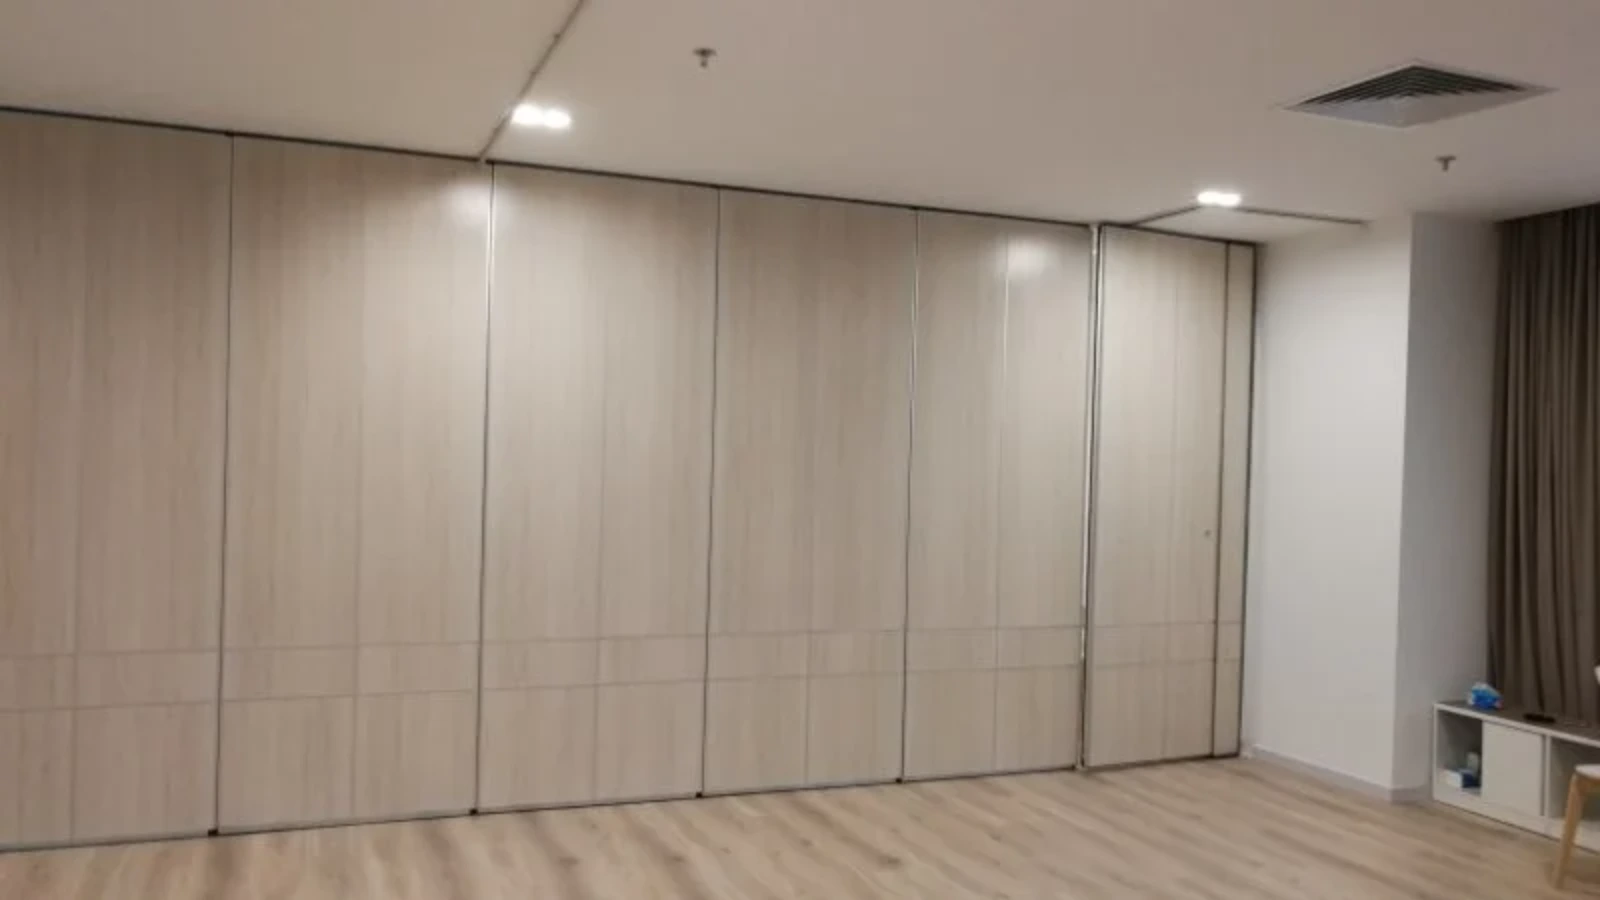
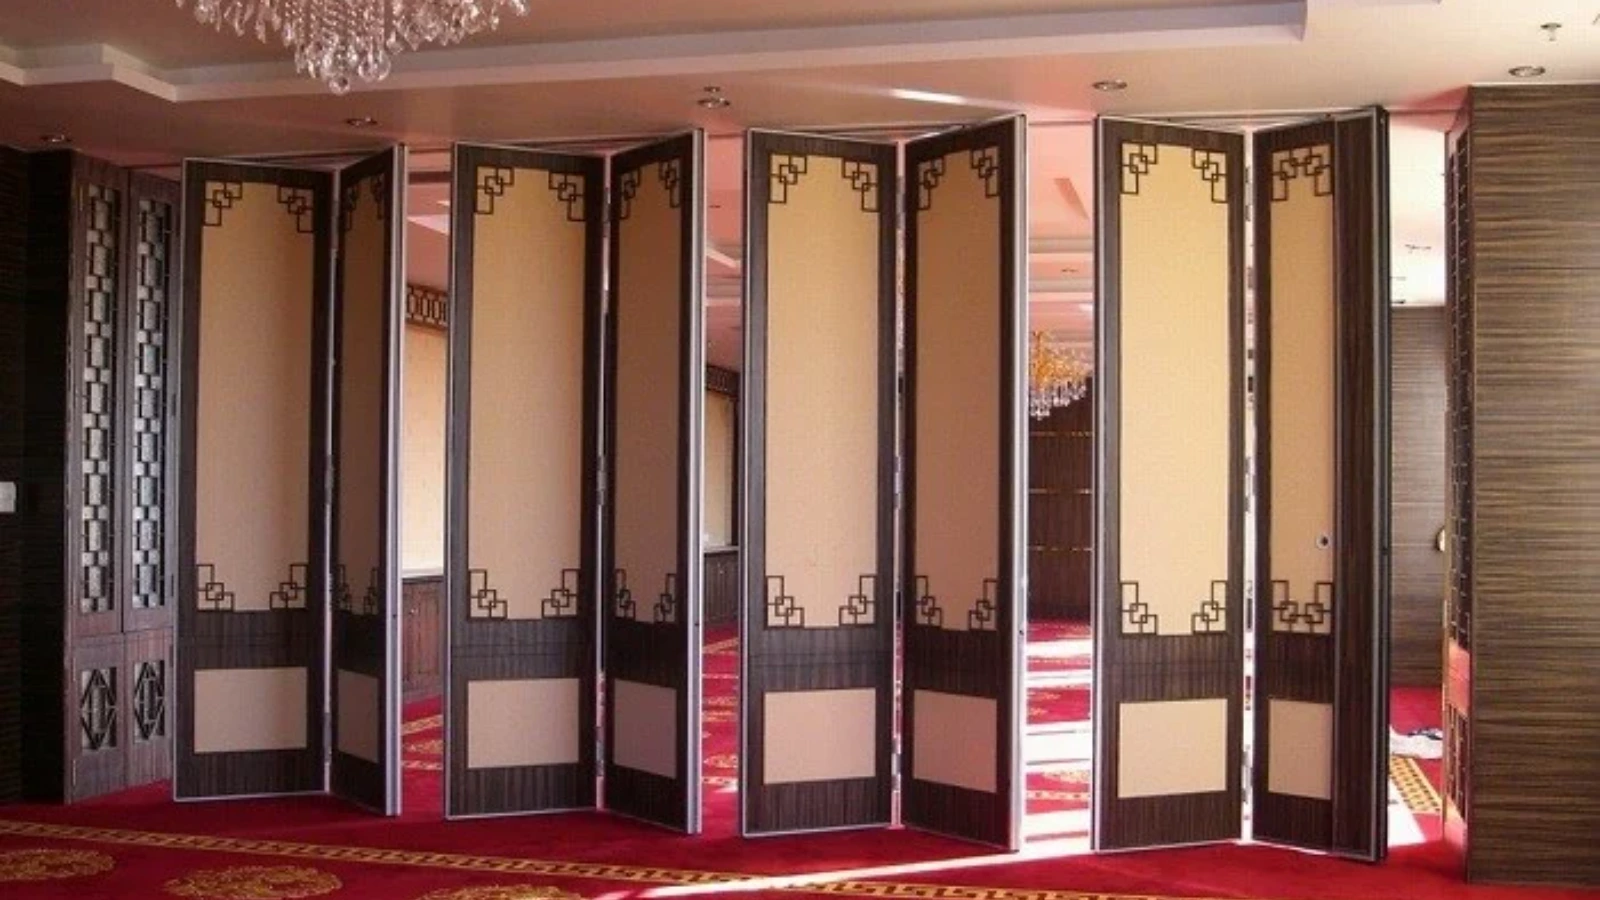
Finish options include laminate, melamine, fabric, leather, glass, and other approved surfaces. Pass-door requirements and project documentation can be discussed with the project team. The exact route, junction arrangement, continuous overhead path and parking position must be confirmed from the coordinated project drawings.
Survey the Occupied Building Before Fixing a Programme
Coordination scope: partition installation occupied buildings.
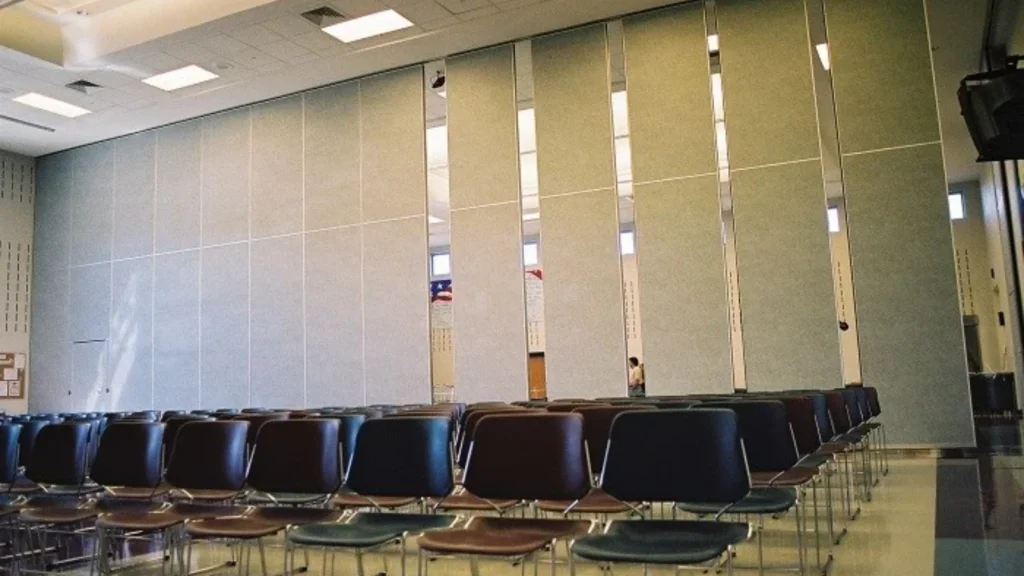
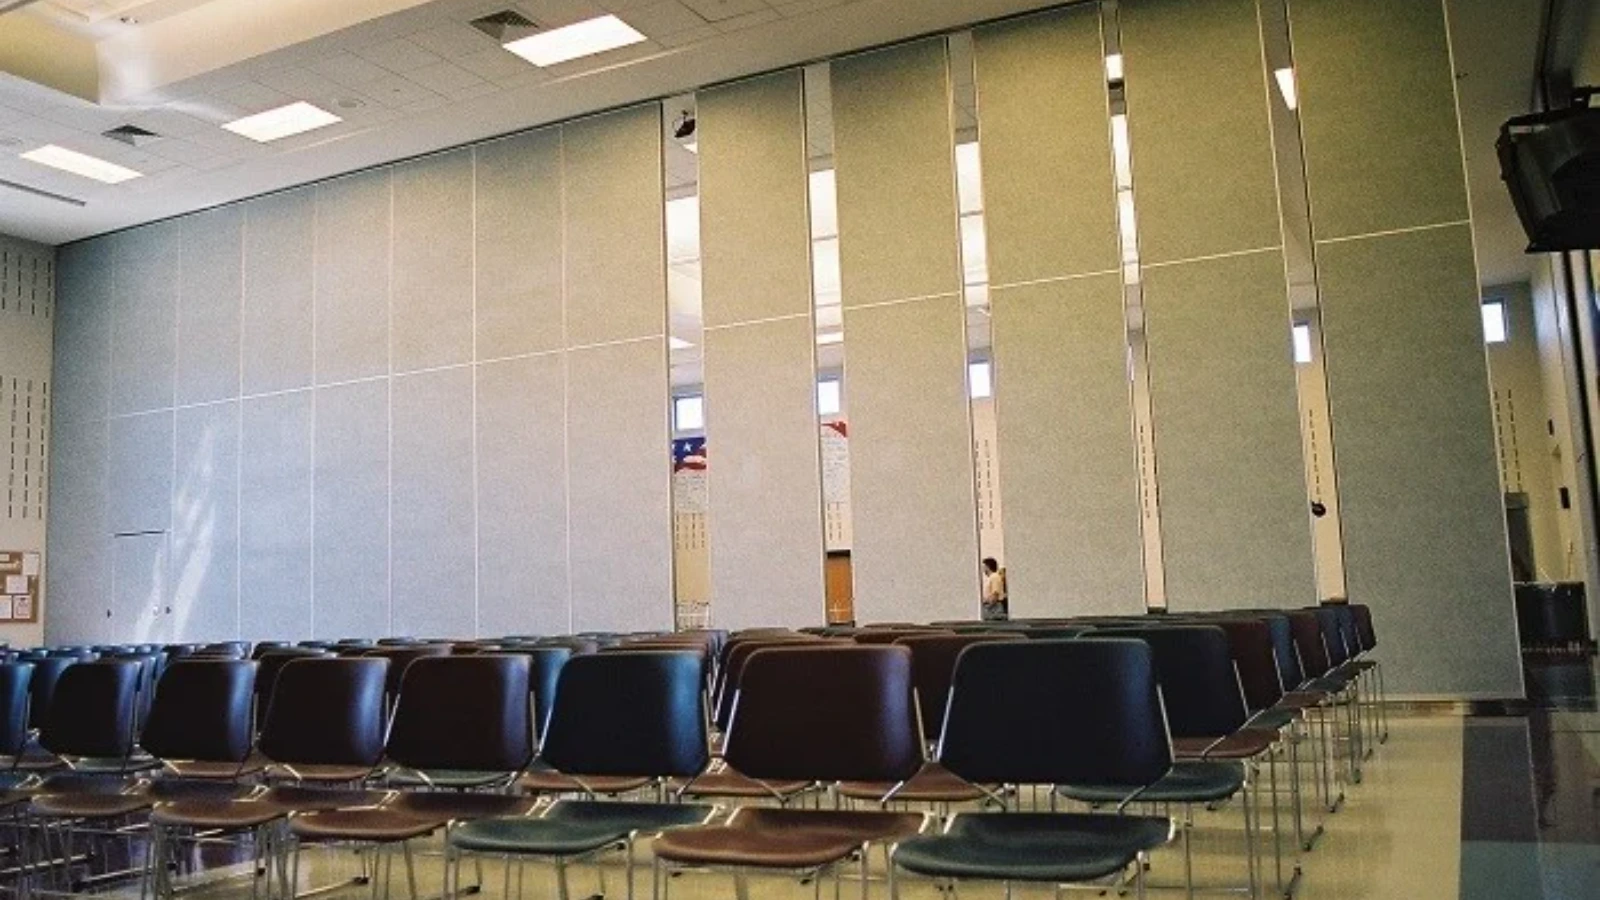
An occupied building is a live environment. The survey should record existing ceiling construction, overhead obstructions, floor finishes, and the routes that panels will travel during installation and daily use. Because panels are top-hung, the overhead condition is a primary coordination item. The survey also needs to capture how occupants move through the building, since delivery and installation activity may need to avoid peak periods.
What the drawing review should capture
- Opening width, height, and any turning or stacking geometry shown on the layout.
- The continuous connected overhead route for every proposed movement path.
- Parking position and the space reserved for stacked panels.
- Pass-door locations if the project requires them.
- Interface points with existing ceilings, services, and finishes.
Visible references can support layout discussion but do not verify hidden construction or performance. Those items require matching project evidence and confirmation.
Coordinate Routes, Parking, and Support Reviews
Checklist focus: partition installation occupied buildings.
Every proposed movement path needs a continuous connected overhead route. Parking style is customized to the customer layout and project requirements, and compact stacking may be possible when the coordinated design permits it.
Support and fixing conditions are project-specific. The planning team should identify who will confirm the overhead structure and any interface with existing building elements. This is not a generic assumption; it is a drawing-review action item that belongs in the coordination log.
Build an Installation Sequence Around Occupants
Review focus: partition installation occupied buildings.
Sequencing in an occupied building is about protecting ongoing use as much as completing the work. A useful approach is to divide the project into zones and confirm which zones can be worked in without blocking essential circulation. The sequence should also account for delivery routes, temporary storage, and the point at which panels are moved to their parking position.
- Confirm the surveyed layout and the continuous overhead route.
- Agree the parking position and any temporary protection needed.
- Schedule delivery and movement to avoid occupant peak periods.
- Install in agreed zones, keeping escape and circulation routes clear.
- Review the completed opening and record any project-specific confirmations.
This sequence is a coordination framework, not a fixed method statement. The project team should adapt it to the building’s occupancy pattern and the approved drawings.
Understand Acoustic Concepts Without Overclaiming
Project review term: partition installation occupied buildings.
The suitability of each route and parking arrangement depends on the approved layout, circulation, ceiling interfaces and operating sequence. These are rating concepts used to compare laboratory or field measurements under defined conditions. Seals, junctions, and the surrounding construction all interact with the partition system.
For an occupied building, the acoustic requirement should be stated as a project-specific performance target and confirmed against matching evidence. Where acoustic separation matters, the project team should confirm the requirement with the relevant specialists and review the supporting documentation.
Plan Documentation and Handover Early
Project documentation supports coordination between the contractor, the designer, and the building owner. Early agreement on drawing revisions, approval points, and the information needed for handover reduces the risk of late changes. Pass-door requirements, finish selections, and parking arrangements should be recorded as they are confirmed.
Evidence note: statements about support, acoustics, dimensions, or completed outcomes require matching project evidence. Visible finishes and layout drawings do not by themselves prove structural capacity, acoustic performance, or installation results.
Where a requirement cannot be confirmed from the available evidence, record it as an open item rather than filling the gap with an assumption.
Checklist for Occupied-Building Partition Planning
| Planning item | What to confirm | Evidence boundary |
|---|---|---|
| Overhead route | Continuous connected path for straight, turning, and stacking routes | Confirm from layout drawings and project review |
| Parking position | Planned stacking location and reserved space | Customized to layout; confirm with project team |
| Support conditions | Interface with existing structure and services | Project-specific; requires matching evidence |
| Acoustic target | Project performance requirement | Confirm with specialists; do not infer from finishes |
| Documentation | Drawings, approvals, and handover information | Agree early with all parties |
Use this table as a coordination aid, not as a substitute for project-specific engineering or acoustic review.
Frequently Asked Questions
Can movable partitions be installed while a building is occupied?
Yes, occupied-building installation can be planned, but the sequence must account for ongoing use, circulation, and delivery routes. The project team should confirm the layout, overhead route, and parking position before work begins.
Do movable partitions need a floor track?
EBUNGE movable wall panels are top-hung and cross the opening without a floor track. The finished floor along the partition line stays clear of continuous floor hardware.
How is acoustic performance confirmed?
Provide the current layout, opening dimensions, ceiling information, intended room use, and relevant project drawings for review. The exact overhead route and support arrangement must be confirmed by the responsible project team from coordinated drawings.
What finish options are available?
Confirmed finish options include laminate, melamine, fabric, leather, glass, and other approved surfaces. Finish selection should be recorded as part of the project documentation.
Can pass doors be included?
Pass-door requirements can be discussed with the project team. They should be shown on the layout and coordinated with the opening and parking arrangements.
What information should be ready before installation planning?
Prepare the surveyed layout, opening dimensions, proposed routes, parking position, finish selections, and any acoustic or support requirements. Confirm project-specific support, acoustic, and dimensional requirements before finalizing the plan.
Conclusion and Next Steps
Planning partition installation in occupied buildings is a coordination exercise. Start from maintained product facts, review the layout for continuous overhead routes and parking, and keep unsupported performance claims out of the specification. Confirm project-specific support, acoustic, and dimensional requirements with the relevant specialists. For product information, visit the movable partition walls page, explore solutions, or contact us to discuss your project. You can also request a quote when your drawings and requirements are ready.