

Quick project answer
Review focus: partition handover evidence register.
A partition handover evidence register is a controlled record that shows what was specified, what was supplied and what still requires project-specific confirmation. For overseas contractors, architects, interior designers, owners and renovation teams, the register prevents assumptions from becoming undocumented commitments. This guide explains how to compile one using maintained product facts, visible evidence limits and drawing review, without inventing performance or commercial conclusions.
The register is not a substitute for engineering review or acoustic design. It is a coordination tool that keeps every claim traceable to a source, a drawing or a written confirmation. When a statement cannot be traced, it belongs in an open-items log rather than in the handover pack.
What the Register Must Contain
Project review term: partition handover evidence register.
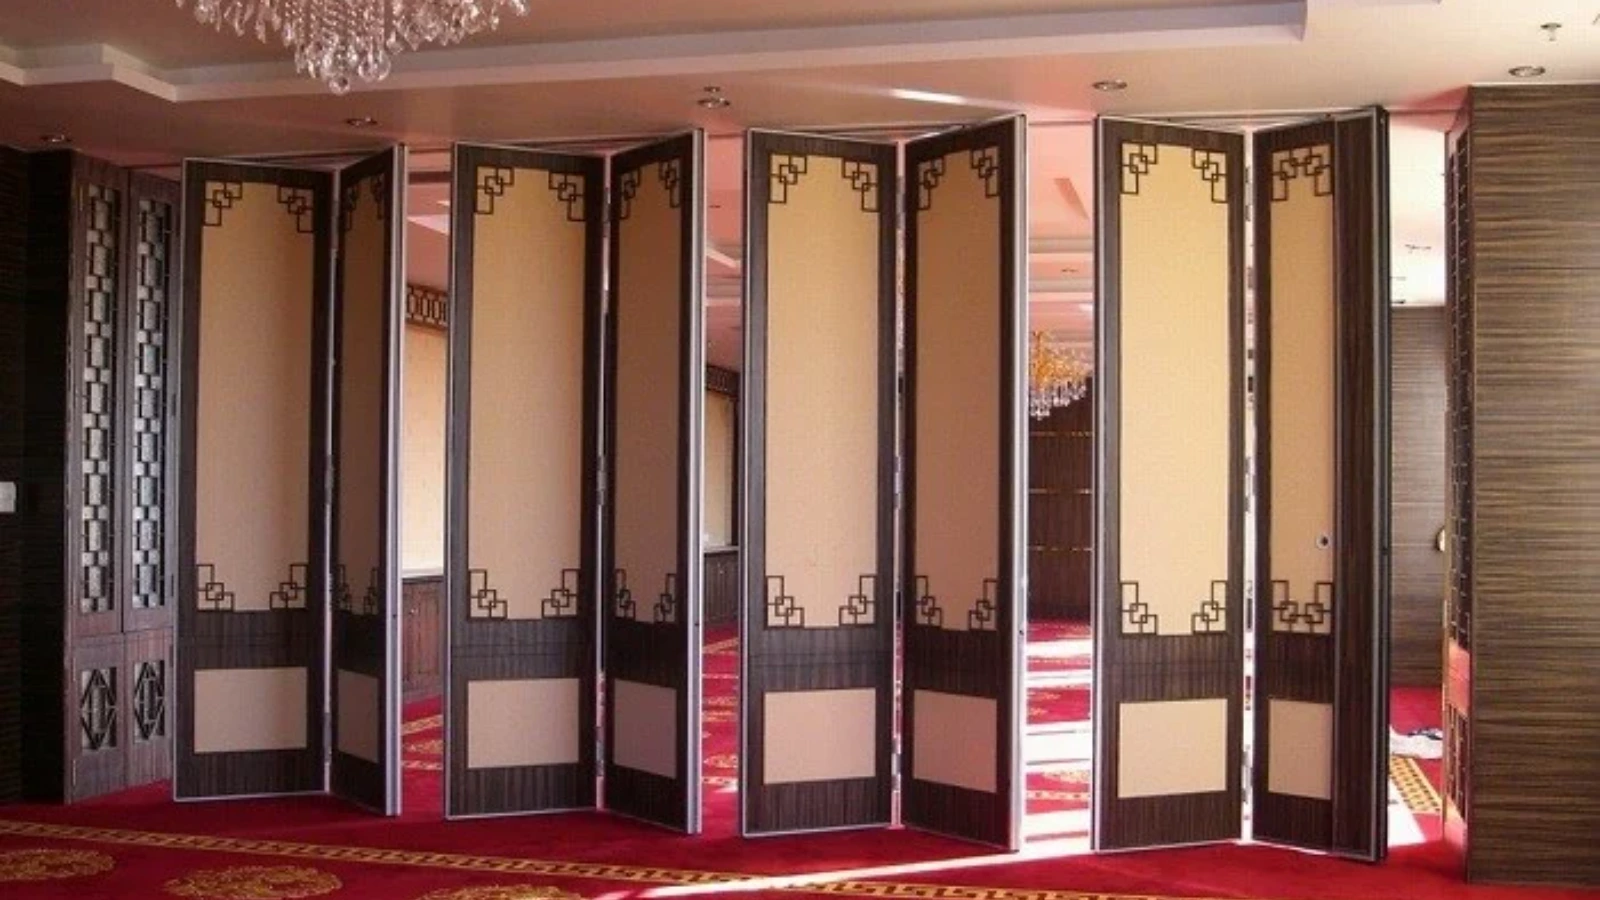
A useful register starts with the project identity, the partition scope and the responsible parties. It should list each partition type, its location, the approved finish direction and the movement route shown on the coordinated layout. For top-hung movable partitions, the register should record that panels are individually movable, suspended from a top track, cross the opening without a floor track and park at a planned stacking position.
Each entry needs a source column. Sources may include the maintained product page, an approved drawing, a written clarification or a signed submittal. If a source does not exist, the entry stays open. Panel handling and the operating sequence must be confirmed for the selected layout and project conditions.
Core register fields
- Project and building zone reference.
- Partition type and room or venue example.
- Finish option confirmed for the scope, such as laminate, melamine, fabric, leather, glass or another approved surface.
- Movement route: straight, turning or stacking, as reviewed from the layout.
- Pass-door requirement, if any, and its documentation status.
- Evidence source and date.
- Open items requiring project-specific confirmation.
Separating Product Facts from Project Requirements
Coordination scope: partition handover evidence register.
Maintained product facts describe general capabilities. Project requirements describe what a specific opening, structure and layout demand. The register should keep these in separate columns so readers can see which statements are generic and which are project-specific.
For example, a confirmed finish option is a product fact. The suitability of each route and parking arrangement depends on the approved layout, circulation, ceiling interfaces and operating sequence. The register should not convert a finish name into a performance claim.
Evidence note
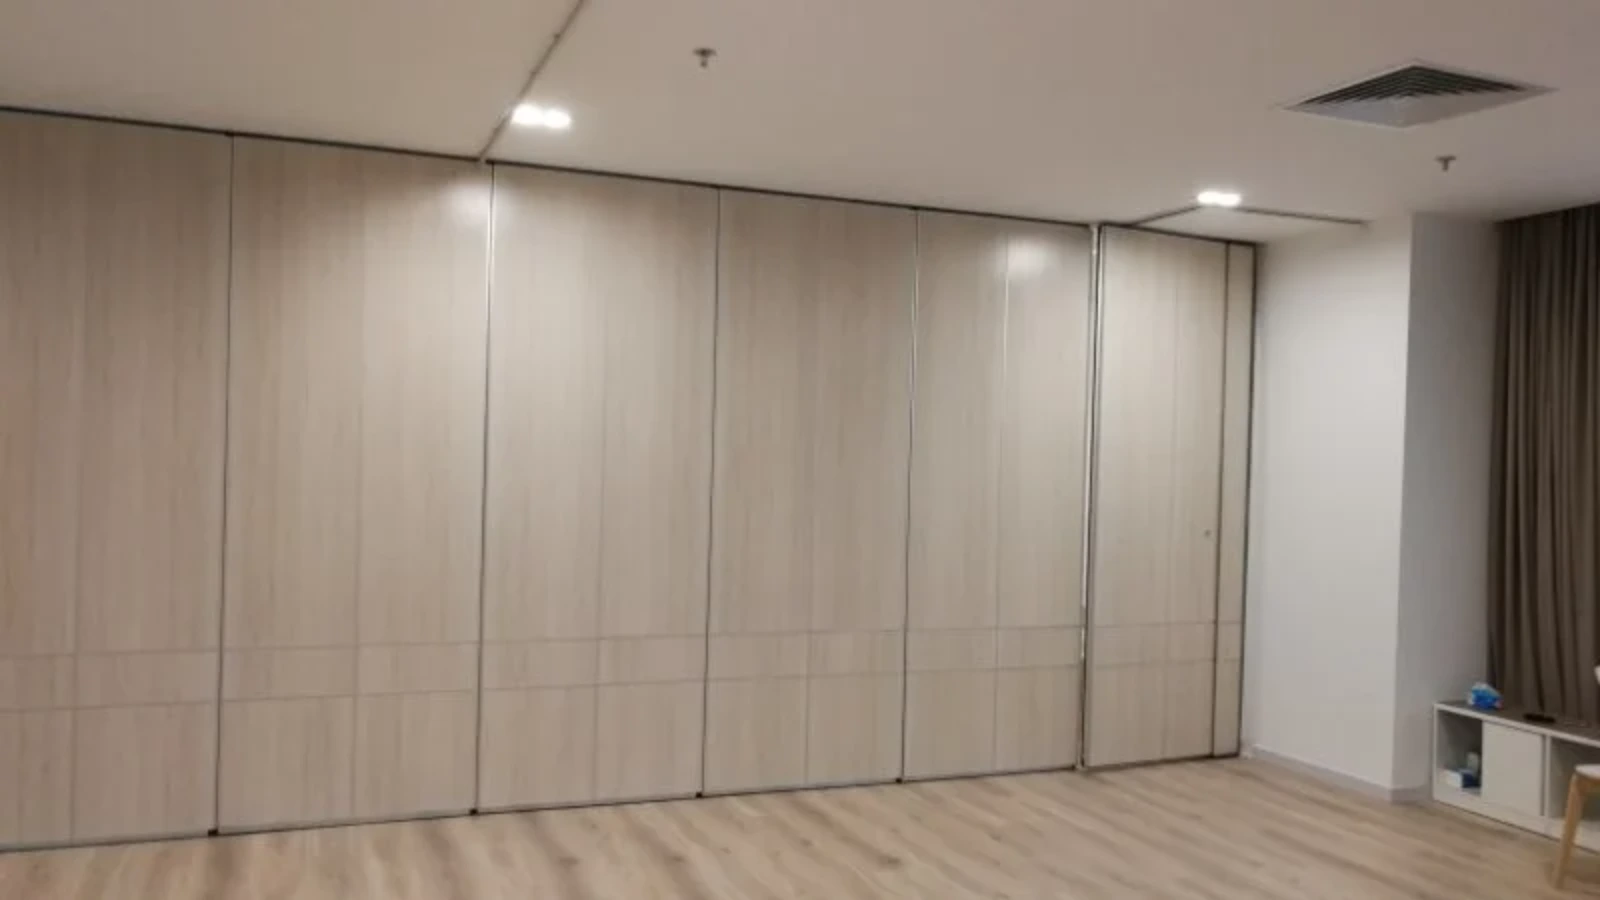
Do not derive hidden acoustic, fire, durability, load, maintenance, certification or commercial performance from a visible shape, finish, photograph or drawing. Comparative, absolute and causal statements require corresponding evidence; otherwise remove them or state the exact project-specific confirmation boundary.
Coordinating the Register with Drawings and Layouts
Checklist focus: partition handover evidence register.
The partition handover evidence register should be reviewed alongside the coordinated layout. Straight, turning and stacking routes must be checked against the drawing, because every proposed movement path requires a continuous connected overhead route and project-specific support review.
Parking style is customized to the customer layout and project requirements and may support compact stacking when the coordinated design permits it. The register should record the agreed parking position and note that it depends on the reviewed layout, not on a generic assumption.
Coordination sequence
- Issue the current layout and partition schedule to all reviewers.
- Mark each partition entry with its drawing reference and revision.
- Confirm the movement route and parking position shown on the drawing.
- Record finish selections and any pass-door requirements.
- Circulate the register for written responses before handover.
Handling Acoustic and Dimensional Statements
The register should reference the project acoustic requirement and the evidence that addresses it, rather than restating a rating as a promise.
Dimensional statements need the same care. Opening width, height, track support and stacking space are project-specific. The register should point to the approved drawing and note that final dimensions require confirmation. This avoids the common error of treating a catalogue image as a dimensional guarantee.
Comparison table: fact versus project-specific item

| Register item | Typical source | Confirmation boundary |
|---|---|---|
| Panel movement method | Maintained product facts | Route and support reviewed from layout |
| Finish option | Approved finish list | Suitability for the specific room use |
| Parking position | Coordinated drawing | Customized to project layout |
| Pass-door requirement | Project documentation | Discussed and recorded per project |
| Acoustic rating | Project specification | Project-specific evidence required |
Reviewing Open Items Before Handover
Open items are not failures. They are the register working as intended. Each open item should have an owner, a required response and a date. Items that remain unresolved at handover should be clearly flagged so the receiving team understands what is confirmed and what is still pending.
Visible references can support layout discussion but do not verify hidden construction or performance. Those outcomes depend on project conditions and cannot be guaranteed by a document.
Decision checklist for reviewers
- Does every entry have a traceable source?
- Are product facts separated from project requirements?
- Is the movement route shown as continuous and supported?
- Are finish selections recorded without performance inference?
- Are acoustic and dimensional items marked for project-specific confirmation?
- Are pass-door and documentation questions logged for discussion?
- Is the register dated and version-controlled?
FAQ: Partition Handover Evidence Register
What is a partition handover evidence register?
It is a controlled record that links each partition statement to a source, such as maintained product facts, an approved drawing or a written clarification. It separates confirmed information from items that still need project-specific confirmation.
Who should compile the register?
The compiling party is usually the contractor, designer or project coordinator responsible for handover documentation. The register should be reviewed by all parties who hold evidence, including the owner, architect and supplier representatives.
Can the register include acoustic ratings?
It can reference the project acoustic requirement and the evidence that addresses it.
How are movement routes documented?
Straight, turning and stacking routes are reviewed from the layout. The register should record the agreed route and note that every proposed movement path requires a continuous connected overhead route and project-specific support review.
What finish information belongs in the register?
Record the confirmed finish option, such as laminate, melamine, fabric, leather, glass or another approved surface.
How should open items be handled?
Give each open item an owner, a required response and a date. Flag unresolved items at handover so the receiving team knows what is confirmed and what remains pending.
Conclusion and Next Steps
Keep product facts separate from project requirements, review routes against the layout, and mark every acoustic, dimensional and support question for project-specific confirmation. This approach protects all parties and reduces the risk of undocumented assumptions.
To discuss pass-door requirements, project documentation or a movable partition scope, contact the EBUNGE team. You can also review the movable partition walls range, explore solution approaches or request a quote for your project.