
Quick answer: partition coordination workflow
Review focus: partition coordination workflow.
A partition coordination workflow fire consultants can review early is less about choosing a product and more about aligning drawings, routes and responsibilities before the specification is frozen. For architects, the goal is a traceable sequence: confirm the opening, confirm how panels travel and park, confirm what the fire consultant needs to see, and record every open item. This guide sets out that sequence using maintained EBUNGE product facts and clearly marked evidence boundaries. The suitability of each route and parking arrangement depends on the approved layout, circulation, ceiling interfaces and operating sequence.
Why Partition Coordination Needs a Defined Workflow
Project review term: partition coordination workflow.
Movable partitions sit at the intersection of architecture, structure, fire strategy and operations. A layout that looks clean in plan can still raise questions about overhead support, route continuity and how the stacking position interacts with adjacent rooms.
Without a defined workflow, these questions surface late, often after tender or during installation. A coordination workflow gives each discipline a place to comment and a point at which comments must be resolved.
Start With the Maintained Product Facts
Coordination scope: partition coordination workflow.
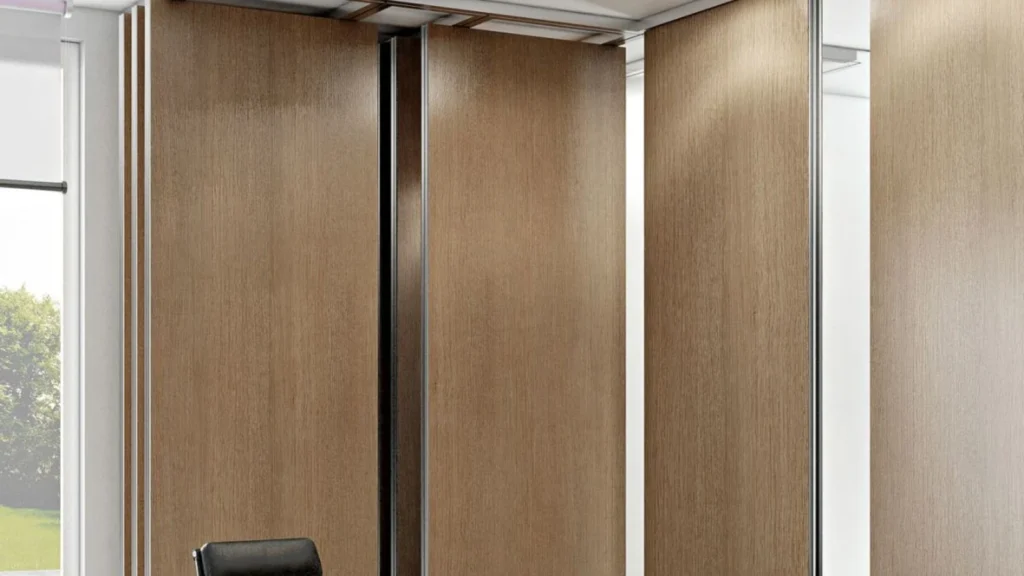
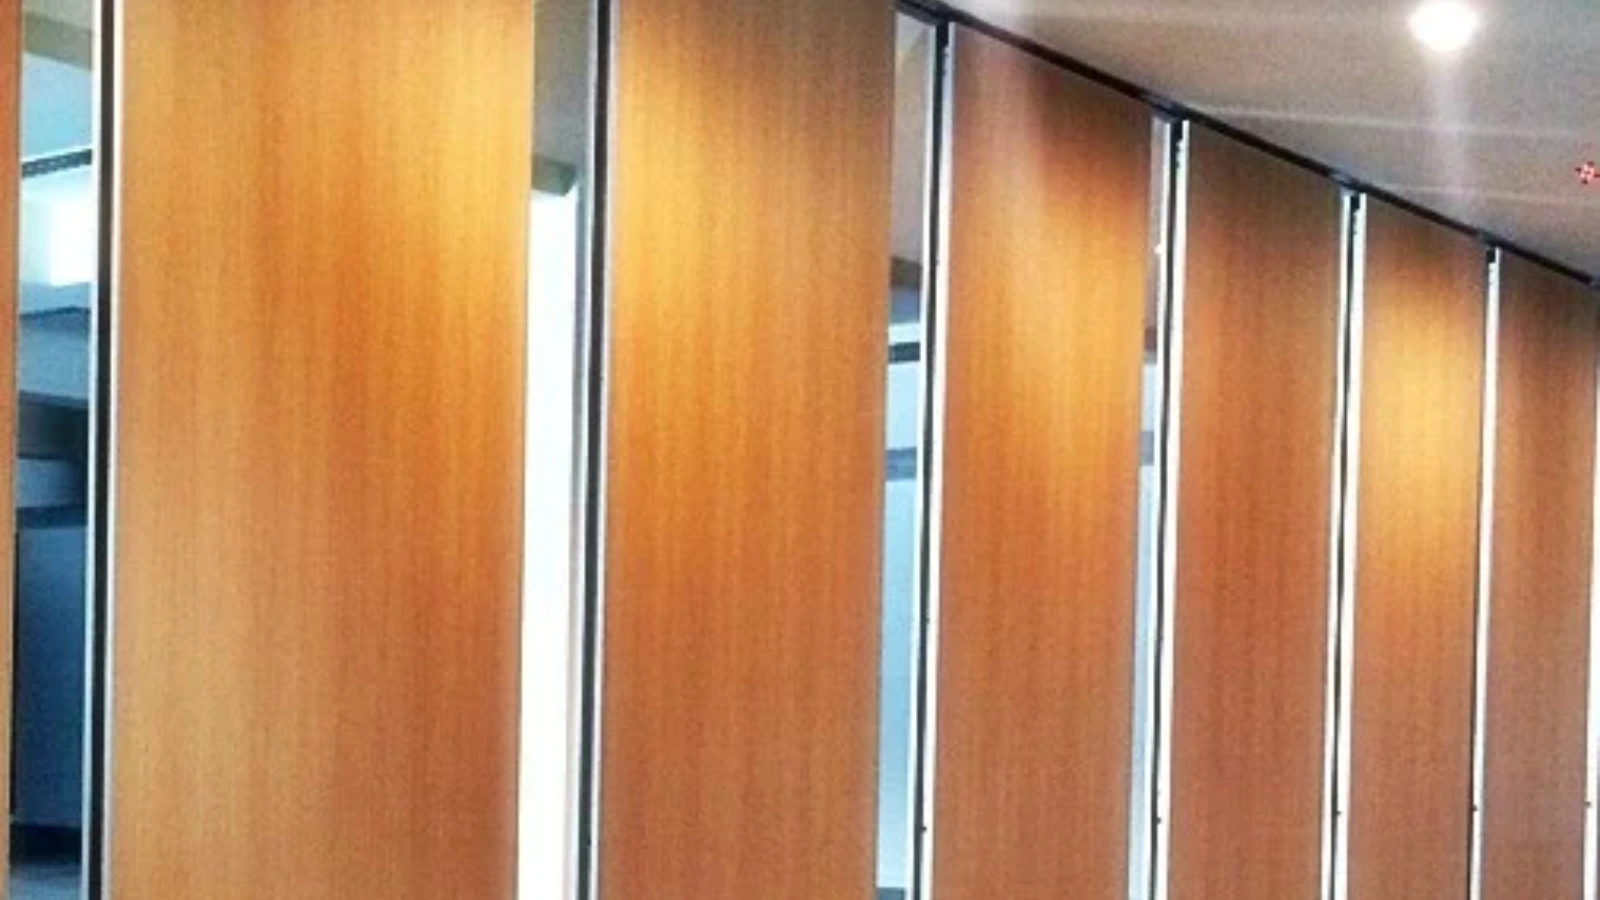
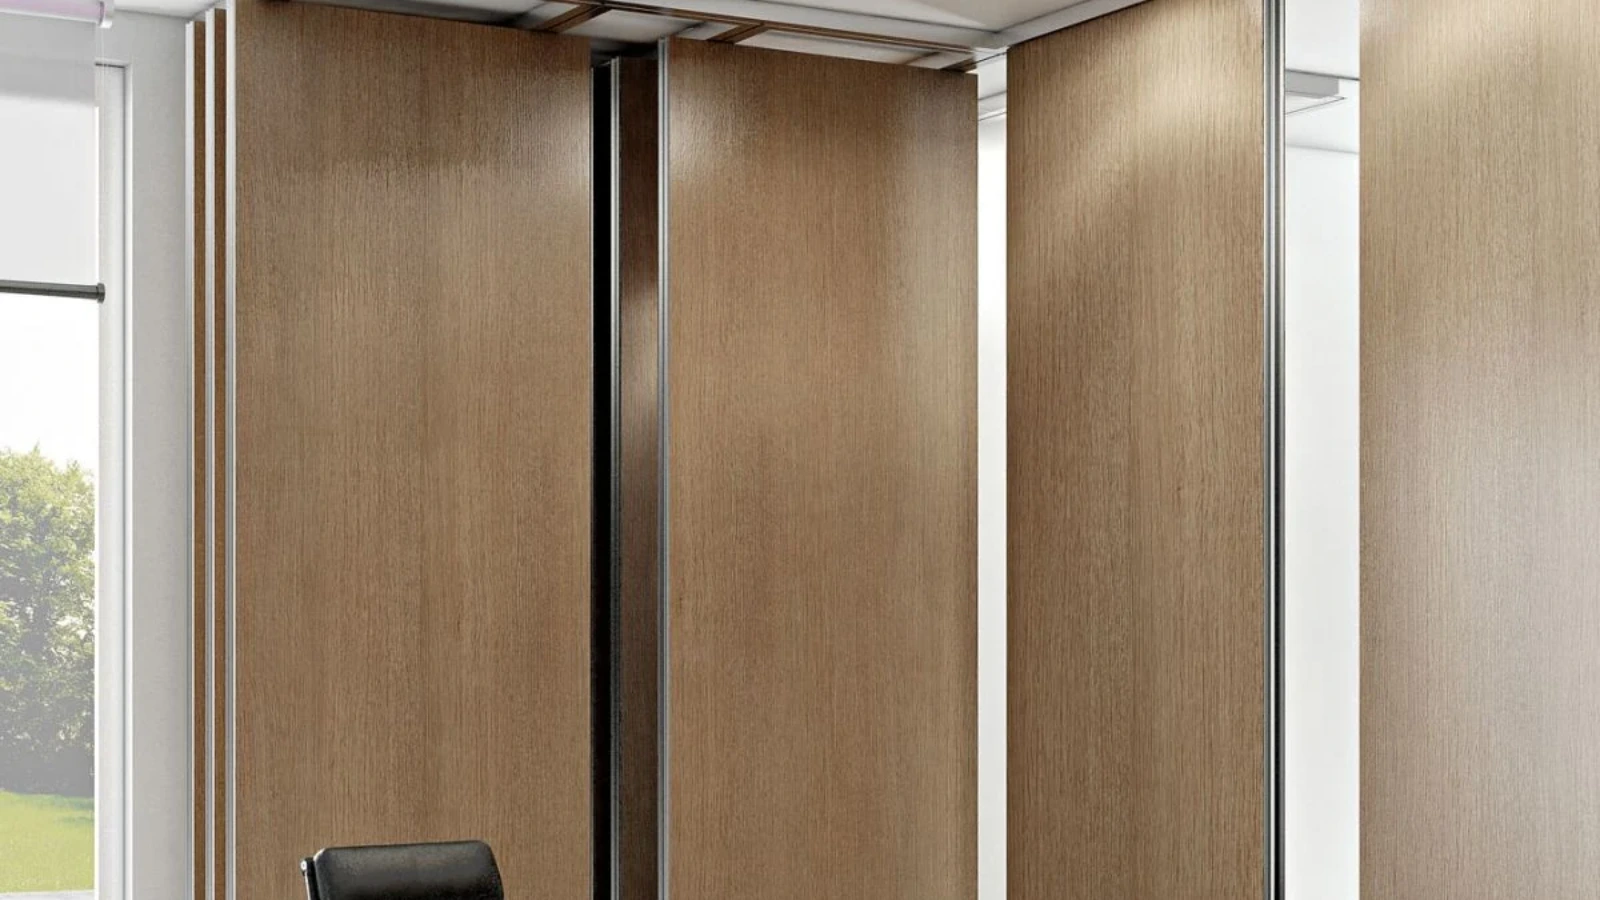
EBUNGE movable wall panels are individually movable and suspended from a top track. They cross the opening without a floor track and park at a planned stacking position. Straight, turning and stacking routes are reviewed from the layout.
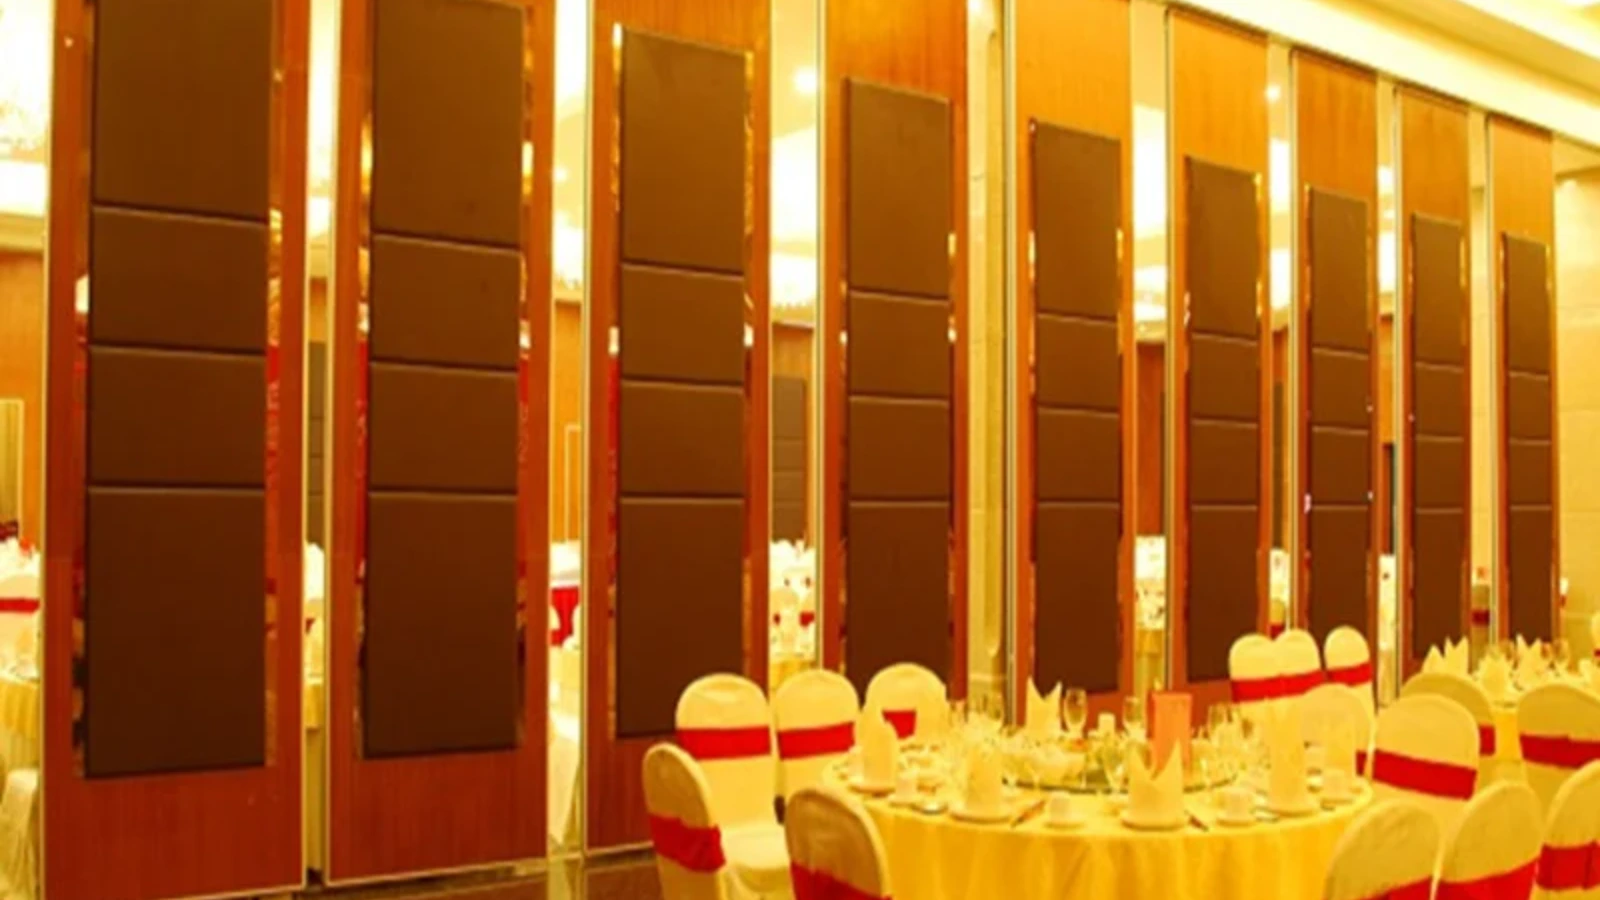
Confirmed finish options include laminate, melamine, fabric, leather, glass and other approved surfaces. Pass-door requirements and project documentation can be discussed. The exact overhead route and support arrangement must be confirmed by the responsible project team from coordinated drawings.
Evidence note: a visible finish, drawing or photograph does not by itself demonstrate acoustic, fire, structural or durability performance. Those attributes require matching project evidence.
Build the Coordination Sequence
Checklist focus: partition coordination workflow.
- Issue the current layout. Share the architectural plan showing the opening, adjacent rooms and the intended parking zone.
- Mark the movement route. Trace the straight, turning and stacking path on the drawing so the overhead route can be reviewed as one continuous connected system.
- List the fire consultant’s questions. Capture compartmentation, escape route and interface queries in writing.
- Confirm support and dimensional assumptions. Record who is verifying overhead support and clear dimensions.
- Freeze the specification. Only after the above are closed should finishes, pass doors and documentation be finalised.
What the Fire Consultant Typically Needs to See
Review focus: partition coordination workflow.
Layout and compartment lines
The consultant needs to understand where the partition sits relative to compartment boundaries and how the open and closed positions affect the space. Provide both states on the drawing.
Route continuity and parking
Because panels are top-hung and travel on an overhead route, the consultant will want to see that the route is continuous and that the parking position does not obstruct required circulation.
Documentation and open items
Project documentation can be discussed with EBUNGE, but the fire consultant remains responsible for the fire strategy. Keep a live register of open items so nothing is assumed.
Decision Checklist for the Coordination Meeting
- Is the opening dimension confirmed on the current drawing?
- Is the full movement route — straight, turning and stacking — shown as one connected overhead path?
- Is the parking position agreed with the room’s operational use?
- Are pass-door requirements identified, if any?
- Are finish options listed without implying performance?
- Is there a named owner for each open item?
- Is the acoustic requirement stated as a project-specific target rather than an assumed value?
Handling Acoustic and Fire Language Carefully
Seals and acoustic concepts can be explained generically, but the actual performance of a project configuration depends on the assembly, the surrounding construction and the installation. Ask for project-specific confirmation rather than inferring performance from a finish or a drawing.
Common Coordination Gaps to Avoid
Three gaps appear repeatedly. First, the parking position is drawn but not reviewed against circulation. Second, the movement route is shown in segments rather than as a continuous connected overhead path. Third, the specification is issued before support and dimensional assumptions are confirmed.
Each gap is avoidable with a short written register and a single coordination drawing that all disciplines mark up.
FAQ: Partition Coordination With Fire Consultants
What information should architects prepare before the first coordination meeting?
Bring the current layout, the opening dimensions, the intended parking position and a marked movement route. Add any known fire strategy constraints and a list of questions from the design team.
Can EBUNGE confirm fire performance for a specific project?
Project documentation can be discussed, but fire strategy and compliance remain with the project’s qualified fire consultant. Confirm requirements for your specific project before relying on any assumption.
How should acoustic requirements be described in the specification?
State the requirement as a project-specific target and ask for confirmation against the proposed configuration.
Do movable partitions need a floor track?
EBUNGE movable wall panels are top-hung and cross the opening without a floor track.
When should finishes and pass doors be finalised?
After the layout, route, parking and support assumptions are closed. Confirmed finish options include laminate, melamine, fabric, leather, glass and other approved surfaces; pass-door requirements can be discussed.
Who owns the open items register?
The architect usually maintains it, with each discipline named against its own actions. The register should be reviewed at every coordination meeting until closed.
Conclusion and Next Step
Visible references can support layout discussion but do not verify hidden construction or performance. Keep the route continuous, keep the parking position agreed, and keep every performance question tied to project confirmation.
To discuss layout, finishes, pass doors or documentation for your project, contact the EBUNGE team. You can also review the acoustic partition wall range, explore application solutions, or request a quote once your coordination drawings are ready.