
Quick answer: partition coordination workflow cost consultants
Review focus: partition coordination workflow cost consultants.
Movable partition walls are often introduced late in a project, after the base build budget has been set. The suitability of each route and parking arrangement depends on the approved layout, circulation, ceiling interfaces and operating sequence. It gives the design team and the commercial team a shared method for reviewing layout, movement routes and finish scope before assumptions harden. This article sets out a practical, evidence-bounded workflow for architects working with cost consultants on movable partition packages.
Why Partition Coordination Needs a Shared Workflow
Project review term: partition coordination workflow cost consultants.
Movable partitions are not a single product with a single price line. They are a configured system: panels, top track, movement routes, parking position, finish selection and interface conditions. Each of those elements can change the commercial picture. If the architect and cost consultant review them separately, the estimate may be based on a different scope from the one drawn.
A shared workflow does not require the cost consultant to become a partition specialist. It requires both parties to work from the same maintained product facts and the same project drawings. The goal is to identify what is known, what is assumed and what still needs project-specific confirmation.
Start With the Layout and Movement Routes
Coordination scope: partition coordination workflow cost consultants.
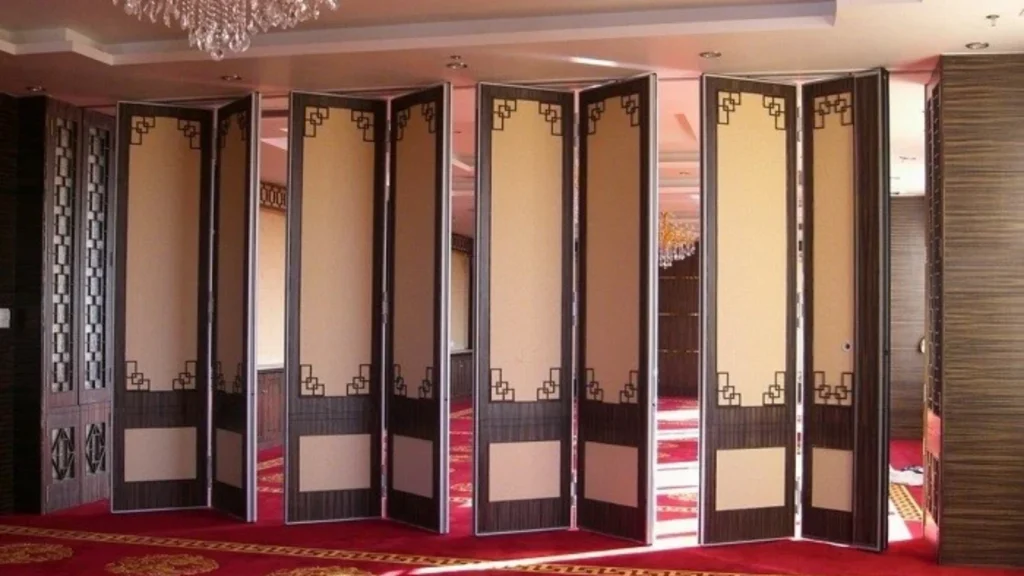
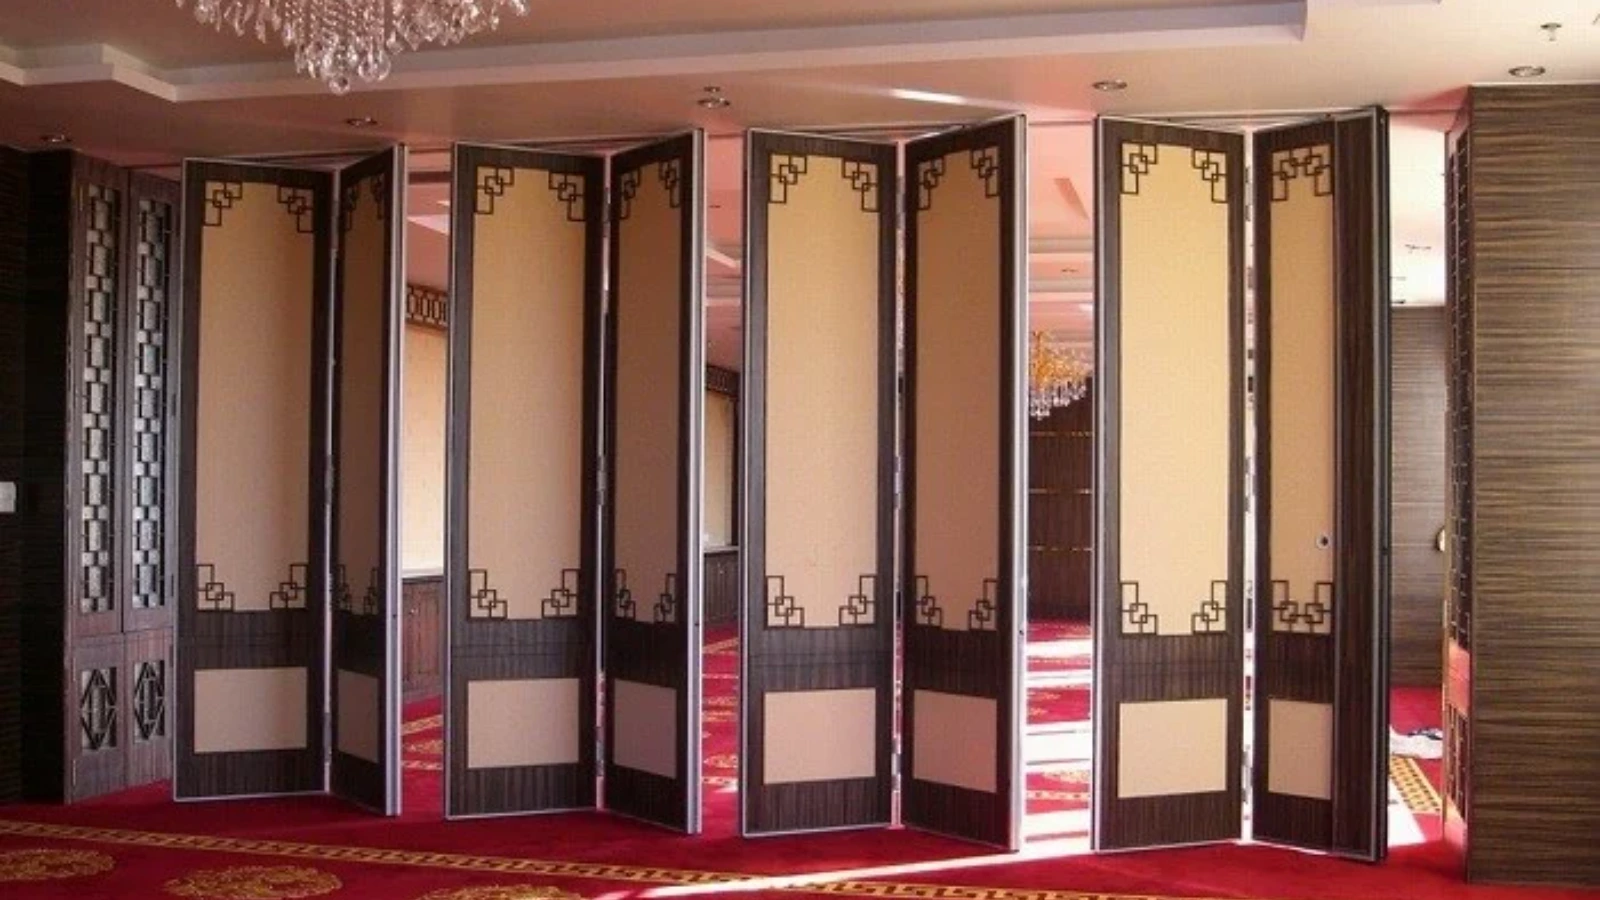
The first coordination step is the layout. EBUNGE movable wall panels are individually movable, suspended from a top track, and cross the opening without a floor track. They park at a planned stacking position. Straight, turning and stacking routes are reviewed from the layout.
For cost consultants, this means the drawing must show more than the closed partition line. It should indicate how panels travel when open, where they stack and whether the overhead route is continuous and connected. A route that looks simple on plan may involve turning or remote parking, which affects the coordination scope.
Drawing information to confirm early
- Closed partition line and opening width as drawn.
- Direction of travel and any turning points.
- Planned stacking position and its relationship to adjacent walls, columns or services.
- Interface with ceiling, structure and adjacent finishes.
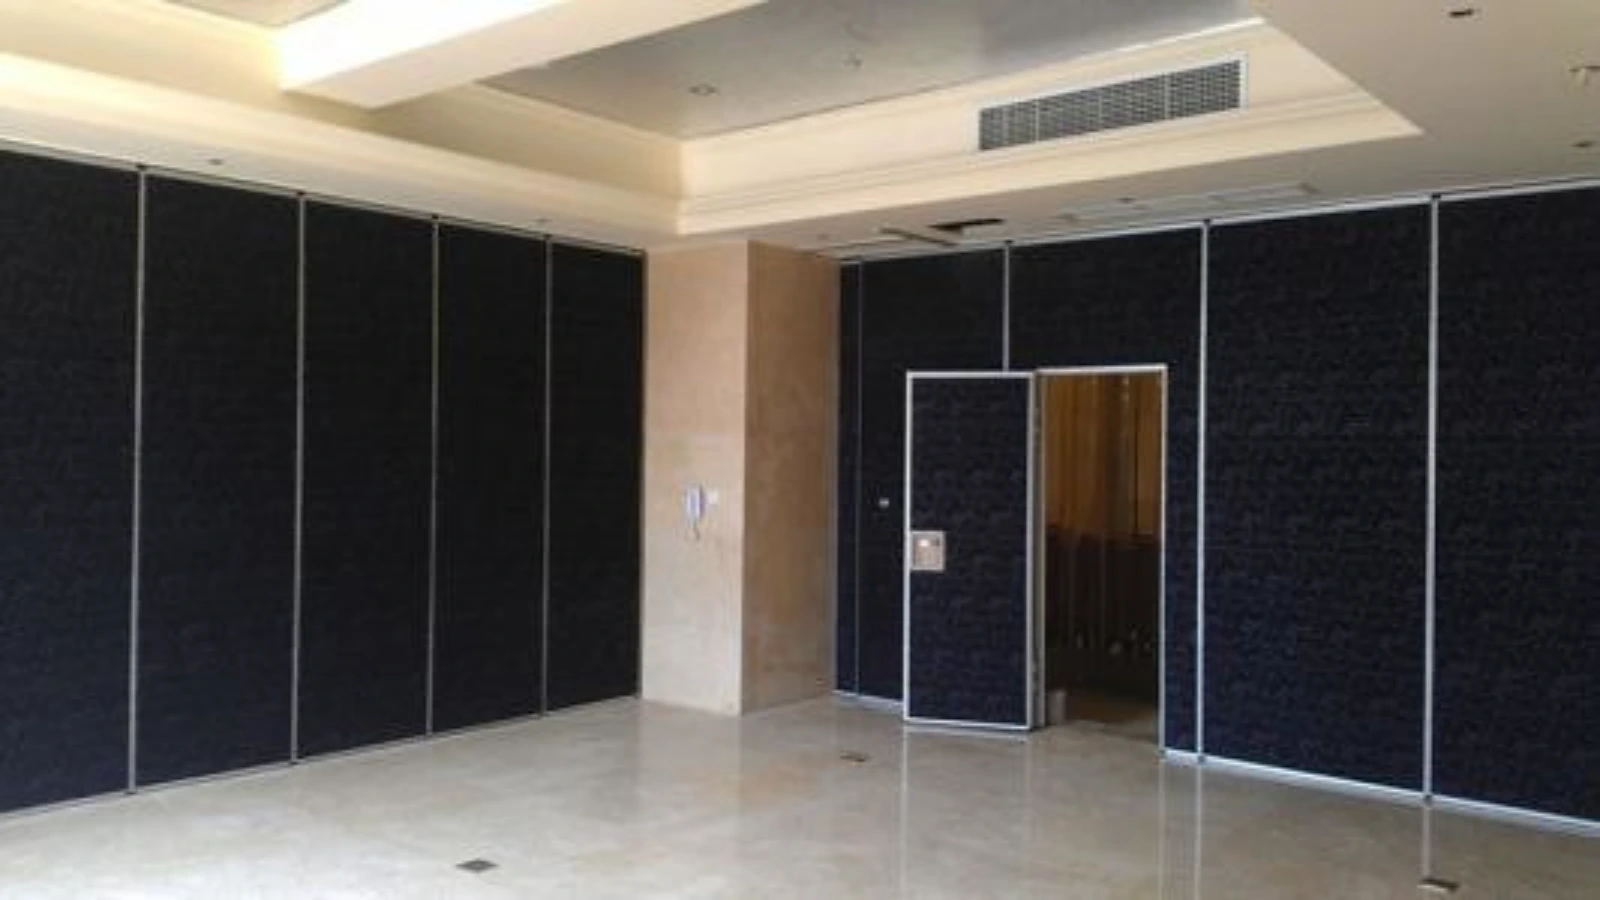
- Pass-door requirements, if any, and how they are shown on the layout.
Separate Product Facts From Project Assumptions
Checklist focus: partition coordination workflow cost consultants.
Cost consultants work with allowances. Architects work with design intent. The risk is that an allowance becomes a fixed expectation without a matching evidence base. A useful discipline is to label every statement in the coordination pack as either a maintained product fact or a project-specific assumption.
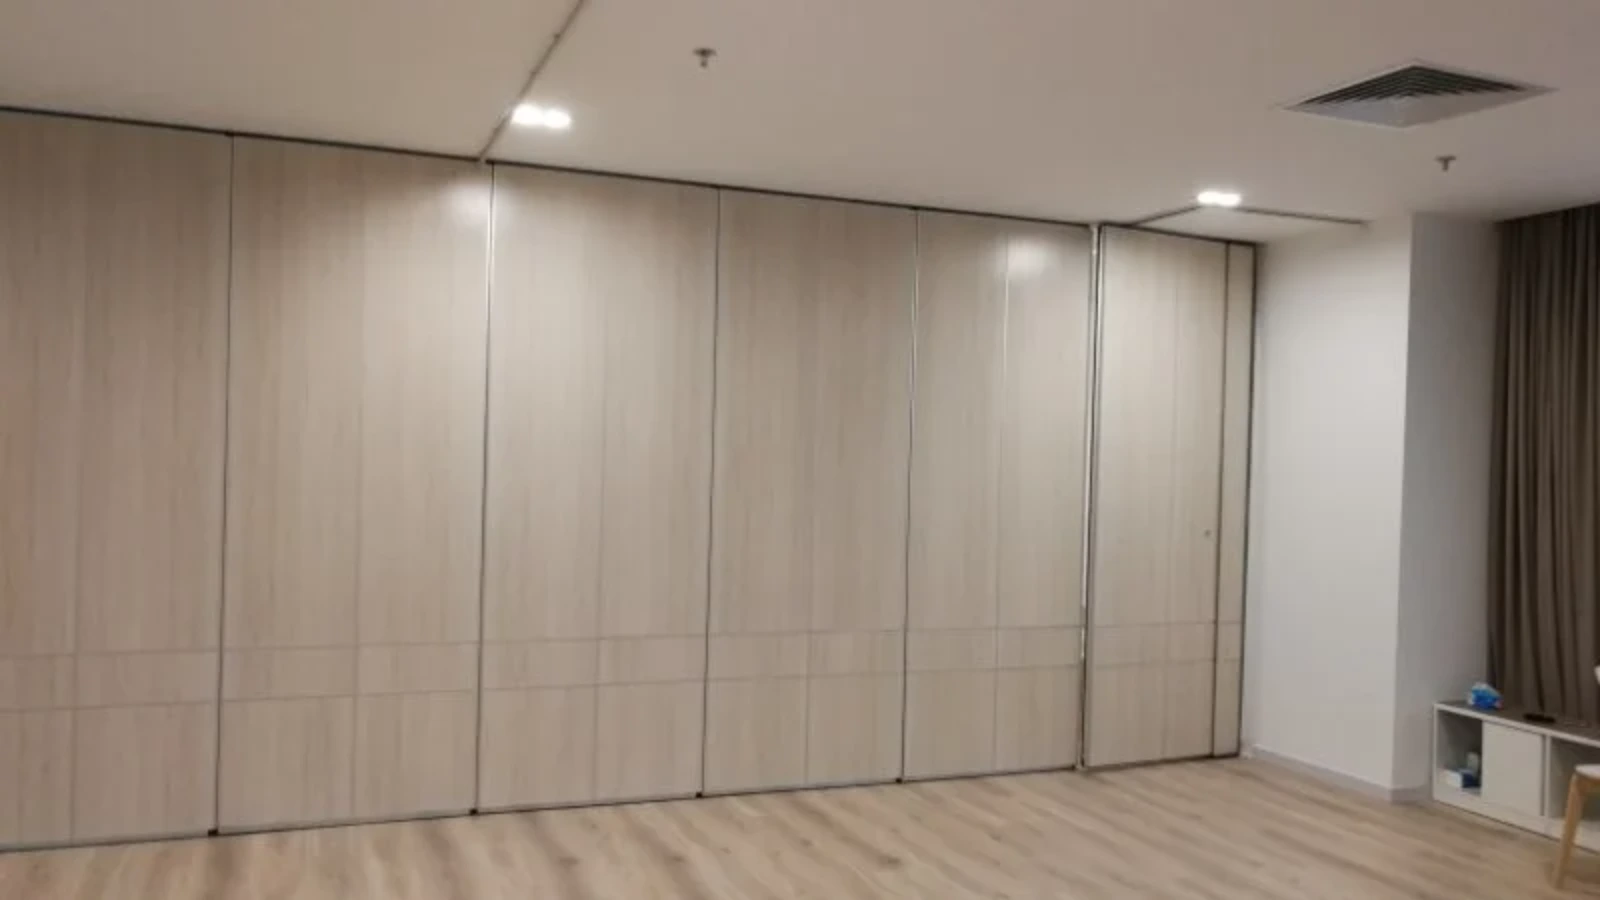
Maintained product facts include the top-hung, floor-track-free movement principle and the availability of finish options such as laminate, melamine, fabric, leather, glass and other approved surfaces. Those require review against the application reference.
Evidence note
Do not infer acoustic, fire, durability, load or commercial performance from a finish sample, a photograph or a generic drawing. STC and Rw are rating concepts used to describe sound reduction; they are not a simple count of decibels and should not be reduced to one. Confirm project-specific acoustic, support and dimensional requirements with the relevant specialists before relying on them commercially.
Build a Coordination Checklist for Cost Consultants
Review focus: partition coordination workflow cost consultants.
A short checklist can keep meetings productive and reduce rework. The architect can prepare it before the first cost review and update it as the design develops.
Decision checklist
- Has the layout been reviewed for straight, turning and stacking routes?
- Is the parking position shown and coordinated with other trades?
- Are finish options listed as a defined scope rather than a generic allowance?
- Are pass-door requirements identified and documented?
- Are acoustic, structural and dimensional requirements flagged for project-specific confirmation?
- Is there a named point of contact for technical documentation?
Align the Specification With the Estimate
Project review term: partition coordination workflow cost consultants.
The specification and the estimate should describe the same package. If the specification says movable partition walls but the estimate assumes a fixed partition, the comparison is not meaningful. Architects can help by using consistent terminology and by referencing the layout drawings that define movement and parking.
Where the specification includes performance language, it should be tied to project-specific evidence rather than a generic product claim. This is also where the cost consultant can identify which items need a design allowance and which need a confirmed scope.
Questions to resolve before tender
- Which drawings define the partition layout and movement routes?
- Which finish surfaces are included, and are they approved for the intended application?
- What pass-door arrangements are required?
- What project-specific acoustic, support and dimensional information is still outstanding?
- Who is responsible for confirming interface conditions?
Manage Changes Without Overclaiming
Coordination scope: partition coordination workflow cost consultants.
Design changes are normal. The coordination workflow should make them visible rather than absorb them silently. When a layout changes, the architect can update the movement route drawing and note the effect on parking, finish scope or interfaces. The cost consultant can then adjust the estimate against the revised scope.
It is equally important not to overclaim. Visible references can support layout discussion but do not verify hidden construction or performance. Those remain subject to project-specific review. Keeping that boundary explicit protects both the design and the commercial position.
Documentation and Roles
Checklist focus: partition coordination workflow cost consultants.
Clear documentation reduces ambiguity. Project documentation can be discussed with the supplier, and pass-door requirements can be reviewed alongside the layout. The architect typically owns the design intent and drawing coordination; the cost consultant owns the commercial model; the supplier provides maintained product information and project-specific review where required.
For a broader view of flexible space solutions, see the movable partition solutions overview. The movable partition walls category page provides maintained product context. When the scope is ready for review, the team can contact EBUNGE to discuss project documentation and requirements.
FAQ: Partition Coordination With Cost Consultants
What information should architects give cost consultants at the first review?
Provide the layout showing the closed partition line, movement routes, turning points and planned parking position. Include finish scope, pass-door requirements and any known interface conditions.
Can cost consultants estimate movable partitions from a floor plan alone?
A floor plan is a starting point, but it may not show enough about movement routes, parking or interfaces. The estimate is more reliable when the coordination pack includes the information listed above and distinguishes maintained product facts from project assumptions.
How should acoustic requirements be described in the coordination pack?
Describe them as project-specific requirements to be confirmed, not as a generic product claim. Confirm the applicable requirement with the relevant acoustic specialist.
Do movable partitions require a floor track?
EBUNGE movable wall panels are top-hung and cross the opening without a floor track. The exact route, junction arrangement, continuous overhead path and parking position must be confirmed from the coordinated project drawings.
Which finish options can be coordinated with the cost consultant?
Confirmed finish options include laminate, melamine, fabric, leather, glass and other approved surfaces. The selected finish should be listed as a defined scope item and checked against the intended application.
When should the supplier be involved in the coordination workflow?
Involve the supplier when the layout, movement routes and finish scope are sufficiently defined to review. The exact overhead route and support arrangement must be confirmed by the responsible project team from coordinated drawings.
Conclusion: A Workflow Built on Evidence
Architects do not need to resolve every technical question at the first meeting. They need to make the open questions visible so the commercial model can reflect them honestly.
To discuss project documentation, pass-door requirements or a specific layout, contact EBUNGE. When the scope is ready for pricing, the team can also request a quote.