
Quick answer: partition coordination workflow acoustic consultants
Review focus: partition coordination workflow acoustic consultants.
A partition coordination workflow acoustic consultants can rely on is less about a single drawing and more about a sequence of decisions that stay visible to everyone. For architects, the goal is to keep layout, movement routes, finishes and acoustic review aligned before procurement begins. This guide sets out a practical, evidence-bounded workflow. It does not promise performance, cost or programme outcomes. Every project still needs its own support, acoustic and dimensional confirmation.
Why Partition Coordination Needs Its Own Workflow
Project review term: partition coordination workflow acoustic consultants.
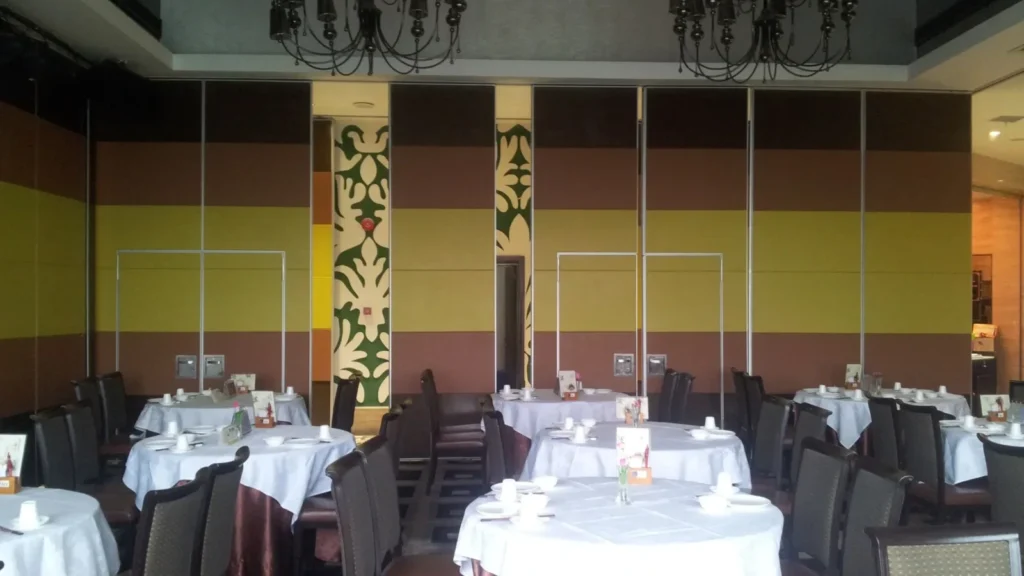
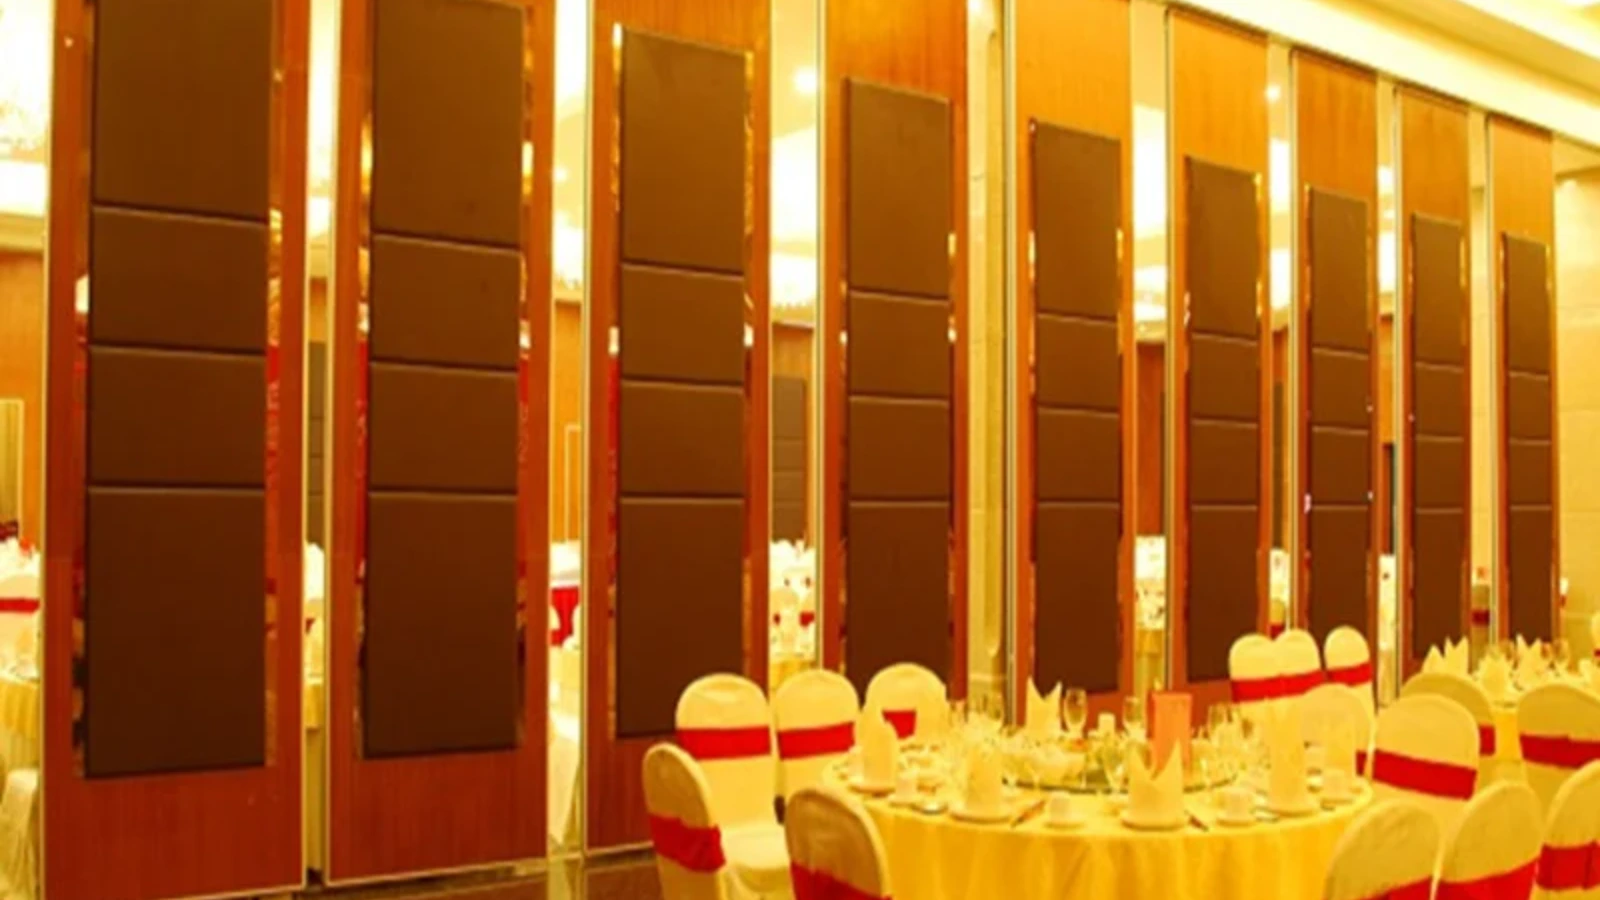
Movable partitions are not fixed walls with a different label. EBUNGE movable wall panels are individually movable, suspended from a top track, cross the opening without a floor track, and park at a planned stacking position. The suitability of each route and parking arrangement depends on the approved layout, circulation, ceiling interfaces and operating sequence.
An acoustic consultant is usually engaged to review the project’s acoustic requirements. The architect’s role is to make sure the partition information reaching that review is current, complete and traceable. When layout, route and finish decisions are scattered across emails, the review loses its evidence base.
Stage 1: Define the Room-Use Brief Before Drawing Routes
Coordination scope: partition coordination workflow acoustic consultants.
Start with how each space must divide, combine or reconfigure. The brief should state which rooms need to open into one another, which need to close, and where panels should rest when not in use. Named venues such as hotels, schools or offices are examples only; the same logic applies wherever flexible spatial division is required.
Information to collect from the client
- Room names, approximate sizes and intended occupancy patterns.
- Which openings must be crossed and which walls remain fixed.
- Preferred parking or stacking position for each partition line.
- Any pass-door requirement and how it affects the layout.
- Finish direction, subject to approved surface options.
This brief becomes the reference document. If it changes, the route drawing and the acoustic review should be updated together rather than separately.
Stage 2: Review Straight, Turning and Stacking Routes
Checklist focus: partition coordination workflow acoustic consultants.
Straight, turning and stacking routes are reviewed from the layout. This is a drawing exercise, not an assumption. A route that looks simple on a floor plan may involve a turn, a junction or a parking pocket that needs coordination with ceiling and structure.
Route review checklist
- Mark every opening the panels must cross.
- Trace the full path from closed position to parking position.
- Identify turns and confirm they are part of a continuous connected overhead route.
- Check that the parking position does not conflict with doors, services or fixed furniture.
- Record any unresolved item as an open question, not as an assumed solution.
The exact route, junction arrangement, continuous overhead path and parking position must be confirmed from the coordinated project drawings. Every proposed movement path requires a continuous connected overhead route and project-specific support review.
Stage 3: Bring the Acoustic Consultant In With Clear Inputs
Review focus: partition coordination workflow acoustic consultants.
The acoustic consultant needs to know what is being separated, how the partition operates and what the surrounding construction looks like. Provide the room-use brief, the route drawing and the current finish schedule. Avoid sending a single sketch without context.
The consultant will advise on project-specific requirements; the architect should record those requirements as design criteria rather than as product claims.
Evidence note
Any acoustic, structural, fire, durability or dimensional statement about a partition configuration requires matching project evidence. A visible finish, photograph or generic drawing is not evidence of hidden performance.
Stage 4: Coordinate Finishes, Interfaces and Documentation
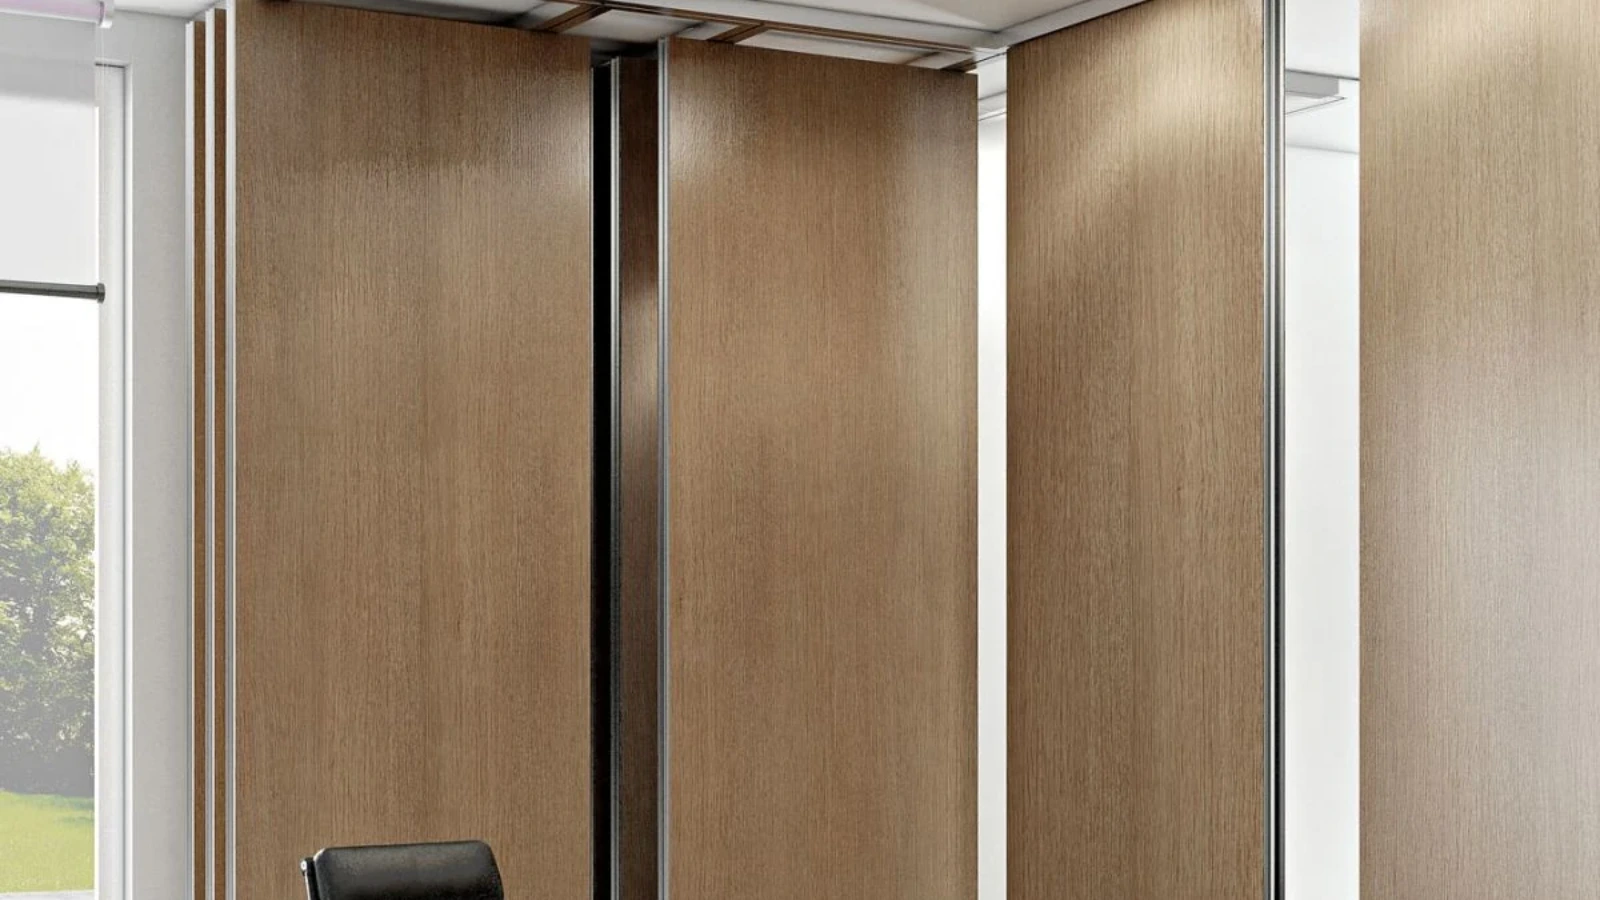
Confirmed finish options include laminate, melamine, fabric, leather, glass and other approved surfaces.
Interface coordination matters as much as the panel itself. The architect should show how the partition meets adjacent ceilings, walls, columns and floor finishes. Pass-door requirements and project documentation can be discussed with the supplier so that the drawing set reflects the intended configuration.
Compact comparison: what to confirm and with whom
| Item | Typical reviewer | Confirmation boundary |
|---|---|---|
| Room-use brief | Architect and client | Project-specific |
| Movement route | Architect and supplier | Layout review |
| Acoustic criteria | Acoustic consultant | Project-specific |
| Finish selection | Architect and client | Approved options |
| Support and structure | Structural engineer | Project-specific |
Stage 5: Issue, Review and Re-Issue Without Losing Traceability
A coordination workflow only works if revisions are controlled. Each issue should state what changed, which route or finish was affected, and which reviewer needs to respond. The acoustic consultant should see the same revision the architect issues to the supplier.
Keep a simple decision log. Record open items such as support confirmation, route clarification or finish approval. This prevents a later assumption from being treated as a confirmed design decision.
Common Coordination Gaps Architects Should Watch
- Route drawings that stop at the opening and do not show parking.
- Finish schedules that omit the partition line.
- Acoustic reviews based on an outdated room-use brief.
- Pass-door requirements added after the layout is frozen.
Each gap is a coordination issue, not a product limitation. Resolving it early keeps the specification aligned with the maintained product facts and the project’s own evidence.
FAQ: Partition Coordination With Acoustic Consultants
What information should an architect send to an acoustic consultant?
Send the room-use brief, the current route drawing, the finish schedule and any known project acoustic criteria. Mark which items are confirmed and which remain open.
Can the acoustic consultant approve a partition configuration?
The consultant advises on project acoustic requirements. Final confirmation depends on the specific assembly, surrounding construction and project evidence, which should be reviewed together.
How detailed should the route drawing be?
It should show the closed position, every opening crossed, any turn, and the planned parking position. Straight, turning and stacking routes are reviewed from the layout.
Do movable partitions need a floor track?
EBUNGE movable wall panels are top-hung and cross the opening without a floor track.
When should finishes be selected?
Finish direction can be discussed early, but final selection should follow the approved options and the project’s coordination sequence. Do not treat a finish as evidence of performance.
What should be confirmed before procurement?
Confirm the layout, movement routes, parking position, pass-door requirements, finish selection and all project-specific support and acoustic requirements.
Conclusion: Keep the Workflow Evidence-Bounded
A reliable partition coordination workflow acoustic consultants can work with is built on clear briefs, reviewed routes and controlled revisions. Architects do not need to resolve every technical question alone. They need to keep the questions visible and route them to the right reviewer.
For product context, review the acoustic partition wall range and the broader flexible space solutions. When your layout is ready, contact the team to discuss pass-door requirements and project documentation, or request a quote for your specific configuration.