

Quick project answer
Review focus: partition changeover windows.
Partition changeover windows are the scheduled periods when a flexible room is cleared, reconfigured and returned to service. For contractors, architects, designers, owners and facility teams, the goal is not to promise a fixed number of minutes. The goal is to build a scheduling rule that matches the confirmed product facts, the reviewed layout and the operational sequence. EBUNGE movable partition panels are individually movable, suspended from a top track, cross the opening without a floor track, and park at a planned stacking position. Those facts shape what a realistic changeover window can include.
This guide offers an evidence-bounded framework. It does not replace project-specific support, acoustic or dimensional confirmation. The suitability of each route and parking arrangement depends on the approved layout, circulation, ceiling interfaces and operating sequence.
Why Changeover Windows Need Their Own Scheduling Rule
Project review term: partition changeover windows.
A room schedule often treats a partition as a simple open-or-closed condition. In practice, a changeover window is a sequence: the room must be vacated, panels must travel along a reviewed route, and the space must be ready for the next use. If the schedule ignores that sequence, the window becomes a source of conflict rather than a planning tool.
Operations and Facility Planning coordination should therefore treat the changeover window as a shared constraint between the room booking system and the physical layout. The window is not a performance claim about the partition. It is a planning allowance that must be confirmed against the application reference drawings.
Start With the Confirmed Movement Facts
Coordination scope: partition changeover windows.
Every scheduling rule should begin with what is known about how the partition moves. EBUNGE movable wall panels are top-hung and individually movable. They cross the opening without a continuous floor running track or floor hardware along the partition line. They park at a planned stacking position.
These facts have direct scheduling consequences. The route from the closed position to the parking position must be continuous and connected overhead. The exact route, junction arrangement, continuous overhead path and parking position must be confirmed from the coordinated project drawings. Straight, turning and stacking routes are reviewed from the layout, so the schedule should not assume a route that has not been drawn and checked.
What the schedule can and cannot assume
The schedule can assume that panels move individually and park where the layout plans them to park. It cannot assume a specific number of panels moved per minute, a specific operator count, or a specific acoustic outcome. Those items require project-specific confirmation and matching evidence.
Build the Changeover Window From the Layout
Checklist focus: partition changeover windows.
The layout is the primary scheduling document. It shows the opening, the parking position and the route between them. A realistic window starts with a drawing review that confirms the route is continuous and that the parking position does not block another required function.
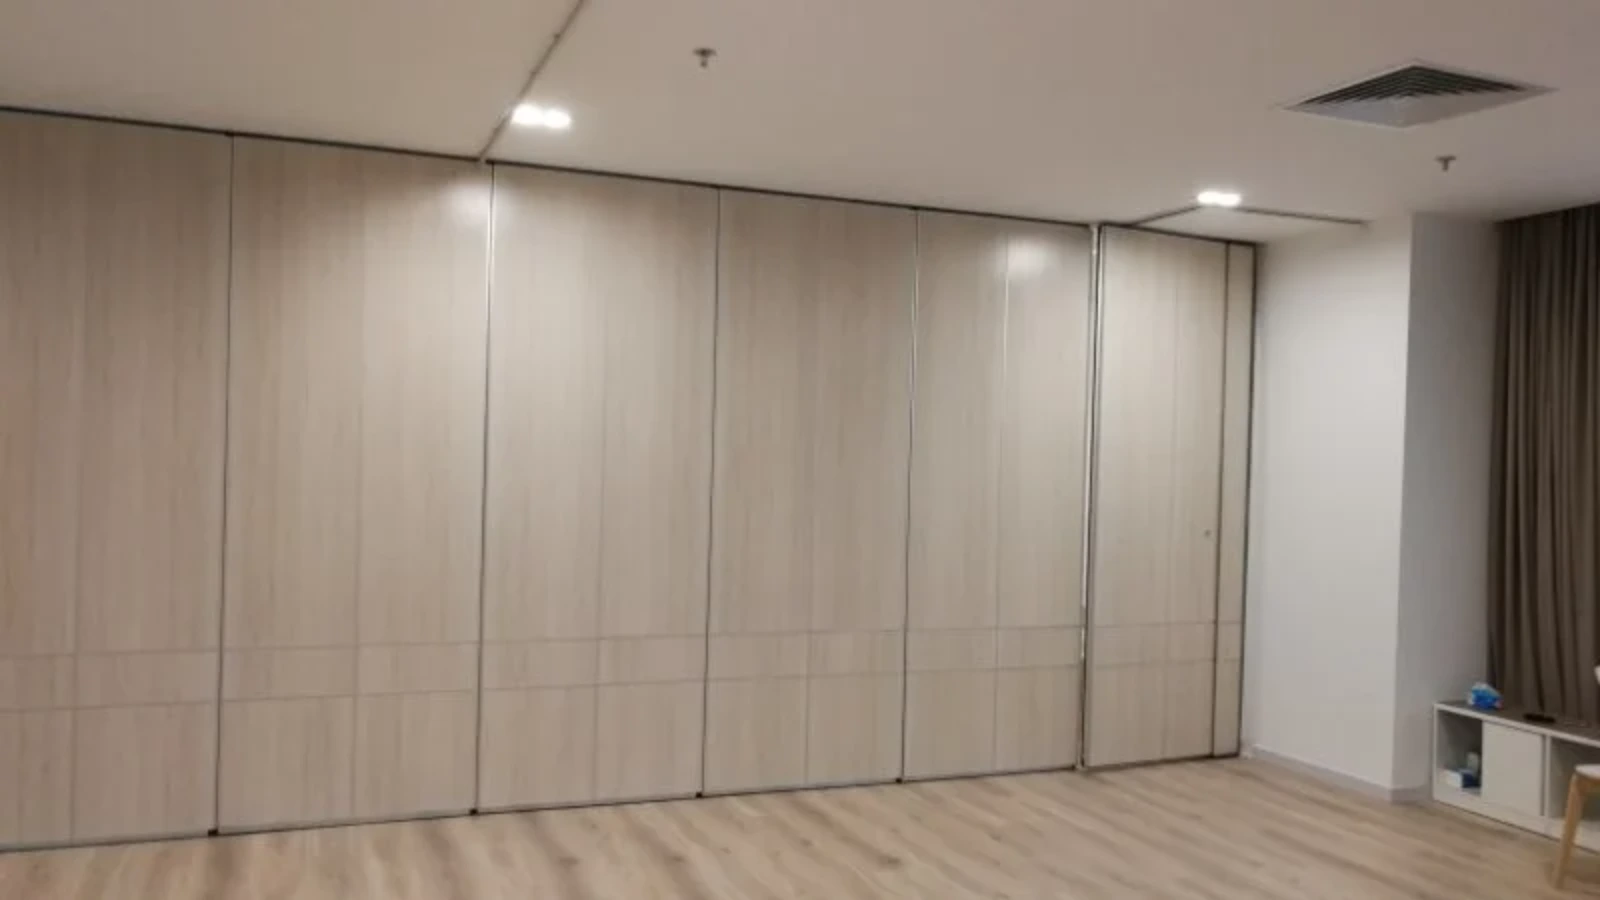
Where a layout includes turning or stacking movements, the review should confirm that each segment connects to the next. A schedule that assumes a shortcut across an untracked area is not evidence-based. It is a planning risk.
Questions to resolve before publishing a window
- Is the overhead route continuous from the closed position to the planned parking position?
- Does the parking position conflict with circulation, furniture or another scheduled use?
- Are pass-door requirements identified where the room program needs them?
- Have acoustic and dimensional requirements been confirmed for the specific project?
- Does the room booking system reflect the reviewed route rather than an assumed one?
Use a Decision Checklist for Each Room
Review focus: partition changeover windows.
A single building may contain several flexible rooms with different layouts. A checklist keeps the scheduling rule consistent without pretending every room is identical.
| Check | Why it matters | Evidence needed |
|---|---|---|
| Route continuity | Panels must follow a connected overhead path | Reviewed layout drawing |
| Parking position | Stacking location affects room readiness | Coordinated layout and project requirements |
| Pass-door needs | Affects how the room is used during a session | Project documentation discussion |
| Finish selection | Laminate, melamine, fabric, leather, glass and other approved surfaces are options | Approved finish schedule |
| Acoustic concept | STC and Rw are rating concepts, not a direct count of decibels | Project-specific acoustic confirmation |
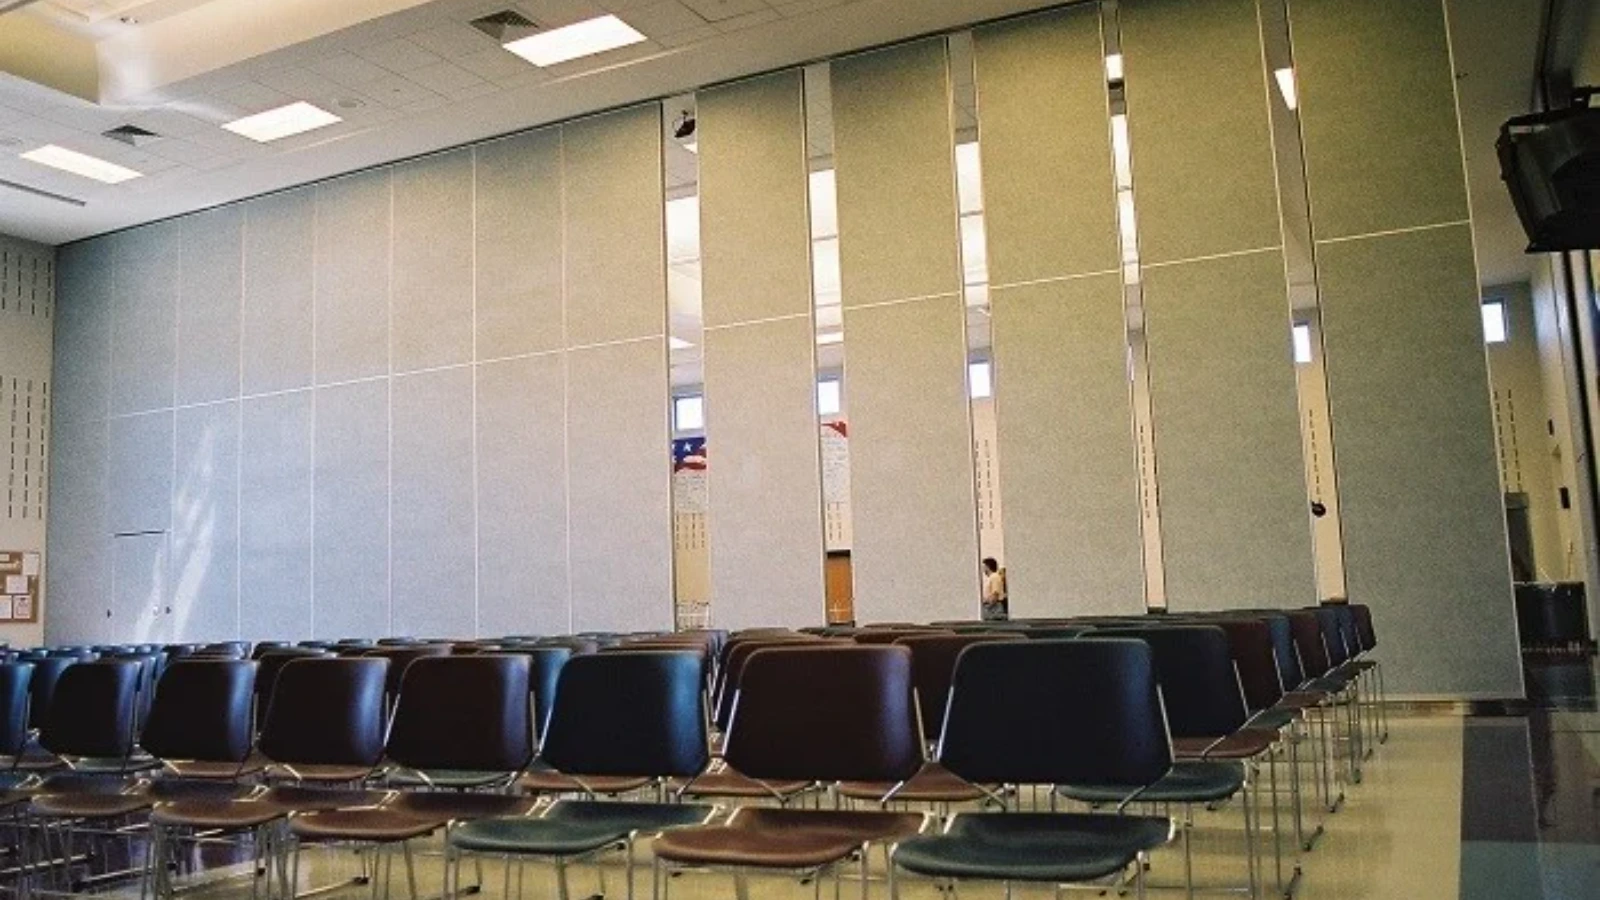
This table is a coordination tool, not a performance statement. Each row should be closed out with the project team before the changeover window is published.
Separate Scheduling Rules From Performance Claims
Project review term: partition changeover windows.
A room schedule should not become a back door for unsupported performance claims. Saying a room will be ready within a window is an operational statement. Saying the partition will achieve a particular acoustic result is a performance statement that requires matching evidence.
Keep the two separate. The scheduling rule can describe the sequence and the reviewed route.
Evidence note
Do not infer acoustic, fire, durability, load, maintenance or commercial performance from a finish, photograph or drawing. Confirm project-specific support, acoustic and dimensional requirements before relying on any schedule.
Coordinate the Window With Room Booking Systems
The booking system should reflect the changeover window as a blocked period, not as free time. If the window is invisible to users, double bookings and rushed changeovers follow.
Numbered process for setting a window
- Collect the reviewed layout showing the opening, route and parking position.
- Confirm that the overhead route is continuous and connected.
- Identify pass-door requirements and any project documentation needs.
- Record the approved finish selection for the room.
- Confirm acoustic and dimensional requirements with the project team.
- Publish the changeover window as a blocked period in the booking system.
- Review the window after the first scheduled changeovers and adjust only with evidence.
Common Scheduling Mistakes to Avoid
One common mistake is assuming that a clear floor means an unlimited route. The absence of a floor track does not remove the need for a continuous overhead path. Another mistake is treating a parking position as a minor detail. If the stacking position blocks a corridor or another room function, the changeover window will not hold.
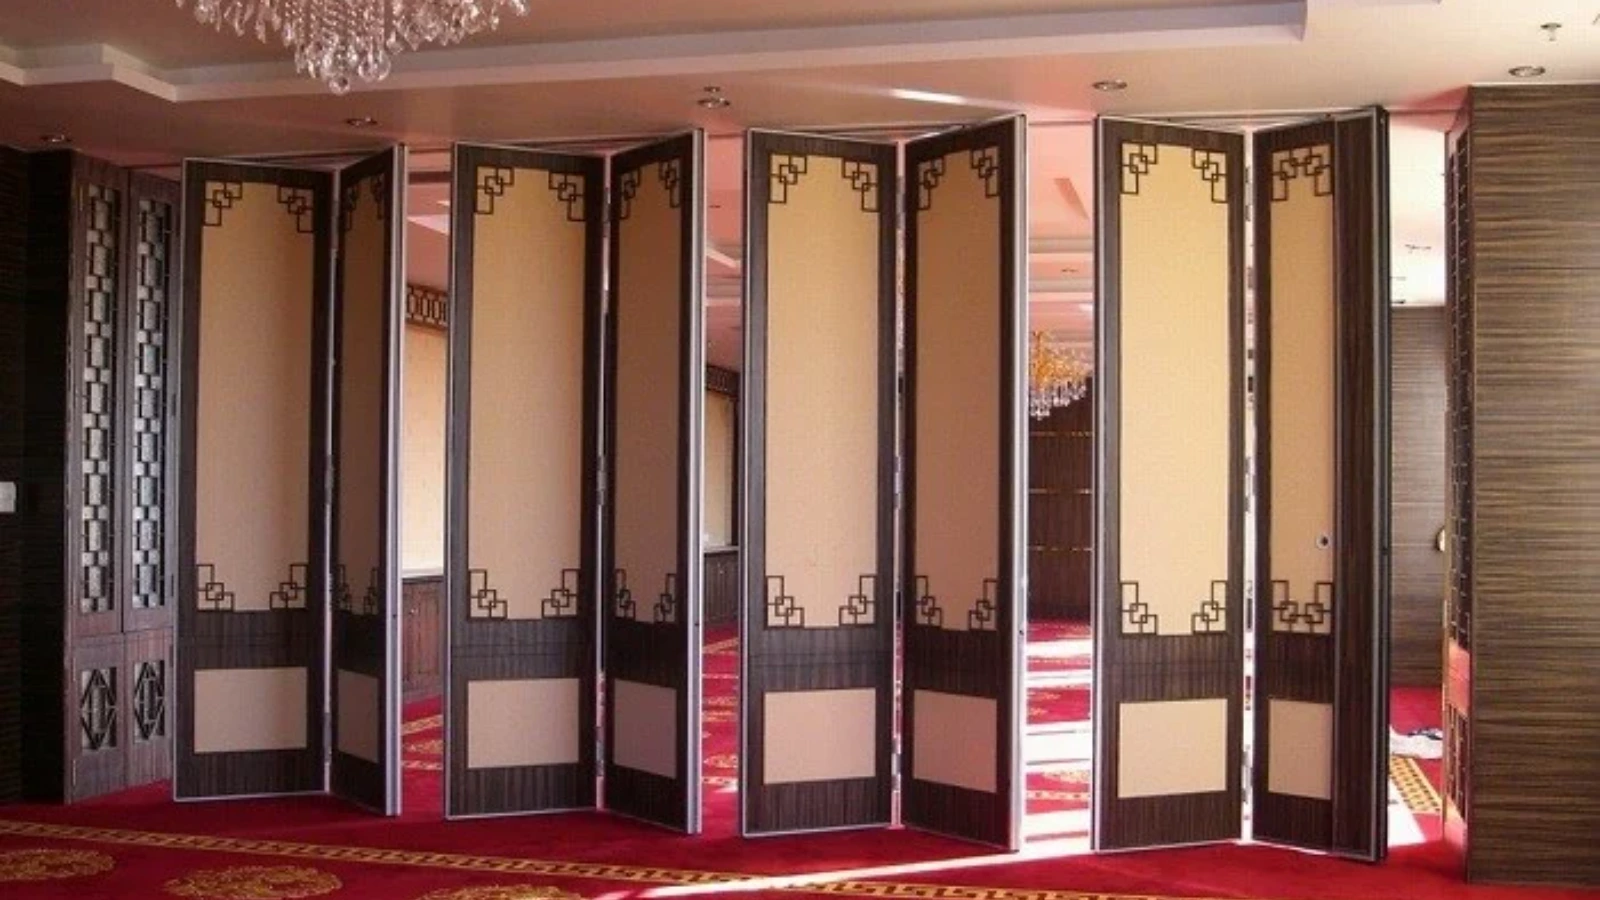
Movable partitions can support flexible spatial division, but acoustic outcomes require project-specific confirmation.
FAQ: Partition Changeover Windows
What information is required to set a partition changeover window?
You need the reviewed layout, the opening, the planned parking position, the route between them, pass-door requirements and the project-specific acoustic and dimensional confirmations. The booking system should then reflect the window as blocked time.
Can a changeover window be based on a standard time per panel?
No standard time should be assumed without project evidence. Panels are individually movable and top-hung, but the actual sequence depends on the reviewed route, parking position and room program. Confirm the project-specific requirements before publishing a fixed allowance.
Does a movable partition need a floor track for the changeover route?
EBUNGE movable partition panels are top-hung and cross the opening without a continuous floor running track or floor hardware along the partition line. The route still requires a continuous connected overhead path, and every proposed movement path needs project-specific support review.
How should acoustic requirements be handled in the schedule?
Visible references can support layout discussion but do not verify hidden construction or performance.
Which finishes can be considered for a flexible room?
Confirmed finish options include laminate, melamine, fabric, leather, glass and other approved surfaces. Finish selection should follow the approved finish schedule and should not be used to infer acoustic, durability or maintenance performance.
When should the project team contact EBUNGE?
Contact EBUNGE early, when the layout is still being reviewed. Pass-door requirements and project documentation can be discussed, and the team can help identify the information needed for a realistic changeover window.
Conclusion: Make the Window a Reviewed Planning Allowance
Realistic partition changeover windows come from reviewed drawings, confirmed movement facts and clear coordination. They do not come from assumed speeds, hidden performance or generic schedules. Start with the top-hung, individually movable panel facts, confirm the continuous overhead route and parking position, and keep acoustic and dimensional requirements project-specific.
For movable partition walls, review the product range and then bring your layout to the project team. Visit movable partition walls, explore flexible space solutions, or contact us to discuss pass-door requirements and project documentation. You can also request a quote when your drawings are ready for review.