
Quick project answer
Review focus: folding partition wall.
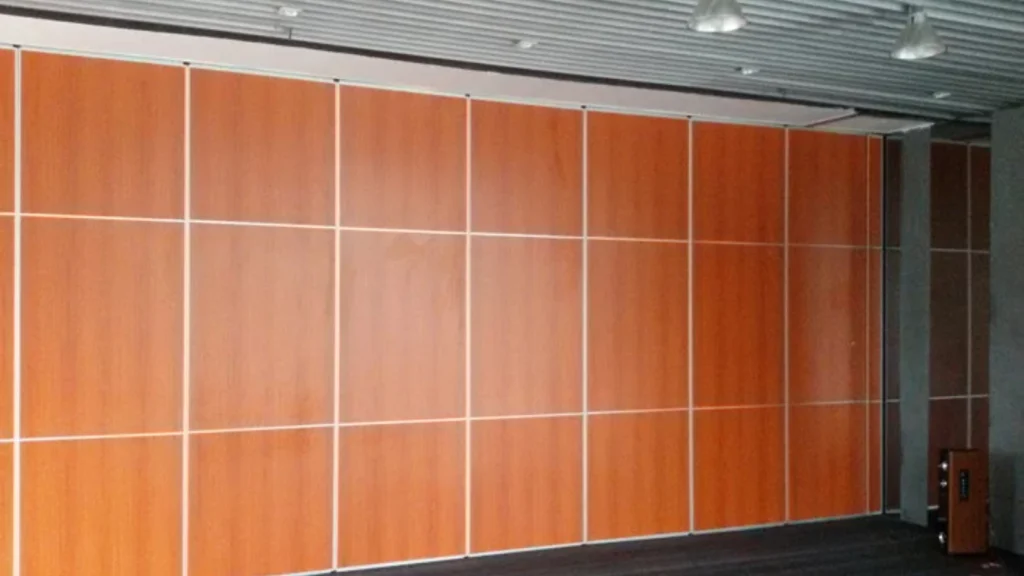
Folding partition wall stack handover records are the written trail that tells the next team how the installed system was configured, where it parks and what remains open. For overseas contractors, architects and owners, these records matter because movable panels are top-hung and travel without a continuous floor track. A stack that looks complete on site can still hide unresolved coordination items. This guide explains what to record, what to leave to project-specific confirmation and how to keep the handover file useful after the keys change hands.
Why stack handover records differ from general O&M files
Project review term: folding partition wall.
A general operations and maintenance file often lists equipment categories. A stack handover record is more specific: it describes the as-built relationship between the panels, the overhead route and the parking zone. Because panels are individually movable and suspended from a top track, the record should show the connected overhead path that was reviewed for the project. It should also show where panels park when the opening is clear.
This is not a performance document. The suitability of each route and parking arrangement depends on the approved layout, circulation, ceiling interfaces and operating sequence. It is a coordination record that helps future teams avoid guessing. The exact route, junction arrangement, continuous overhead path and parking position must be confirmed from the coordinated project drawings.
Core items to capture in the stack record
Coordination scope: folding partition wall.
Start with the identifiers that make the file traceable. Then move to the physical arrangement that a future maintenance or renovation team will need. The list below is a practical starting point, not a substitute for project-specific requirements.
- Project and location reference: project name, building, floor, room or zone, and the drawing revision that the installation followed.
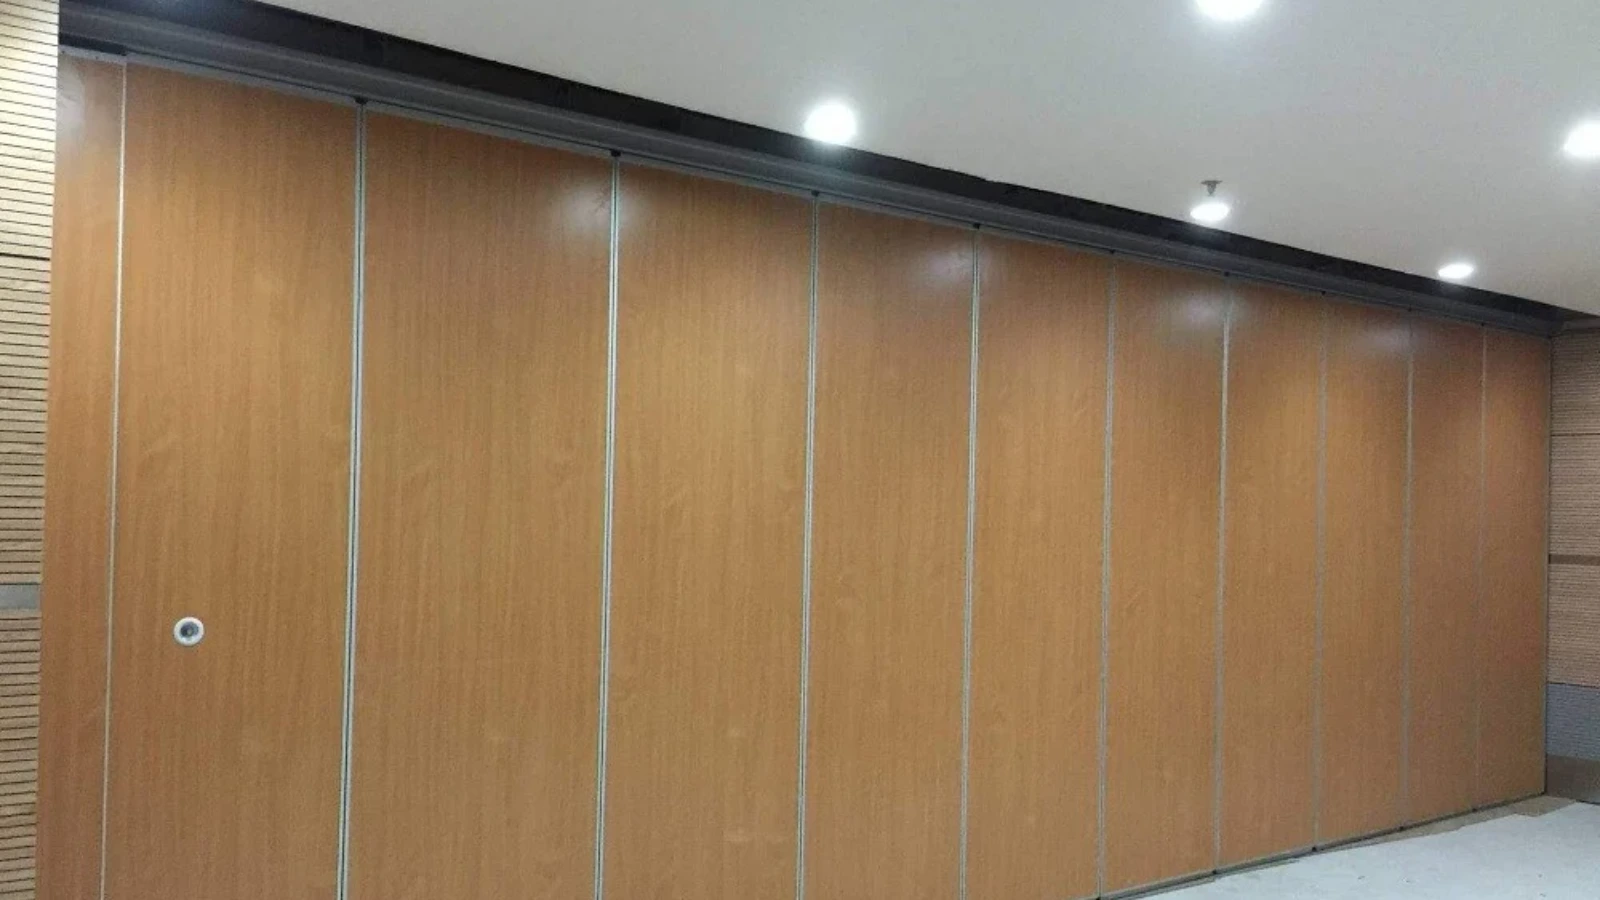
- System type: confirm that the installed system is a top-hung movable partition with panels that move individually and park at a planned stacking position.
- Overhead route description: record the straight, turning and stacking routes that were reviewed from the layout. Note that every proposed movement path requires a continuous connected overhead route and project-specific support review.
- Parking position: describe where the stack sits when the opening is clear, including any coordinated compact stacking arrangement confirmed for the project.
- Finish schedule: list the confirmed finish options used, such as laminate, melamine, fabric, leather, glass or other approved surfaces, with the relevant room or panel group.
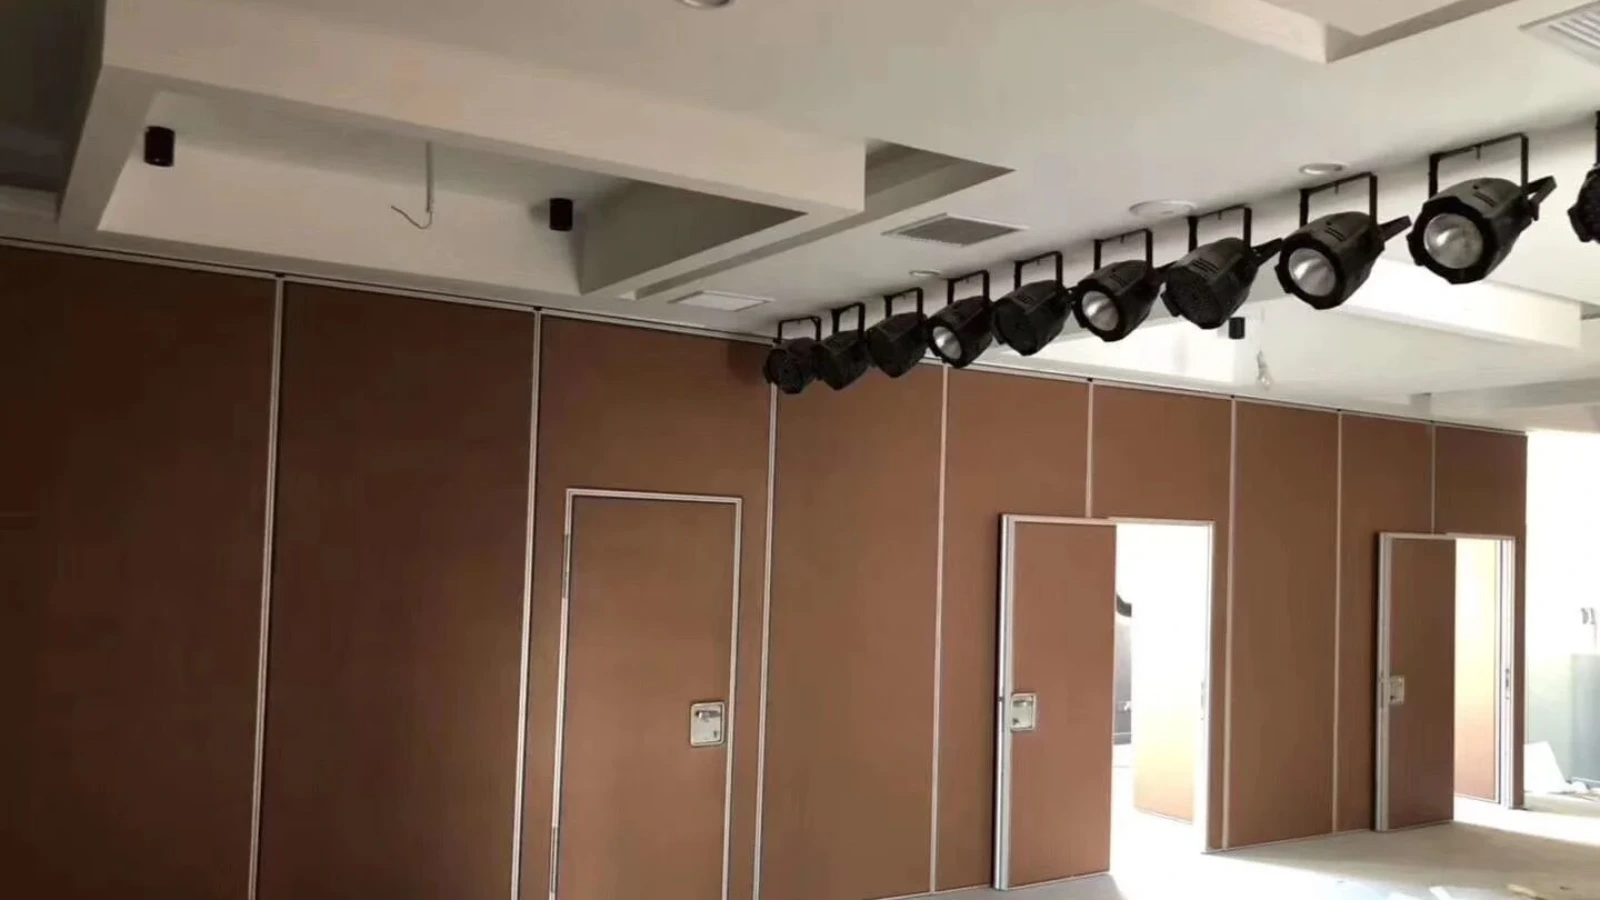
- Pass-door information: if a pass-door was required, record its location and the documentation discussed for it.
- Open items and clarifications: note any item that still needs project-specific confirmation, such as support, acoustic or dimensional requirements.
How to describe the overhead route and parking zone
Checklist focus: folding partition wall.
The overhead route is the backbone of the stack record. Write it in plain language that matches the approved layout. For example, describe the opening, the direction of travel and the point where panels turn or continue to the stack. If the layout shows a continuous connected overhead route, say so and reference the drawing.
The parking zone deserves its own note. Record whether the stack is at the end of the opening, in a recess or in another coordinated position. If compact stacking was part of the design, state that it was confirmed for the project. Avoid claiming a specific stack length or footprint unless the project documentation provides it.
Finish, pass-door and interface notes
Review focus: folding partition wall.
Finish records help future teams match replacements or repairs. Use the finish names that were approved for the project and link them to the correct panel groups. Those are separate questions that require their own project-specific confirmation.
Pass-door requirements should be recorded where they affect daily use or emergency planning. If a pass-door was discussed, note the agreed location and any documentation that was issued. Interface notes should also cover adjacent walls, ceilings and finishes where the partition meets other trades. These notes are coordination aids, not performance claims.
Evidence boundaries: what not to infer from a stack
A stack record should be honest about its limits. Visible references can support layout discussion but do not verify hidden construction or performance. A drawing does not prove that every support condition was verified unless the project documentation says so.
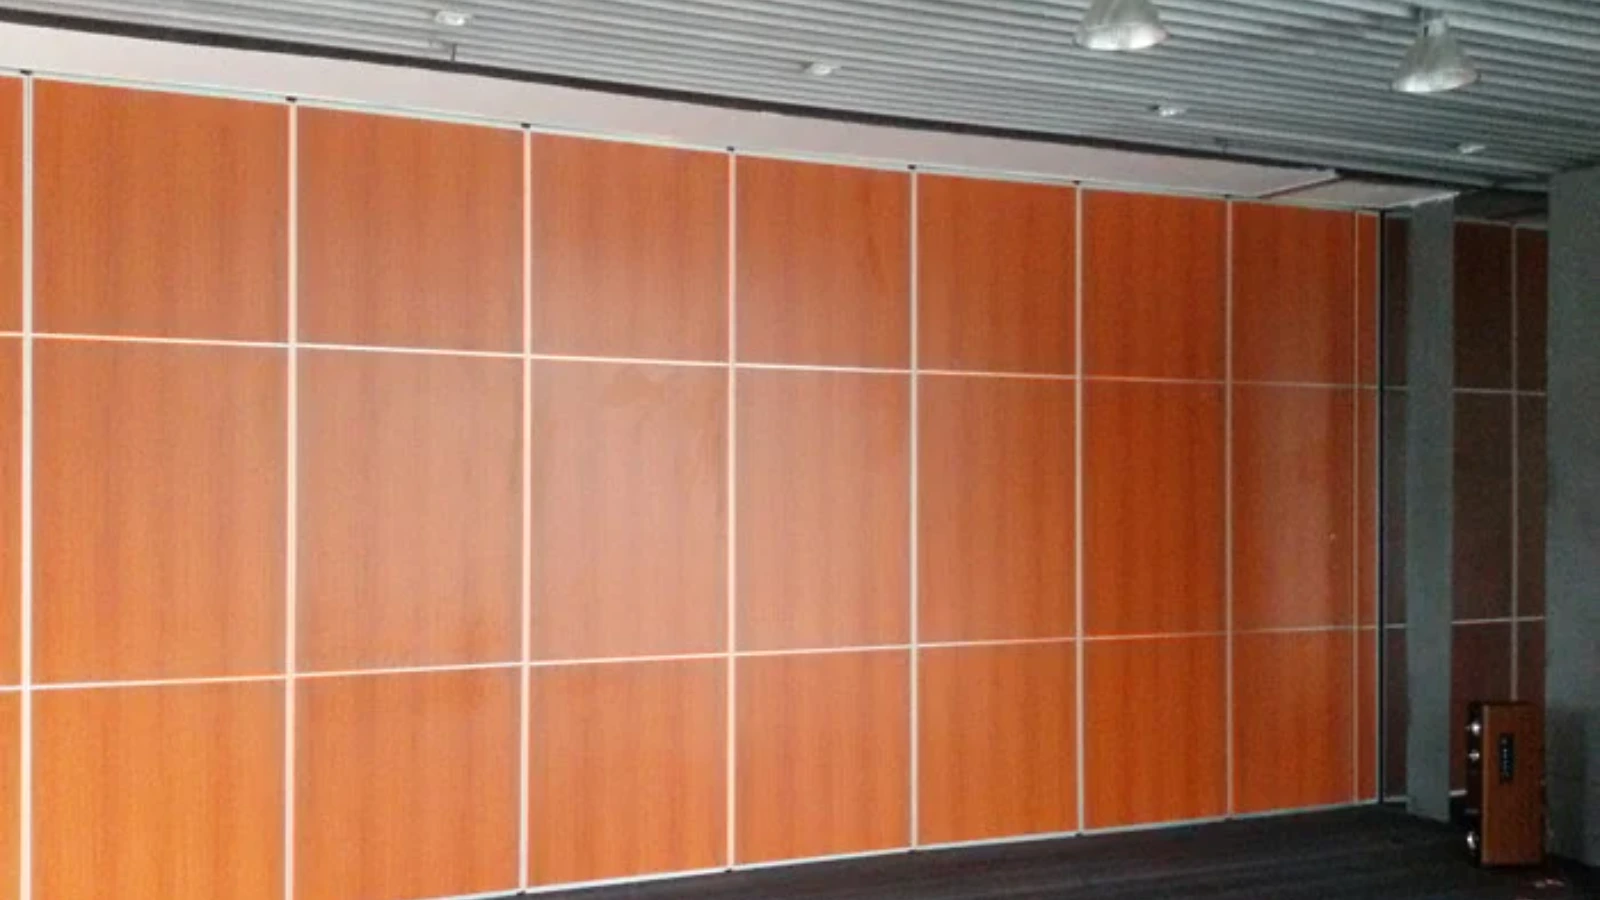
Record what was installed and reviewed. Do not derive hidden acoustic, fire, durability, load, maintenance, certification or commercial performance from a visible shape, finish, photograph or drawing.
Instead, note that acoustic requirements need project-specific confirmation with the responsible specialists.
Handover checklist for project teams
Use a short checklist to keep the file consistent across rooms and phases. The checklist below can be adapted to the project’s document control system.
- Confirm the as-built layout revision and attach it to the record.
- List each opening, its overhead route and its parking position.
- Record the finish schedule by panel group and room.
- Note pass-door locations and any related documentation.
- List open items for support, acoustic and dimensional confirmation.
- Identify who reviewed the record and when.
For product context, see the folding partition walls category. For broader coordination approaches, review the solutions pages. Project-specific questions can be raised through contact.
FAQ: folding partition wall stack handover records
What is the minimum content of a stack handover record?
At minimum, record the project reference, the as-built layout revision, the overhead route, the parking position, the finish schedule and any open items. The record should also identify who reviewed it. The exact overhead route and support arrangement must be confirmed by the responsible project team from coordinated drawings.
Should the record include acoustic ratings?
Only if the project documentation provides them.
How should the parking position be described?
Describe where panels park when the opening is clear, using the approved layout as the reference. If compact stacking was coordinated, state that it was confirmed for the project. Avoid inventing dimensions or footprints that are not in the project documentation.
Do we need to record the finish options?
Yes. List the confirmed finish options used, such as laminate, melamine, fabric, leather, glass or other approved surfaces, and link them to the correct panel groups.
What if a pass-door was installed?
Record its location and any documentation that was discussed for it. Pass-door requirements can affect daily use and planning, so keep the note clear and reference the approved drawing where possible.
Can a photograph replace a written stack record?
No. A photograph can support the record, but it does not show the approved route, the review status or the open items. Use photographs as attachments, not as substitutes for written coordination notes.
Conclusion: keep the stack record factual and traceable
Good folding partition wall stack handover records help the next team understand what was installed, how it moves and what still needs confirmation. Keep the language factual, reference the approved layout and avoid inferring performance from visible features. Confirm project-specific support, acoustic and dimensional requirements before treating any item as final.
To discuss documentation needs for a specific project, contact EBUNGE or request a quote.