
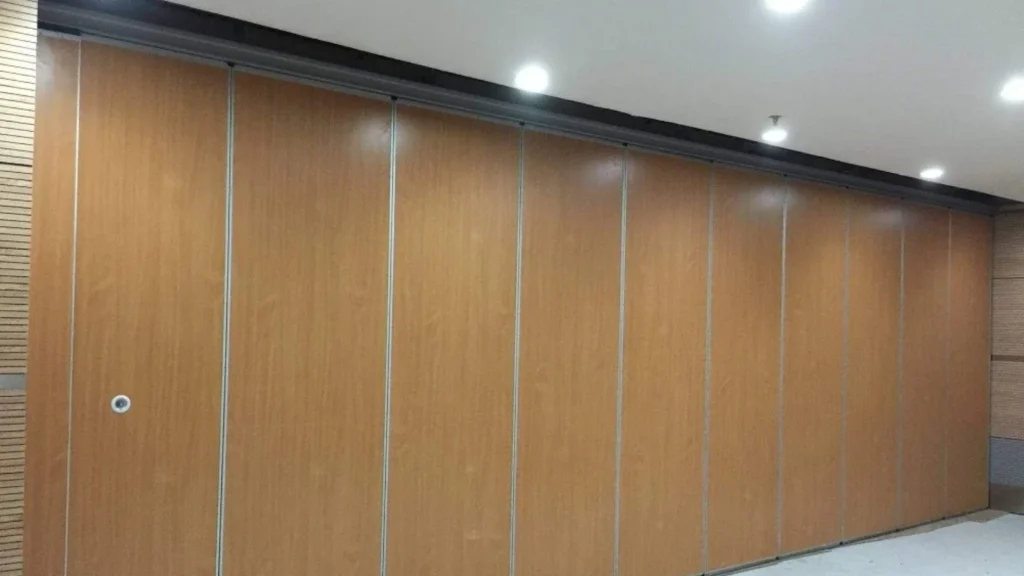
Quick answer: folding partition wall
Review focus: folding partition wall.
Planning folding partition wall maintenance access behind a stack is a drawing-review exercise, not a guess. EBUNGE movable wall panels are individually movable, suspended from a top track, cross the opening without a floor track, and park at a planned stacking position. That confirmed arrangement shapes where access can be reserved, but it does not by itself prove clearance, support or service outcomes. This guide gives project teams an evidence-bounded way to coordinate folding partition wall maintenance access before installation.
Start With the Confirmed Product Arrangement
Project review term: folding partition wall.
Every access decision should begin from the maintained facts. Panels are top-hung, so the floor beneath the partition line stays clear of a continuous running track. Straight, turning and stacking routes are reviewed from the layout. Parking style is customized to the customer layout and project requirements, and compact stacking may be possible when the coordinated design permits it.
Those facts define the visible geometry. The suitability of each route and parking arrangement depends on the approved layout, circulation, ceiling interfaces and operating sequence. Treat the stack as a planned parking position that must be coordinated with the surrounding construction, not as a generic gap that can absorb any service requirement.
Why Maintenance Access Behind a Stack Needs Early Coordination
Behind a parked stack, several building services may compete for the same zone: electrical outlets, data points, access panels, wall finishes and future service routes. If those items are placed after the partition layout is fixed, the stack may block them or force awkward compromises.
The practical answer is to bring the partition layout into the same coordination round as the services drawings. Mark the planned stacking position, then ask each discipline what needs to remain reachable. This is a planning conversation, not a performance claim. Confirm project-specific support, acoustic and dimensional requirements with the responsible parties.
A Drawing-Review Checklist for Access Planning
Use this checklist as a coordination aid. It does not replace project-specific engineering or manufacturer review.
- Mark the planned stacking position on the architectural plan and reflected ceiling plan.
- Identify any service, outlet, access panel or finish that must remain reachable behind the stack.
- Confirm the overhead route is continuous and connected where panels are expected to travel.
- Record who is responsible for each interface and where the confirmation boundary sits.
- Note any item that still needs project-specific support, acoustic or dimensional confirmation.
Route Logic: Straight, Turning and Stacking
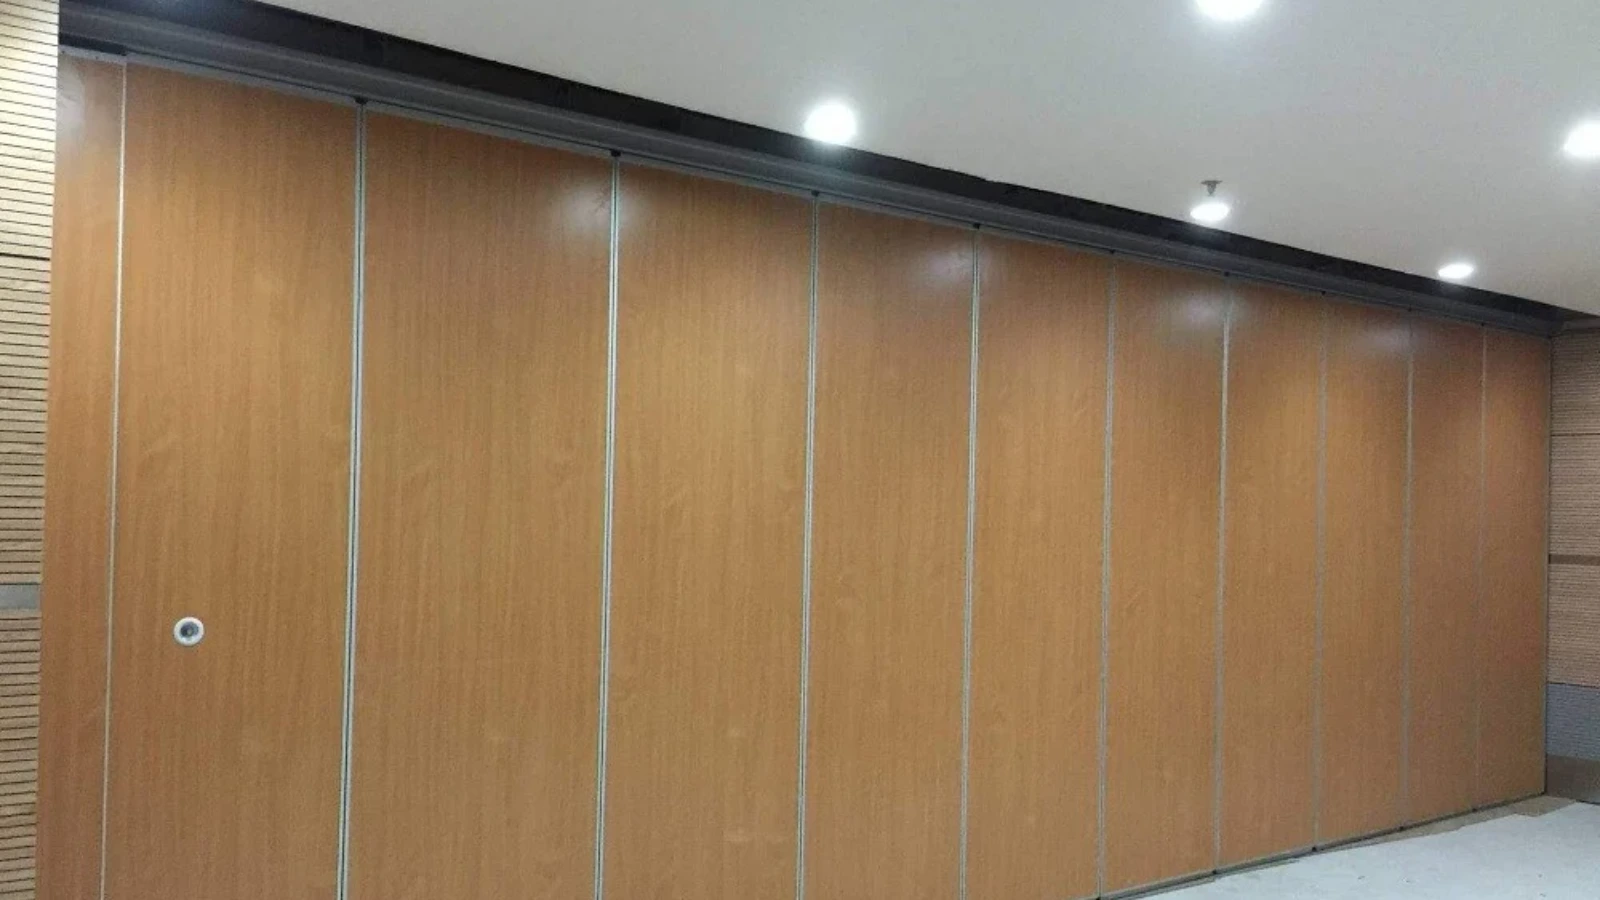
Route logic is reviewed from the layout. The exact route, junction arrangement, continuous overhead path and parking position must be confirmed from the coordinated project drawings. A stacking route concentrates panels into a parking zone, which is exactly where maintenance access questions tend to appear.
Every proposed movement path requires a continuous connected overhead route and project-specific support review. If a service needs to sit behind the stack, confirm that the route and parking position still work together.
Evidence Boundaries You Should State in the Specification
A specification should separate confirmed product facts from items that still need project evidence.
| Item | Status | Action |
|---|---|---|
| Top-hung panels, no continuous floor track | Confirmed product fact | Use as the basis for floor-clearance planning |
| Straight, turning and stacking routes | Reviewed from layout | Coordinate with the project drawings |
| Parking style and compact stacking | Customized to layout | Confirm with the project team |
| Support, acoustic and dimensional outcomes | Project-specific | Confirm with responsible parties |
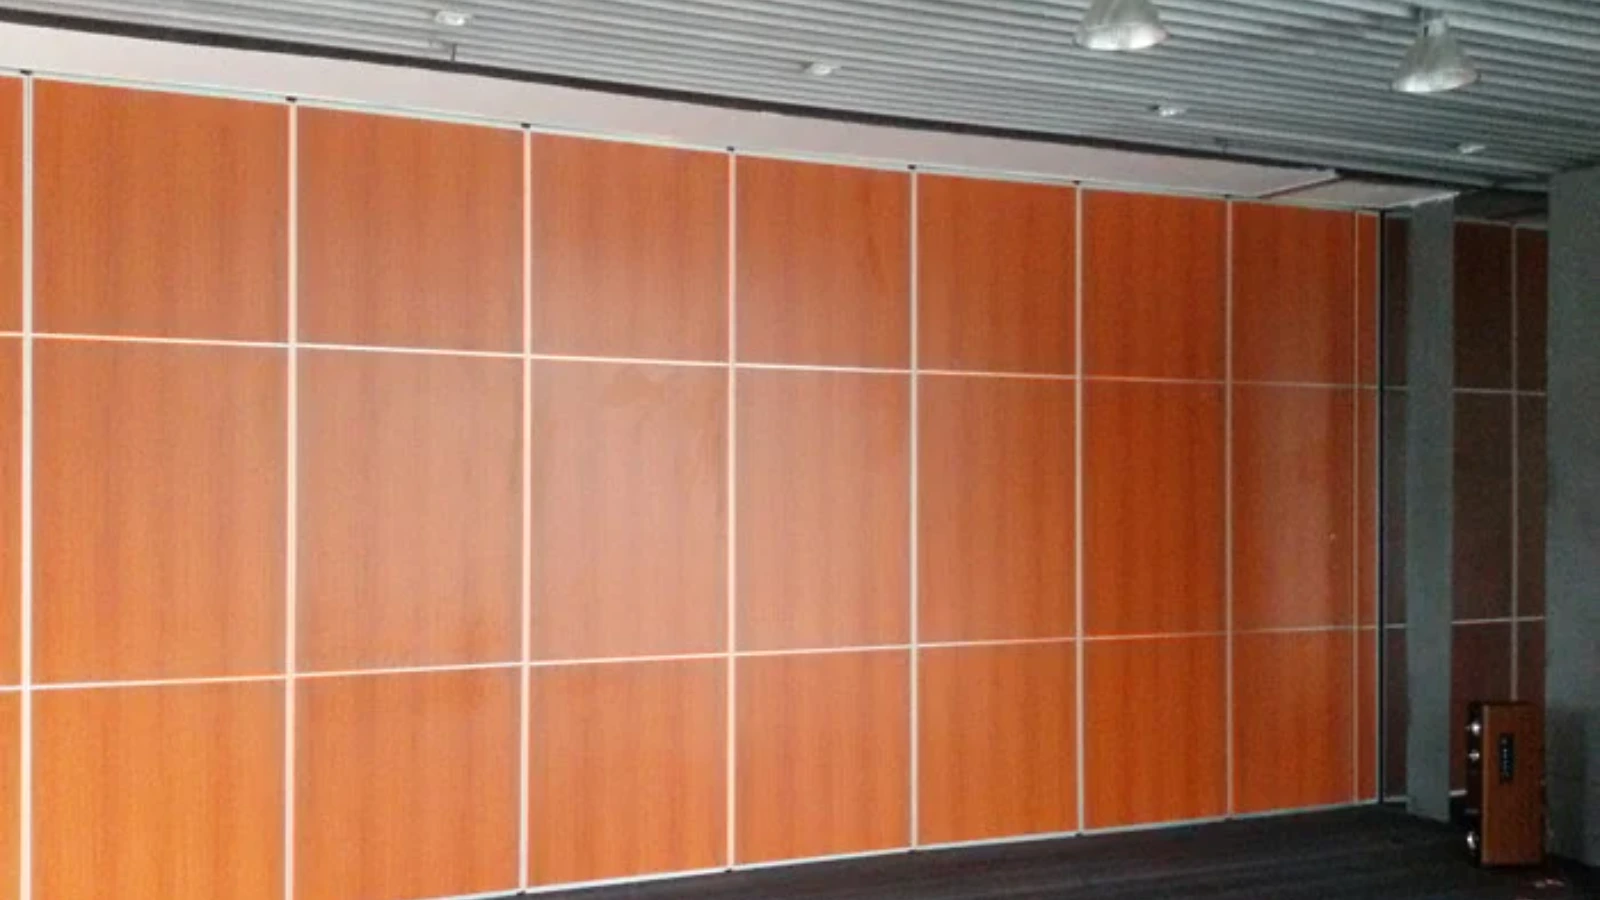
| Finish options such as laminate, melamine, fabric, leather or glass | Confirmed finish options | Select for the project, then confirm cleaning and use requirements |
Finish Choices and Access Planning
Confirmed finish options include laminate, melamine, fabric, leather, glass and other approved surfaces. If a finish is chosen for a wall behind the stack, confirm the relevant project requirements separately.
Pass-door requirements and project documentation can be discussed with the EBUNGE team. A pass door may change how people move near the stack, so include it in the same drawing review rather than treating it as a later add-on.
Acoustic Concepts Without Invented Numbers
Visible references can support layout discussion but do not verify hidden construction or performance.
If acoustic separation matters near a maintenance access zone, raise it early. Confirm project-specific acoustic requirements with the responsible acoustic consultant or project team.
Coordination Workflow for Project Teams
- Issue the partition layout with the planned stacking position clearly marked.
- Overlay the services drawings and identify items behind the stack.
- Review straight, turning and stacking routes against the overhead path.
- Confirm pass-door and documentation requirements with the supplier.
- Freeze the coordinated layout before procurement and installation planning.
Frequently Asked Questions
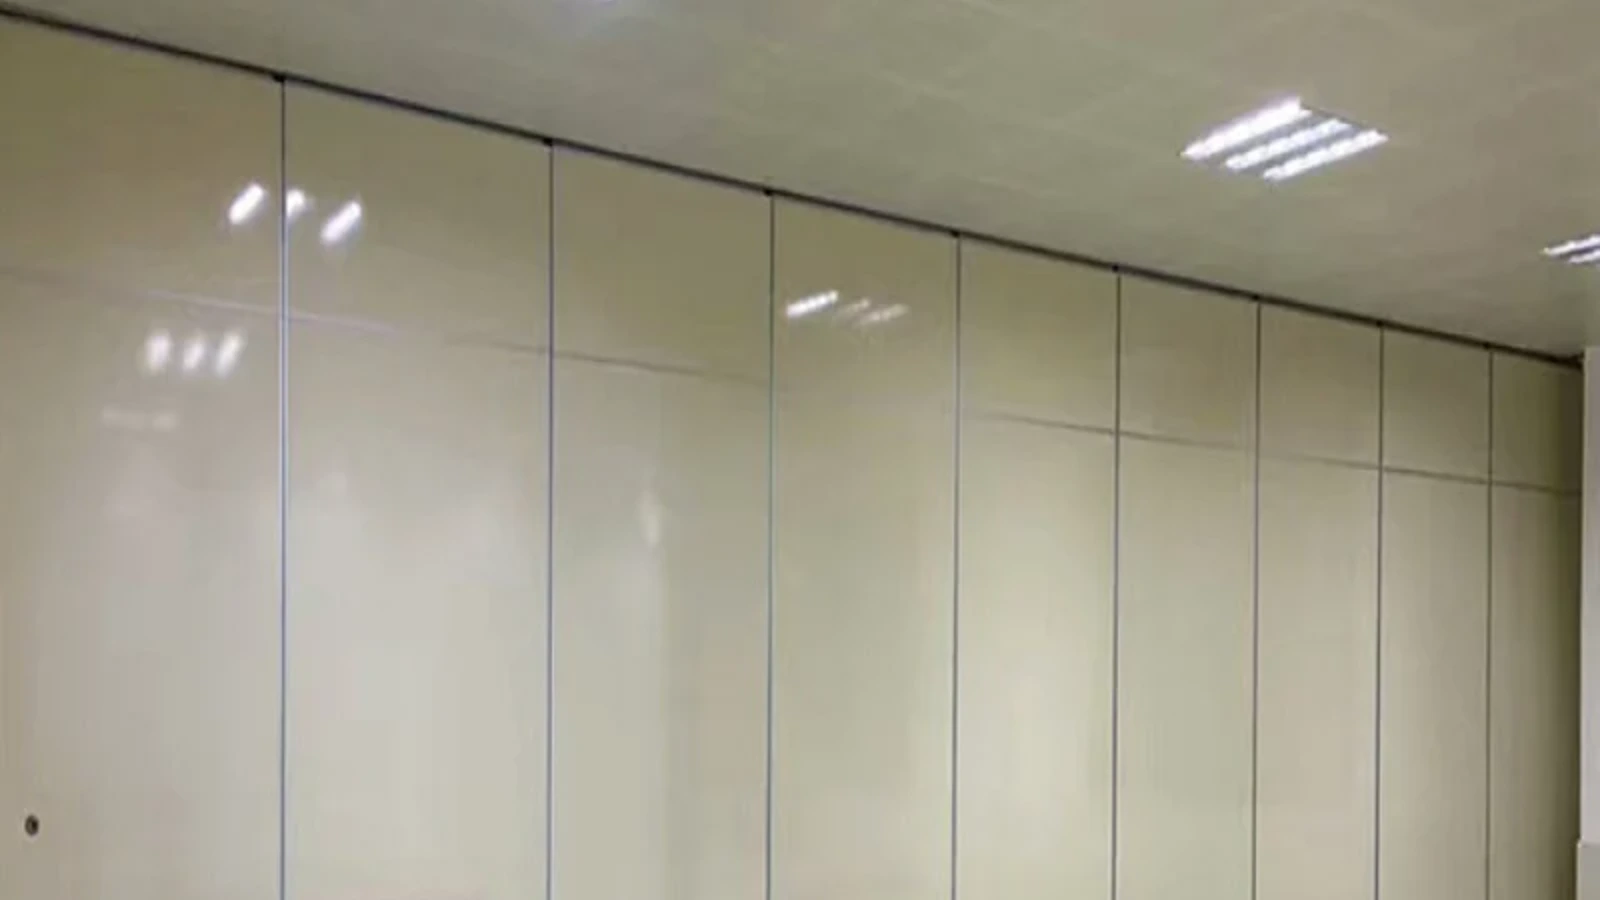
What is folding partition wall maintenance access?
It is the planned ability to reach services, finishes or access points behind a parked partition stack. The exact arrangement depends on the project layout and must be confirmed for each project.
Do folding partition walls need a floor track for access planning?
EBUNGE movable wall panels are top-hung and cross the opening without a floor track. Access planning should still confirm the overhead route, parking position and any project-specific support requirements.
Can services be placed behind the stacking position?
They can be considered, but the layout must be reviewed so the stack and the service do not conflict. Confirm project-specific support, acoustic and dimensional requirements before finalizing.
Does the finish affect maintenance access?
Finish options include laminate, melamine, fabric, leather, glass and other approved surfaces.
When should the project team confirm access details?
Confirm them during drawing coordination, before procurement and installation planning. Pass-door requirements and project documentation can be discussed with the EBUNGE team.
Can acoustic performance be guaranteed by the partition alone?
No. Confirm project-specific acoustic requirements with the responsible parties.
Conclusion and Next Step
Good folding partition wall maintenance access planning starts with confirmed product facts, a clear stacking position and an honest list of items that still need project-specific confirmation. Review the layout, coordinate the services, and keep the evidence boundary visible in the specification.
To discuss your project, review the folding partition walls range, explore flexible space solutions, or contact us with your drawings. You can also request a quote once the coordinated layout is ready.