
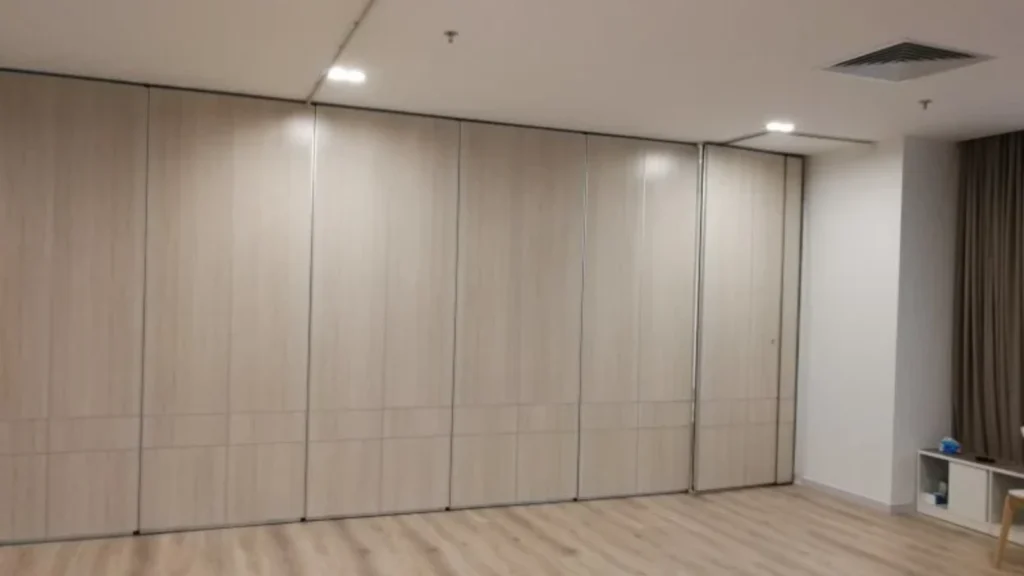
Quick answer: ceiling interface tolerances
Review focus: ceiling interface tolerances.
Ceiling interface tolerances movable partitions are not a single trade’s responsibility. The suitability of each route and parking arrangement depends on the approved layout, circulation, ceiling interfaces and operating sequence. Because EBUNGE movable partition panels are individually movable and suspended from a top track, they cross the opening without a floor track and park at a planned stacking position. That means the ceiling zone carries the coordination burden, and sign-off must be shared across disciplines rather than assumed by one party.
Why the Ceiling Interface Is a Shared Sign-Off Zone
Project review term: ceiling interface tolerances.
A ceiling that looks level on a reflected ceiling plan may still present local variations that affect track alignment and panel clearance. The partition supplier cannot verify those conditions from a photograph or a generic drawing. Equally, the ceiling contractor cannot confirm partition movement routes without the layout.
Each party confirms only what their scope and evidence allow.
What each party can and cannot confirm
- Ceiling contractor: confirms as-built ceiling substrate and local conditions; does not confirm partition panel movement or stacking.
- Partition supplier: confirms track and panel interface requirements from reviewed drawings; does not confirm site conditions it has not inspected.
- Owner or representative: confirms acceptance against the agreed scope; does not replace technical sign-off by the responsible disciplines.
What the Coordination Drawings Must Show
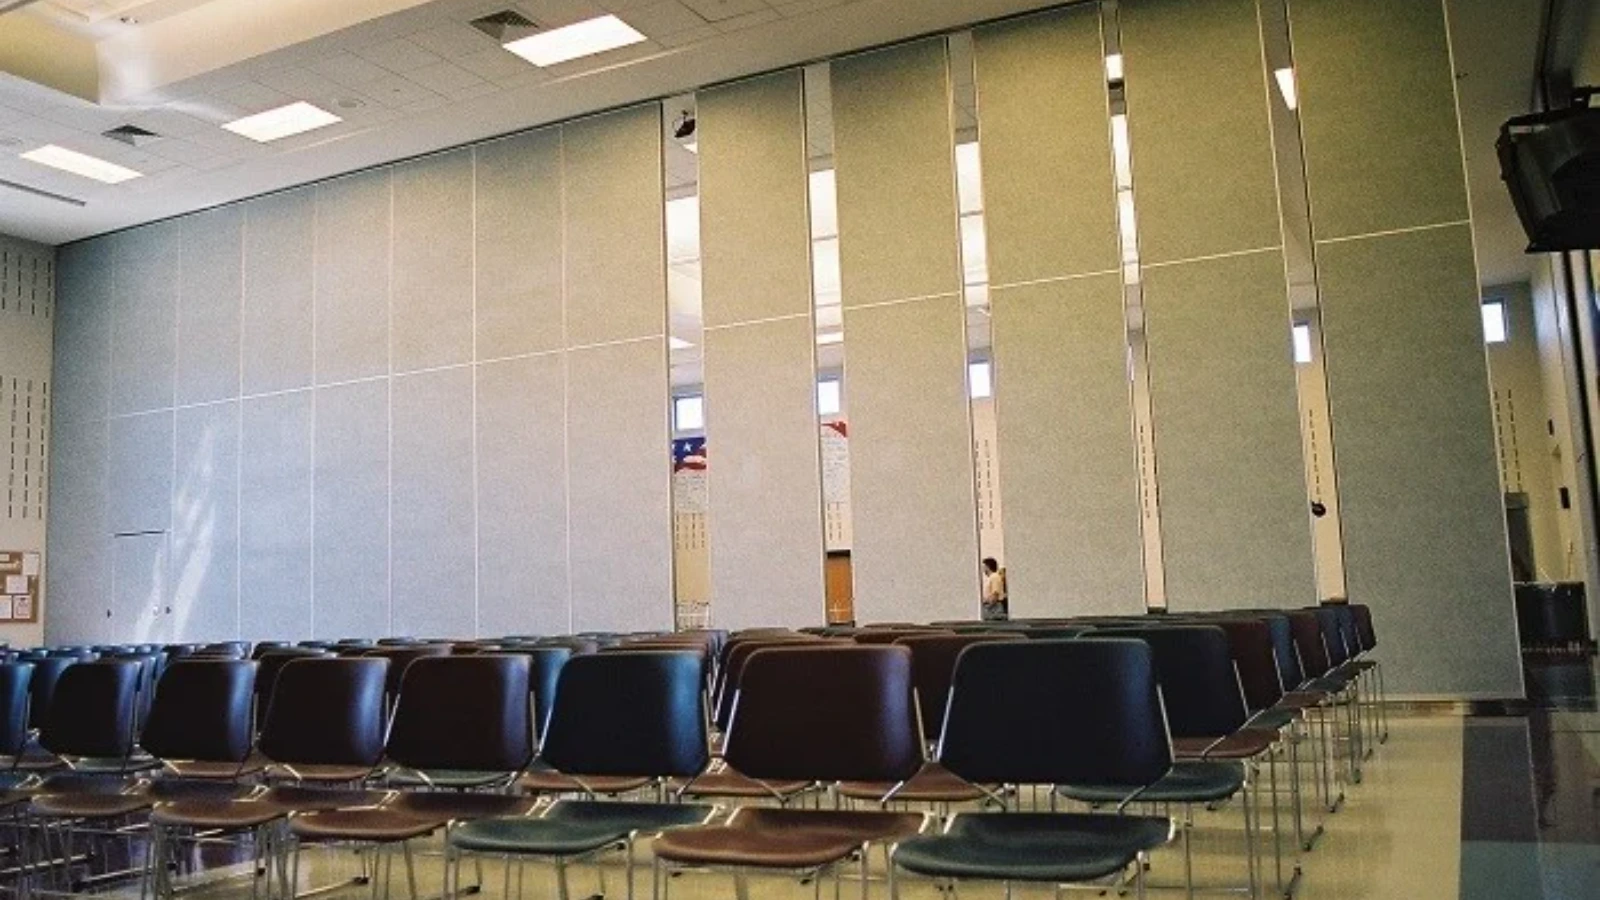
Before anyone signs, the drawing set should show the partition line, the top track route, the planned stacking position and the ceiling zone above the track.
Where a pass-door is required, that requirement should be raised early so the opening and its relationship to the track route can be reviewed. Project documentation can be discussed with the supplier, but the reviewed drawing set remains the reference for sign-off.
A practical drawing review checklist
- Confirm the partition line and every turning or stacking route on plan.
- Confirm the top track route is continuous and connected across the opening.
- Confirm the ceiling zone above the track is shown in section, not only on plan.
- Confirm the stacking position is coordinated with adjacent walls, columns and services.
- Confirm pass-door requirements are noted before the interface is frozen.
- Confirm which party holds each tolerance and who inspects the installed condition.
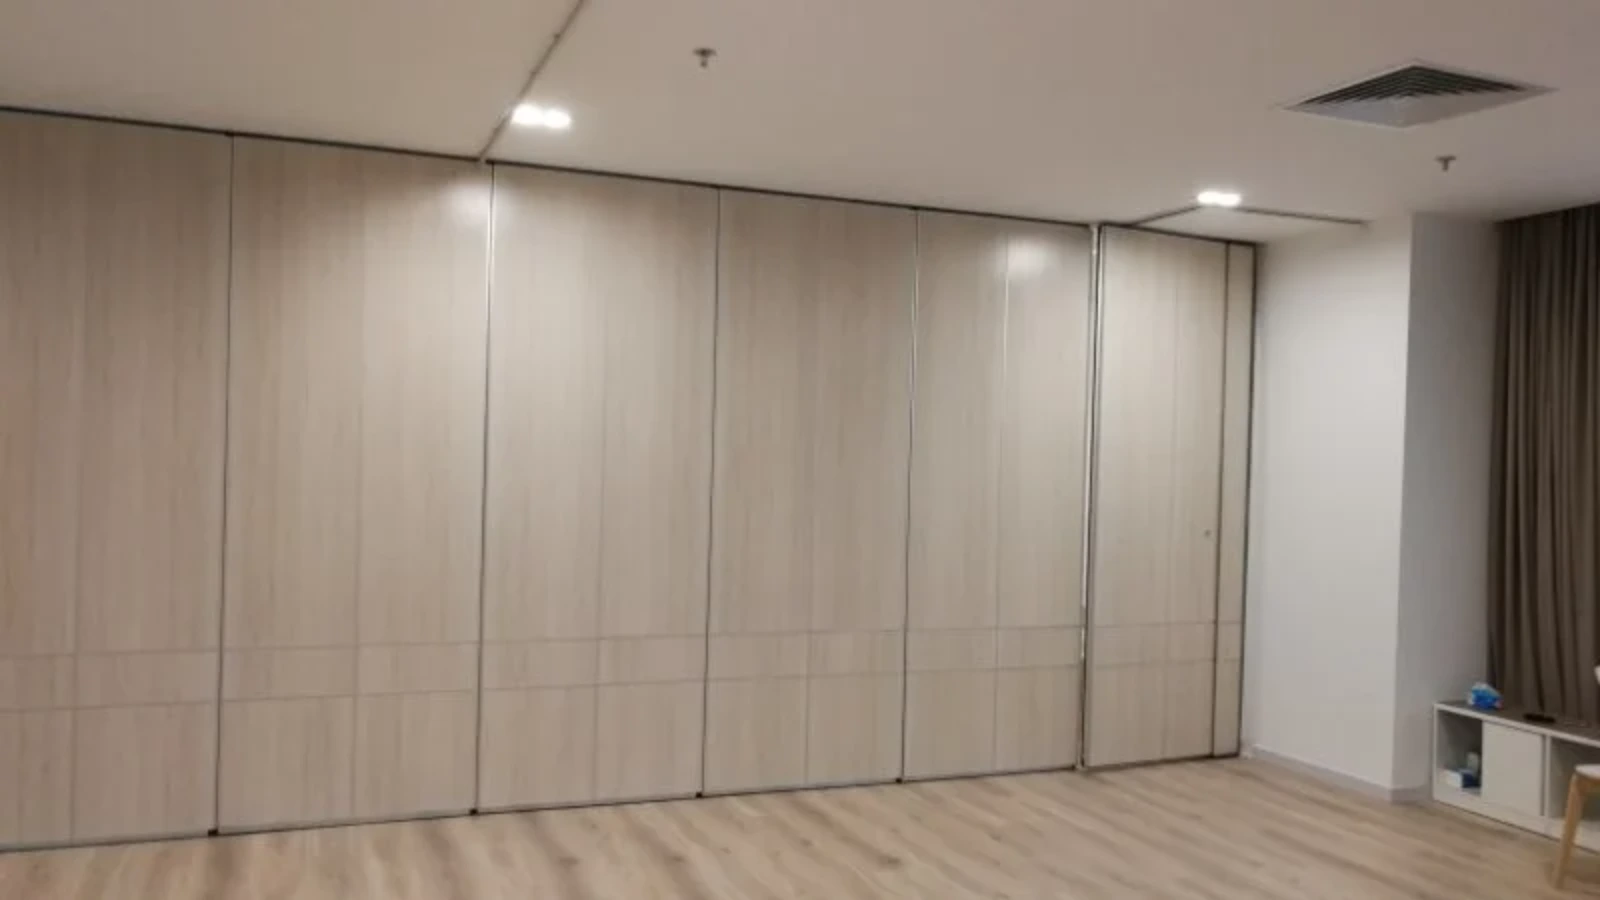
How to Treat Acoustic and Seal Concepts
Seals and acoustic concepts can be explained generically, but the actual performance of a ceiling interface depends on the whole assembly, the supporting structure and the installed condition.
Evidence Boundaries for Tolerance Claims
Tolerance values are project-specific. The safe position is to state the confirmation boundary: the responsible engineer confirms support conditions, the ceiling contractor confirms as-built substrate, and the partition supplier confirms the interface requirements against reviewed drawings.
Evidence note: Any statement about ceiling interface tolerances movable partitions that implies a measured result, a guaranteed fit or a hidden performance outcome requires matching project evidence. Without it, the statement should be replaced by a confirmation request.
Sign-Off Sequence and Hold Points
A clear sequence reduces the risk of rework. The design team issues the coordination drawing. The partition supplier reviews the track route and stacking position. The owner or representative accepts the scope. Only then should the interface be treated as frozen for construction.
Hold points should be agreed in writing. Typical hold points include approval of the coordination drawing, inspection of the ceiling substrate before track installation, and inspection of the completed interface before handover. Each hold point should name the responsible party and the evidence required to release it.
Compact comparison: who signs what
| Decision | Primary sign-off | Evidence required |
|---|---|---|
| Design intent and finish direction | Architect or designer | Coordinated drawing set |
| Support and load path | Structural engineer | Project-specific structural review |
| Installed ceiling substrate | Ceiling contractor | As-built inspection record |
| Track and panel interface | Partition supplier | Reviewed layout and interface drawing |
| Final acceptance | Owner or representative | Agreed scope and inspection record |
Frequently Asked Questions
Who is ultimately responsible for ceiling interface tolerances?
Responsibility is shared. The owner or representative accepts the completed scope.
Can the partition supplier confirm tolerances from a site photo?
No. A photo does not show levels, support conditions or hidden structure. Tolerance confirmation requires reviewed drawings and, where necessary, a site inspection by the responsible party.
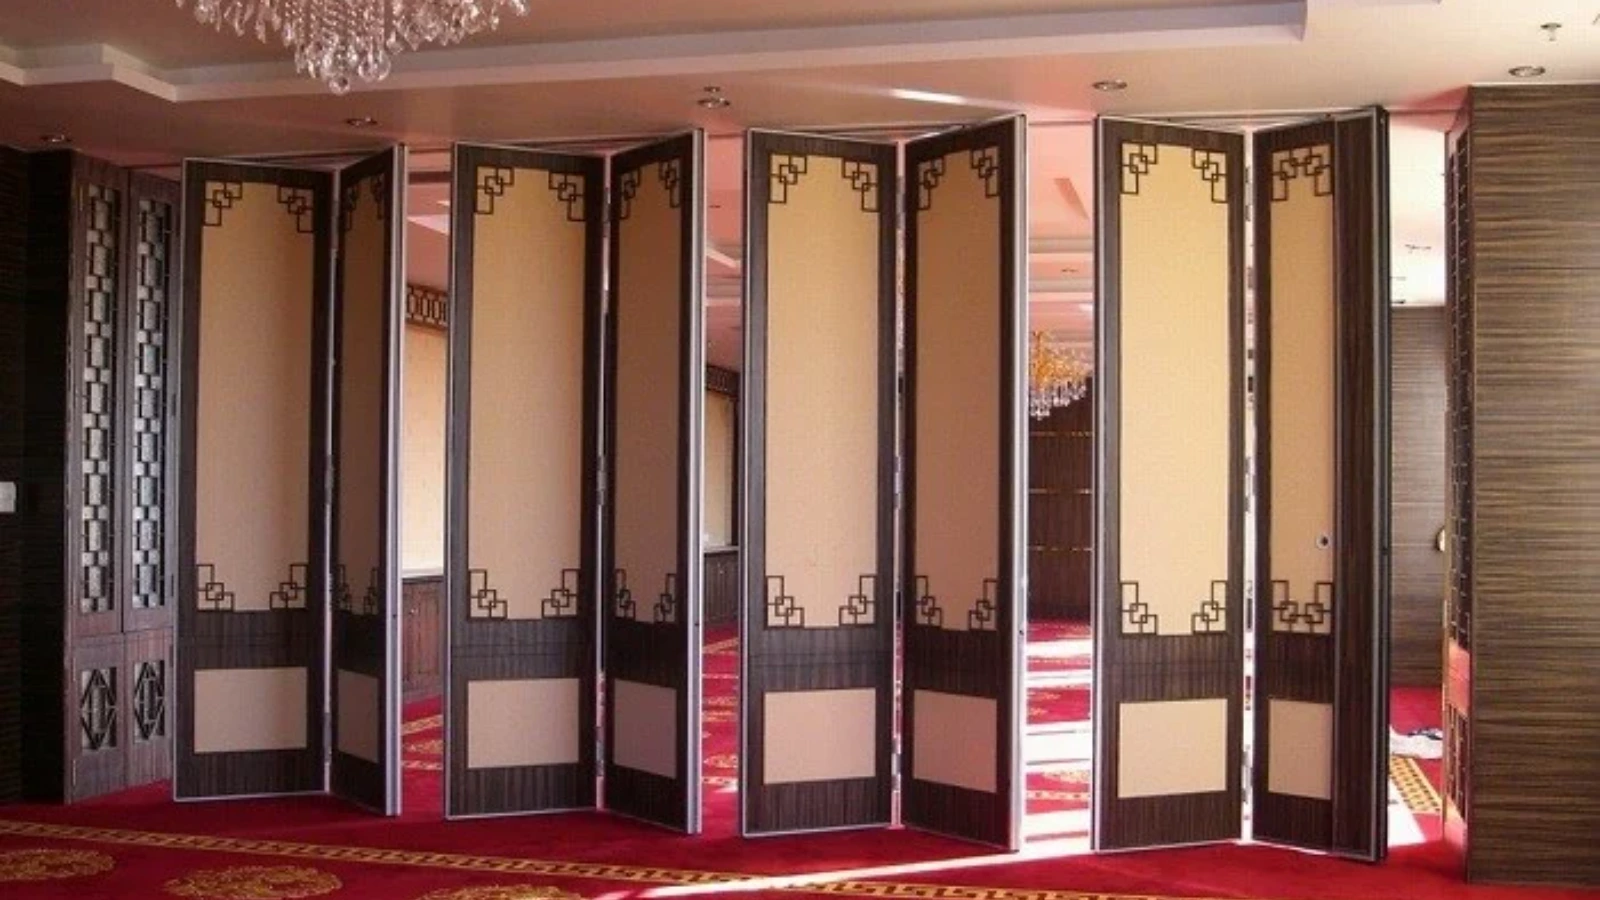
Do movable partitions need a floor track?
EBUNGE movable partition panels are top-hung and move without a continuous floor running track or floor hardware along the partition line. The exact route, junction arrangement, continuous overhead path and parking position must be confirmed from the coordinated project drawings.
How should acoustic performance be specified at the ceiling interface?
Provide the current layout, opening dimensions, ceiling information, intended room use, and relevant project drawings for review. The exact overhead route and support arrangement must be confirmed by the responsible project team from coordinated drawings.
When should the stacking position be decided?
The stacking position should be decided during layout coordination, before the ceiling interface is frozen. Parking style is customized to the customer layout and project requirements, and compact stacking may be possible when the coordinated design permits it.
What finishes are available for the panels?
Confirmed finish options include laminate, melamine, fabric, leather, glass and other approved surfaces.
Conclusion and Next Step
Ceiling interface tolerances for movable partitions are a coordination decision, not a single-party sign-off. The practical path is to agree the drawing set, name the responsible party for each tolerance, record hold points, and keep every performance claim inside its evidence boundary. Where a requirement cannot be confirmed from maintained product facts or reviewed drawings, it should be raised as a project-specific question rather than assumed.
To discuss your layout, pass-door requirements or project documentation, contact the EBUNGE team. You can also review the movable partition wall range and explore application solutions before requesting a quote. When your drawings are ready, request a quote so the interface can be reviewed against your project conditions.