
Quick project answer
Review focus: ceiling interface datum.
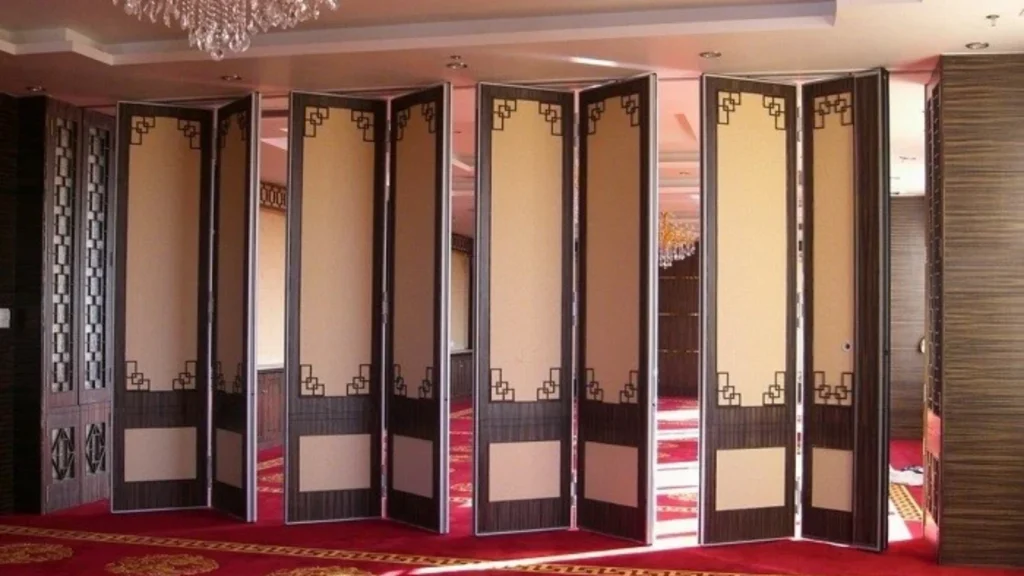
Ceiling interface datum setting out is the coordination step that fixes the reference level and line from which a top-hung movable partition track is positioned. On projects using EBUNGE movable partition walls, panels are individually movable, suspended from a top track, cross the opening without a floor track, and park at a planned stacking position. Because the track is overhead, the ceiling interface becomes a shared responsibility long before installation begins.
What the Ceiling Interface Datum Actually Controls
Project review term: ceiling interface datum.
Who Typically Owns the Datum Decision
Coordination scope: ceiling interface datum.
Ownership varies by contract and by project delivery model. In many projects, the main contractor or construction manager controls the site datum and issues it to subcontractors. The ceiling contractor then relates the finished ceiling plane to that datum. The partition specialist uses the coordinated information to set out the track.
The architect or interior designer usually confirms the design intent, including the opening position and the planned stacking zone. The owner or operator confirms how the space must function. No single party can set the datum in isolation without creating a coordination gap.
A practical responsibility map
- Main contractor or construction manager: issues and maintains the site datum, coordinates trade sequences, and resolves clashes.
- Ceiling contractor: relates the finished ceiling plane to the issued datum and confirms ceiling build-up zones.
- Partition specialist: reviews the layout, confirms the straight, turning and stacking routes, and sets out the track from the coordinated reference.
- Architect or interior designer: confirms design intent, opening locations and finish expectations.
- Owner or operator: confirms functional requirements and project documentation needs.
Information Needed Before Track Setting-Out
Checklist focus: ceiling interface datum.
Setting out a track without agreed reference information invites rework. The suitability of each route and parking arrangement depends on the approved layout, circulation, ceiling interfaces and operating sequence.
Decision checklist for the pre-setting-out meeting
- Has the site datum been issued in writing and agreed by all relevant trades?
- Does the reflected ceiling plan show the track line, opening and stacking zone?
- Are the straight, turning and stacking routes reviewed from the layout?
- Is the overhead route continuous and supported along the full travel path?
- Are pass-door requirements and project documentation discussed?
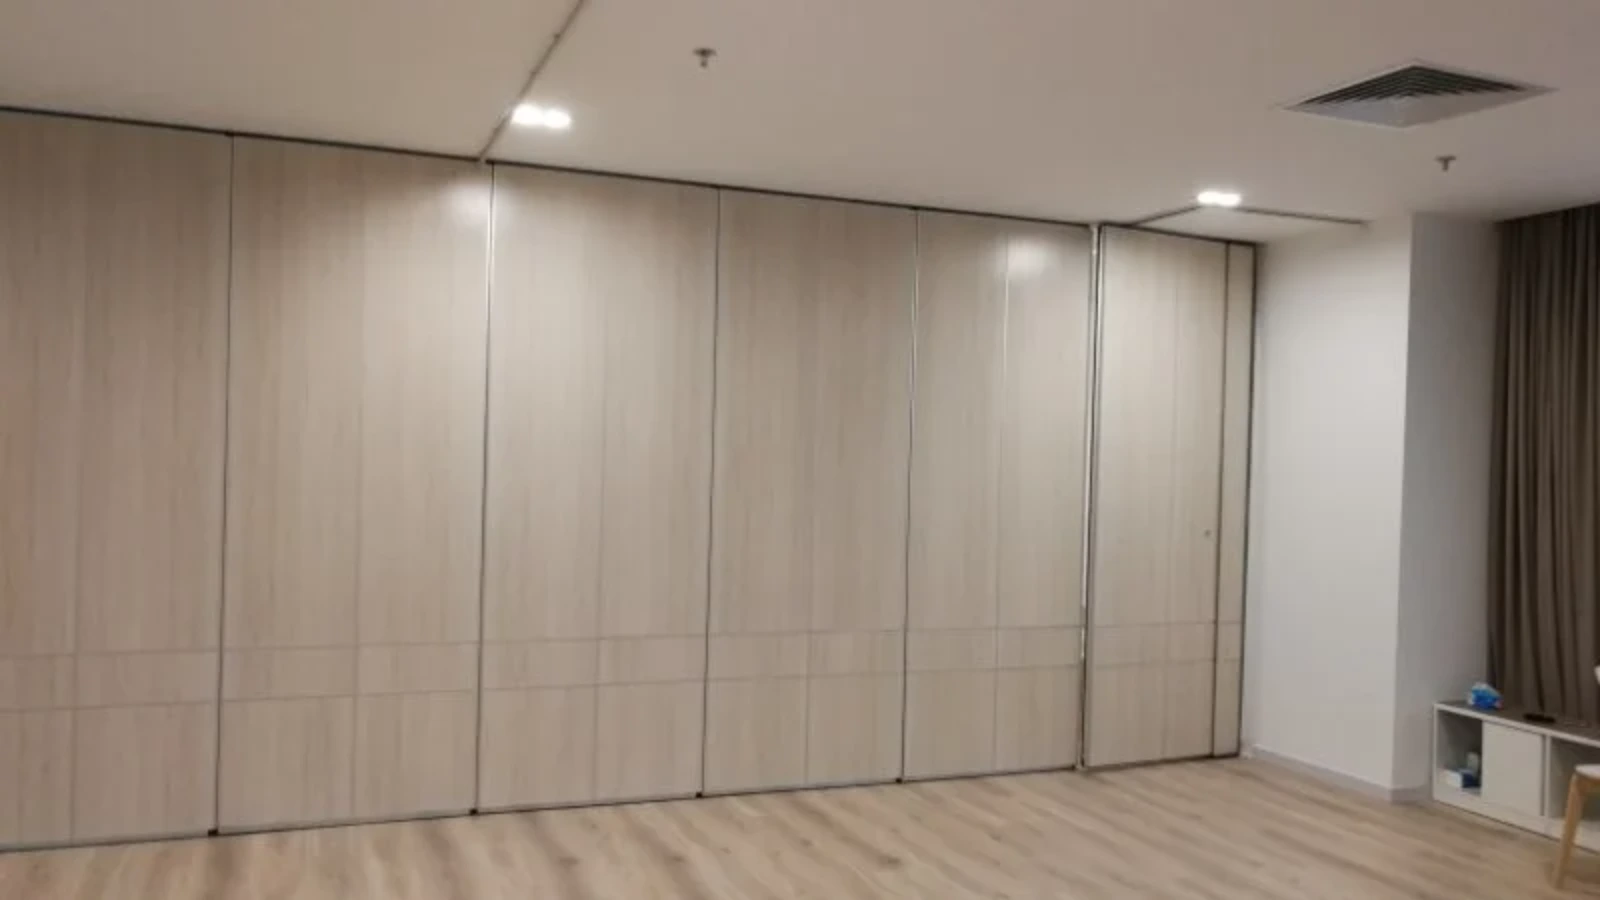
- Are finish selections recorded without implying untested performance?
- Are project-specific support, acoustic and dimensional requirements confirmed?
How to Coordinate Without Inventing Performance
Coordination is not the same as certification. Visible references can support layout discussion but do not verify hidden construction or performance. Those items require project-specific evidence and review.
Evidence note
Visible geometry, finish samples and layout drawings do not confirm hidden acoustic, fire, durability, load or maintenance performance. Confirm project-specific support, acoustic and dimensional requirements with the responsible parties before setting out.
Common Coordination Failures and How to Avoid Them
Most interface problems appear when trades work from different references. One frequent issue is a ceiling plane set without reference to the track line. Another is a stacking zone shown on the layout but not coordinated with the ceiling build-up.
These assumptions should be replaced with confirmed project information.
Compact comparison of coordination states
| Coordination state | What is confirmed | What still needs review |
|---|---|---|
| Datum issued only | Common reference level | Track line, ceiling plane, support route |
| Layout reviewed | Straight, turning and stacking routes | Overhead continuity, pass-door needs |
| Interface agreed | Shared reference for setting-out | Project-specific support, acoustic and dimensional requirements |
Sequencing the Datum Before the Track
The sequence matters. The datum should be issued and agreed before the ceiling plane is finalized and before the track line is set out. If the ceiling is closed first, later adjustments become harder to coordinate.
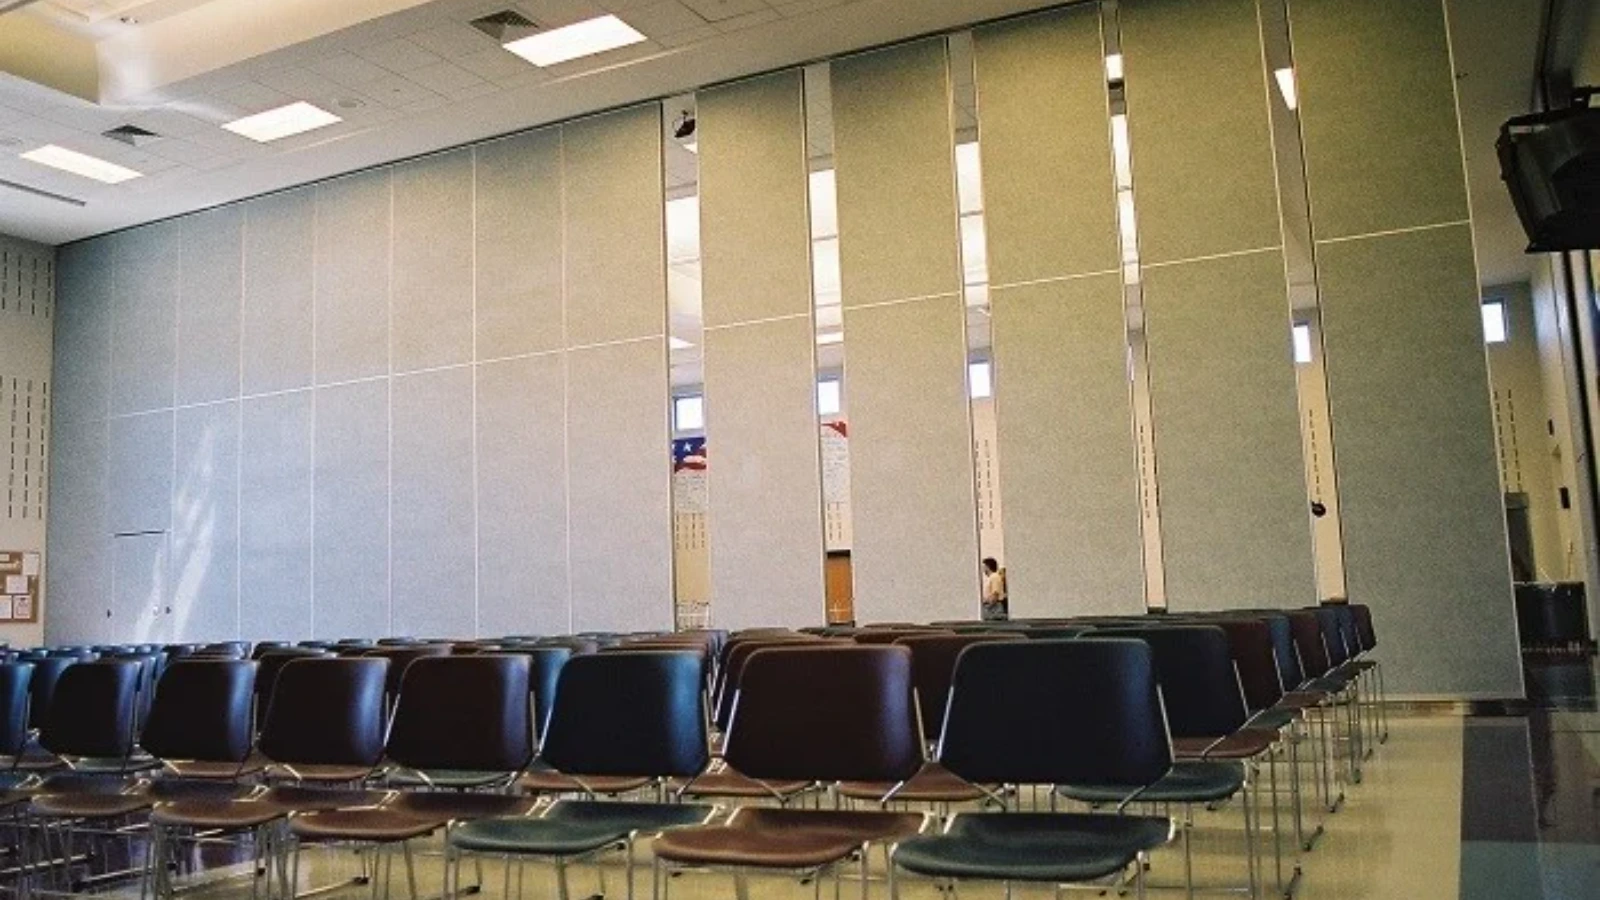
For EBUNGE movable partition walls, parking style is customized to the customer layout and project requirements and may support compact stacking when the coordinated design permits it. The parking position should be reviewed alongside the ceiling interface, not after it.
Numbered process for project teams
- Confirm the site datum and issue it in writing to relevant trades.
- Review the layout for straight, turning and stacking routes.
- Check the reflected ceiling plan against the track line and opening.
- Confirm the overhead route is continuous and supported along the full travel path.
- Discuss pass-door requirements and project documentation.
- Record finish selections and confirm project-specific support, acoustic and dimensional requirements.
- Set out the track only after the interface is agreed.
Frequently Asked Questions
Who is responsible for setting the ceiling interface datum?
Responsibility depends on the contract. Typically the main contractor or construction manager issues the site datum, the ceiling contractor relates the ceiling plane to it, and the partition specialist sets out the track from the coordinated reference. The architect, designer and owner confirm design and functional requirements.
Can the partition track be set out before the ceiling datum is agreed?
It is not advisable. Setting out before the datum is agreed increases the risk of a mismatch between the track line, the ceiling plane and the planned stacking position. The datum should be issued and reviewed first.
Does a top-hung movable partition need a floor track?
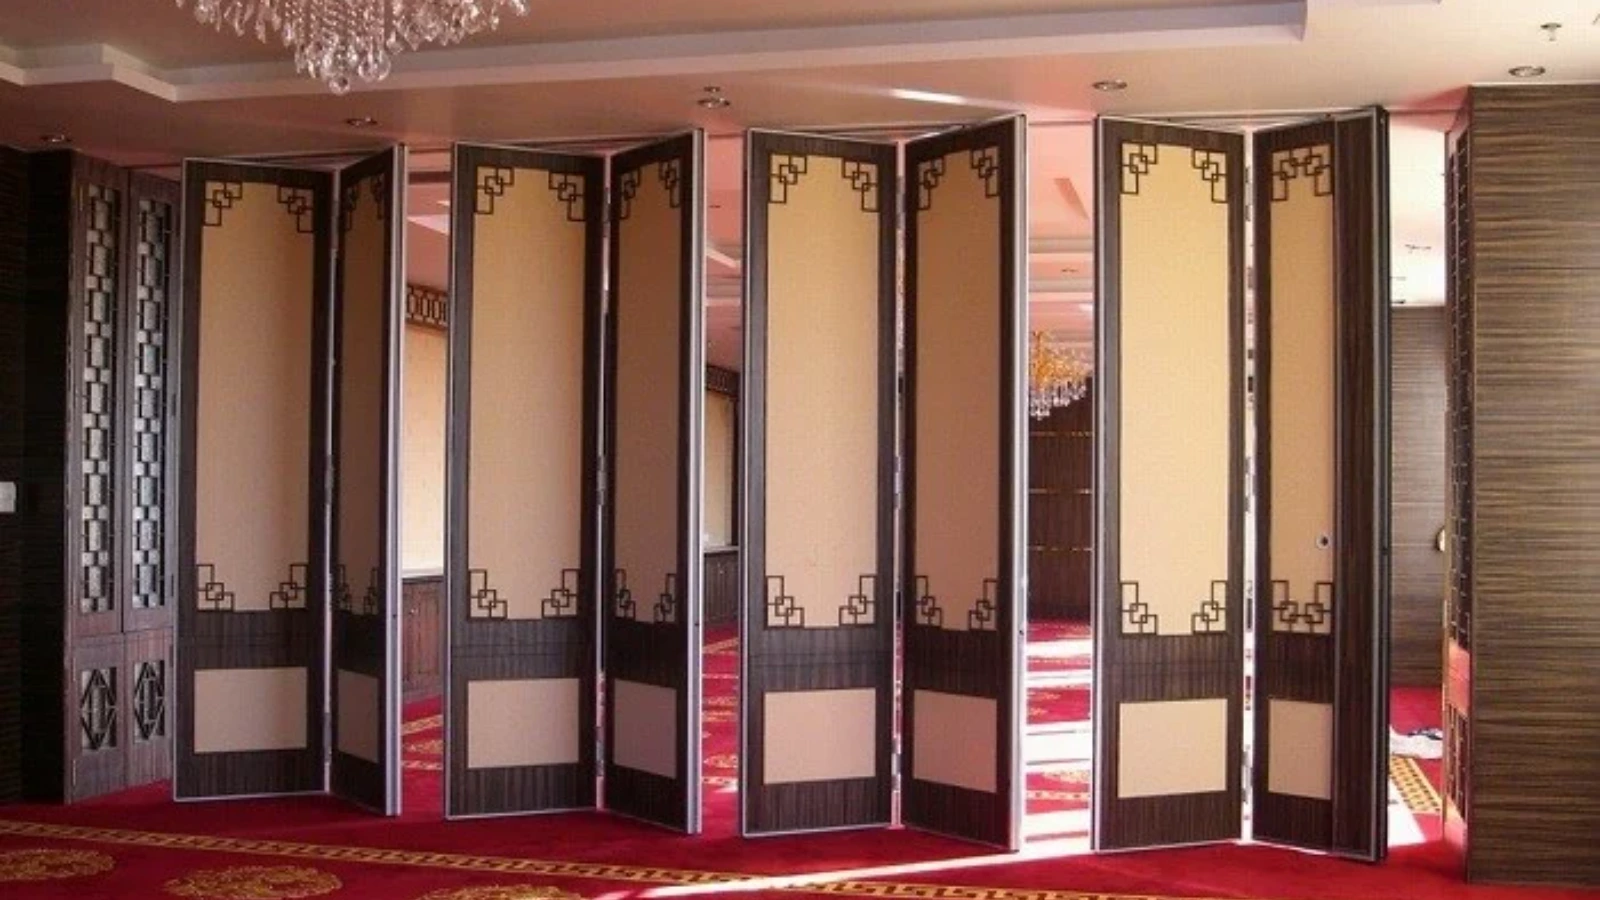
EBUNGE movable partition panels are top-hung and move without a continuous floor running track or floor hardware along the partition line. The exact route, junction arrangement, continuous overhead path and parking position must be confirmed from the coordinated project drawings.
What finish options are available for coordination discussions?
Confirmed finish options include laminate, melamine, fabric, leather, glass and other approved surfaces.
How should acoustic performance be described during coordination?
Confirm project-specific acoustic requirements with the responsible parties rather than inferring performance from a drawing or finish.
What documentation can EBUNGE discuss for a project?
EBUNGE can discuss pass-door requirements and project documentation. Project-specific support, acoustic and dimensional requirements still need to be confirmed for each layout and building condition.
Conclusion
To discuss your project, contact EBUNGE, review the movable partition walls range, explore solutions, or request a quote.