
Quick project answer
Review focus: ceiling interface datum.
Before a single track line is marked, someone must decide the ceiling interface datum partition tracks will follow. That decision is not a product choice; it is a coordination decision. The suitability of each route and parking arrangement depends on the approved layout, circulation, ceiling interfaces and operating sequence. If the datum is unclear, every later survey becomes a negotiation. This article explains who typically sets the datum, what evidence should exist before surveying, and how project teams can keep the decision traceable without inventing performance or engineering outcomes.
What the ceiling interface datum actually controls
Project review term: ceiling interface datum.
The datum is the agreed vertical and horizontal reference from which the track line, support condition and finished ceiling are measured. It is the common reference that lets different trades work to one set of dimensions.
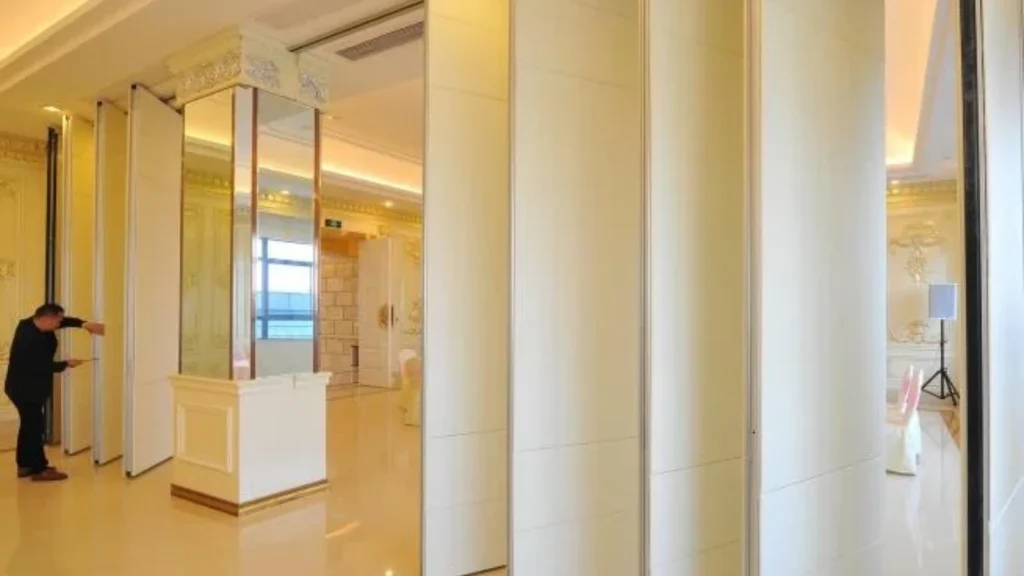
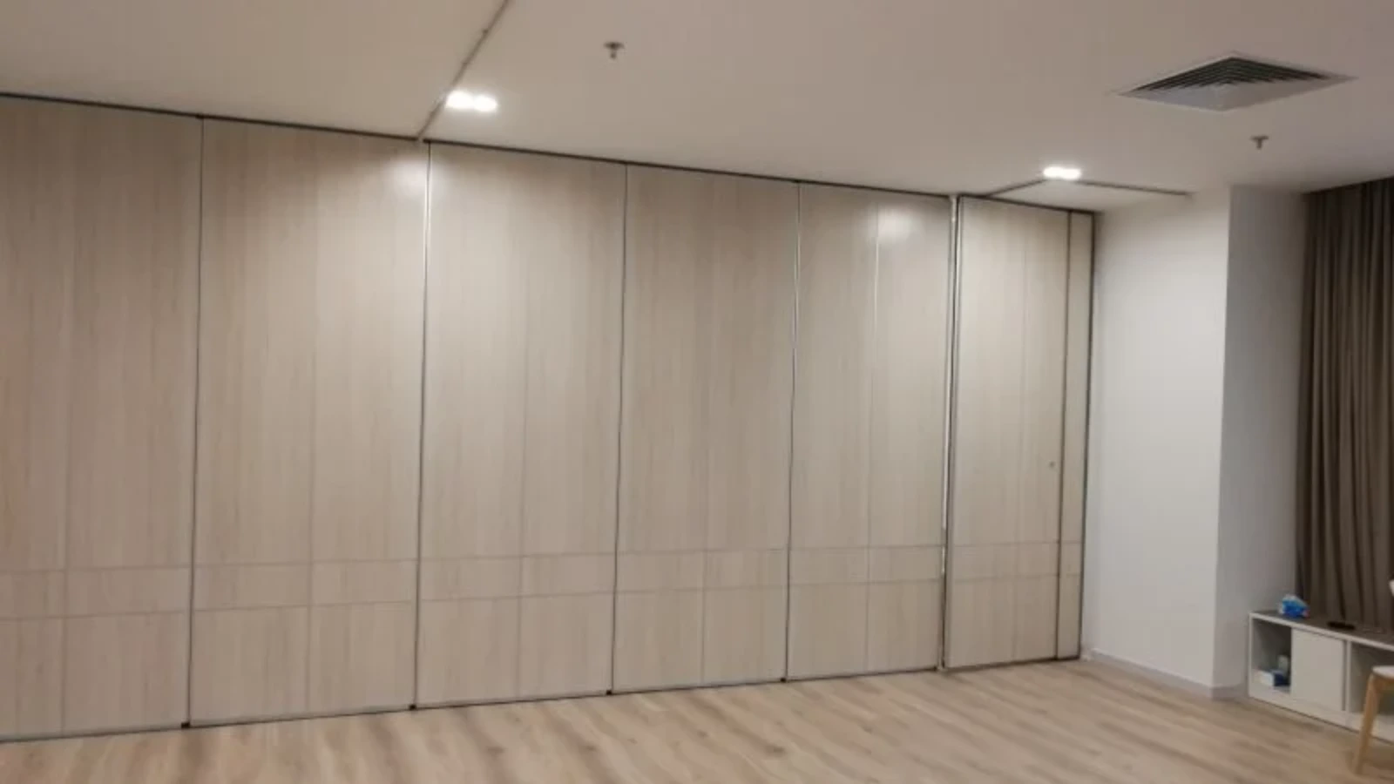
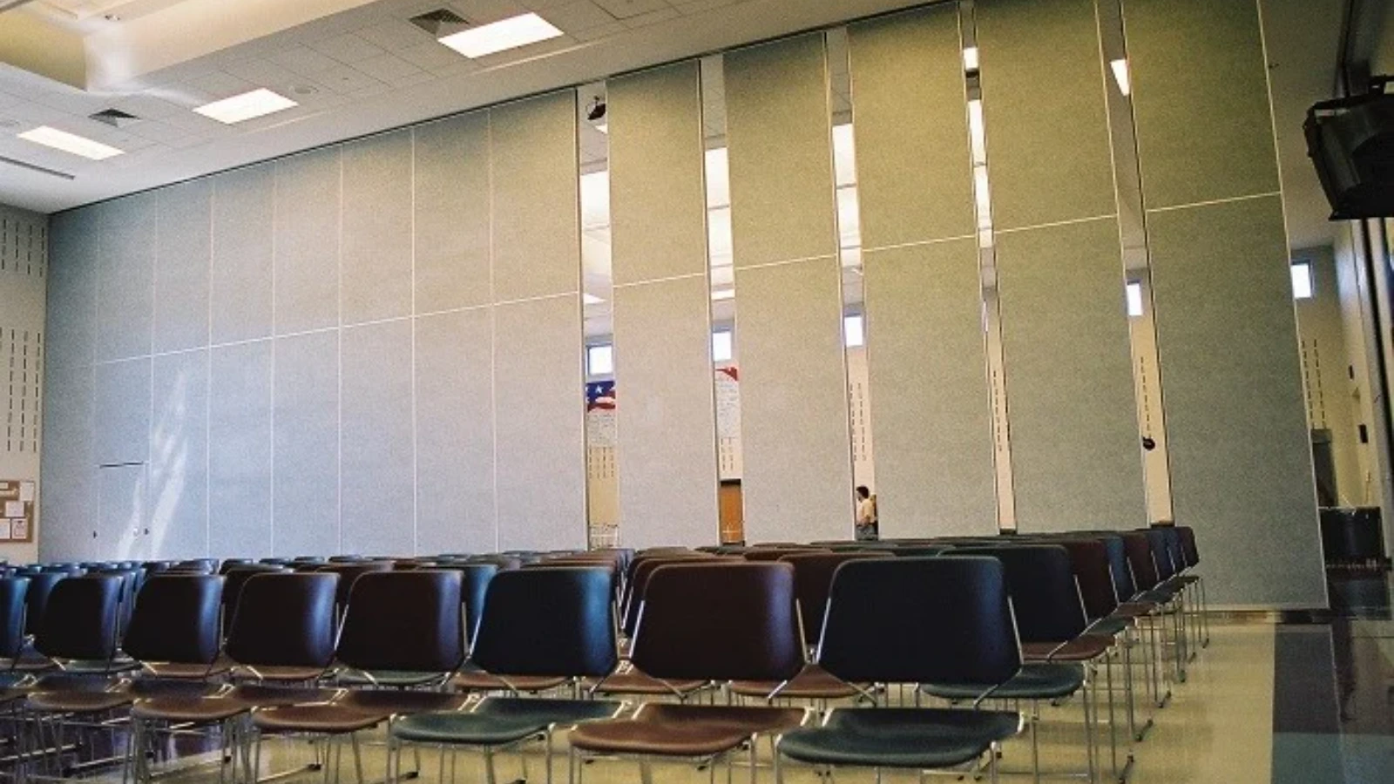
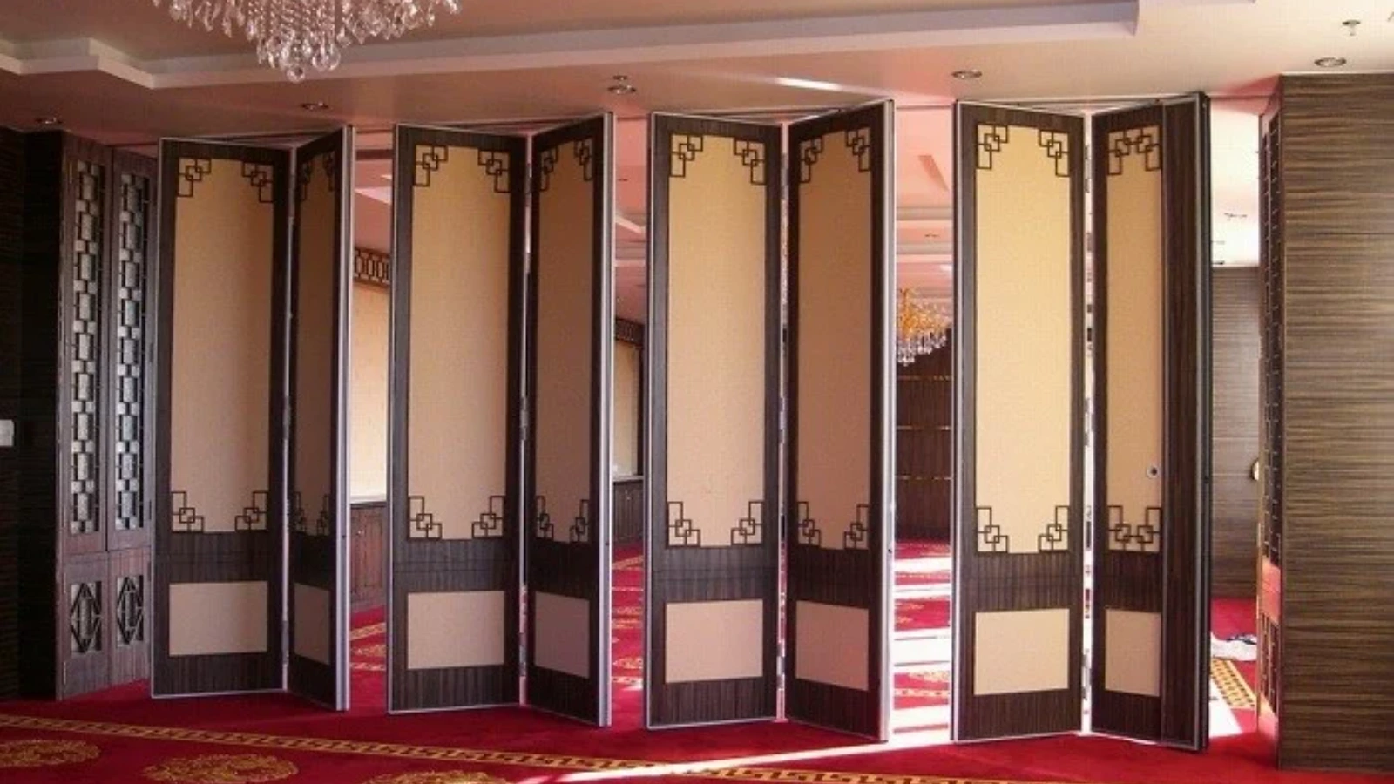
For top-hung movable partitions, the panels are individually movable, suspended from a top track, cross the opening without a floor track, and park at a planned stacking position. That means the ceiling interface must carry the track route and the parking route. Straight, turning and stacking routes are reviewed from the layout. The datum helps confirm that those routes remain continuous and connected overhead.
Who typically owns the datum decision
The architect or lead designer often defines the design intent. The ceiling contractor sets the finished ceiling plane. The main contractor or construction manager coordinates the sequence.
The partition specialist contributes the track interface requirements, the movement route and the stacking envelope. The exact route, junction arrangement, continuous overhead path and parking position must be confirmed from the coordinated project drawings. No supplier should set a datum in isolation from the structure and ceiling trades.
Evidence to collect before the survey
A survey without a datum is just a measurement exercise. Before surveying, the team should be able to point to a coordinated set of drawings and confirmations. The list below is a practical starting point, not a substitute for project-specific engineering review.
- Reflected ceiling plan showing the finished ceiling plane and any changes in level.
- Layout drawing showing straight, turning and stacking routes.
- Agreed stacking position and the space reserved for parked panels.
- Pass-door locations and any adjacent wall or ceiling interfaces.
- Finish schedule for the partition and surrounding surfaces.
- Confirmation of who is responsible for setting and checking the datum.
How to run the datum-setting sequence
The sequence matters because later trades can erase earlier decisions. A simple order helps the team avoid rework and keeps the evidence trail clear.
- Confirm the design intent and the finished ceiling plane with the design lead.
- Agree the datum reference and record it on the coordinated drawings.
- Survey the opening and the ceiling interface against that datum.
- Review the straight, turning and stacking routes from the layout.
- Confirm the stacking position and its interface with adjacent construction.
- Issue the coordinated information to the partition specialist for review.
Drawing checks that prevent interface gaps
Most interface problems are visible on paper before they appear on site. The table below compares common drawing conditions and the coordination question each one raises.
| Drawing condition | Coordination question |
|---|---|
| Finished ceiling level changes across the opening | Does the track route remain continuous and connected overhead? |
| Structural soffit differs from the ceiling plane | Which reference governs the support route and the datum? |
| Stacking position overlaps another trade | Is the parking envelope coordinated with services and finishes? |
| Pass-door location sits near a ceiling transition | Are the door and track interfaces documented together? |
| Finish schedule changes at the track line | Is the interface detail agreed before surveying? |
Acoustic and seal concepts at the ceiling interface
Project-specific acoustic requirements need their own evidence and review.
Seals and closure details are part of the interface design, but their materials and performance must be confirmed for the project. Visible references can support layout discussion but do not verify hidden construction or performance. The finish options confirmed for EBUNGE partitions include laminate, melamine, fabric, leather, glass and other approved surfaces.
Common coordination failures and how to avoid them
One frequent failure is treating the datum as a site decision made after the ceiling grid is installed. A third is surveying before the stacking position is agreed, which can leave the parking route unresolved.
If the route is not continuous and connected overhead, the movement path is not ready for survey. Project-specific support, acoustic and dimensional requirements should be confirmed before installation planning proceeds.
FAQ: ceiling interface datum and partition tracks
Who should set the ceiling interface datum?
The exact responsibility should be named in the project documents.
Can the partition supplier set the datum alone?
No. The supplier can provide track interface requirements and review the layout, but the datum depends on structure, ceiling and sequence decisions owned by other parties.
What should be confirmed before surveying?
Provide the current layout, opening dimensions, ceiling information, intended room use, and relevant project drawings for review. The exact overhead route and support arrangement must be confirmed by the responsible project team from coordinated drawings.
Does a top-hung partition need a floor track?
EBUNGE movable partition panels are top-hung and move without a continuous floor running track or floor hardware along the partition line. The overhead route still requires project-specific support review.
How are acoustic ratings used at the ceiling interface?
Project-specific acoustic requirements need their own evidence and confirmation.
What happens if the datum changes after surveying?
The coordinated information should be re-checked and reissued. Changes to the ceiling or structure can affect the track route and the stacking position.
Conclusion: make the datum a documented decision
The ceiling interface datum is a shared reference, not a single trade’s assumption. When it is set early, recorded on coordinated drawings and re-checked after changes, the partition track survey has a stable basis. When it is left to the site, the risk of interface gaps increases.
EBUNGE can discuss pass-door requirements and project documentation, and the product range is described on the movable partition walls page. Project teams can also review solutions for flexible space planning. To discuss a specific ceiling interface, contact us or request a quote with your coordinated drawings.