
Quick answer: ceiling datum partition track setting
Review focus: ceiling datum partition track setting.
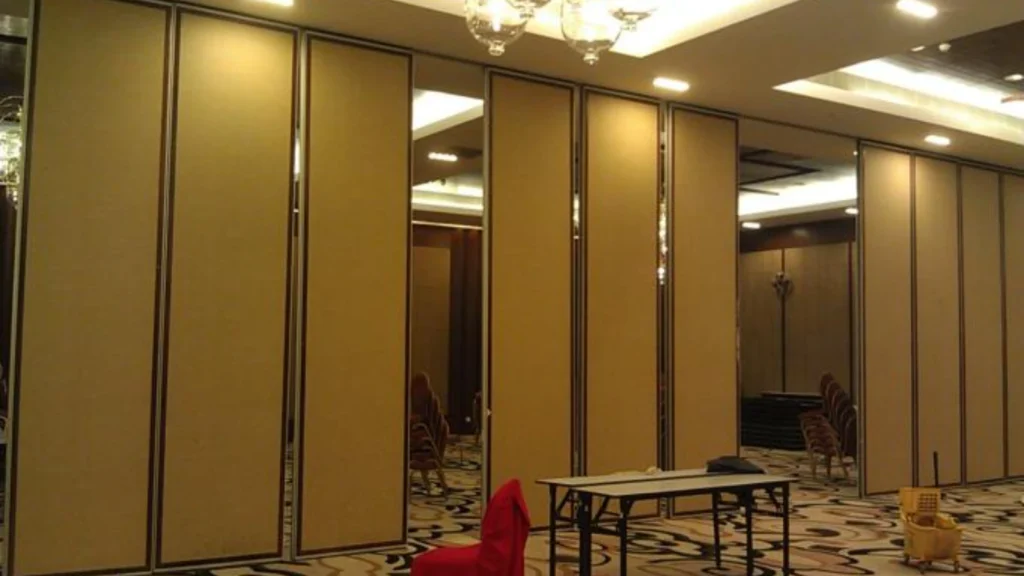
On a movable wall project, the ceiling datum partition track setting out question usually surfaces late, when the ceiling grid is already fixed and the partition supplier is asked to work to it. That order of events is the root of most interface disputes. The datum should be agreed before setting-out begins, because a top-hung movable partition depends on a continuous overhead route, and the ceiling is the surface that most often hides or competes with it.
What the Ceiling Datum Actually Controls
Project review term: ceiling datum partition track setting.
A datum is a fixed reference level or line from which other dimensions are taken. On a movable partition project, the ceiling datum influences the height at which the track is set out, the relationship between the track and the finished ceiling line, and the clearance available at the opening and at the parking position.
Because EBUNGE movable partition panels are individually movable and suspended from a top track, they cross the opening without a floor track. That single fact makes the overhead condition the controlling one. If the ceiling datum moves after setting-out, the track line, the stacking zone and the finished appearance all move with it.
Who Owns the Datum Decision
Coordination scope: ceiling datum partition track setting.
The honest answer is that no single party owns it alone. The datum is a shared coordination output, and the party who documents it is usually the one who carries the risk if it changes.
Typical responsibility split
- Architect or designer: defines the intended finished ceiling level and the design intent for the partition line.
- Main contractor or site manager: confirms the surveyed benchmark and protects it once set.
- Ceiling contractor: installs the grid or ceiling system to the agreed level and reports deviations.
- Partition supplier or installer: sets out the track from the issued datum and flags conflicts before fixing.
- Owner or client representative: approves any change that affects the visible result.
Where a project has a single coordinating designer, that role often becomes the datum owner in practice. What matters is that the decision is written down, not that a particular job title holds it.
Information Needed Before Setting-Out
Checklist focus: ceiling datum partition track setting.
Setting-out should not start from a verbal instruction. The team needs a small, specific set of documents and confirmations in place.
Drawing and survey inputs
- Reflected ceiling plan showing the partition line and any ceiling features near it.
- The exact route, junction arrangement, continuous overhead path and parking position must be confirmed from the coordinated project drawings.
- Confirmed finished floor level and finished ceiling level, with the datum clearly marked.
- The suitability of each route and parking arrangement depends on the approved layout, circulation, ceiling interfaces and operating sequence.
- Any pass-door requirement, since a pass-door changes the panel sequence and the setting-out logic.
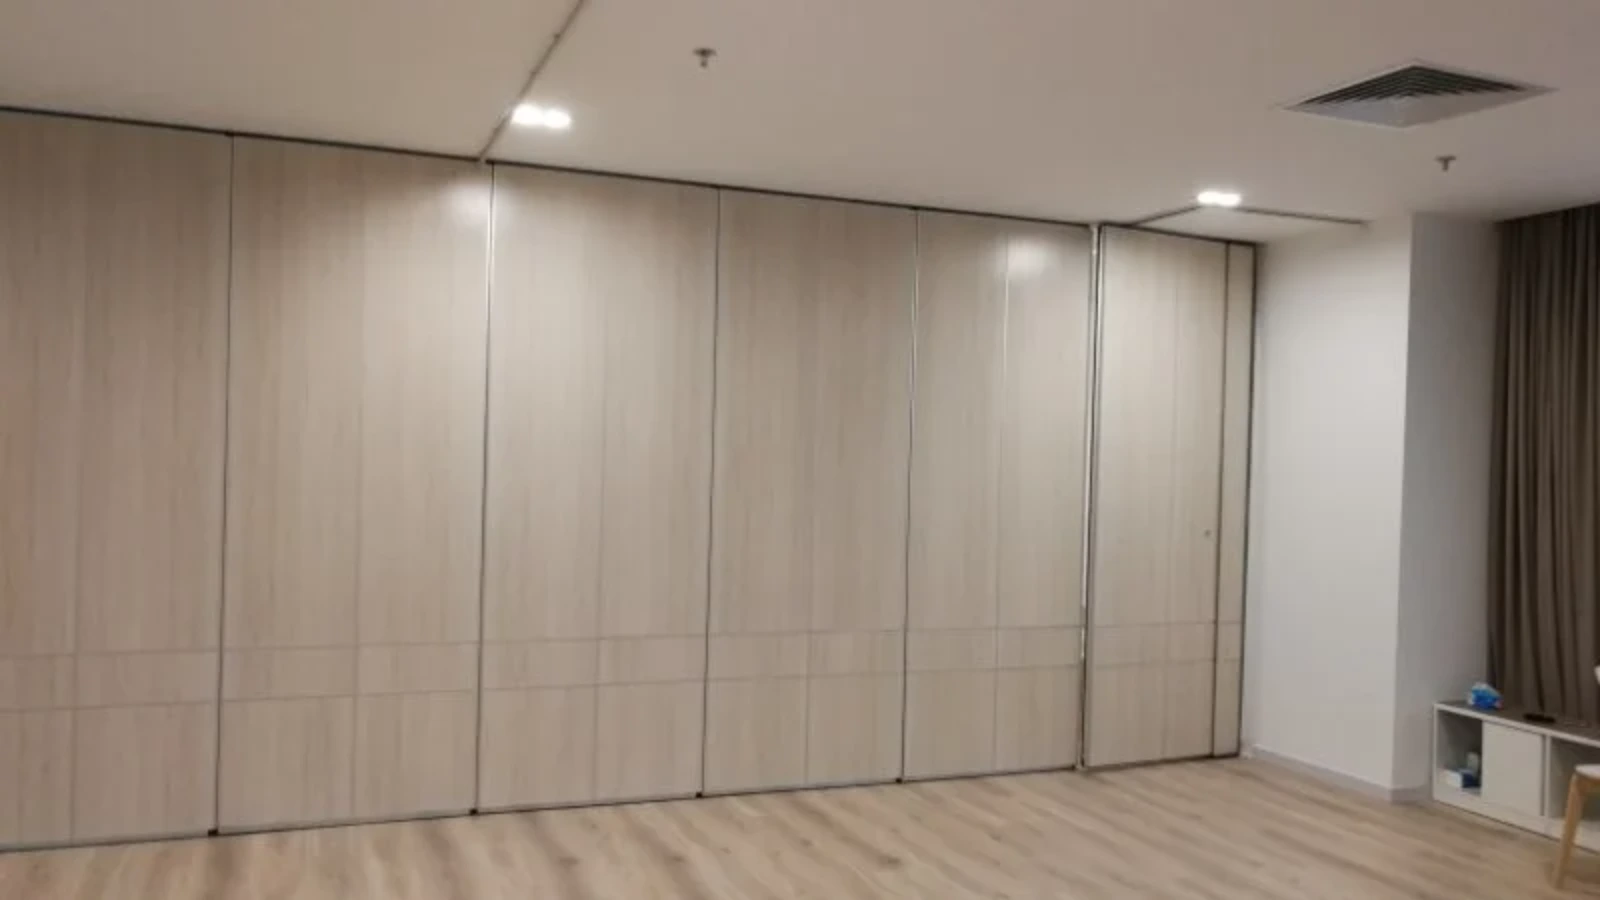
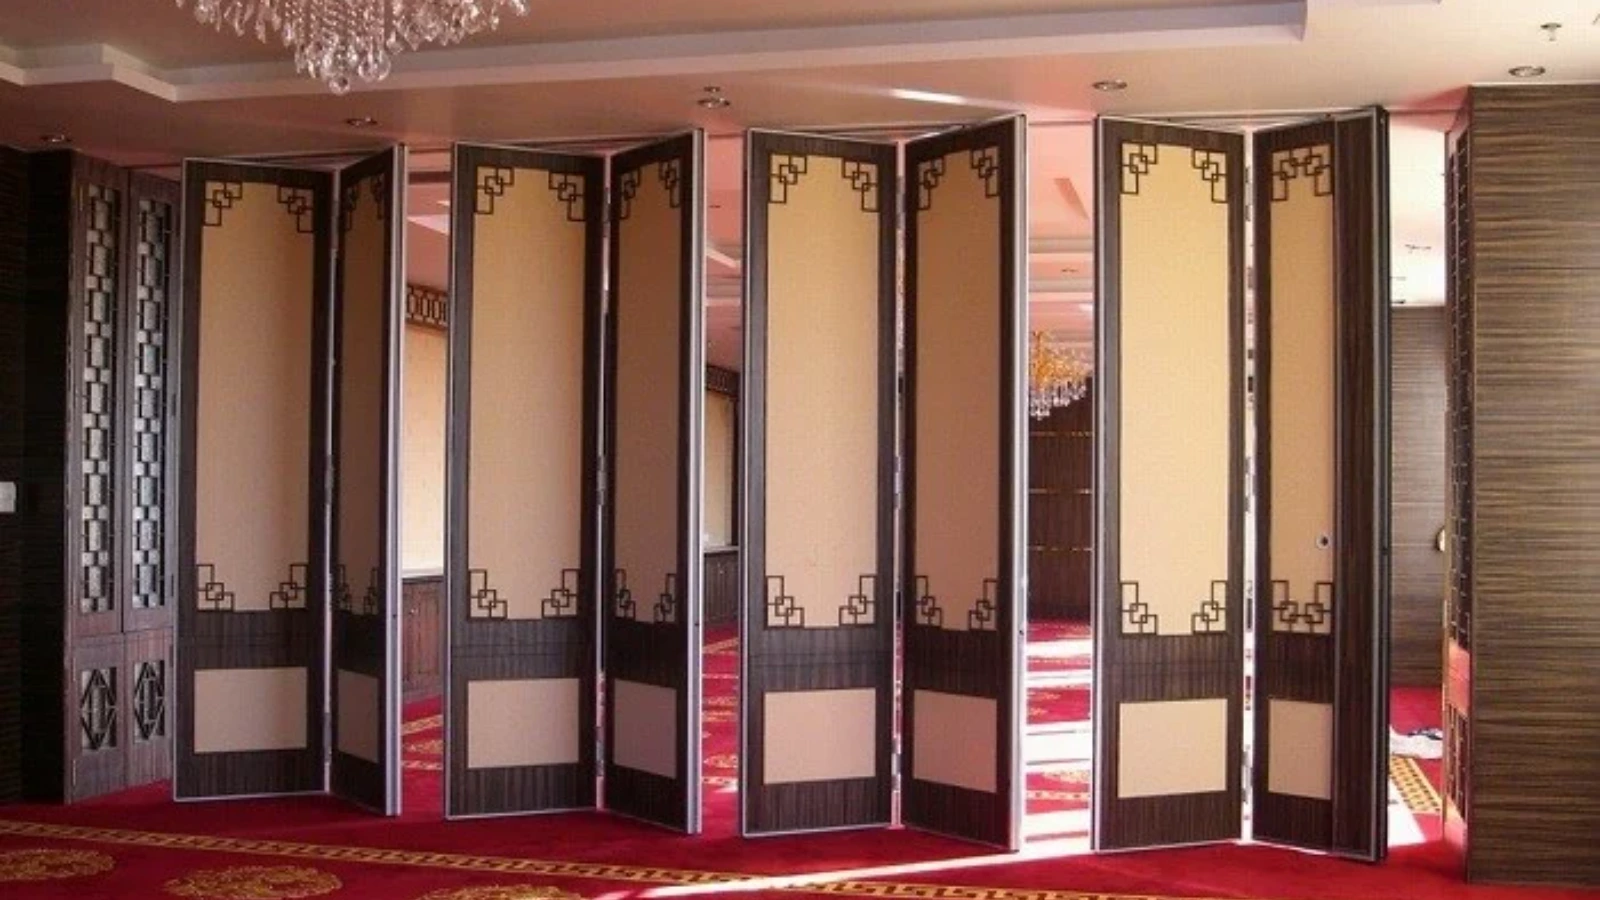
Straight, turning and stacking routes are reviewed from the layout. A route that looks simple on a plan can become difficult when a ceiling bulkhead, light fitting or service runs across it. Reviewing the route against the ceiling drawing before setting-out is cheaper than resolving it after the track is fixed.
Where the Ceiling and Track Interface Goes Wrong
Review focus: ceiling datum partition track setting.
Most interface problems are predictable. They cluster around a few recurring conditions.
Common coordination gaps
- The ceiling datum is set from an assumed level rather than a surveyed benchmark.
- The ceiling is installed before the track support condition is confirmed.
- The stacking position is chosen for convenience without checking the ceiling zone above it.
- Service routes are added after setting-out and cross the intended track line.
None of these are product faults. They are coordination faults, and they are resolved by drawings, not by improvisation on the day.
Evidence Boundaries: What You Can and Cannot Assume
Project review term: ceiling datum partition track setting.
Visible geometry, finishes and drawings do not by themselves prove acoustic, structural, fire, durability or commercial performance. Those require matching project-specific evidence.
This boundary matters when a team is comparing options. A finish sample tells you what a surface looks like; it does not tell you how the assembly will behave in a given opening.
Where acoustic separation matters, confirm the requirement with the responsible acoustic consultant and the partition supplier against the application reference conditions.
A Practical Pre-Setting-Out Checklist
Coordination scope: ceiling datum partition track setting.
| Check | Owner | Evidence to record |
|---|---|---|
| Datum level fixed and marked | Main contractor | Signed survey note or marked drawing |
| Ceiling level coordinated with track line | Architect and ceiling contractor | Coordinated reflected ceiling plan |
| Overhead support condition confirmed | Responsible engineer | Written confirmation |
| Route and stacking zone reviewed | Partition supplier and designer | Marked-up layout |
| Pass-door requirement agreed | Designer and supplier | Issued drawing revision |
| Change control route agreed | Project manager | Named approver and revision log |
Treat this as a coordination aid, not a substitute for project-specific engineering. The exact overhead route and support arrangement must be confirmed by the responsible project team from coordinated drawings.
Sequencing the Work on Site
The sequence that causes least rework is straightforward: confirm the datum, coordinate the ceiling drawing, confirm the overhead support condition, then set out the track. Ceiling installation can proceed in parallel only where the track zone is protected and the datum is already frozen.
Otherwise the partition team inherits a fixed ceiling and a narrow set of options.
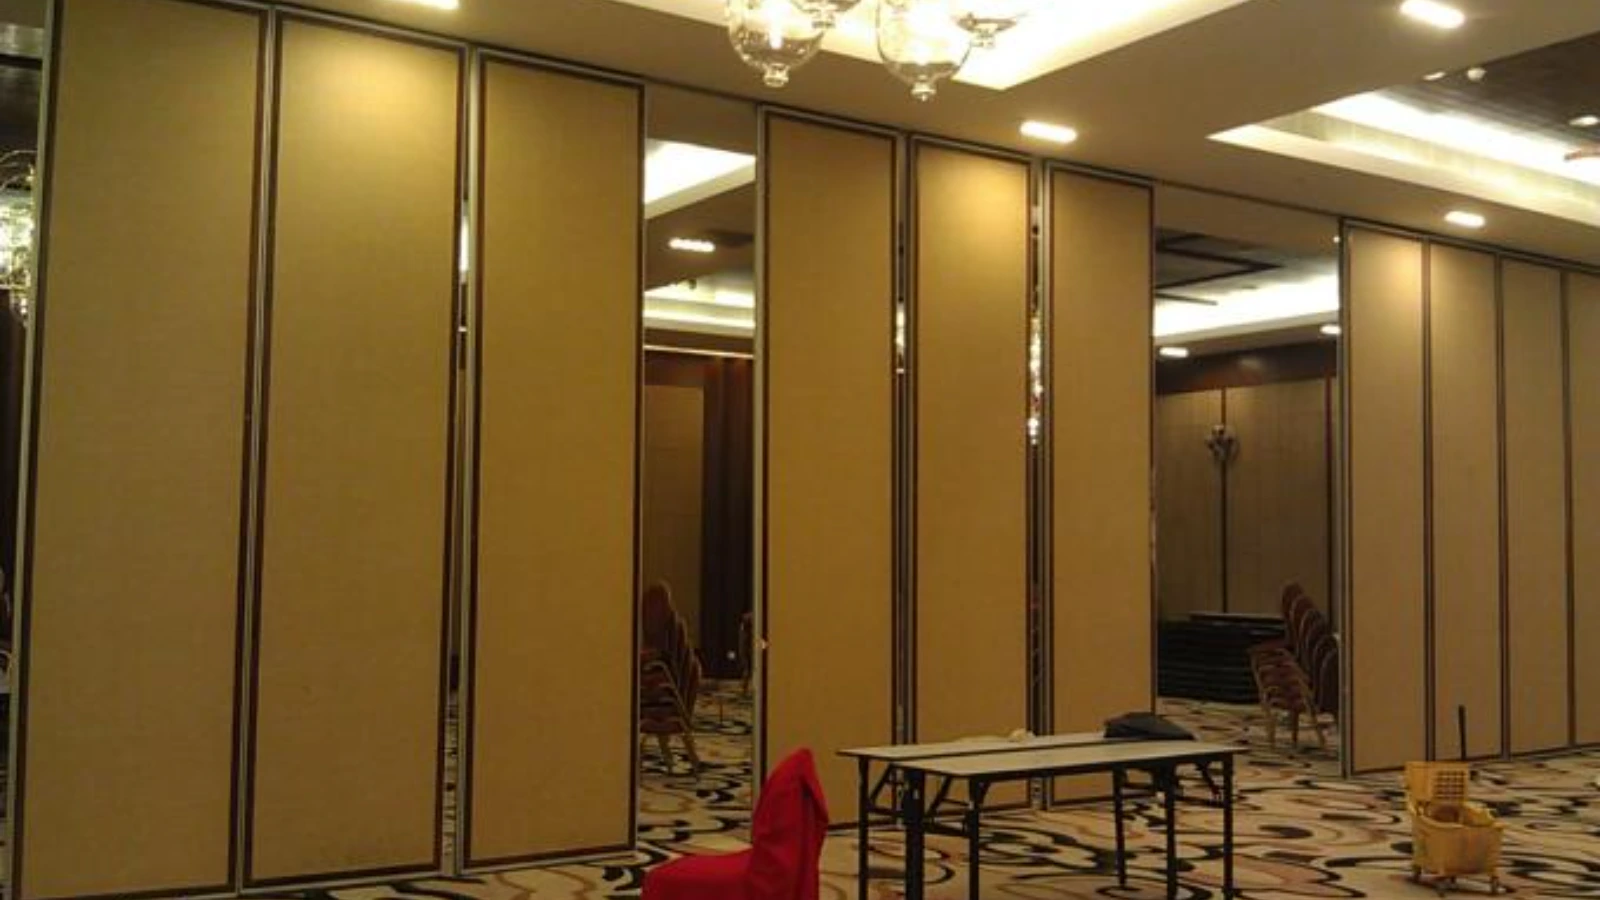
For layout planning and route review, the movable partition wall range and the flexible space solutions pages show how straight, turning and stacking arrangements are typically considered. Project documentation and pass-door requirements can be discussed directly with the supplier.
Frequently Asked Questions
Who should set the ceiling datum on a movable partition project?
The datum is normally established by the main contractor from a surveyed benchmark and confirmed by the architect or coordinating designer. The partition supplier sets out from that issued datum rather than creating a new one.
Can the track be set out before the ceiling is installed?
Setting-out can begin once the datum and the overhead support condition are confirmed. Whether the ceiling is installed before or after depends on the project sequence, but the datum must be frozen first.
What happens if the ceiling datum changes after setting-out?
The track line, the opening geometry and the stacking zone may all be affected. Changes should go through a documented revision process so that every trade works to the same issued information.
Do movable partitions need a floor track?
EBUNGE movable partition panels are top-hung and cross the opening without a continuous floor running track or floor hardware along the partition line.
How is the stacking position decided?
Parking style is customized to the customer layout and project requirements and may support compact stacking when the coordinated design permits it. The stacking zone should be reviewed against the ceiling drawing before setting-out.
Can acoustic performance be confirmed from the drawings?
No. Drawings alone do not establish performance.
Conclusion
The ceiling datum is a coordination decision, not a single trade’s task. Agree it early, record it in writing, and set out the track only from an issued, frozen reference. That discipline protects the opening, the stacking zone and the finished ceiling line, and it keeps responsibility visible when changes are requested.
Before proceeding, confirm project-specific support, acoustic and dimensional requirements with the responsible engineer, acoustic consultant and supplier. To discuss layout, finishes, pass-door requirements or project documentation, contact the EBUNGE team or request a quote for your project.