

Quick project answer
Effective BIM execution plan partition coordination starts with a simple discipline: every model element, clause and responsibility must be traceable to confirmed project information. For movable partitions, that means treating the overhead track route, parking position and panel interface as coordination items that require project-specific review, not as generic library components. This article sets out clause structures that help contractors, architects and owners keep model, drawing and specification aligned without inventing performance or engineering outcomes.
Why Partition Coordination Belongs in the BIM Execution Plan
Movable partitions are not static walls. They are top-hung systems that move along a continuous overhead route and park at a planned stacking position. The suitability of each route and parking arrangement depends on the approved layout, circulation, ceiling interfaces and operating sequence. A BIM execution plan clause that names the partition system as a coordination package helps avoid late clashes between track support, ceiling voids and adjacent services.
The clause should also state what the model is expected to show. For example, the model may show the panel envelope, the overhead track centreline and the parking zone. Visible references can support layout discussion but do not verify hidden construction or performance. Those attributes require separate project-specific evidence.
Core Clause Areas for Movable Partition Models
A practical BIM execution plan partition coordination specification usually covers five areas: model scope, route continuity, parking, interfaces and documentation. Each area needs a clear author, reviewer and evidence expectation.
Model scope and level of detail
Define whether the partition model is a placeholder, a coordination envelope or a fabrication-level representation. The exact route, junction arrangement, continuous overhead path and parking position must be confirmed from the coordinated project drawings.
Route continuity and support review
Every proposed movement path requires a continuous connected overhead route. The clause should require the model to show the full track route from closed position to parking position, including any turning or stacking route.
Parking and stacking position
Parking style is customized to the customer layout and project requirements. The clause should require the model to show the planned stacking position and its clearance zone. It should also note that compact stacking may be possible when the coordinated design permits it, subject to confirmation.
Clause Checklist for the BIM Execution Plan
Use this checklist during clause drafting. It is not a substitute for project-specific engineering or acoustic review.
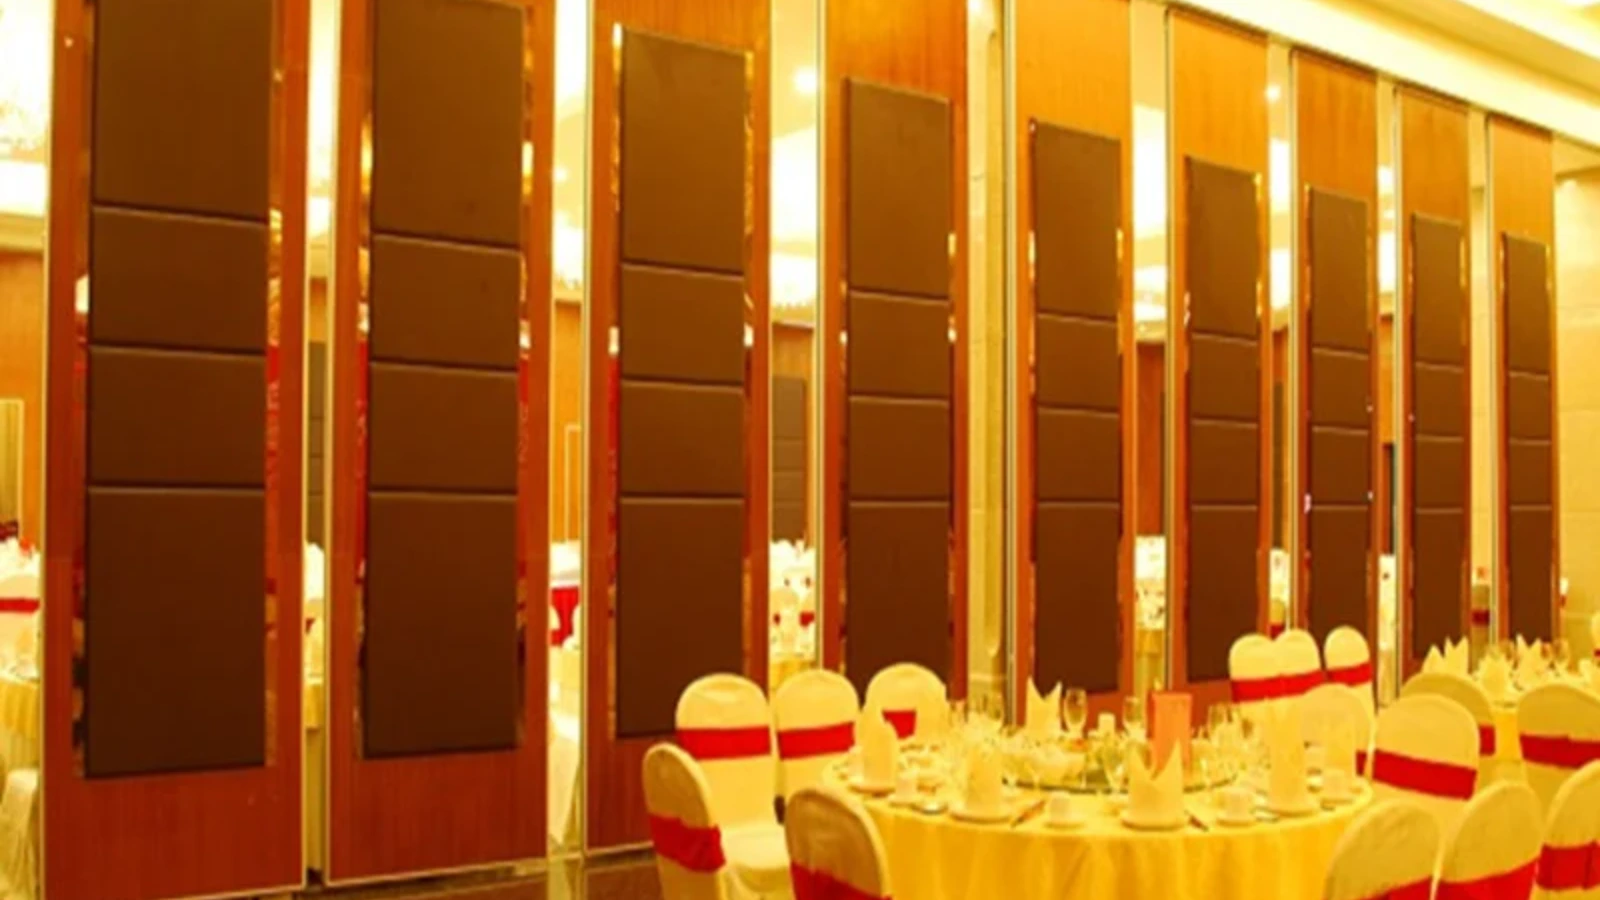
- Name the partition package and its responsible model author.
- State the required model elements: panels, overhead track route, parking zone and interface zones.
- Require a continuous connected overhead route for every movement path.
- Define the parking position and clearance envelope.
- List finish options to be coordinated: laminate, melamine, fabric, leather, glass and other approved surfaces.
- Record pass-door requirements and their coordination status.
- Specify the drawing and documentation deliverables for each stage.
- Include a review gate before model federation.
Responsibility Matrix and Information Exchanges
Clauses become useful when they assign responsibility. The table below suggests a structure; actual roles depend on the project delivery model.
| Coordination item | Typical author | Reviewer | Evidence expectation |
|---|---|---|---|
| Panel envelope and stacking footprint | Partition specialist | Architect | Coordinated layout drawing |
| Overhead track route | Partition specialist | Structural engineer | Route drawing and support review |
| Parking zone clearance | Architect | Partition specialist | Layout and interface review |
| Finish coordination | Interior designer | Owner representative | Approved finish schedule |
| Pass-door requirements | Architect | Partition specialist | Door schedule and layout |

Information exchange should be scheduled at defined milestones.
Acoustic and Performance Clauses: What to Say and What to Avoid
The BIM execution plan should require acoustic requirements to be stated as project-specific criteria and verified through separate evidence.
Instead, require the partition specialist to confirm acoustic and dimensional requirements for the project.
Documentation, Review Gates and Handover
Project documentation can be discussed with the partition supplier, but the BIM execution plan should define the expected deliverables. Common items include coordinated layout drawings, track route drawings, parking zone details and finish schedules. The clause should also define review gates: before federation, before procurement and before installation.
At handover, the model should reflect the installed coordination, not an idealized version. Any deviation should be recorded as an as-built note. This helps future renovation teams understand the overhead route and parking position.
Frequently Asked Questions

What is the minimum information needed for partition coordination in a BIM execution plan?
At minimum, you need the room layout, the intended movement path, the parking position and the interface zones with structure and ceiling. The clause should also identify who is responsible for confirming support and acoustic requirements.
Can the BIM model show acoustic performance?
Project-specific evidence is required.
How should the clause handle floor tracks?
EBUNGE movable partitions are top-hung and move without a continuous floor running track or floor hardware along the partition line. The clause should reflect this and require the overhead route to be continuous and connected.
What finish options should be coordinated?
Confirmed finish options include laminate, melamine, fabric, leather, glass and other approved surfaces. The clause should require the finish schedule to be coordinated with the interior designer and owner representative.
When should the partition specialist be involved?
Involve the partition specialist early, ideally before the model is federated. Cost and maintenance requirements depend on the selected configuration, finish and project conditions and require project-specific confirmation.
Does the BIM execution plan need to include pass doors?
Pass-door requirements can be discussed and should be coordinated if they are part of the layout. The clause should state who provides the door schedule and how it interfaces with the partition model.
Conclusion and Next Steps
It defines scope, route continuity, parking, interfaces and evidence expectations. It also tells the project team what must be confirmed separately for support, acoustics and dimensions.
To discuss project-specific requirements, contact our team. You can also review the acoustic partition wall range or explore flexible space solutions. When you are ready to define scope, request a quote with your layout and coordination notes.