
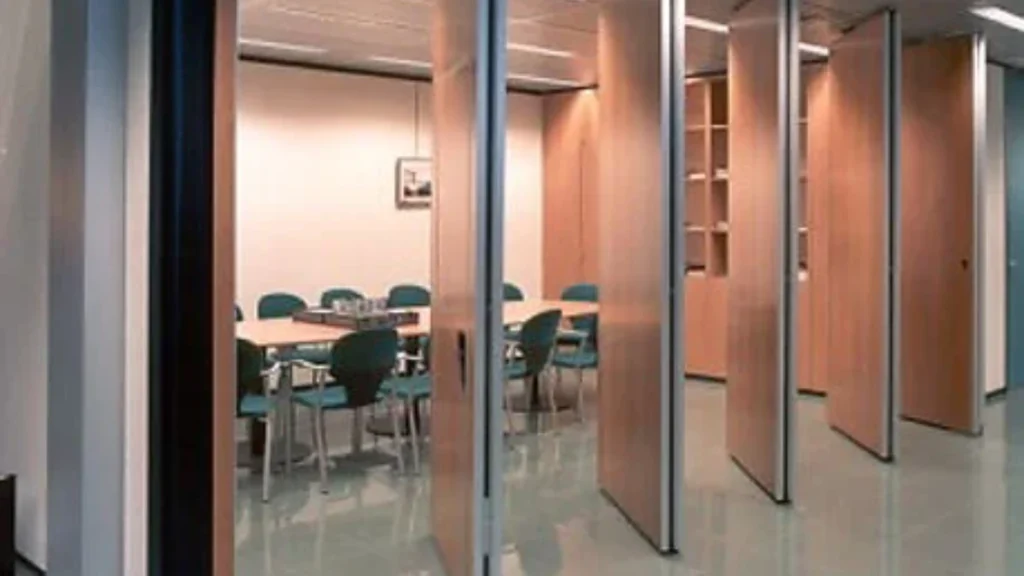
Quick answer: acoustic room divider
Review focus: acoustic room divider.
Acoustic room divider maintenance access is a planning topic that deserves attention long before panels arrive on site. For overseas contractors, architects, interior designers, owners and renovation teams, the goal is not to predict every future service task but to preserve a clear, documented route to the overhead track, stacking area and adjacent building services. The suitability of each route and parking arrangement depends on the approved layout, circulation, ceiling interfaces and operating sequence.
Why Maintenance Access Belongs in the Early Drawing Review
Project review term: acoustic room divider.
Movable partitions are individually movable, suspended from a top track, cross the opening without a floor track and park at a planned stacking position. Because the operating path is overhead, the maintenance route is also overhead.
Treat access as a coordination layer, not a post-installation afterthought. The drawing review should show how a technician could reach the track and any associated components without removing unrelated building fabric. The exact overhead route and support arrangement must be confirmed by the responsible project team from coordinated drawings.
What the Maintained Product Facts Actually Tell You
Coordination scope: acoustic room divider.
EBUNGE movable wall panels are top-hung and move without a continuous floor running track or floor hardware along the partition line. Parking style is customized to the customer layout and project requirements and may support compact stacking when the coordinated design permits it. Straight, turning and stacking routes are reviewed from the layout.
These facts describe movement and parking logic. Do not infer hidden performance from a visible shape, finish or drawing. Where a project needs those attributes, request matching evidence and confirm the exact configuration.
Route Types to Map Before Fixing Ceilings
Checklist focus: acoustic room divider.
Every proposed movement path requires a continuous connected overhead route and project-specific support review. The exact route, junction arrangement, continuous overhead path and parking position must be confirmed from the coordinated project drawings. The layout review should distinguish three route types and record them on the same drawing set used by the ceiling and services trades.
- Straight route: the primary opening where panels cross between rooms or zones.
- Stacking route: the path into the planned stacking position, including clearance for compact parking where the coordinated design permits it.
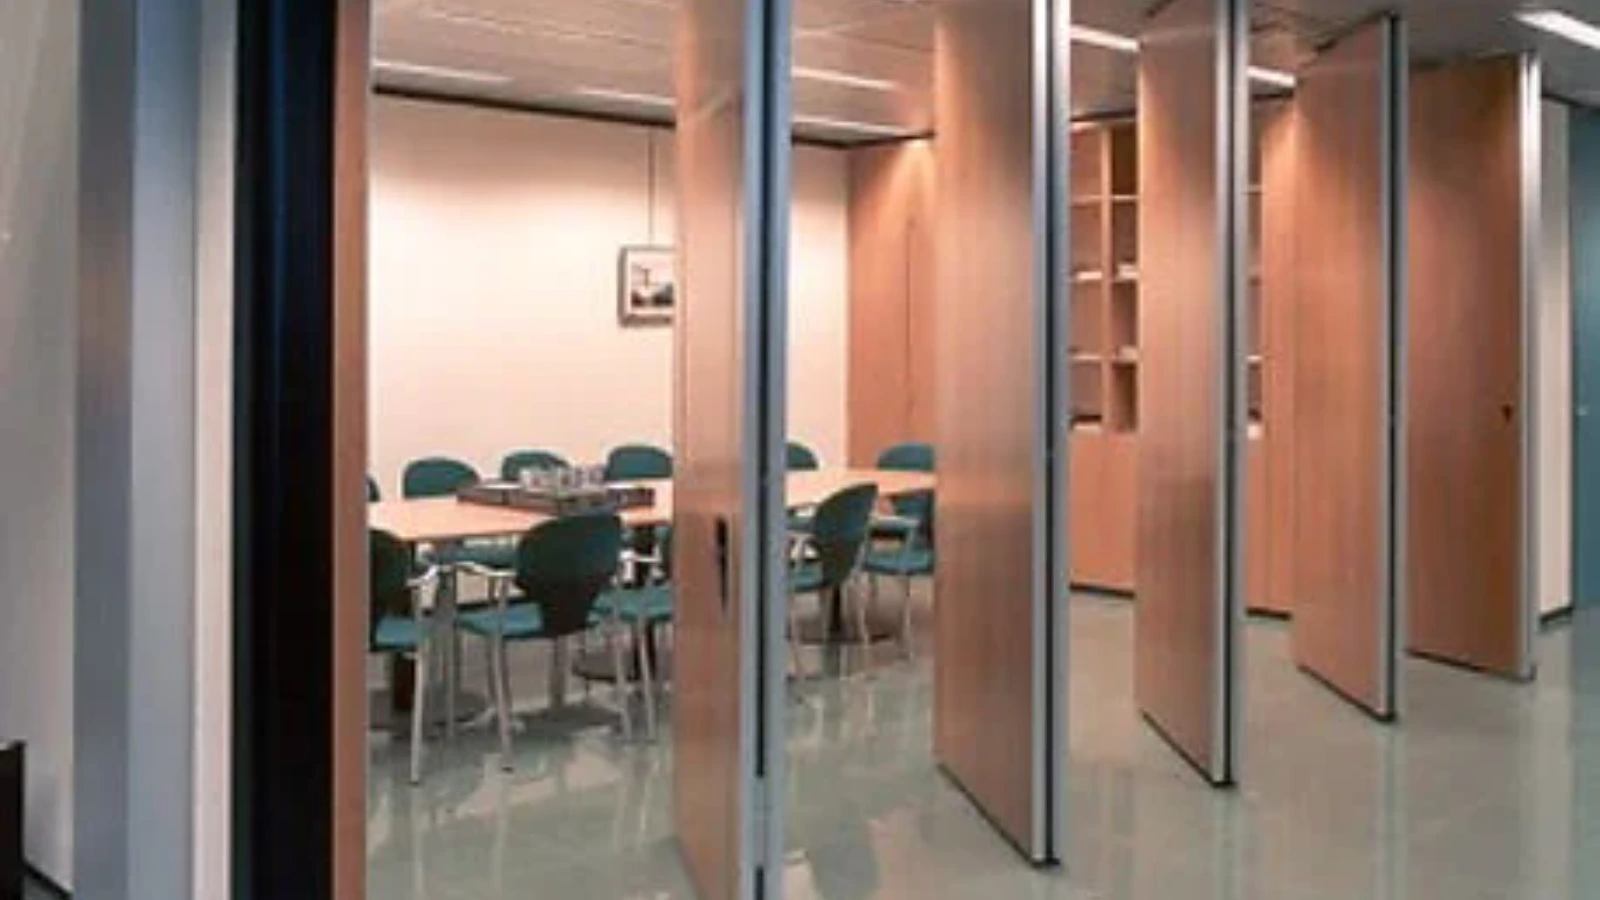
Marking these routes early helps the design team see where overhead conflicts could arise. It also gives the contractor a clear basis for requesting project-specific support confirmation rather than relying on assumptions.
Stacking Zones and Service Coordination
The stacking position is part of the maintenance access plan, not a separate detail. If the parking area sits beneath ductwork, cable trays, sprinkler runs or lighting, the access route and the stacking envelope may compete for the same ceiling zone. Resolve that competition on paper before procurement.
Ask the services engineer to confirm whether any planned ceiling element would obstruct the overhead route. These are project-specific questions; generic drawings or photographs cannot answer them.
Finish Choices and Their Maintenance Implications
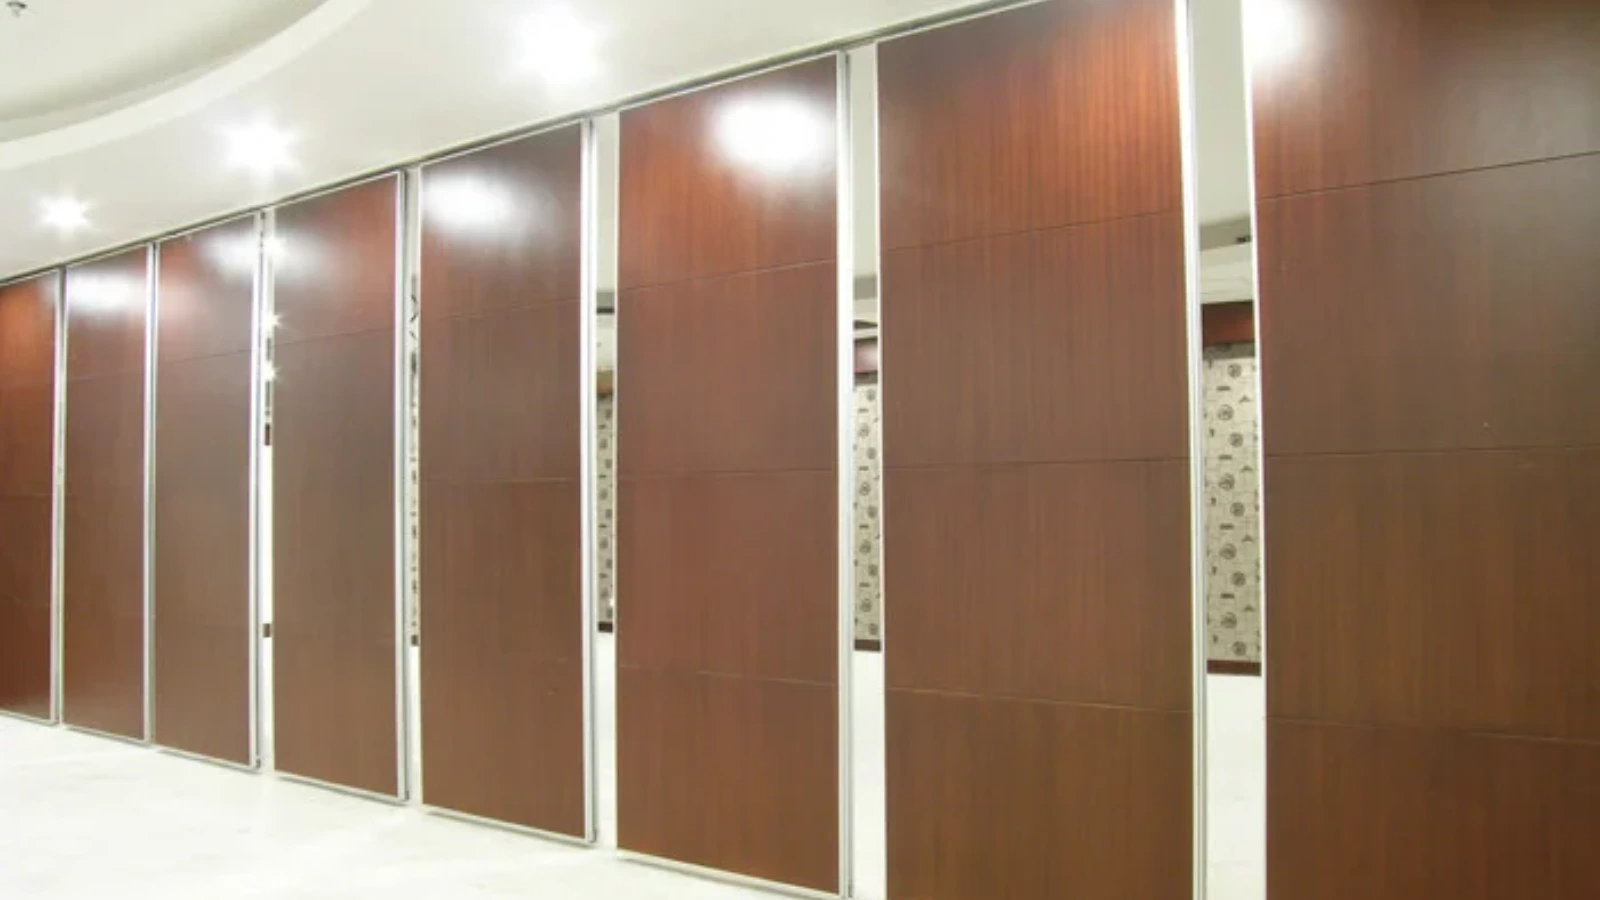
Confirmed finish options include laminate, melamine, fabric, leather, glass and other approved surfaces.
For maintenance access planning, note which finishes are proposed on panels that may need to be moved or inspected. Record any project-specific cleaning or handling instructions in the O&M documentation. Where a finish requires particular care, confirm the requirement with the supplier and the project team rather than assuming a generic method.
Documentation and Responsibility Matrix
The table below is a coordination aid, not a contractual allocation. Adapt it to the project’s own delivery model.
| Item | Typical coordination lead | Evidence to request |
|---|---|---|
| Overhead route drawing | Architect or lead designer | Layout showing straight, turning and stacking routes |
| Support conditions | Structural engineer | Project-specific support review |
| Ceiling services clearance | Services engineer | Coordinated ceiling and route drawing |
| Finish and cleaning notes | Interior designer or owner | Approved finish schedule and care notes |
| Pass-door requirements | Project team | Documented pass-door discussion |
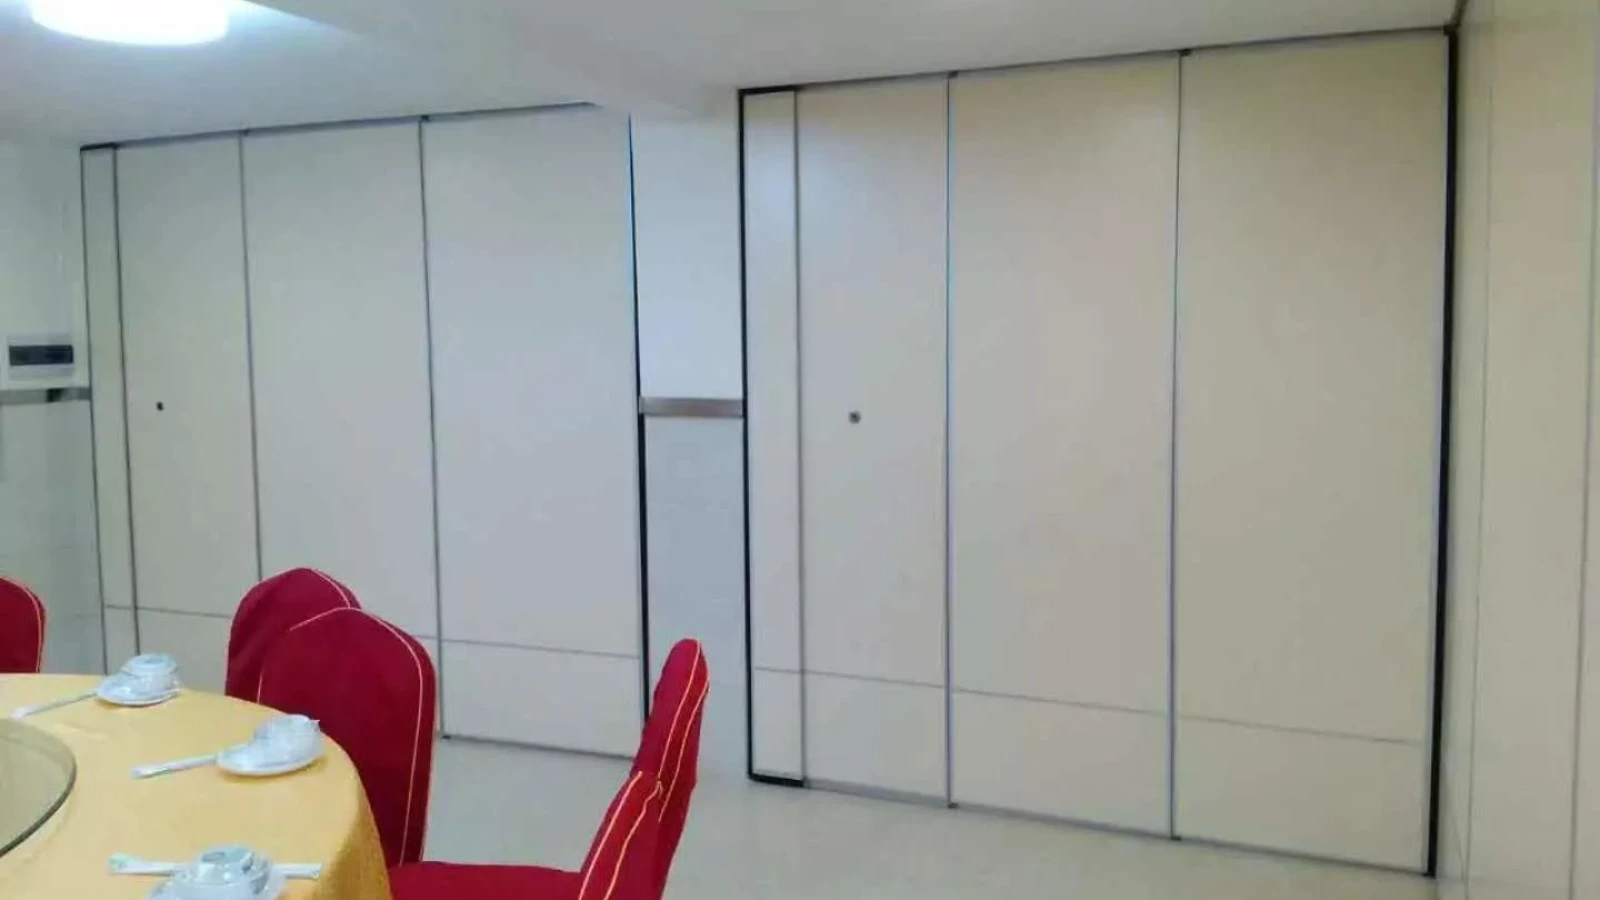
EBUNGE can discuss pass-door requirements and project documentation, but the final responsibility matrix should reflect the application reference team and contract structure.
Acoustic Concepts Without Invented Ratings
A divider’s acoustic behaviour depends on the complete assembly, including seals, junctions and the surrounding construction. Generic seal and acoustic concepts can be explained, but project-specific performance requires matching evidence.
For maintenance access, the practical point is that any later change to the assembly or its interfaces could affect acoustic behaviour. Record the as-built condition and confirm any modification with the project’s acoustic specialist.
Pre-Installation Access Checklist
- Confirm the layout shows straight, turning and stacking routes.
- Verify the overhead route is continuous and supported per project-specific review.
- Check ceiling services against the stacking envelope.
- Record approved finishes and any care notes.
- Document pass-door requirements and project documentation.
- Confirm acoustic and dimensional requirements with qualified specialists.
Use this checklist as a discussion tool. It does not replace engineering judgement or project-specific confirmation.
Frequently Asked Questions
What is acoustic room divider maintenance access?
It is the planned route and coordination process for reaching the overhead track, stacking area and related components of a movable partition system. It should be reviewed during design, not only after installation.
Do movable partitions need a floor track for maintenance access?
EBUNGE movable wall panels are top-hung and move without a continuous floor running track or floor hardware along the partition line. Maintenance access is therefore focused on the overhead route and stacking position.
Can panels move across an untracked gap?
No. Every proposed movement path requires a continuous connected overhead route and project-specific support review. Straight, turning and stacking routes should be reviewed from the layout.
Which finish options are confirmed?
Confirmed finish options include laminate, melamine, fabric, leather, glass and other approved surfaces. Visible references can support layout discussion but do not verify hidden construction or performance.
Can EBUNGE help with pass-door requirements?
EBUNGE can discuss pass-door requirements and project documentation. Final details depend on the project layout, support conditions and dimensional requirements.
What should be confirmed before procurement?
Confirm project-specific support, acoustic and dimensional requirements. Also confirm the stacking position, overhead route and any ceiling services that could affect access.
Conclusion and Next Steps
Planning acoustic room divider maintenance access is a drawing-review discipline. Map the overhead route, protect the stacking zone, document finishes and keep performance claims tied to matching evidence. For project-specific support, acoustic and dimensional requirements, speak with the EBUNGE team.
Contact EBUNGE to discuss your layout, or request a quote for your project. You can also review our acoustic room dividers and explore solutions for flexible spaces.