

Product Description
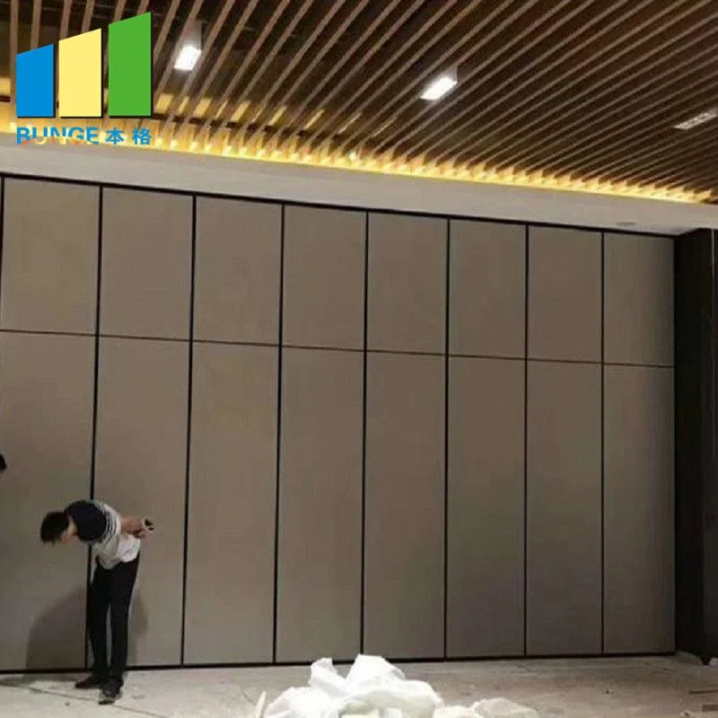
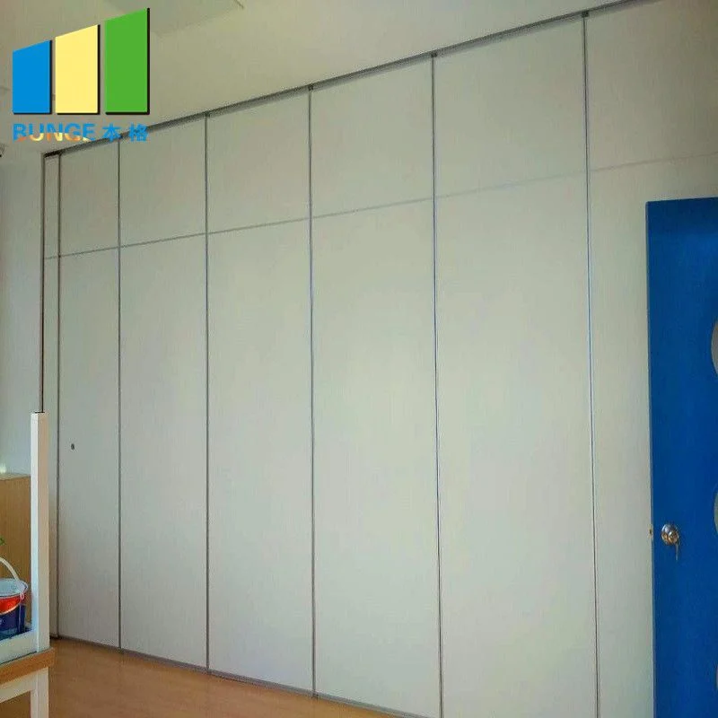
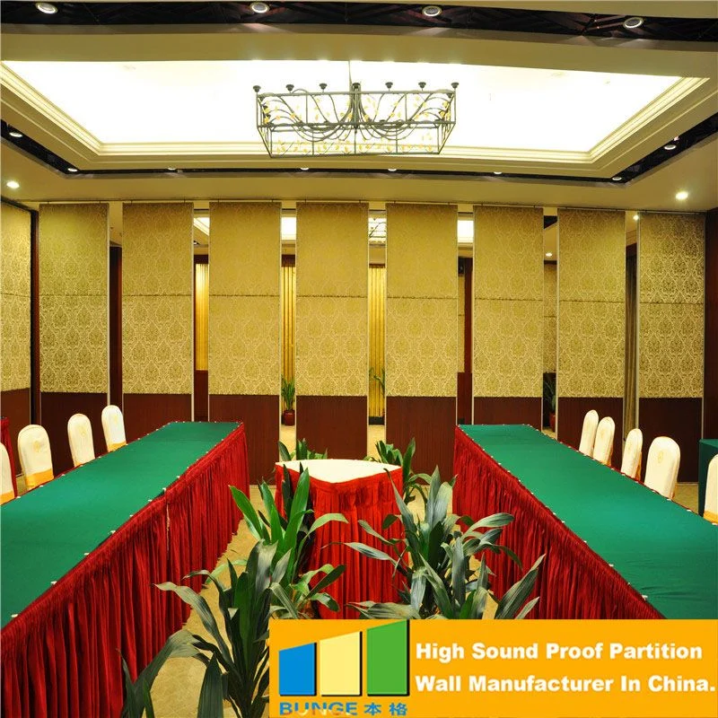
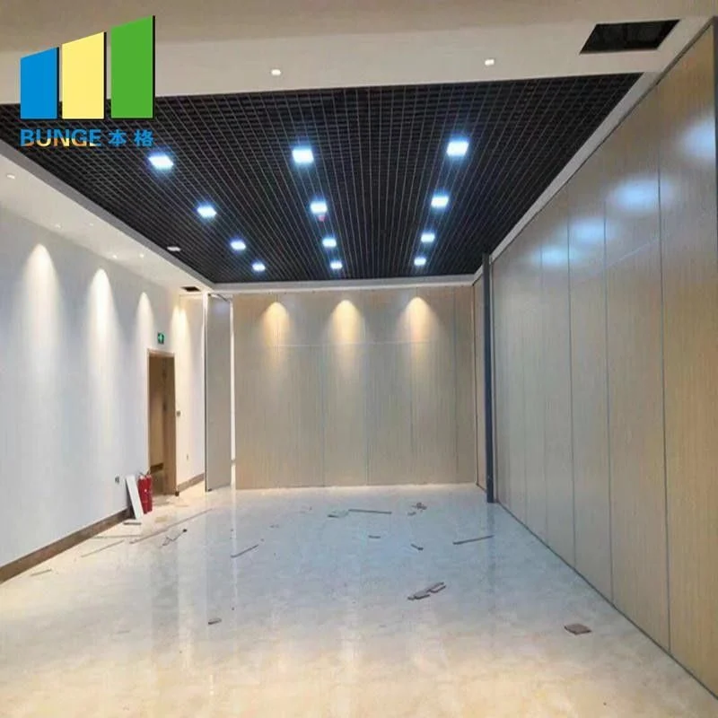
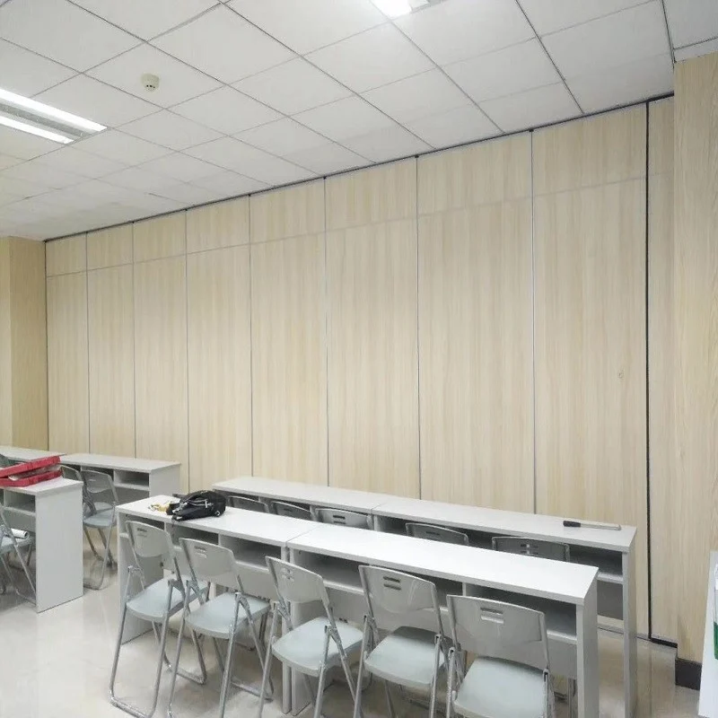
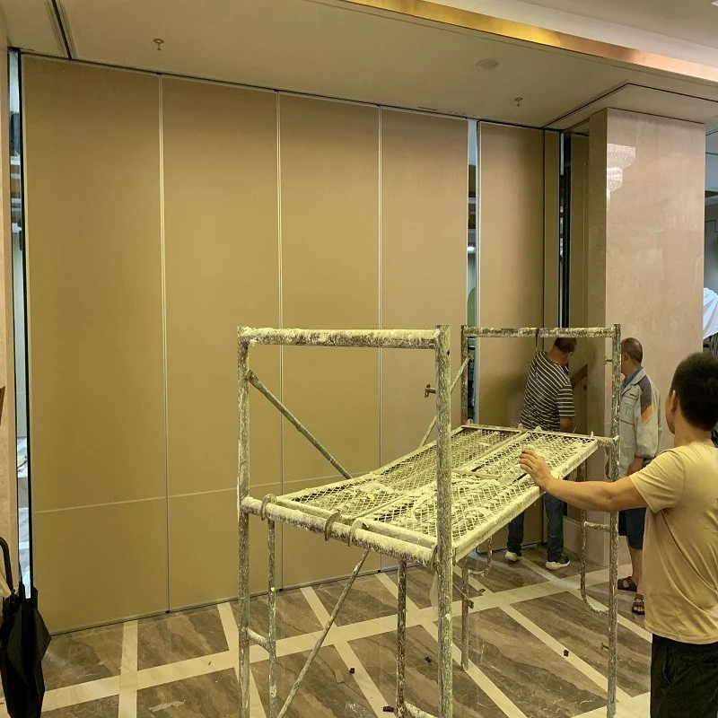
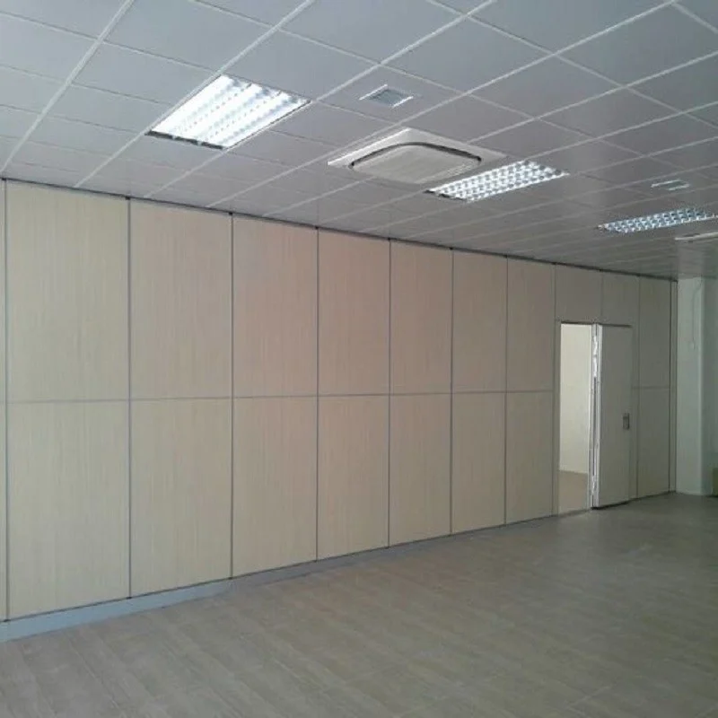
Ballroom Acoustic Movable Walls System Folding Sliding Partition Walls for Banquet Hall
Sliding partition walls details
The sliding partition walls structure is composed of aluminum profiles, sheets of treated particleboard or MDF and insulation. The combined structure forms a panel that has a total thickness of 65/85/100 mm and depending on the insulation material ensures a soundproof resistance of 32-53 dB (decibels).
When the sliding partition walls system is supported at the ceiling it runs along an adjustable aluminum upper track that is equipped with bearings inside of carriages. This enables the sliding partition walls height to be adjusted by 15 mm. The carriages are installed on every second wall panel and are located at the center of the panel. Because the wall hangs from the ceiling, it is important for the installation of the wall that the sliding partition wall is attached to something solid (i.e. concrete ceiling, steel structure, wood beam etc.).
In the case that the sliding partition wall is supported by the ground, an aluminum track is installed on the ceiling where the carriages move the wall and at the top there is a guiding track. The height is also adjustable by 15 mm.

Sliding partition walls advantages
Top hung system without the need for a floor track.
Retractable top and bottom seals ensure effortless movement of sliidng partition walls panels.
Concealed or exposed panel edge profiles.
Numerous panel stacking options for complete flexibility.
Extensive range of surface finishes available, easy construction and transportation.
The sliding partition walls system offers various levels of sound reduction.
Combines elegance with robust construction.
Allow Customization.
Improved sound insulation with a reduced wall thickness.

Technical information
| Series | BG65 | BG85 | BG100 |
| Panel suspension | Top hung only | Top hung only | Top hung only |
| Panel thickness | 65 mm | 85 mm | 100 mm |
| Max height | 4000 mm | 6000 mm | 18000 mm |
| Panel width | 500-1200 mm | 500-1200 mm | 500-1200 mm |
| Face material | 9 mm | 9 mm | 12 mm |
| Pass doors | Single door or Double door | ||
| Sound insulation | 20-32dB Rw | 28-36dB Rw | 32-50dB Rw |
|
Finish Material |
Plywood, MDF, Laminate, Melamine, Gypsum board, Fabric, Leather, Insulation board, Fireproof board, Wall paper, Vinyl, Painting, etc. (Customized) | ||

Specifications
| Product Name | Sliding Partition Walls |
|---|---|
| Application | Ballroom Partition Walls |
| Service | respond after reviewing the project information |
| Size | Partition Walls Customized |
| Color | Accept Customized |
| Highlight | sliding folding partition , sound proof sliding partitions |
Product Details
| Place of Origin | Guangzhou, China |
|---|---|
| Brand Name | EBUNGE |
| Certification | ISO 9001 |
| Model Number | 65 mm sliding partition walls |
| Packaging Details | Paper carton, outside with wooden box. |