

Product Description
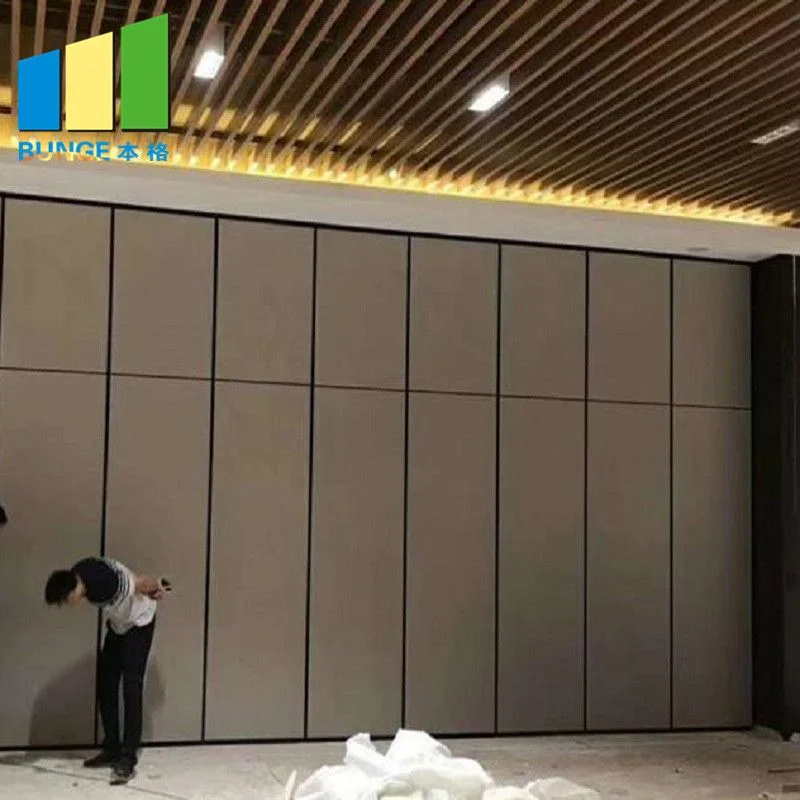
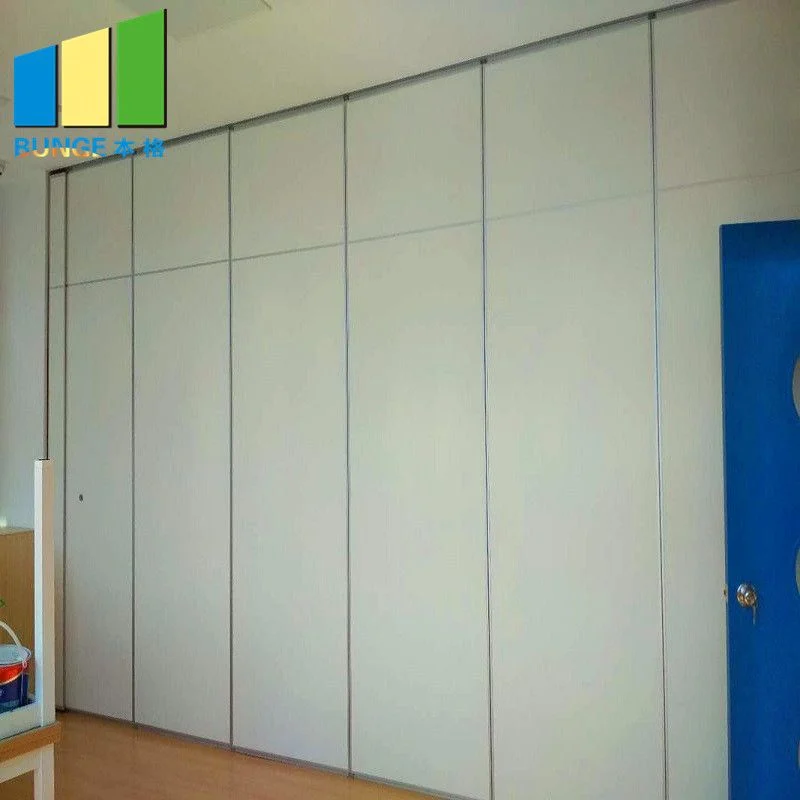
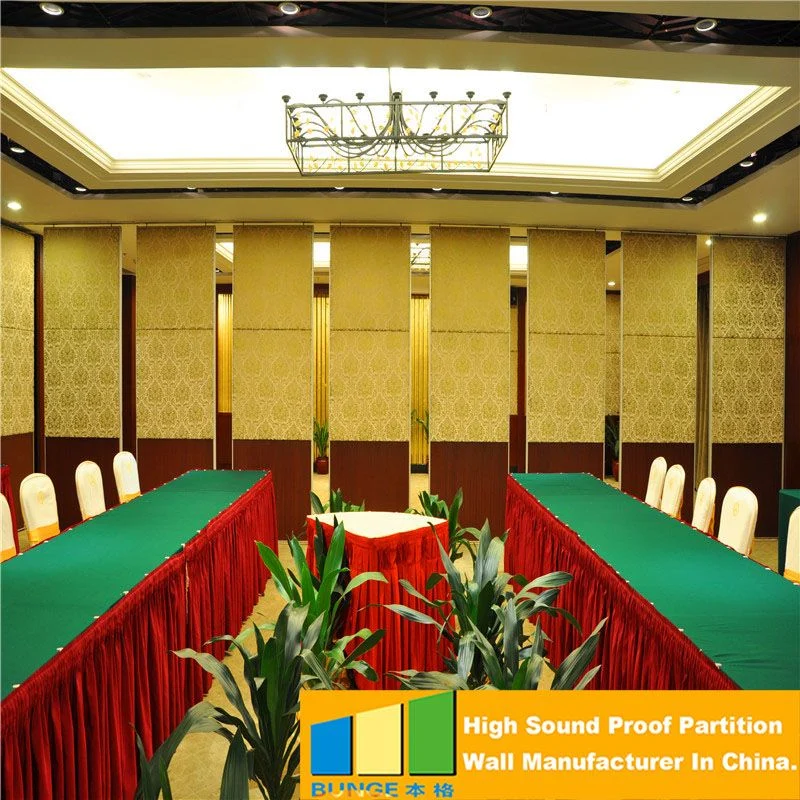
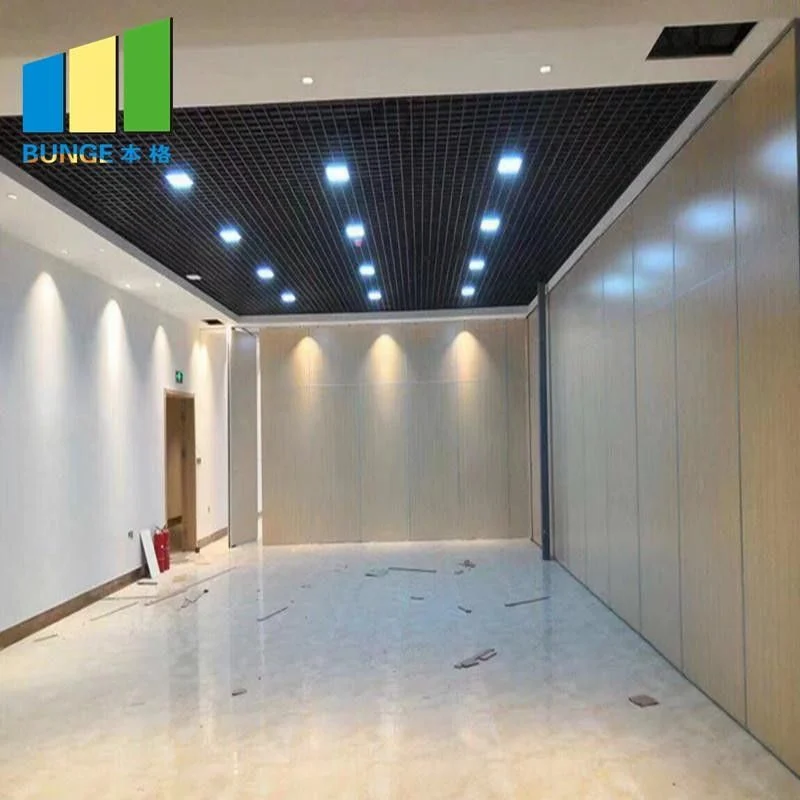
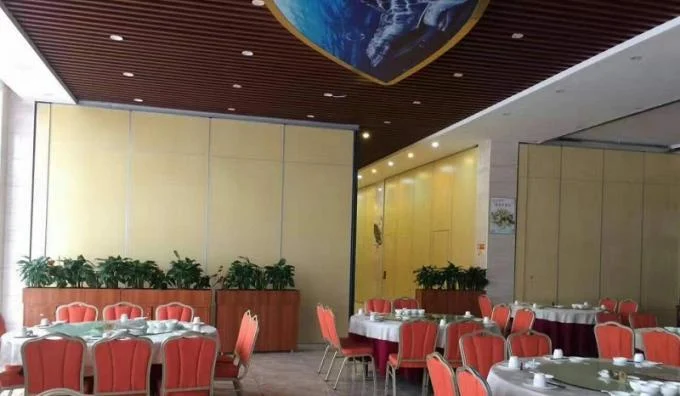
Acoustic Sliding Door Partition Walls System Philippines Design for Office
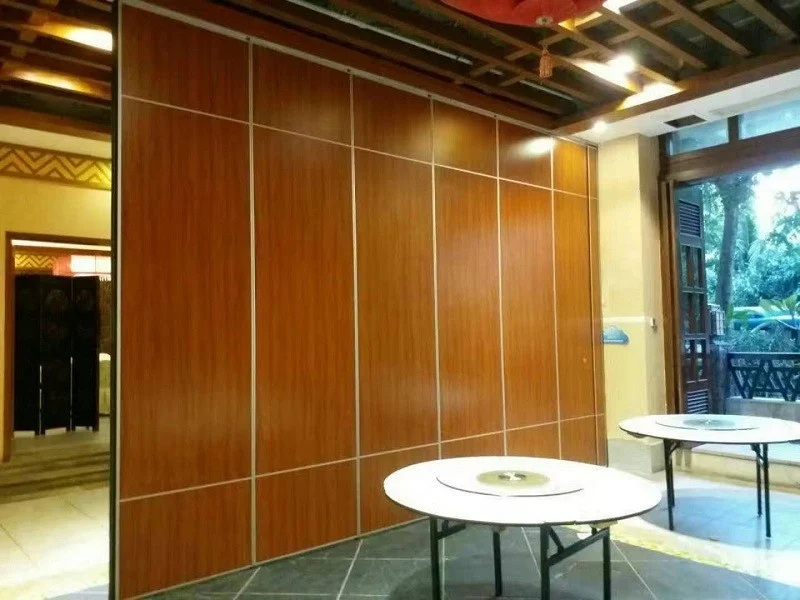
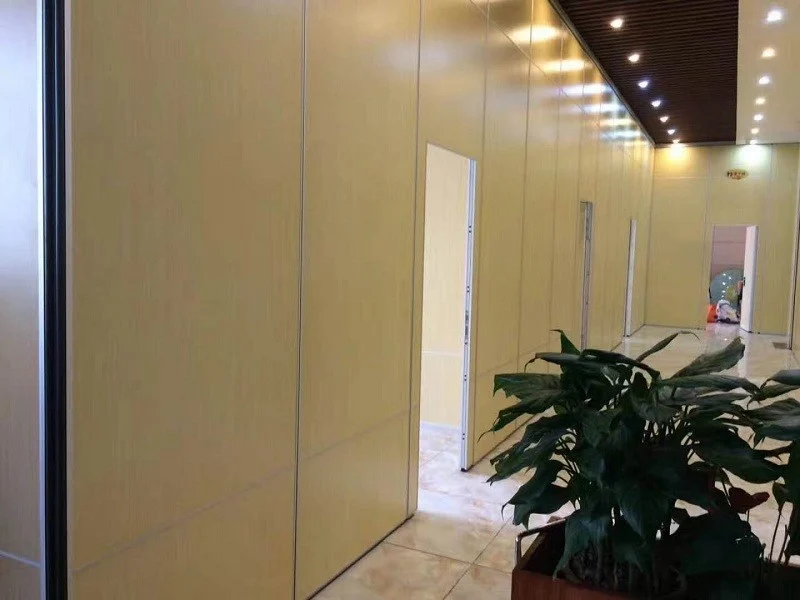
The kinds of EBUNGE sliding partition walls
EBUNGE has high standard of supply, installation, servicing and maintenance, has affirmed their position as market leaders for acoustic folding partitions, acoustic partitions, acoustic sliding partitions, moveable walls,
Concertina partitions, folding & accordion partitions, folding glass walls, folding glazed partitions, folding glazed walls, folding partition systems, folding partitions, folding room dividers, folding walls and frame less
Glass walls, frame less glass partitions, glass movable walls, glass office partitions, movable partitions, moveable partition walls, moveable partitions, moveable wall systems, movable walls, operable glass walls,
Operable walls, partition walls, room divider screens, room dividers, sliding / folding / movable walls, sliding / folding partitions, sliding glass walls, sliding partitions, sliding room dividers, sliding walls, vinyl sliding concertina partitions, vinyl partitions, bottom rolling partitions, floor mounted partitions.
The experienced company work closely with; architects, main contractors, ceiling and partitioning companies on a nationwide basis, ensuring that the standard of products and services surpasses competitors.
Installation Details
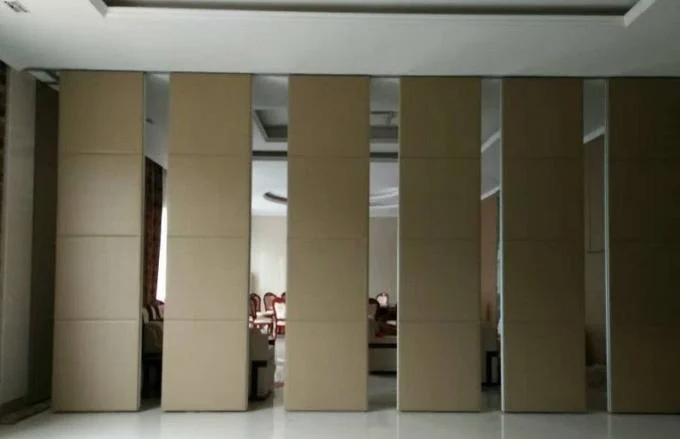
1. Before the renovation, the on-site measurement must be performed. According to the measurement data and the construction structure of the site, the design drawings shall be issued by the construction party, and the two parties shall confirm to enter the next step without any doubt.
2. Partition production is usually completed by a design company in its own factory. The installation engineering part is produced on site. Therefore, after confirming the design drawings, the requirements for glass thickness, materials, hardware accessories, and borders shall be analyzed and explained.
3. Pay attention to the strong and weak power engineering during construction, because he not only concerns the installation and wiring of the company’s supporting facilities in the future, so he must find a professional qualified cabling company, and have professional and technical personnel to carefully measure the construction site, and then All the drawings on the drawings show the status of reserved switches, sockets, and the direction of various lines.
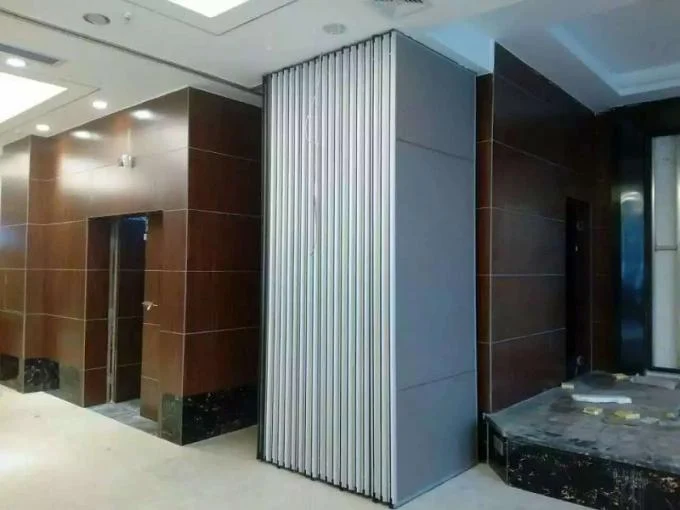
Technical data of Type 65 movable partition :
| Panel Suspension | Top hanging system without the need for a floor track. |
| Panel Width | Each panel 600mm-1200mm. |
| Track | Aluminum Or Steel Track |
| Roller on panel | Single or Double Roller |
| Panel Frames | Heavy-duty steel-gusseted aluminum inner frames reinforced with full height. |
| Top and bottom seals | Top and bottom pressure retractable seals ensure effortless moved and locked. |
| Module | 700mm – 1200mm maximum. |
| Panel stacking | Numerous panel stacking options for complete flexibility. |
| Panel Surface | MDF,Plywood, woven fabric, Leather,Natural wood veneer, Melamine,Wood moldings, etc. |
| Finishes | Satin anodized or polyester powder coating to all exposed aluminium components available in a wide range of colour as standard. |
Advantage:
Environmental protection and light material.
Top hung system without the need for a floor track.
Retractable top and bottom seals ensure effortless movement of panels.
Concealed or exposed panel edge profiles.
Numerous panel stacking options for complete flexibility.
Extensive range of surface finishes available, easy construction and transportation.
The system offers various levels of sound reduction.
Combines elegance with robust construction.
Improved sound insulation with a reduced wall thickness.
Space savings in the parking area.
Low specific weights with obvious structural advantages.
Easy installation.
Specifications
| Open Style | Sliding |
|---|---|
| Product Name | Sliding Partition Walls |
| Feature | Sound Proofing |
| Size | 100 Mm |
| Color | Accept Customized |
| Application | Office,hotel,conference Room |
| Panel Width | 500 Mm--1230 Mm |
| Door Material | Melamine Board |
| Surface | Melamine,leather,fabric,plywood |
| Position | Interior |
| Width | 85 Mm(3 1/4 Inch) |
| Highlight | sliding folding partition , sound proof sliding partitions |
Product Details
| Place of Origin | Guangdong |
|---|---|
| Brand Name | BANGE |
| Certification | ISO9001 |
| Model Number | 85 mm sliding partition walls |
| Packaging Details | Carton package, MDF batten on four section sides , foam board on both front face. |