Product Description
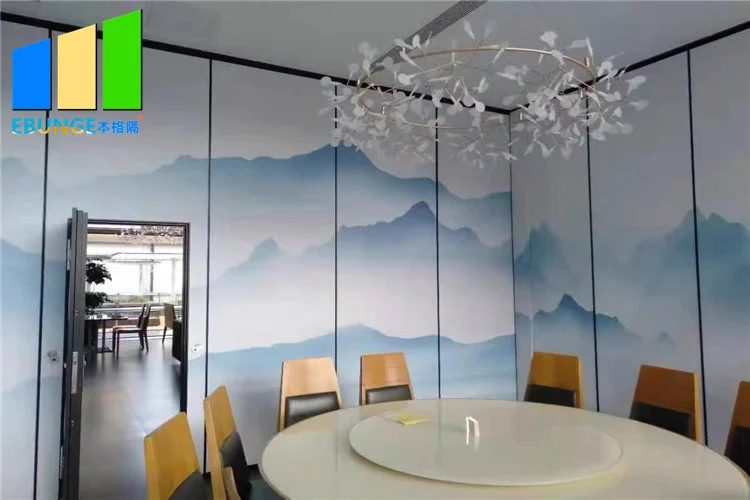
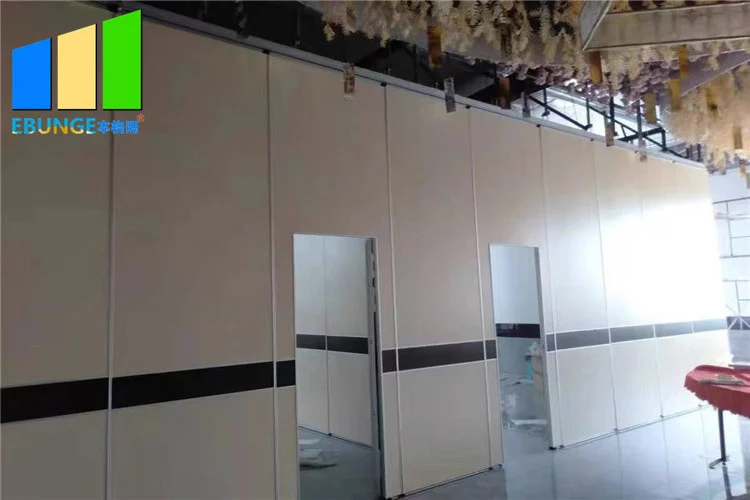
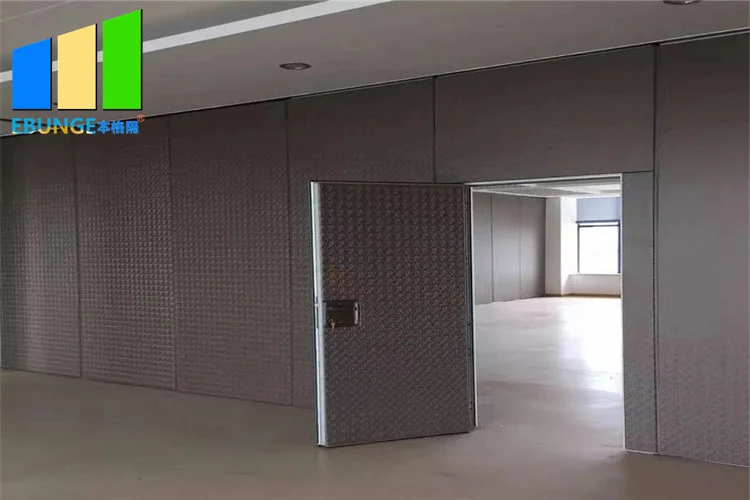
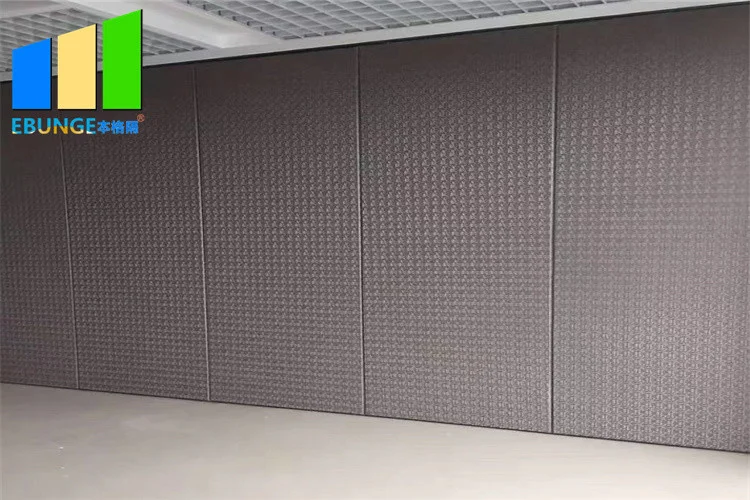
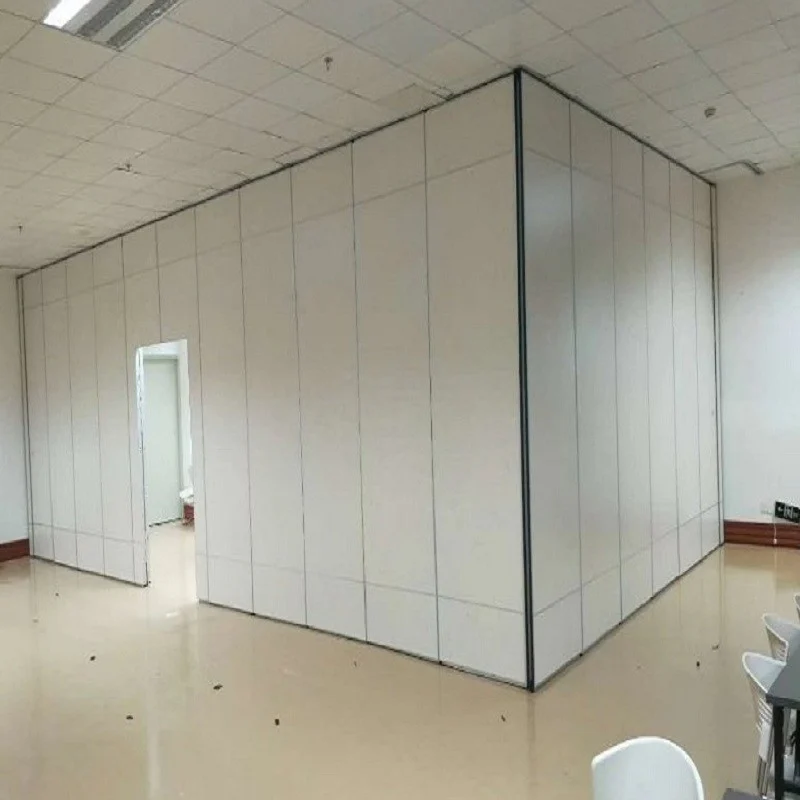
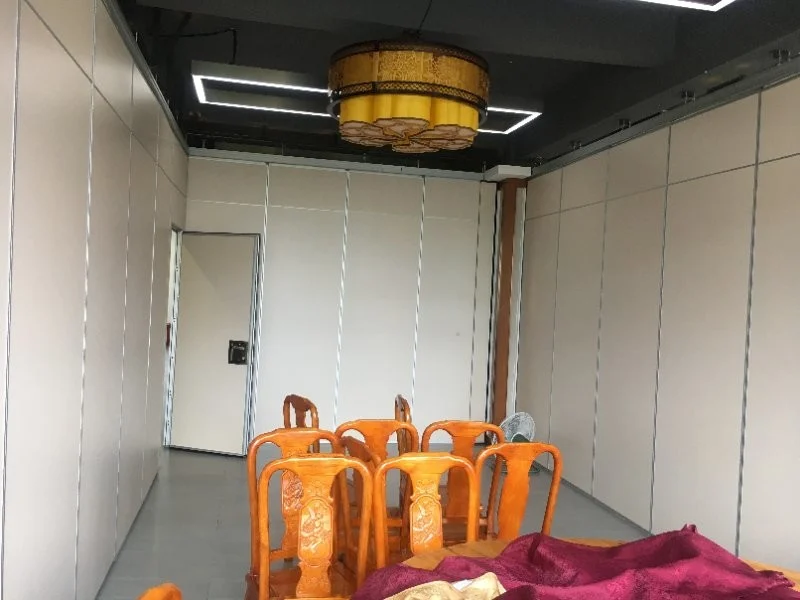
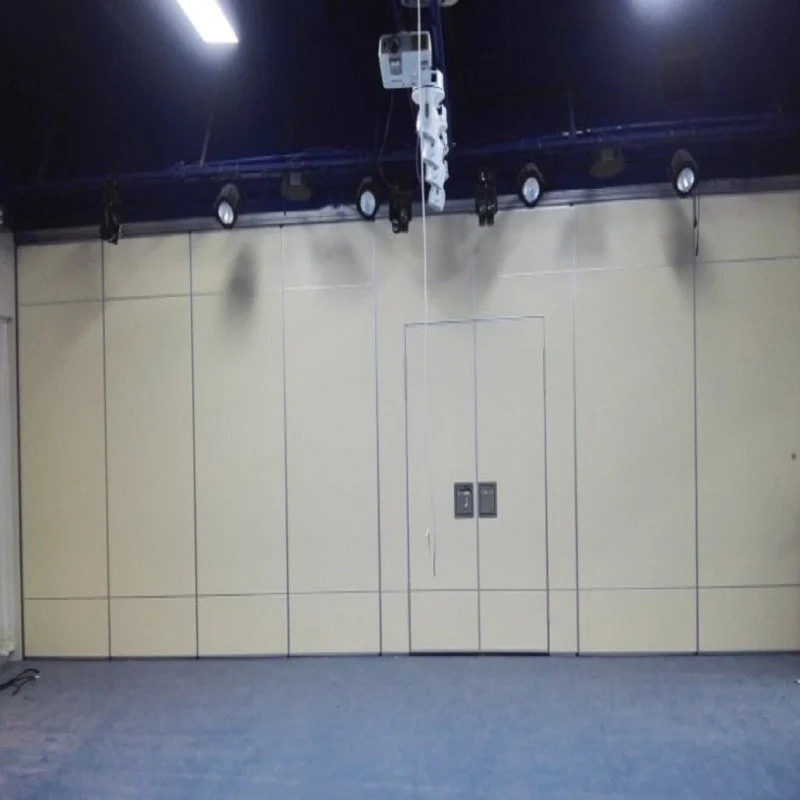
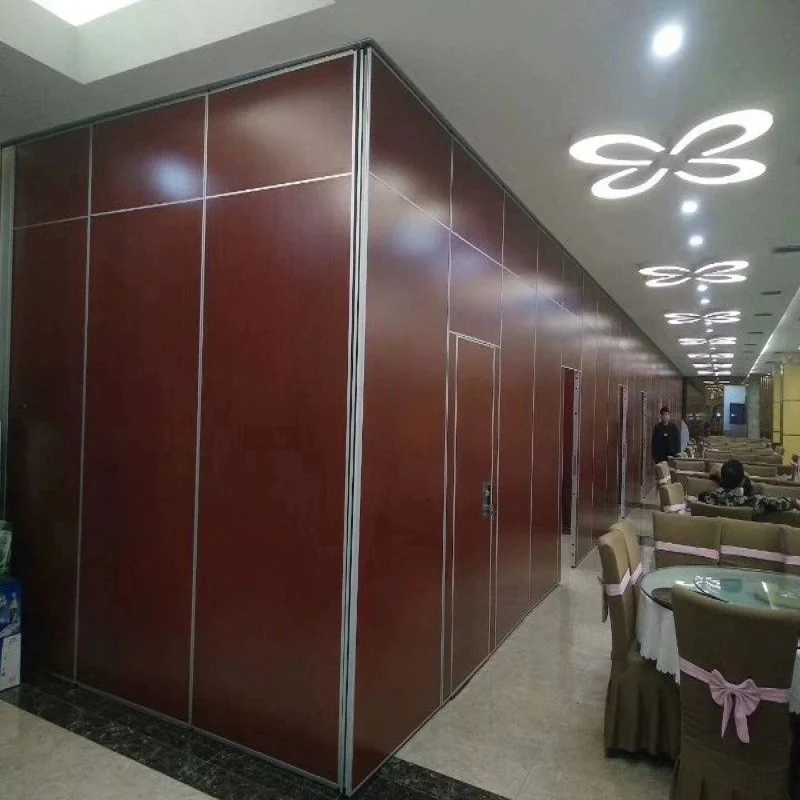
Movable Partition Wall Panels Office Acoustic Room Dividers Screen
The features about acoustc room dividers
Retractable and flexible: The partitions move freely, promoting flexibility, and one person can complete the entire process of partitioning;
Beautiful and generous: Any surface decoration can be combined with indoor decoration effect;
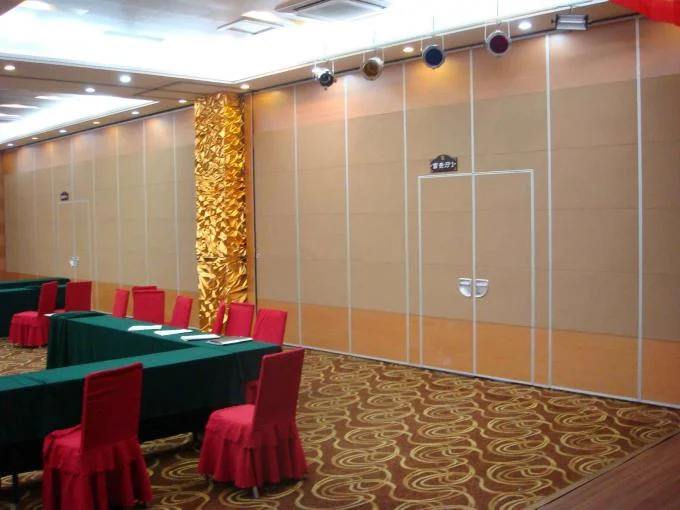
Wide range of applications: Can be used in conference halls, exhibition halls, restaurants, high-cleaning factories and offices.
Floorless rail suspension: There is no track on the floor, just install the rail on the ceiling;
Noise and environmental protection: good sound insulation effect, the maximum sound insulation coefficient can reach 53dB;
Efficient fire protection: The use of high-efficiency fireproof materials, fire performance is good;
Collection is convenient: When closing, the partition can be hidden in a dedicated storage cabinet, which does not affect the overall appearance;
Insulation and energy saving: excellent insulation performance, according to different seating rates, the large space is divided into small spaces to reduce air conditioning power consumption;
Stable and safe: stable and reliable after partition, not easy to swing;
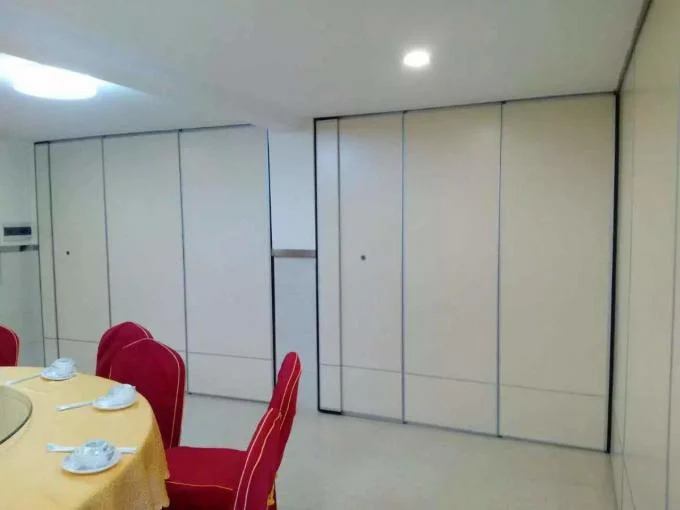
How to install the tracks of the sliding partition walls
1.The size of the track box in the upper part of the sliding partition walls must be 12 cm high and 9 cm wide. Like a curtain box, a rail is installed in the track box and the sliding partition walls can be hung on the track. When the height of the door is less than 1.95 meters, it feels depressing. Therefore, Jiuzheng.com reminds that when moving partitions are made, the height should be at least 195+12=207cm.
2.The gold size of a normal door is about 80 cm x 200 cm. Under this structure, the door is relatively stable and also beautiful. Therefore, the ratio of the width and height of the moving partition should be similar to that of the gold.
3.Use the floor-to-ceiling sliding partition walls(light hanging rail box) with caution. Because the swing amplitude is too large during push-pull, the time-long sliding partition wall is easily deformed, and the deformed back door cannot be opened, which means that it cannot be repaired and cannot be used.
4.When installing the sliding partition rail, fix the upper rail, and use a gravity cone (hanger hammer) to hang the three points on both ends of the upper rail and the midpoint. Draw 3.3 points on the floor with an oil pen, install the upper rail, then face the upper rail Put a hammer to the center of the center, and put vertical lines at both ends of the track. The lower track is fixed at these three points to ensure that the upper and lower tracks are completely parallel and the sliding door is pushed and pulled in the best condition.
| Description of the whole system | |
| Item | movable partition systems |
| Partition Height | 2-17 meters |
| Sound Transmission Class(STC) | 32-55db |
| Description of accessories | |
| Roller | Imported dupont POM material roller,bearing capacity 225-1300kg |
| Track System | Clear anodized 6063-T6 aluminum double track |
| Surface finish option | MDF,plywood, melamine,HPL,fabric,PU,wood veer, mirror steel ect. |
| Junction | “T”junction, “L” juntion, cross/ “X” juntion |
About us
Guangzhou EBUNGE Building Decoration Engineering Company Limited is a professional company in manufacturing acoustic room dividers. It also artistically designs and carefully does research and development .The company has adopted the advance partition technology of USA,Germany and Denmark.We have professional staff with more than 10 years of experience in design,production and installation .
Our products acoustic room dividers are widely used in the hotel banquet halls,meeting rooms,exhibition halls ,conference rooms,International Convention Centers,KTVs,upscale restaurants,office buildings,schools, hospitals and others .
Nowadays,the modern trend in buildings needs more flexibility and convenience to use the space of their rooms.Most of the building designers like to prepare open plan space, sound proof effect , and easy to operate.The solution of the designers need is the Movable Partition .
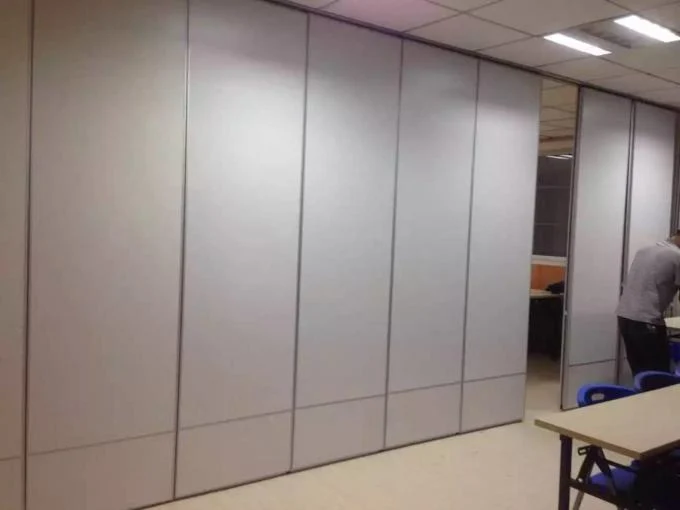
Specifications
| Open Style | Sliding |
|---|---|
| Product Name | Acoustic Room Dividers |
| Feature | Sound Proofing |
| Size | 85 Mm |
| Color | Accept Customized |
| Application | Office,hotel,conference Room |
| Panel Width | 500 Mm--1230 Mm |
| Door Material | Melamine Board |
| Surface | Melamine,leather,fabric,plywood |
| Position | Interior |
| Width | 85 Mm(3 1/4 Inch) |
| Highlight | conference room dividers , sound proof room divider |
Product Details
| Place of Origin | Guangdong |
|---|---|
| Brand Name | BANGE |
| Certification | ISO9001 |
| Model Number | 85 mm acoustic room dividers |
| Packaging Details | Carton package, MDF batten on four section sides , foam board on both front face. |