Product Description
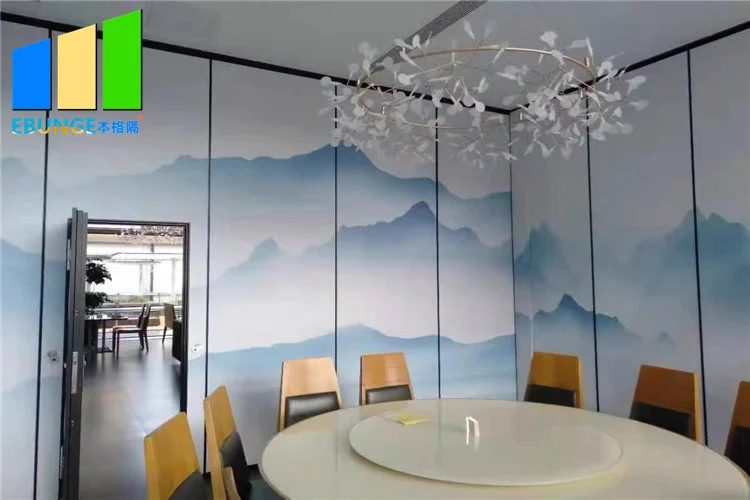
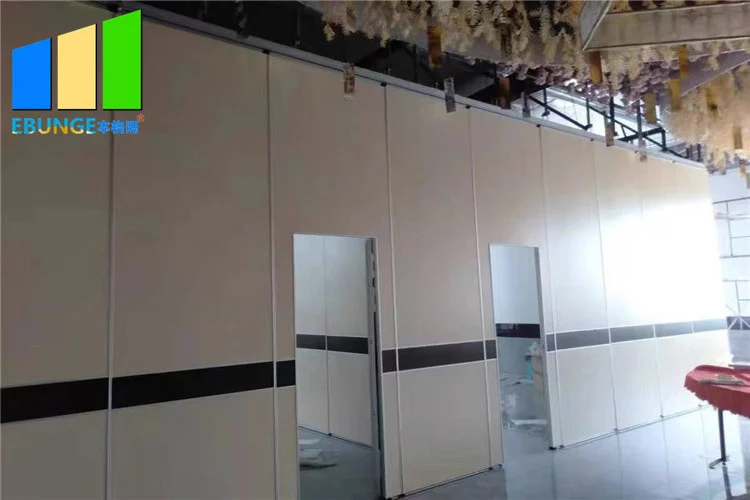
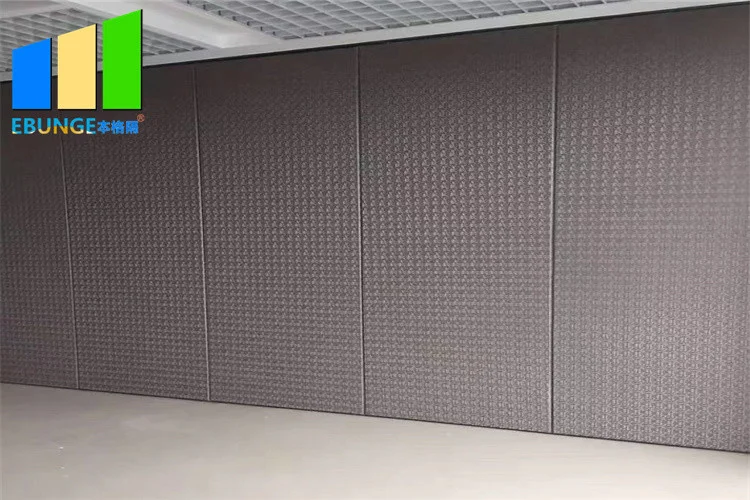
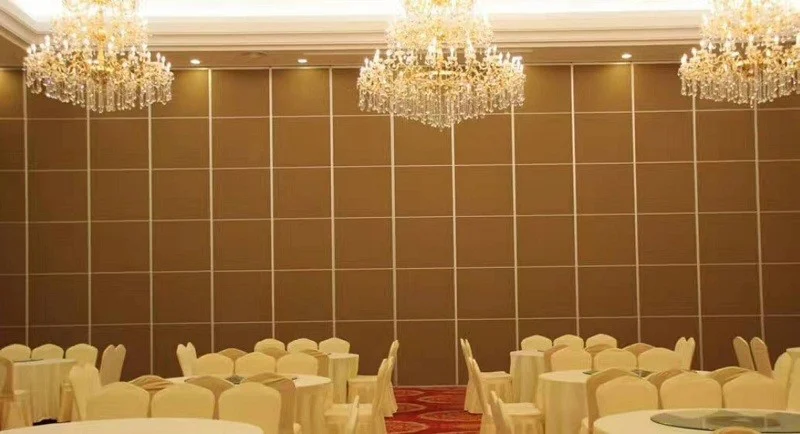
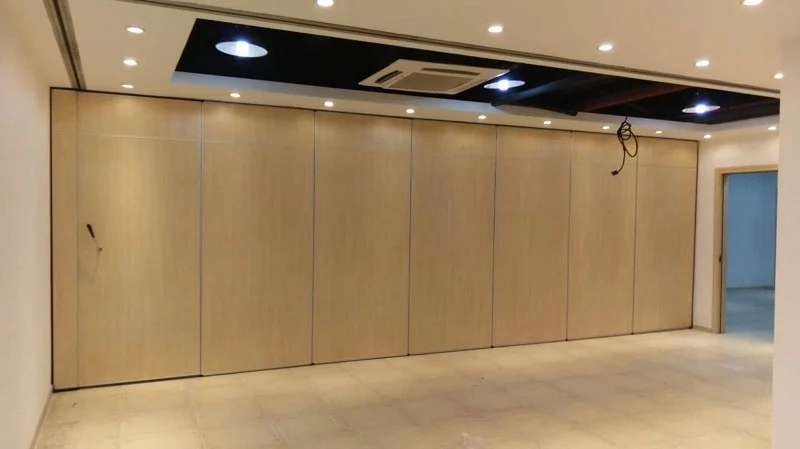
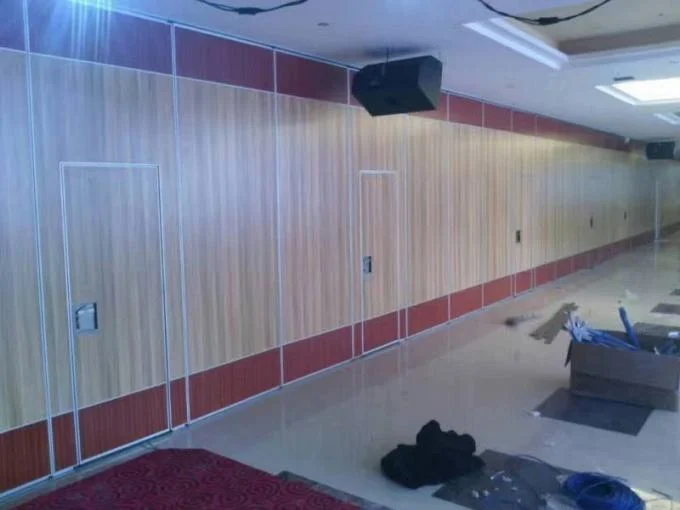
Movable Wall Partitions Banquet Hall Acoustic Room Divider
Description:
Our operable or movable walls are the quality option for Maximilian the use of space within offices, educational establishments and hotels.
Using a system of individual interlocking panels that once in place give the same quality, aesthetics and sound reduction as a permanent partition wall they are the ideal solution for use in larger areas such as conference and meeting rooms where the space is used for a diverse range of activities.
Each panel within a movable wall system can be stored away completely when not in use to maximize the available floor space. Additionally there are numerous ways of stacking or configuring the individual acoustic wall panels to give full versatility on how the area is used.
Feature:
Sound reduction from 37– 53dB RW.
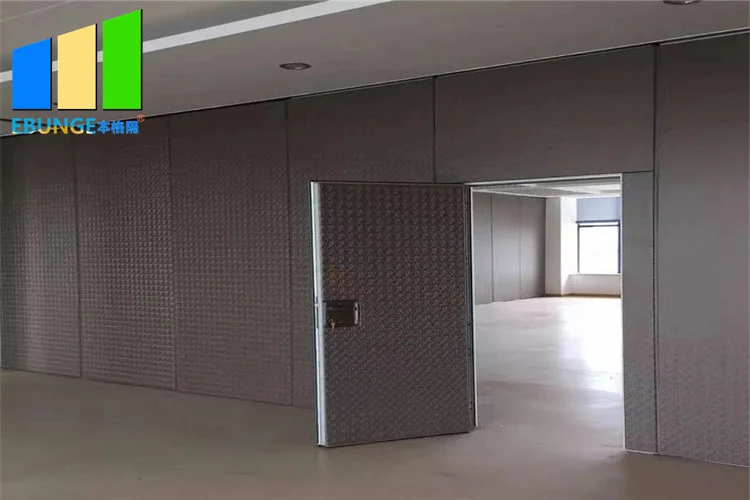
Integral pass doors available.
Selection of stacking options.
Vision panels can be incorporated in solid variations.
Head or floor supported options.
Frame less glass option.
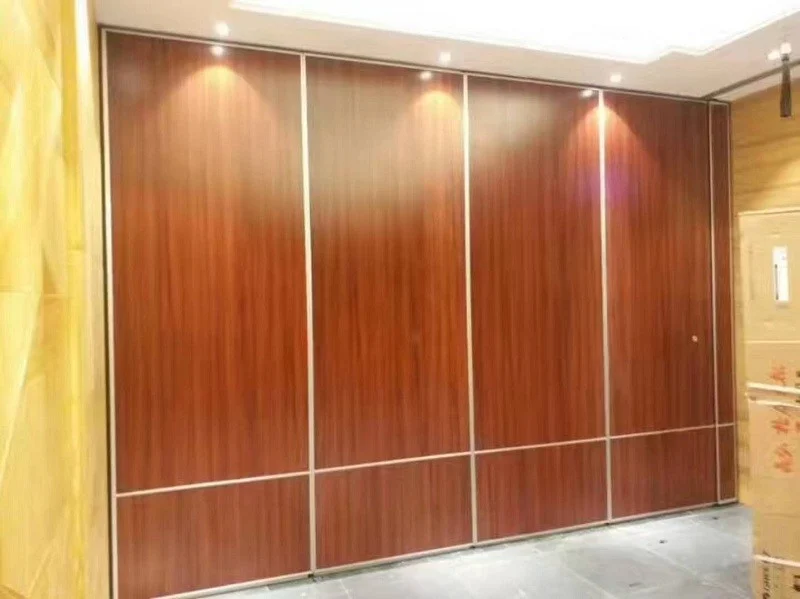
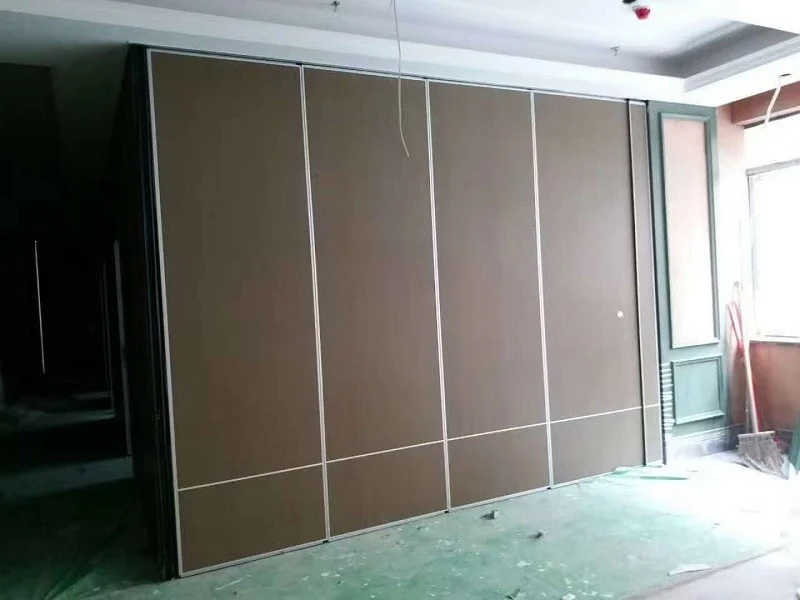
Available in a diverse range of real wood veneers, laminates melamine and vinyls.
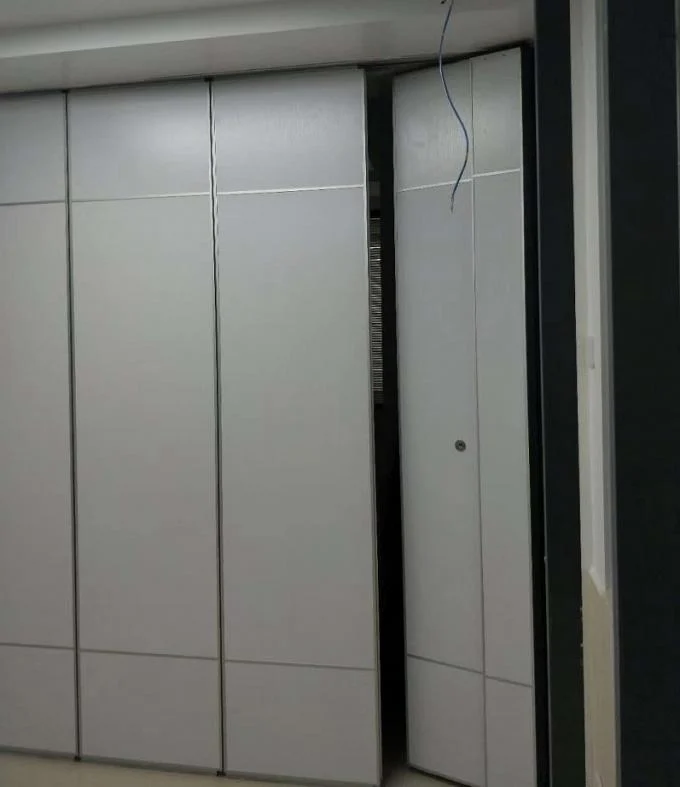
Track system installation :
1. As shown on the drawing, check the track that the track parts are assembled on the floor before installation.
2. Mark the track line and place the bracket in a specific position.
3. Mount the rail brackets to the ceiling.
4. Check if the mobile partition is rigidly fixed on the track. When the rails and brackets must be loosely stored in the storage area, so that the bracket plate can be moved to other places.
5. At the end, measure the proper location of the storage track before adjusting the main track facility. This is very important for the intersection placement.
Application:
The operable wall series is used wherever room space needs to be fully utilized. Hotels, conference centers, educational establishments, offices, training areas, etc. can all benefit from the flexibility of Dividers operable walls.
Technical information:
| TYPE | BG65 | BG85 | BG100 |
| Panel suspension | Top hung only | ||
| Track system | Single or twin point | ||
| Panel thickness | 65 mm | 85 mm | 100 mm |
| Panel height | Up to 4000mm,heights greater than 3000mm refer to our technical dept. | Up to 6000mm, heights greater than 6000mm refer to our technical dept. Inset passing doors above 2400mm. Full height passing door up to 3000mm high document ‘M’ disabled doors optional. | |
| Max height | 4000mm | 6000mm | 18000mm |
| Panel width |
500 – 1200mm 1′ 5/8″ — 4′ |
500 – 1200mm 1′ 5/8″ — 4′ |
500 – 1200mm 1′ 5/8″ — 4′ |
| Frame | Aluminum | Aluminum | Aluminum |
| Surface material | 9mm | 9mm | 12mm |
| Fire safety | Optional class I | Optional class I | Optional class I |
| Vertical profiles | Aluminum, anodized with sealing profiles, painter optional | Aluminum, anodized with sealing profiles, painter optional | Aluminum, anodized with sealing profiles, painter optional |
| Retractable seals | Aluminum, black with double rubber seals | Aluminum, black with double rubber seals | Aluminum, black with double rubber seals |
| Operation of seals | Manual, with supplied operating handle | ||
| Locking | Optional lock to passing doors | ||
| Passing doors | Single open in one panel or double open in two panel | ||
| Sound insulation | 32-38dB Rw | 36-45dB Rw | 42-55dB Rw |
| Weight | Approx 22-35kg/sq M | Approx 25-40kg/sq M | Approx 30-48kg/sq M |
Advantage:
Individual panels that can be stored away for maximum space utilization.
Operable top and bottom seals for effortless operation.
Isolated aluminium frame construction for enhanced acoustics.
High performance multiple in fill’s for maximum sound attenuation.
Unique track and carrier system ensuring quiet and easy operation.
Numerous panel stacking options for complete flexibility.
No floor track ensuring obstruction free threshold.
Three panel sizes to accommodate a wide range of acoustic requirements .
Extensive range of surface finishes can be applied.
Specifications
| Metal Type | Aluminium+melamine |
|---|---|
| Width | 500-1200 Mm |
| Open Style | Folding |
| Feature | Durable,Easy,Assemble |
| Function | Soundproof |
| Thickness | 85 Mm |
| Height | 6 M |
| Service | OEM Service |
| Surface | Melamine |
| Application | Banquet Hall, Hotel |
| Highlight | conference room dividers , banquet hall room dividers |
Product Details
| Place of Origin | China,Guangzhou |
|---|---|
| Brand Name | EBUNGE |
| Certification | ISO9001 |
| Model Number | Series 85 mm acoustic room divider |
| Packaging Details | Carton package, MDF batten on four section sides ,foam board on both front face. |