
Quick answer: partition track shared ceiling void access
Review focus: partition track shared ceiling void access.
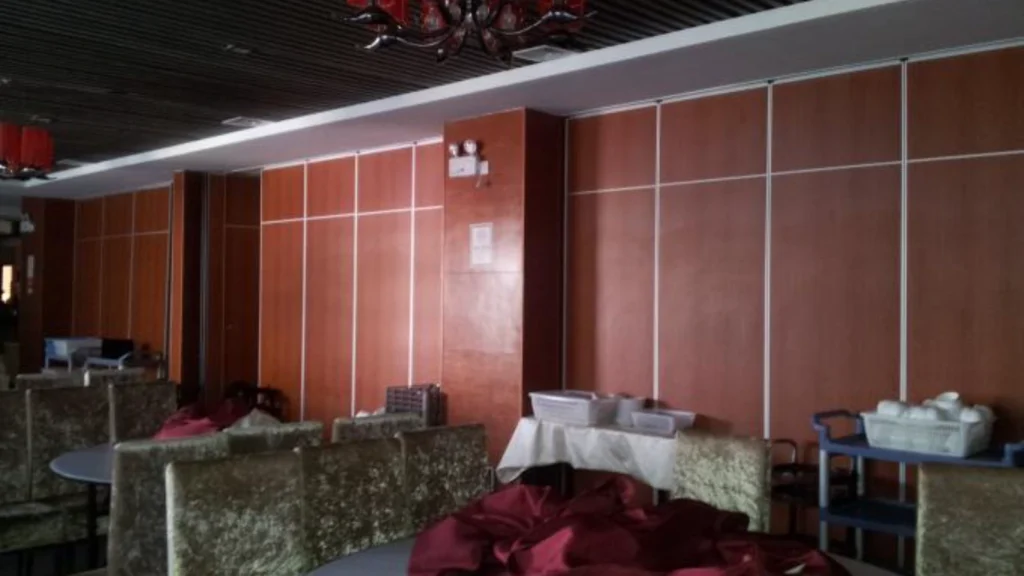
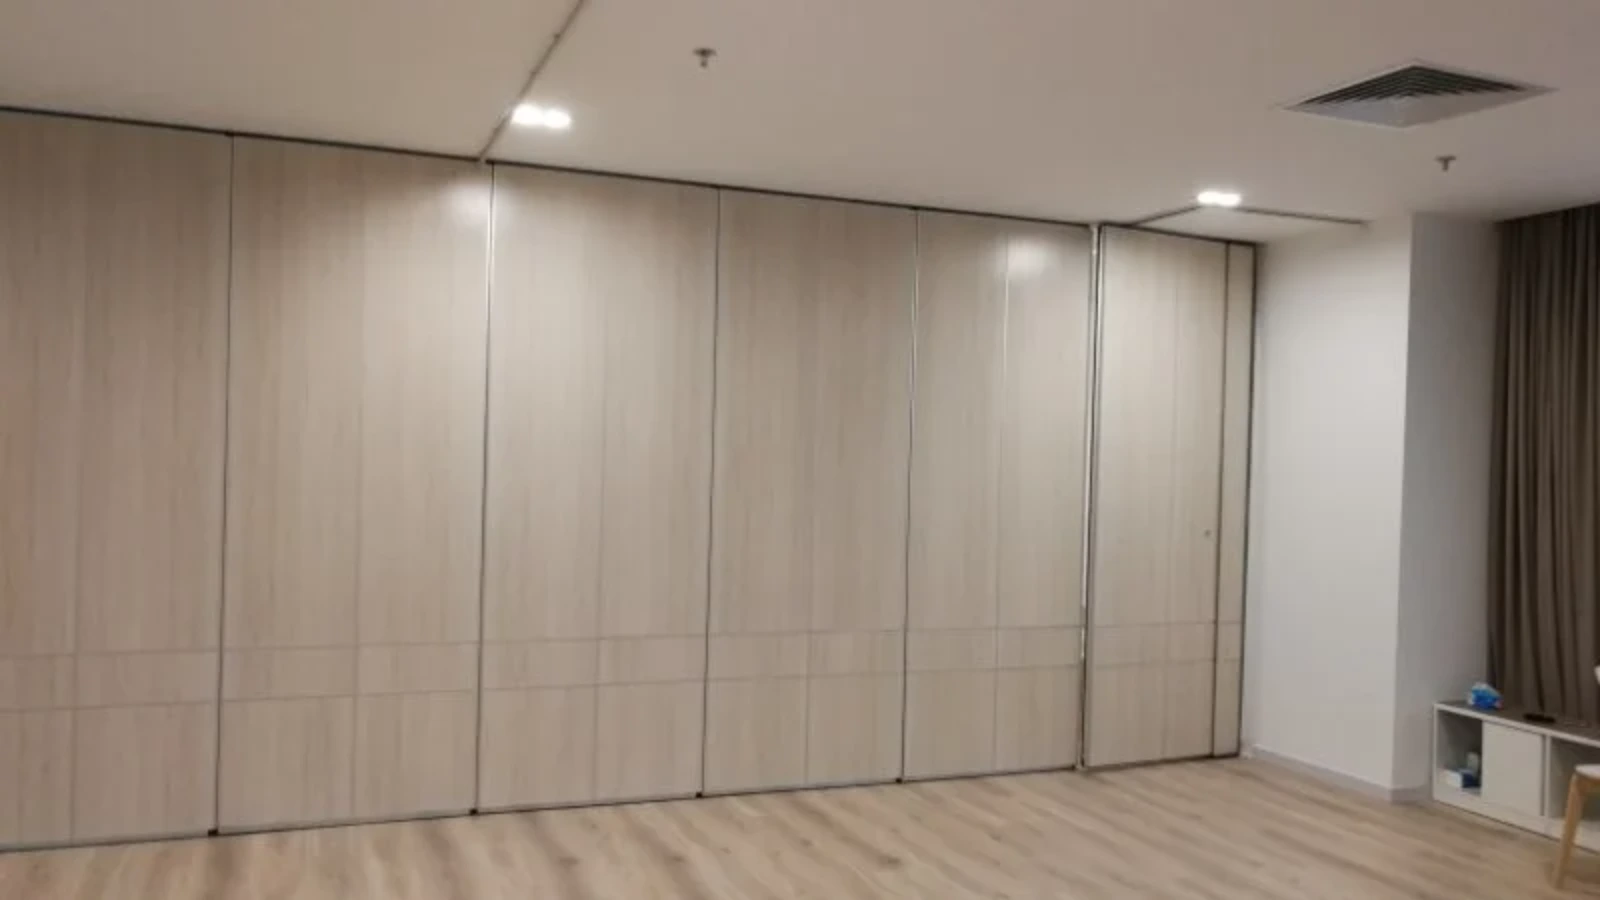
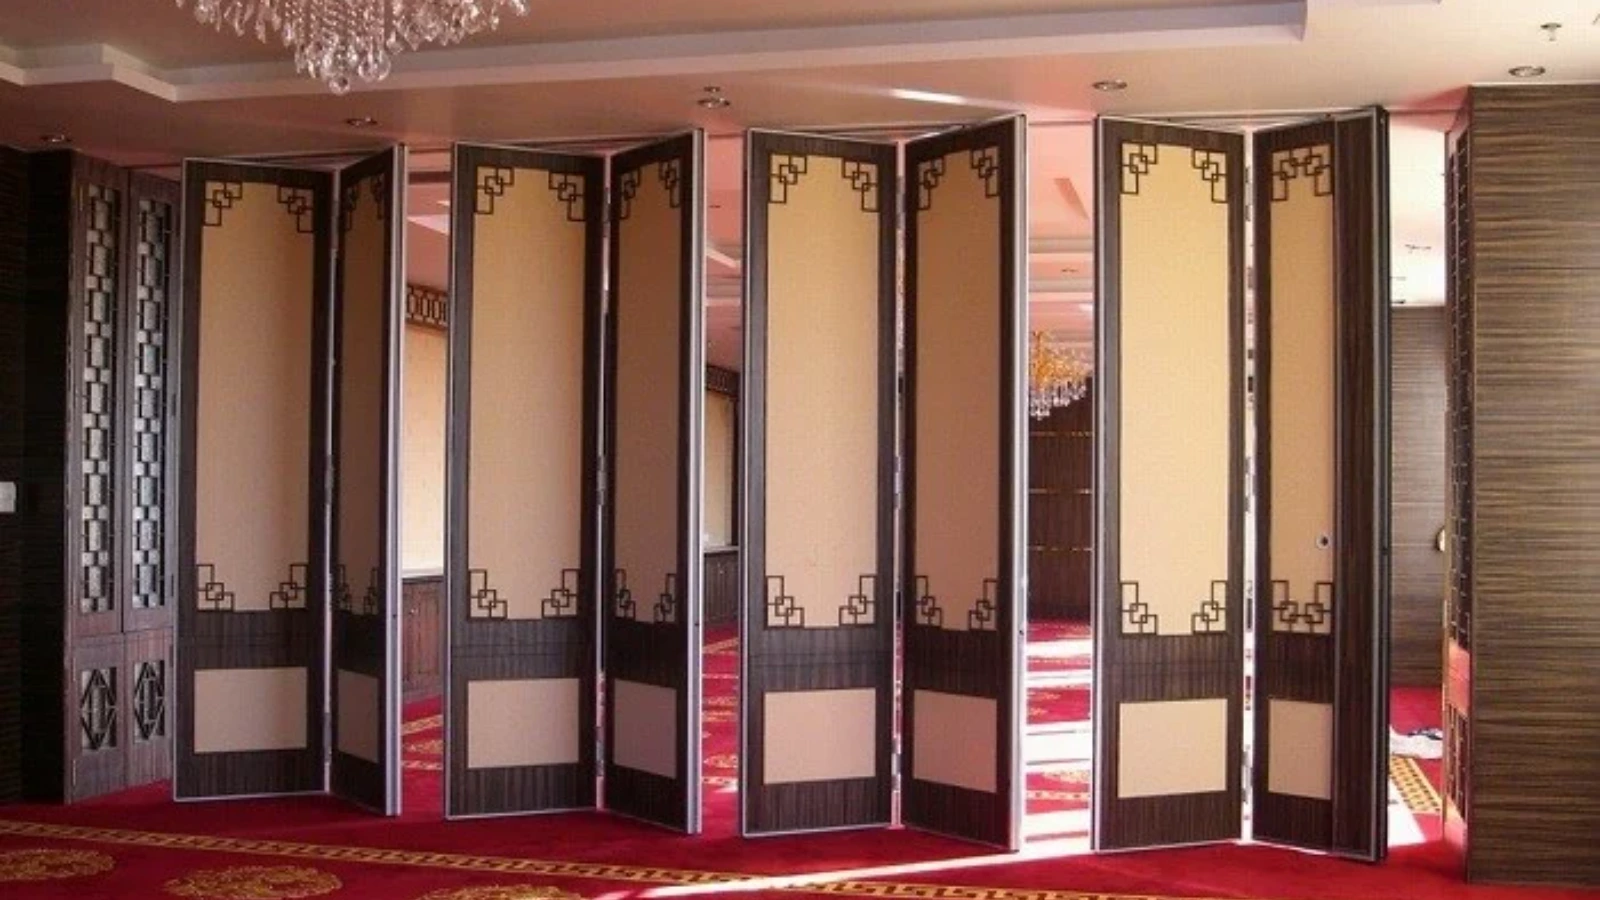
When several movable walls converge on one ceiling zone, partition track shared ceiling void access becomes a coordination problem rather than a product selection. EBUNGE movable partition panels are individually movable, suspended from a top track, cross the opening without a floor track, and park at a planned stacking position. That clear-floor behaviour is a maintained fact. What sits above the ceiling — and how anyone reaches it later — must be resolved from the project layout, not assumed from a catalogue image.
This guide gives project teams a review framework. The suitability of each route and parking arrangement depends on the approved layout, circulation, ceiling interfaces and operating sequence. Every recommendation below ends at the same boundary: confirm project-specific support, acoustic and dimensional requirements with the responsible design team before fabrication or installation.
Why Shared Ceiling Voids Change the Access Conversation
Project review term: partition track shared ceiling void access.
A single partition track in its own ceiling pocket is relatively easy to inspect. When two or more routes share one void, the track layout, turning points and stacking zones compete for the same concealed space. Straight, turning and stacking routes are reviewed from the layout, so the access plan must follow that same geometry.
The practical risk is not the track itself. It is the assumption that a hatch placed for one service will also serve the partition route. Maintenance access planning coordination means agreeing who opens what, from where, and with what clearance — before ceilings close.
What the product facts do and do not tell you
Confirmed facts cover top-hung movement, clear floors, planned parking and finish options such as laminate, melamine, fabric, leather, glass and other approved surfaces. They do not describe support points, void dimensions, loads or inspection frequency. Those belong to project documentation.
Start With the Movement Routes, Not the Hatch
Coordination scope: partition track shared ceiling void access.
Draw every route the panels will follow: the straight run across the opening, any turning section, and the final stacking position. Then mark where a person would need to see or reach the track for routine inspection. Access points should sit above those route segments, not only above the parked panels.
Where routes cross other services, note the conflict on the same drawing. A hatch that lands on a duct is not access. This is the stage where partition track shared ceiling void access project planning either succeeds or creates a permanent site problem.
A simple route-to-access checklist
- Mark the full straight, turning and stacking route on the reflected ceiling plan.
- Identify every point where the route passes under or beside another service.
- Confirm that each proposed access opening sits clear of those services.
- Check that the opening can be reached from a safe, planned position below.
- Record who reviews and approves the final access layout.
Coordinate the Ceiling Void as a Shared Asset
Checklist focus: partition track shared ceiling void access.
On renovation and fit-out projects, the void is rarely owned by one trade. The partition supplier, ceiling contractor, MEP team and lighting designer all have claims on the same space. Early coordination prevents a late hatch being cut into a finished ceiling.
Bring the partition layout to the services coordination meeting. Ask each discipline to confirm its own clearance needs. The goal is a single agreed access strategy, not a set of separate assumptions that happen to overlap.
Questions to put to the design team
- Which ceiling zones are shared by more than one partition route?
- Where are the turning and stacking positions relative to those zones?
- Which services must remain accessible independently of the partition track?
- What access opening size and position does each reviewer require?
- Which drawing revision controls the final installed condition?
Evidence Boundaries for Specification Language
Specification text should describe what is confirmed and defer the rest. Avoid writing that a shared void “provides easy maintenance” or that a track “requires no inspection.” Neither statement is supported. Instead, specify that access openings are coordinated with the partition route and confirmed against project drawings.
Where a project needs acoustic separation, the requirement must be confirmed for that specific assembly, interface and void condition.
Evidence note
Confirmed: top-hung panels, clear floors, planned parking, reviewed routes, finish options, pass-door discussion and project documentation. Not confirmed here: support details, void dimensions, acoustic values, inspection intervals or maintenance outcomes. Confirm these per project.
Designing Access Without Inventing Hardware
Access strategy can be described in drawing terms without naming unconfirmed components. Show the opening, its position relative to the track route, and the clear approach below.
Do not infer that a visible ceiling detail implies a maintenance method. A photograph or drawing shows geometry, not capacity or procedure. If a detail is not documented, it is not confirmed.
Compact comparison: early versus late access planning
| Planning stage | Typical coordination focus | Evidence needed |
|---|---|---|
| Early layout review | Route geometry, stacking position, shared zones | Reflected ceiling plan and partition layout |
| Services coordination | Conflicts with ducts, lighting and sprinklers | Combined services drawings |
| Specification | Access openings and review responsibilities | Project-specific documentation |
| Pre-close inspection | Verifying agreed openings before ceilings close | Signed revision and site check |
Documentation That Keeps the Plan Usable
Maintenance access fails quietly when the information is scattered. Keep the partition route drawing, the access opening schedule and the services coordination mark-ups in one controlled set. Note the revision that governs installation.
Pass-door requirements and project documentation can be discussed with the supplier, but the access plan itself belongs to the project team. The supplier can confirm product-related facts; the design team confirms support, acoustic and dimensional requirements.
Handover points to record
- The approved route and stacking layout revision.
- The location and size of each agreed access opening.
- The reviewer responsible for each shared ceiling zone.
- The process for approving later changes on site.
Frequently Asked Questions
What does partition track shared ceiling void access mean?
It describes the coordination of maintenance openings where more than one movable partition track route passes through a common concealed ceiling space. The access plan must follow the actual straight, turning and stacking routes.
Can access be planned after the ceiling is installed?
It can be revised, but late changes are harder to coordinate with services and finishes. Early route review gives the project team more options and a clearer evidence trail.
Does a shared void affect acoustic performance?
Confirm acoustic requirements for the application reference condition.
Who confirms support and dimensional requirements?
EBUNGE can discuss product facts and project documentation, but not substitute for project-specific engineering review.
Are floor tracks needed for maintenance access?
No. EBUNGE movable partition panels are top-hung and cross the opening without a floor track. Maintenance access planning therefore focuses on the overhead route and the ceiling void.
What should be included in the specification?
Describe the coordinated access openings, the route they serve and the review responsibility. Avoid unsupported claims about maintenance outcomes, service life or performance.
Conclusion
Start from the movement routes, agree the shared ceiling zones, document the openings and keep every performance question at the project-specific confirmation boundary. That approach protects the clear-floor benefit of top-hung movable walls without inventing facts the evidence does not support.
For product context, review the movable partition walls range and the flexible space solutions overview. When your layout is ready, contact the team to discuss documentation, or request a quote with your project drawings.