
Quick answer: partition tender pre
Review focus: partition tender pre.
A partition tender pre-bid interview is your last structured chance to test whether shortlisted bidders understand the drawings, the movement routes and the evidence limits before pricing is fixed. It is not a negotiation and not a sales presentation. It is a controlled conversation that protects the project from assumptions about support, acoustics, dimensions and finishes. This guide sets out a repeatable agenda for overseas contractors, architects, interior designers, owners and procurement teams. Every recommendation below stays inside maintained product facts and visible evidence. Where a topic needs project-specific confirmation, the article says so rather than implying a hidden result.
Why a Pre-Bid Interview Matters More Than a Written Clarification
Project review term: partition tender pre.
Written clarifications are useful, but they rarely expose whether a bidder has actually traced the partition route on the layout. A short interview forces the bidder to walk through the opening, the turning points and the planned stacking position in their own words. That conversation reveals gaps early, while there is still time to correct the tender documents.
Keep the session factual. Ask bidders to describe what they see on the drawing, not what they assume the system can do. If a bidder cannot explain how panels cross the opening without a floor track, that is a coordination signal worth recording.
Prepare the Drawing Set Before Inviting Bidders
Coordination scope: partition tender pre.
The quality of the interview depends on the quality of the information you issue. Send the same drawing set to every shortlisted bidder, with a clear revision reference. Mark the opening, the parking zone and any turning condition so that all bidders respond to the same geometry.
Documents to issue in advance
- Current architectural layout showing the partition line and adjacent rooms.
- Reflected ceiling plan and any overhead obstruction near the track route.
- Finish schedule or finish intent for each space.
- Pass-door requirements, if the project needs them.
- Any acoustic, fire or dimensional requirement already stated in the tender.
Do not ask bidders to infer performance from a photograph or a previous project. If the tender requires a specific acoustic or fire outcome, state the requirement and ask each bidder to confirm how they will document it. The suitability of each route and parking arrangement depends on the approved layout, circulation, ceiling interfaces and operating sequence.
Build a Fixed Interview Agenda
Checklist focus: partition tender pre.
A fixed agenda keeps shortlisted bidders comparable. Use the same sequence for every session and take notes against the same headings. Panel handling and the operating sequence must be confirmed for the selected layout and project conditions.
- Introduce the project team and confirm the drawing revision under discussion.
- Ask the bidder to describe the partition route, including straight runs, turning points and the stacking position.
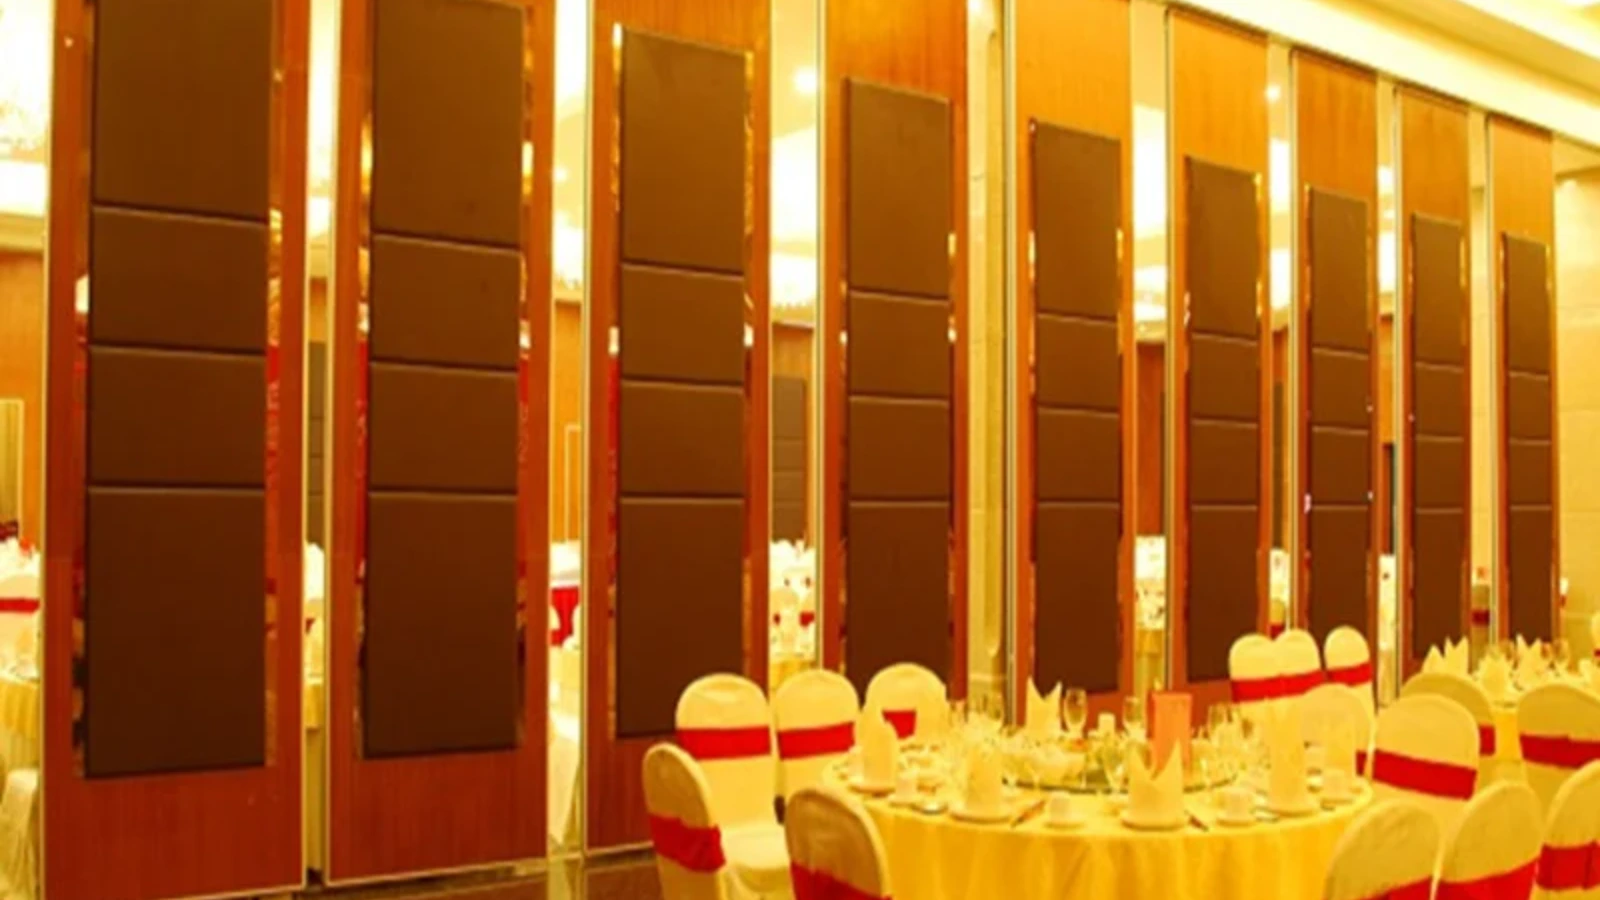
- Review the finish intent and ask how each proposed finish would be documented.
- Discuss pass-door requirements and any interface with adjacent trades.
- Confirm what project-specific support, acoustic and dimensional information the bidder needs.
- Agree the documentation the bidder will submit with the tender.
- Close with a clear list of open items and a response deadline.
Keep each session focused. If a bidder raises a topic outside the agenda, note it and return to the sequence. The goal is coverage, not conversation length.
Test Route Logic Without Inventing Engineering Conclusions
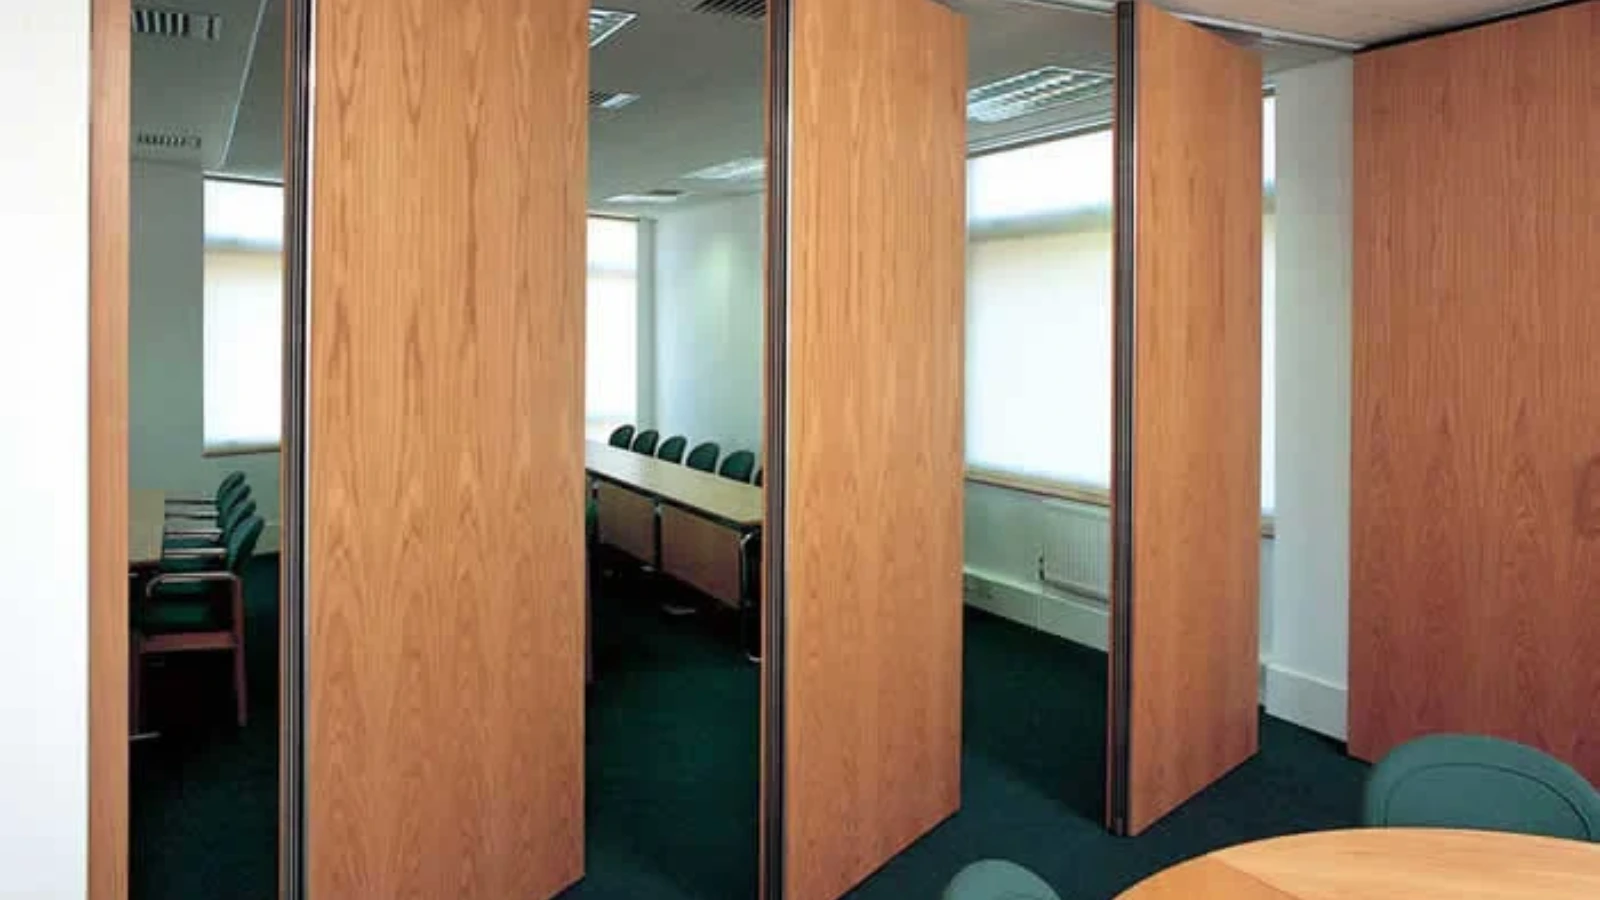
Movable wall panels are individually movable, suspended from a top track, cross the opening without a floor track and park at a planned stacking position. Straight, turning and stacking routes are reviewed from the layout. That is the maintained description, and it is enough to structure a route discussion.
Ask the bidder to trace the route on the drawing and identify where the overhead route is continuous and connected. Do not accept a verbal assurance that a gap can be crossed. Every proposed movement path requires a continuous connected overhead route and project-specific support review. If the bidder cannot show that on the layout, record it as an open item.
Evidence note: what a drawing can and cannot prove
A drawing can show geometry, adjacency and the intended parking zone. It cannot prove acoustic performance, structural capacity, fire behaviour, durability or cleaning compatibility. Those items require matching project-specific evidence, not visual inference.
Use a Shortlisted-Bidder Comparison Table
After the interviews, compare responses against the same criteria. The table below is a coordination aid, not a scoring formula. Adjust the criteria to suit your procurement rules.
| Review area | What to look for | Evidence to request |
|---|---|---|
| Route understanding | Clear description of straight, turning and stacking routes | Marked-up layout |
| Finish intent | Alignment with approved finish options such as laminate, melamine, fabric, leather or glass | Finish schedule response |
| Pass-door requirements | Confirmed need and location | Written confirmation |
| Project documentation | Willingness to submit coordinated documents | Document list and dates |
| Open items | Honest identification of unknowns | Clarification register |
Use the table to identify which bidder has understood the project, not which bidder has promised the most.
Handle Acoustic, Support and Dimensional Questions Carefully
Acoustic, support and dimensional topics are where unsupported claims appear most often. Keep the discussion at the level of requirements and documentation. If the project needs a specific acoustic outcome, ask how it will be demonstrated. The exact overhead route and support arrangement must be confirmed by the responsible project team from coordinated drawings.
Close the Interview With Clear Actions
End every session with a short recap. Confirm the drawing revision, the open items, the documentation expected and the deadline. Send the recap in writing so that all shortlisted bidders work from the same record.
If a bidder raises a question that affects the tender scope, consider issuing the answer to all shortlisted bidders as a clarification.
Frequently Asked Questions
What is the purpose of a partition tender pre-bid interview?
It tests whether shortlisted bidders understand the drawings, the movement routes and the evidence requirements before pricing is fixed. It also creates a comparable record for evaluation.
Which documents should be issued before the interview?
Issue the current layout, reflected ceiling plan, finish intent, pass-door requirements and any stated acoustic, fire or dimensional requirements. Use the same revision for every bidder.
Can the interview confirm acoustic performance?
No.
How should route questions be handled?
Ask the bidder to trace straight, turning and stacking routes on the layout. Every proposed movement path requires a continuous connected overhead route and project-specific support review.
What should happen after the interview?
Send a written recap covering the drawing revision, open items, expected documentation and deadlines. Issue any scope-affecting answers to all shortlisted bidders as a clarification.
Where can project teams find product context?
Review the acoustic partition wall product category and the solutions overview for maintained product context, then confirm project-specific requirements with the project team.
Conclusion and Next Steps
A well-run partition tender pre-bid interview does not produce promises. It produces a clear record of what each bidder understands, what remains open and what evidence will follow. That record protects the project during evaluation and reduces the risk of assumptions becoming contract obligations.
Before the next interview, review your drawing set, confirm the finish intent and prepare the same agenda for every shortlisted bidder. Where acoustic, support or dimensional requirements are involved, state them clearly and ask for project-specific confirmation. For product context, visit the acoustic partition wall category. To discuss pass-door requirements, project documentation or a specific layout, contact the team or request a quote.