
Quick project answer
Review focus: ceiling interface datum.
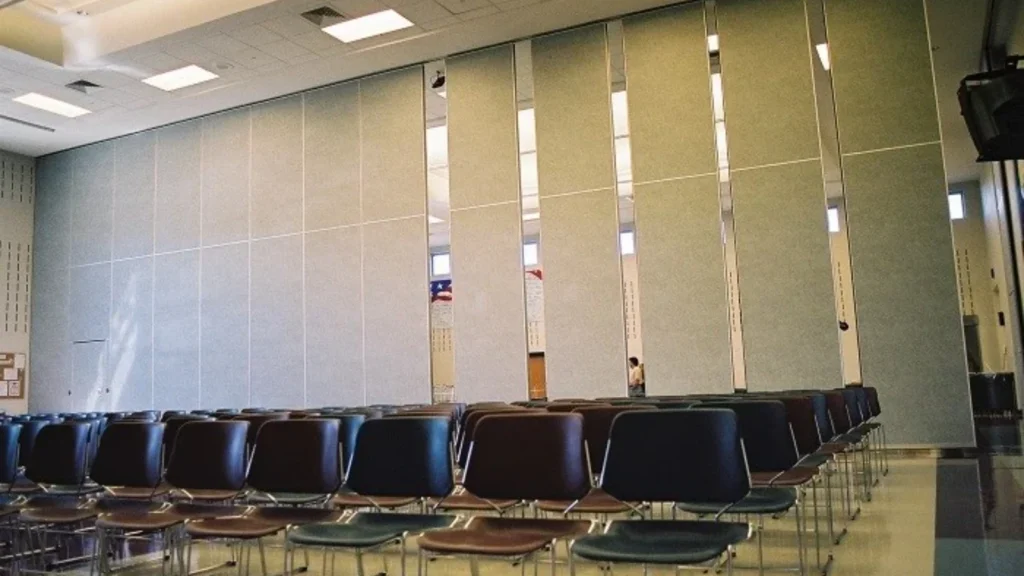
For project teams, ceiling interface datum partition track layout should be reviewed against the opening, ceiling interface, operating sequence and approved finish requirements. Setting a ceiling interface datum before partition track layout is a coordination decision, not a construction shortcut. For movable partition walls, the panels are individually movable, suspended from a top track, cross the opening without a floor track, and park at a planned stacking position. That means the ceiling interface must be established before the track route is fixed, because the track depends on a continuous connected overhead route and project-specific support review. This article explains how project teams can set a ceiling interface datum, what to verify in drawings, and where evidence limits apply.
Why the Ceiling Interface Datum Comes First
A datum is a shared reference. On a movable partition project, the ceiling interface datum is the agreed level and alignment reference from which the top track position, stacking route and turning points are set out. The suitability of each route and parking arrangement depends on the approved layout, circulation, ceiling interfaces and operating sequence.
It only gives the project team a common starting point. The exact overhead route and support arrangement must be confirmed by the responsible project team from coordinated drawings.
Information to Collect Before Setting the Datum
Before any setting-out work, gather the current coordinated drawing set and confirm which revision is controlling.
- Current architectural floor plan showing the opening and adjacent rooms.
- Reflected ceiling plan with ceiling zones, bulkheads and service routes.
- Partition layout drawing showing straight, turning and stacking routes.
- Finish schedule for the ceiling and partition surfaces.
- Any approved project-specific documentation for support and acoustic requirements.
If any of these documents are missing or inconsistent, pause the datum setting and resolve the conflict first. A datum based on incomplete information can shift the entire track layout.
Step-by-Step Process for Setting the Datum
- Confirm the controlling drawing revision. Record the revision number and date in the site file.
- Identify the finished floor reference. Use the project’s agreed level reference, not an assumed site level.
- Transfer the datum to the ceiling zone. Mark a consistent reference line that can be checked from multiple positions.
- The exact route, junction arrangement, continuous overhead path and parking position must be confirmed from the coordinated project drawings.
- Review the straight, turning and stacking routes. Confirm that each route is continuous and connected overhead.
- Record deviations. Document any difference between the drawing and the site condition before track layout begins.
- Issue the datum record for review. Share it with the project team and confirm acceptance before proceeding.
This process is a coordination sequence. It does not replace project-specific engineering, acoustic or dimensional confirmation.
Coordinating the Datum with Track Layout
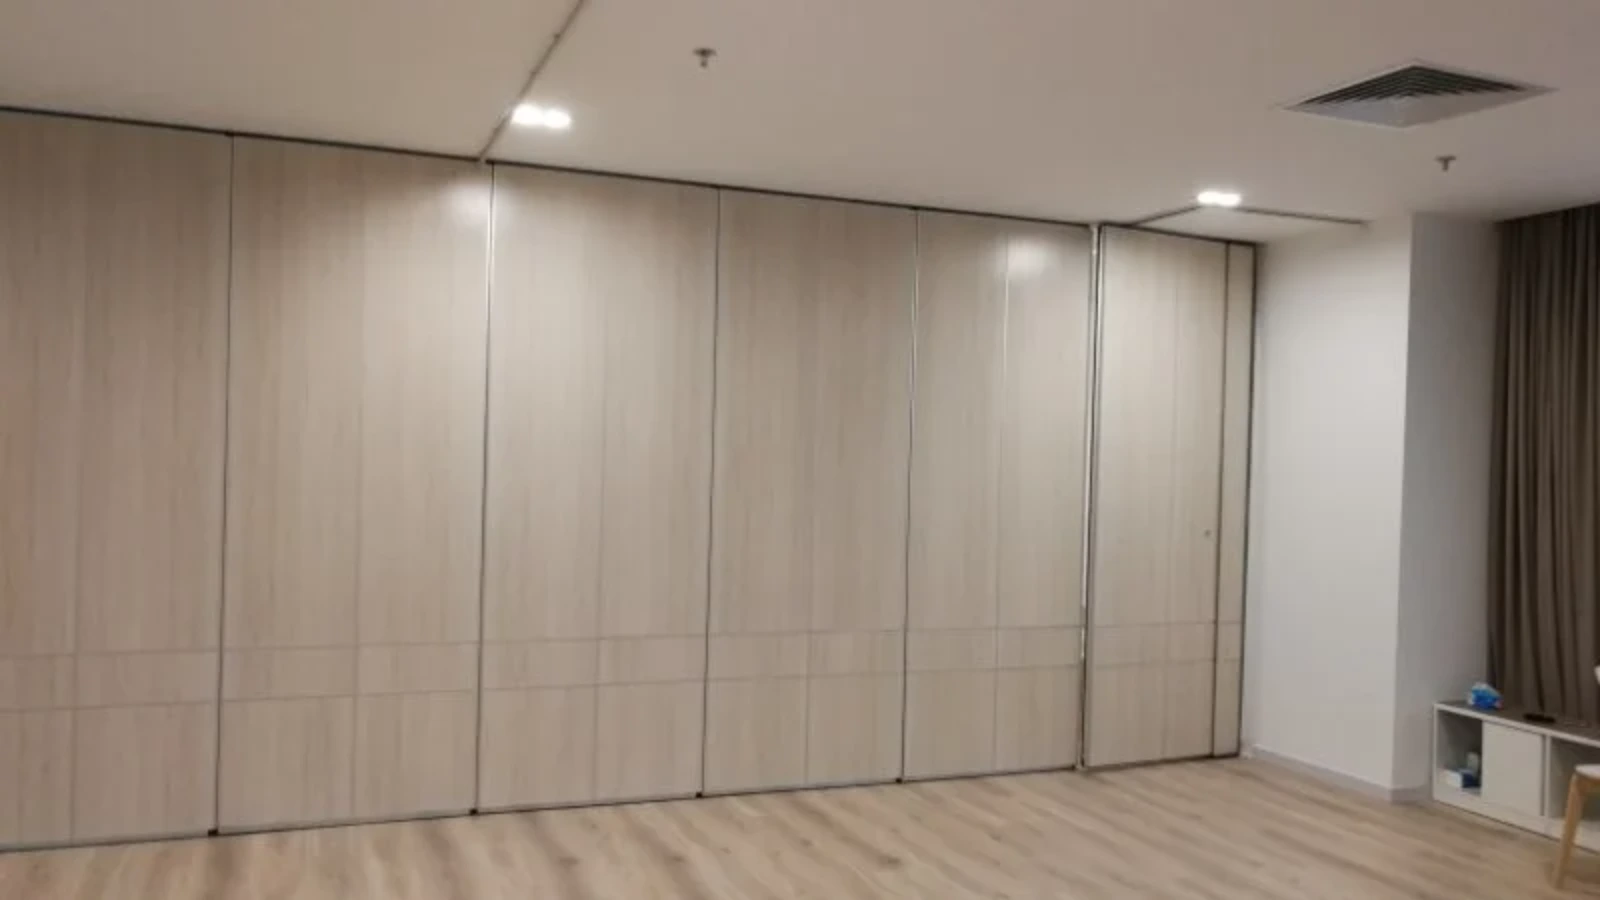
The track layout follows the datum. For a top-hung system, the panels cross the opening without a floor track, so the overhead route must be planned as a continuous path. The datum helps the team check that the track line, turning points and stacking position sit within the same coordinated ceiling zone.
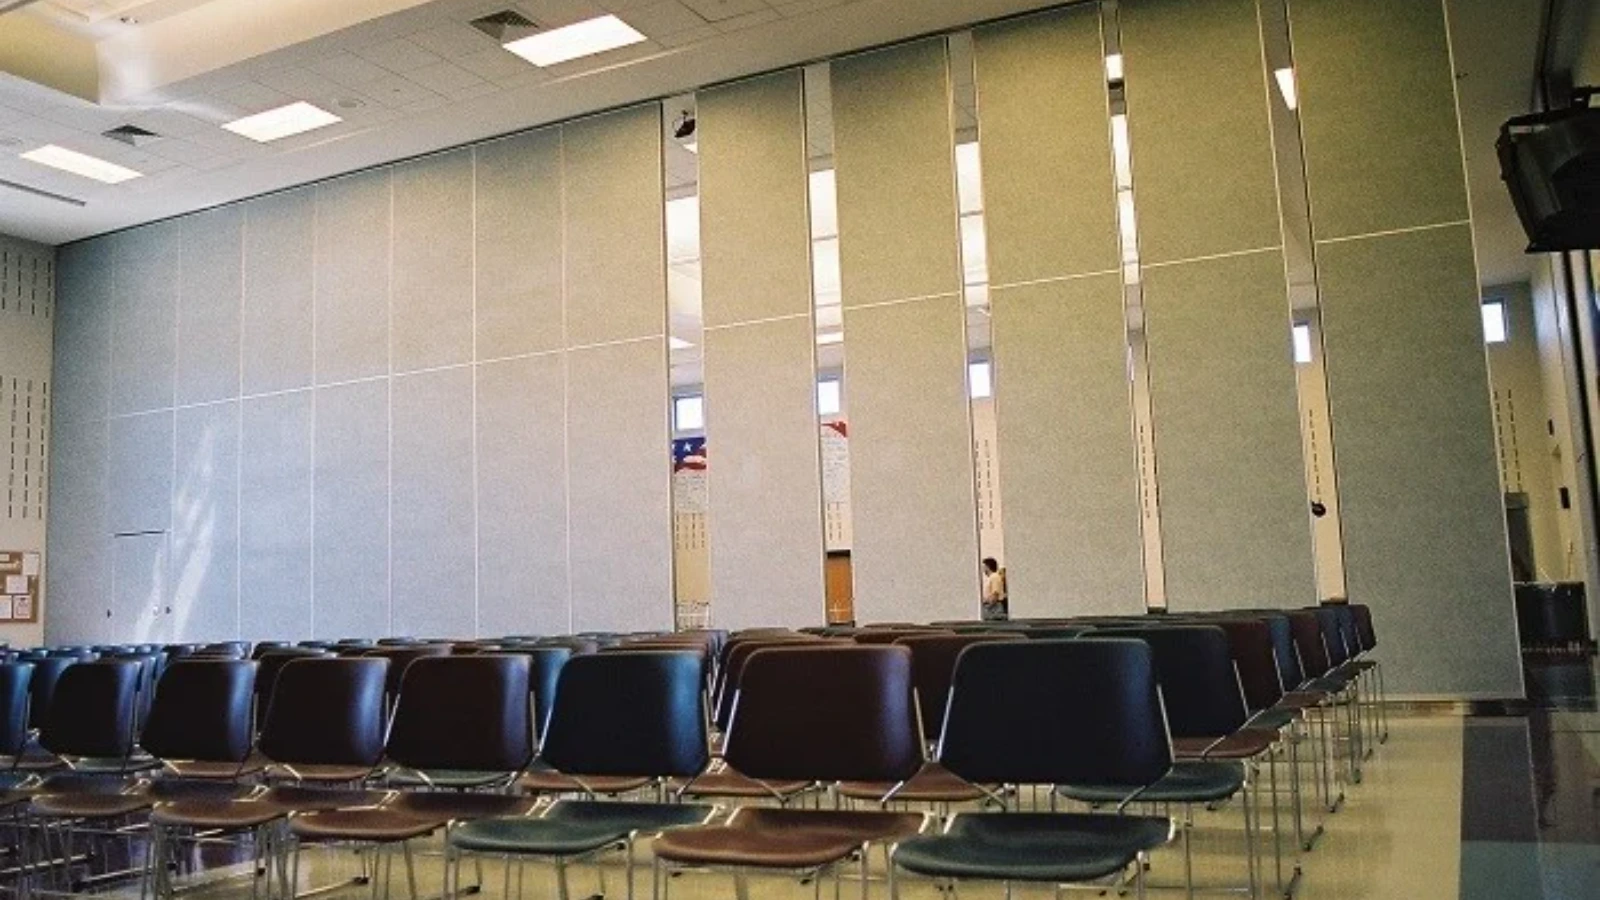
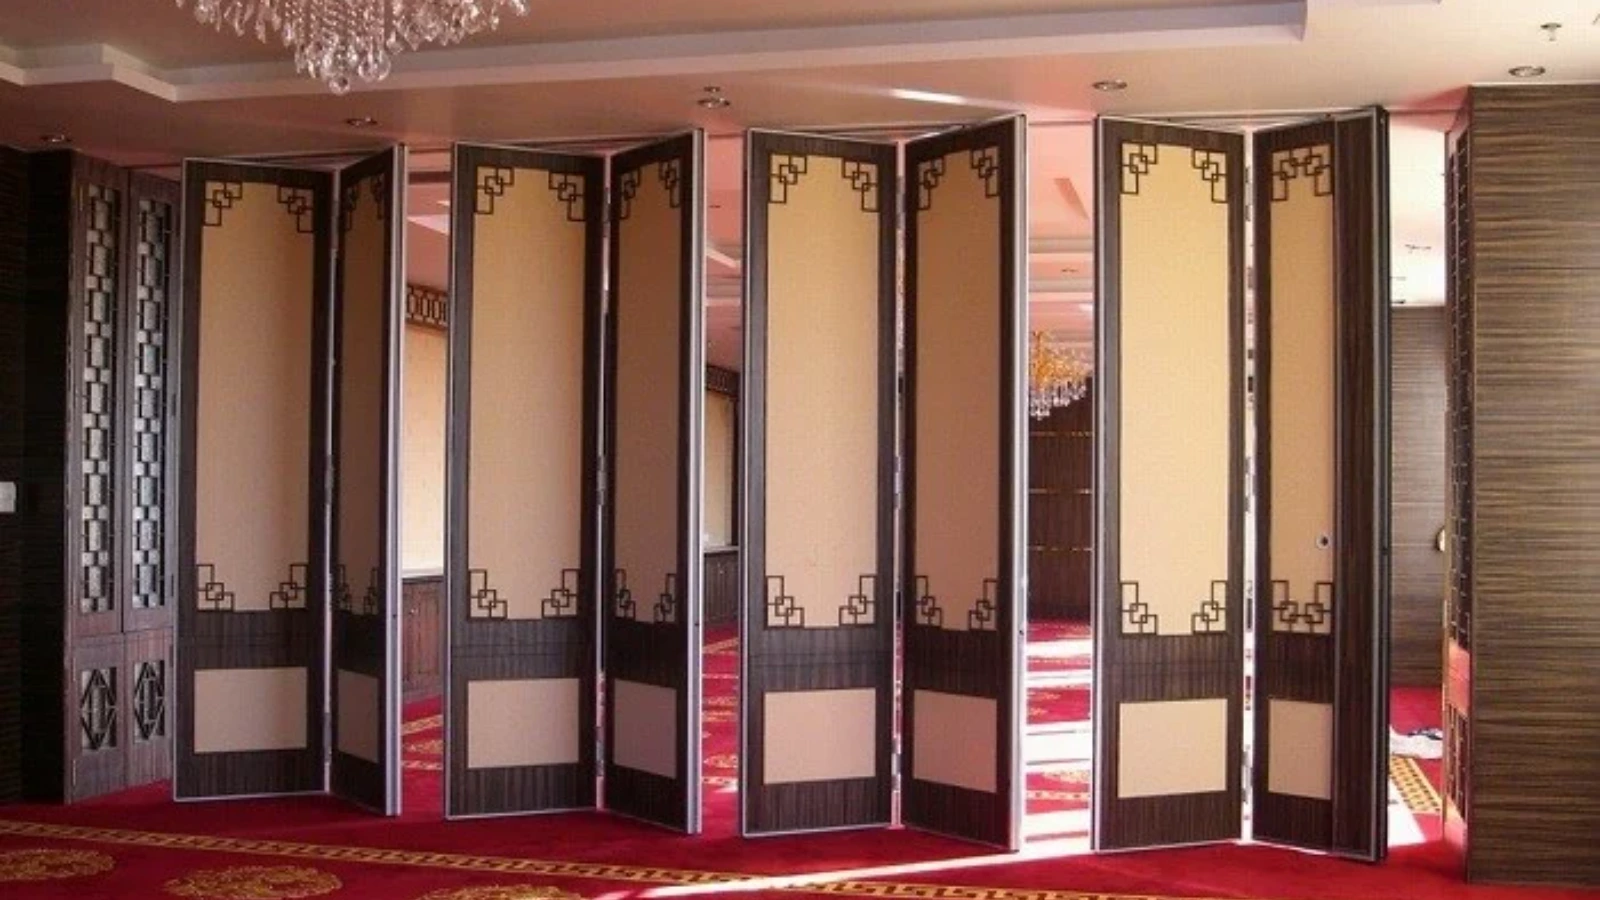
Parking style is customized to the customer layout and project requirements. The datum should therefore be reviewed against the planned stacking position, not only the main opening. If the stacking area sits under a different ceiling condition, the team should confirm that the route remains connected and supported.
Straight, Turning and Stacking Routes
Stacking routes need review because the parked panels occupy space that must be coordinated with adjacent finishes and services.
Each route should be reviewed from the layout. Do not assume that a route shown on one drawing will work with a different ceiling condition unless the drawings have been coordinated.
Evidence Boundaries and Drawing Review
Project teams often ask for performance confirmation at the datum stage. That is understandable, but the datum itself is a reference, not a performance test.
The exact overhead route and support arrangement must be confirmed by the responsible project team from coordinated drawings. Visible references can support layout discussion but do not verify hidden construction or performance. Those items require matching project-specific evidence.
Evidence Note
Use the datum record to coordinate geometry, not to infer hidden performance. Any statement about support, acoustics, fire, durability or maintenance needs its own confirmed project evidence.
Common Coordination Gaps to Avoid
Most datum problems come from assumptions rather than from the datum method itself. Another is setting the datum from an unfinished floor level and later discovering a conflict with the finished floor reference.
Another gap is reviewing only the main opening. The track route may include a turning section or a stacking area that sits under a different ceiling zone. If those areas are not reviewed together, the track layout may need revision after the datum is fixed.
Finally, avoid treating a generic finish or application example as evidence of performance.
Checklist for the Datum Handover
- Controlling drawing revision recorded.
- Finished floor reference confirmed.
- Datum transferred and checked from multiple positions.
- Straight, turning and stacking routes reviewed.
- Deviations documented and issued.
- Project-specific support, acoustic and dimensional requirements flagged for confirmation.
- Pass-door requirements and project documentation discussed with the supplier.
This checklist supports coordination.
FAQ
What is a ceiling interface datum in a movable partition project?
It is an agreed level and alignment reference used to set out the top track, turning points and stacking route. It gives the project team a shared starting point before track layout begins.
Can the datum be set after the track layout?
Provide the current layout, opening dimensions, ceiling information, intended room use, and relevant project drawings for review. The exact overhead route and support arrangement must be confirmed by the responsible project team from coordinated drawings.
Does the datum confirm acoustic performance?
No. The datum is a geometric reference.
What should be checked for turning and stacking routes?
Confirm that each route is continuous and connected overhead, and that the ceiling condition along the route has been coordinated. Parking style is customized to the layout and project requirements.
Which finish options are available?
Confirmed finish options include laminate, melamine, fabric, leather, glass and other approved surfaces.
When should the project team contact the supplier?
Contact the supplier when the layout, ceiling interface or pass-door requirements need review. Project documentation can be discussed before the track layout is finalized.
Conclusion
Setting a ceiling interface datum before partition track layout helps project teams coordinate geometry, routes and stacking positions on a shared reference. It does not replace project-specific support, acoustic or dimensional confirmation. Review the layout, document deviations, and confirm requirements before installation proceeds.
To discuss your project, contact us or request a quote. You can also review our movable partition walls and solutions pages for general product context.