
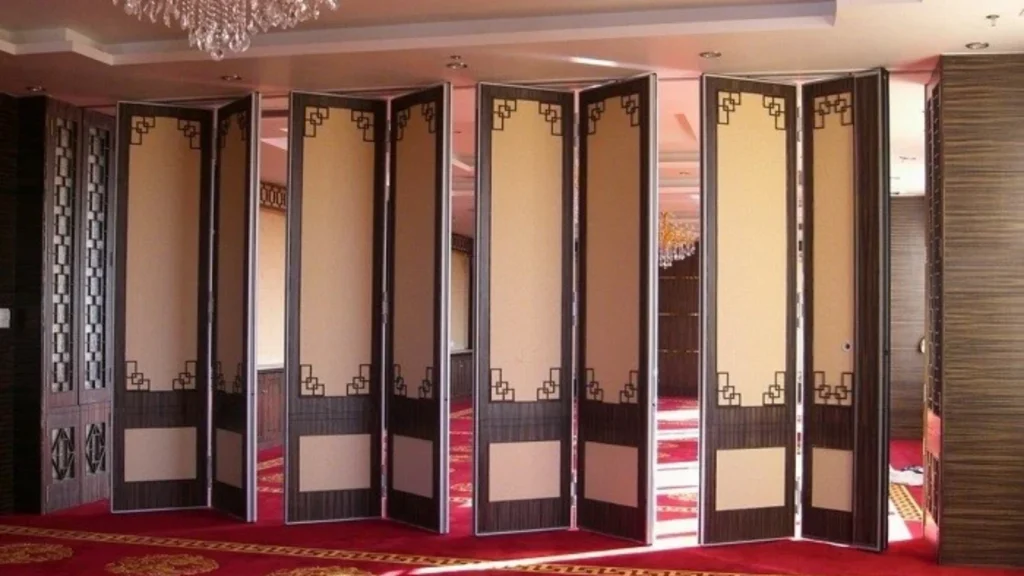
Quick answer: movable partition wall
Review focus: movable partition wall.
A movable partition wall wayfinding review helps project teams check how people will find, enter, and move through flexible rooms before panels are ordered. Because EBUNGE movable panels are individually movable, top-hung, and cross the opening without a floor track, the review must connect layout drawings, circulation routes, and parking positions. This article gives an evidence-bounded framework for that review. It does not replace project-specific support, acoustic, or dimensional confirmation.
Why Wayfinding and Circulation Belong in the Partition Review
Project review term: movable partition wall.
Movable partitions change the usable floor area from hour to hour. The exact route, junction arrangement, continuous overhead path and parking position must be confirmed from the coordinated project drawings. Wayfinding is therefore not only about signs. It is about whether the layout makes the next move obvious to visitors, staff, and facilities teams.
Circulation review looks at how people approach the opening, pass through it, and continue to exits, service areas, or adjacent rooms. Because panels are suspended from a top track and cross the opening without a floor track, the floor itself stays clear along the partition line. The exact overhead route and support arrangement must be confirmed by the responsible project team from coordinated drawings.
What the Review Can and Cannot Confirm
Coordination scope: movable partition wall.
A drawing review can confirm that a proposed route is continuous, that a stacking position is shown, and that the panel path does not conflict with fixed elements. The suitability of each route and parking arrangement depends on the approved layout, circulation, ceiling interfaces and operating sequence. Treat every visible line on a layout as a coordination prompt, not as proof of performance.
Evidence note: EBUNGE product facts confirm top-hung movement without a continuous floor running track, customized parking based on layout, and broad application scope. They do not provide project-specific acoustic, structural, or dimensional values. Confirm those items separately for each project.
When a team asks whether a layout will be quiet enough or easy enough to operate, the honest answer is that those questions require project-specific confirmation. The review can organize the questions; it cannot answer them from a generic drawing alone.
A Step-by-Step Review Process
Checklist focus: movable partition wall.
Use a repeatable sequence so that wayfinding and circulation are checked before finishes and final dimensions are locked. The steps below keep the discussion tied to maintained product facts and visible drawing evidence.
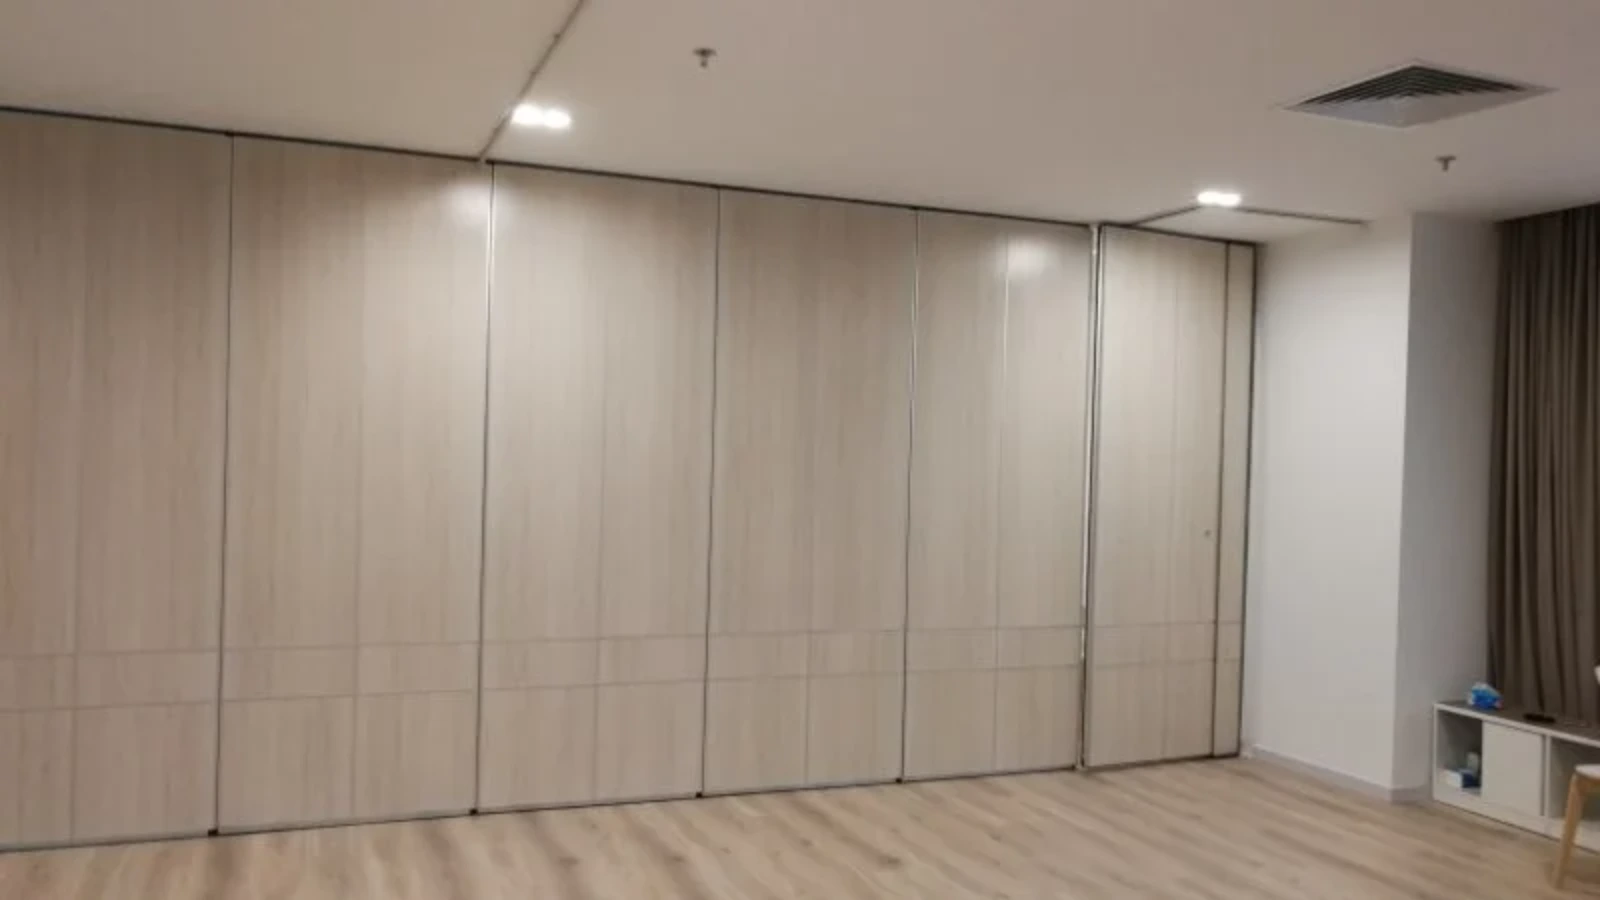
- Map the daily room states. List how the space will be open, divided, or combined. Note which states are frequent and which are occasional.
- Trace the primary approach. Mark how a first-time visitor reaches the opening from the main entrance, lift lobby, or corridor.
- Check the crossing route. Confirm that the panel path crosses the opening without a floor track and that no fixed object blocks the clear floor.
- Review turning and stacking routes. Follow each panel from the closed position to its planned parking position. Confirm the route is continuous and supported overhead.
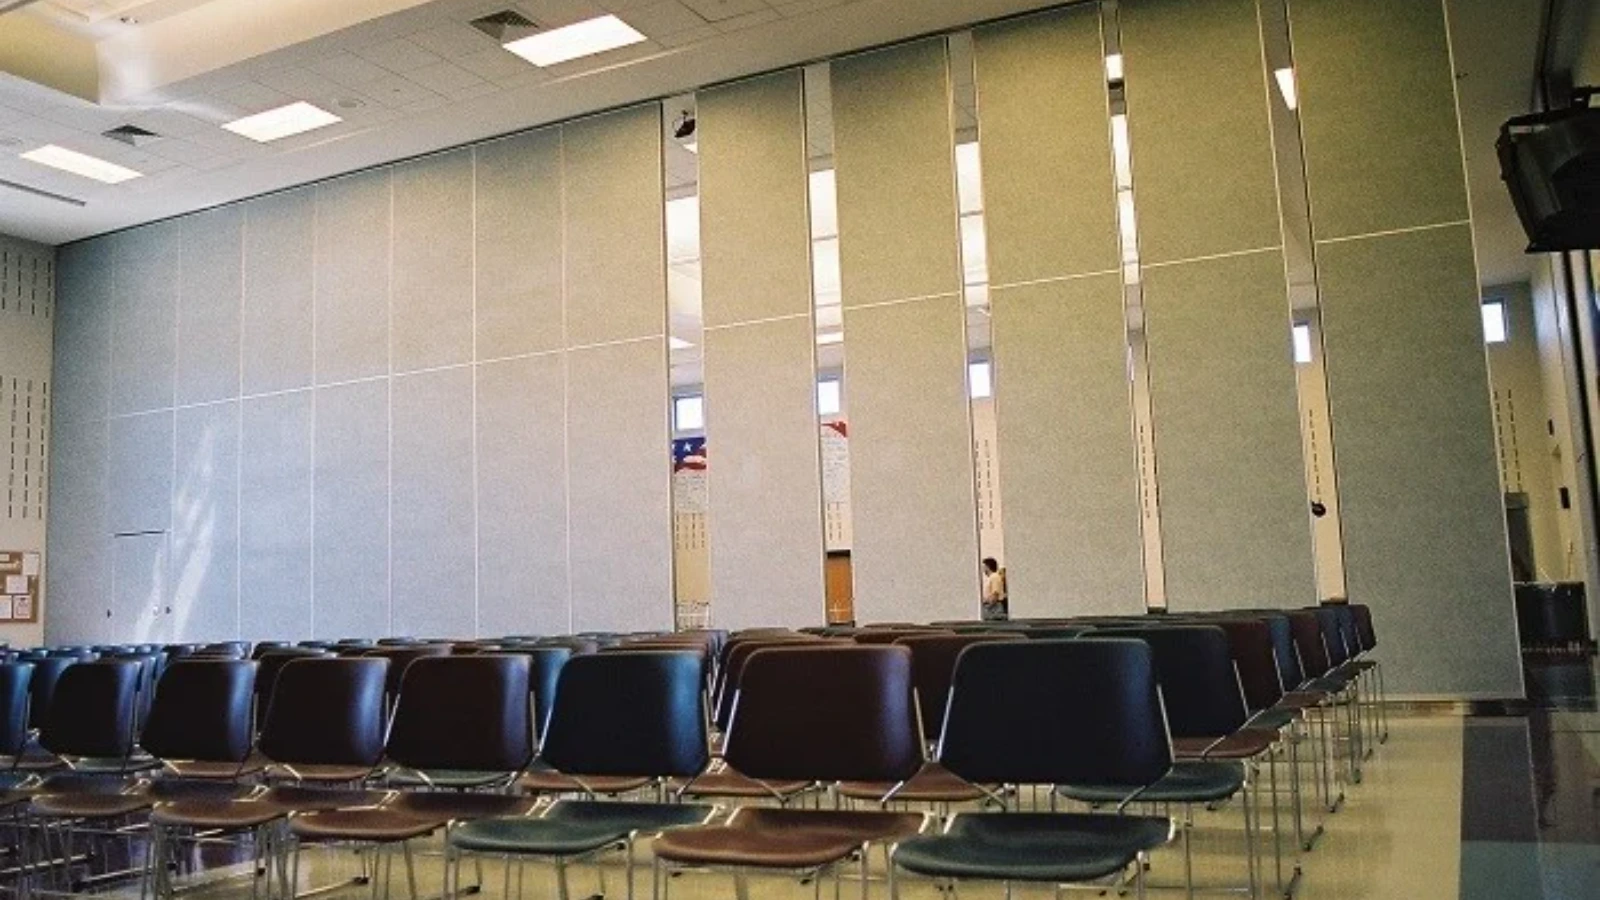
- Test the parked state. Ask what the room looks like when panels are stacked. Does the remaining space still read clearly?
- Coordinate finishes and visibility. Decide whether laminate, melamine, fabric, leather, glass, or another approved surface supports the wayfinding intent.
- Record open questions. List every item that needs project-specific support, acoustic, or dimensional confirmation.
Drawing Checks for Openings, Turning Routes, and Stacking
The most useful review happens on the layout drawing, not in a product brochure. Mark the opening width, the direction of panel travel, and the parking zone. Then check whether the route from the opening to the parking zone stays connected to the overhead track system.
Every proposed movement path requires a continuous connected overhead route and project-specific support review. If the drawing shows a gap, treat it as a coordination issue to resolve before specification.
Compact comparison: review focus by room state
| Room state | Primary wayfinding question | Circulation check |
|---|---|---|
| Fully open | Can visitors see the main destination? | Is the floor clear along the former partition line? |
| Partially divided | Is the active opening obvious? | Does the panel path avoid primary walking routes? |
| Fully divided | Are secondary rooms easy to find? | Do doors and pass-doors align with expected traffic? |
| Parked | Does the stacking zone read as intentional? | Is the remaining aisle wide enough for the planned use? |
Pass-Doors, Finishes, and Visual Cues
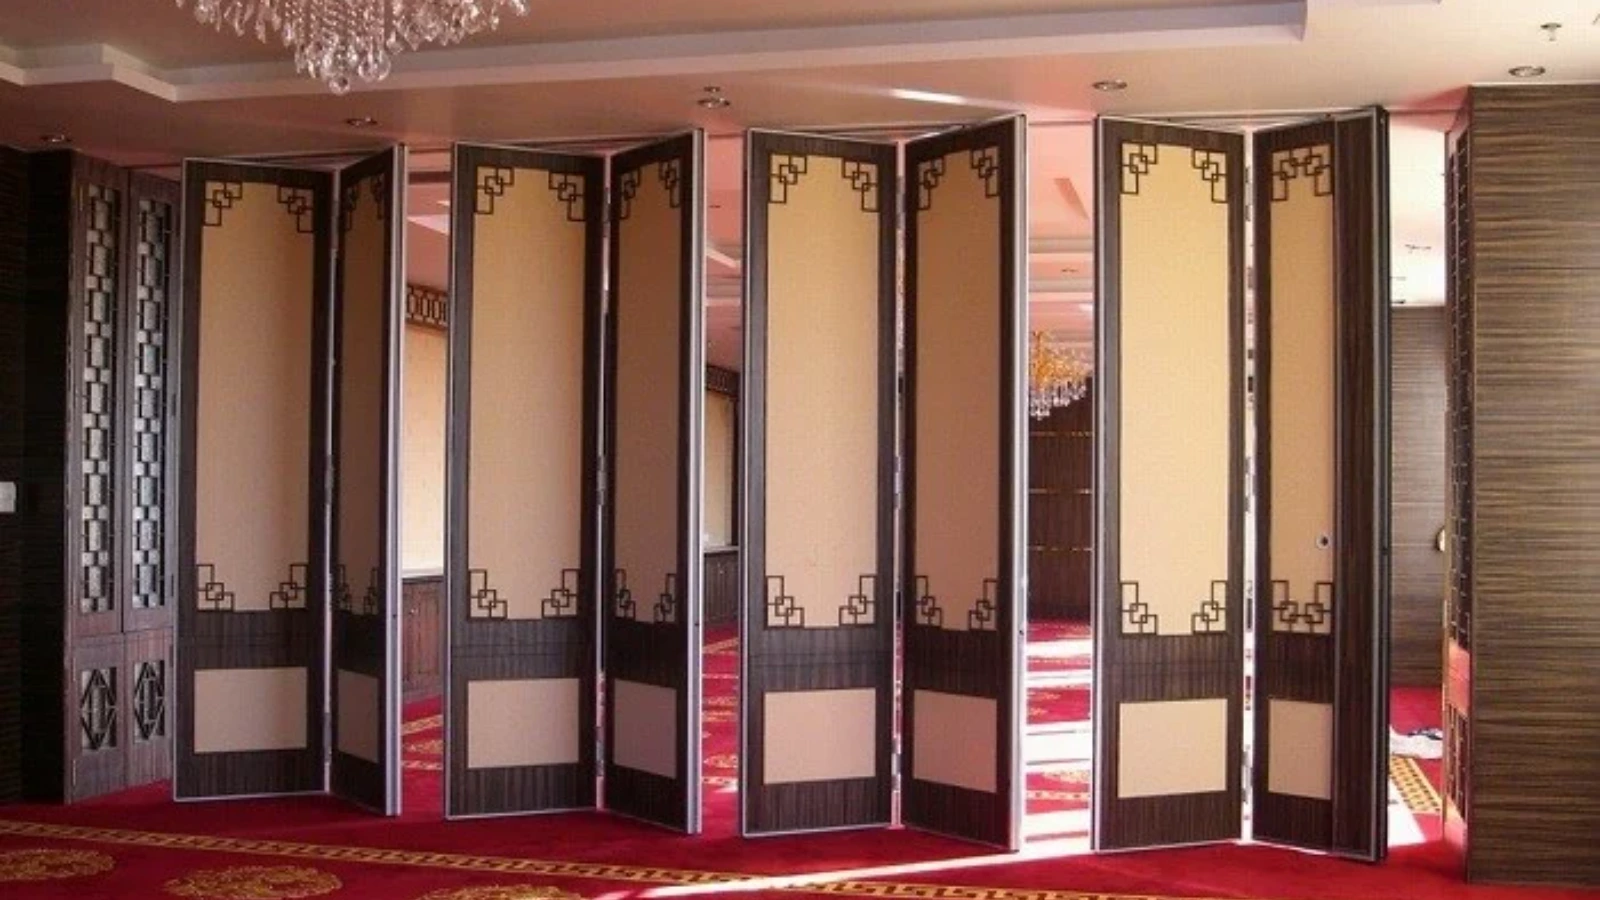
Pass-door requirements can be discussed as part of the layout review. A pass-door changes how people move between divided spaces, so its position should support the wayfinding logic rather than interrupt it. Confirm the need, location, and swing direction with the project team.
Finish choices also affect visual cues. Laminate, melamine, fabric, leather, glass, and other approved surfaces can be used to distinguish a movable wall from a fixed wall or to blend it into the room. Those claims require separate project evidence.
Coordination Checklist for Project Teams
Use this checklist during design coordination meetings. It keeps the movable partition wall wayfinding review focused on decisions the team can actually make.
- Confirm the daily open, divided, and combined room states.
- Mark the primary approach and the secondary service route.
- Show the planned stacking position and the route to it.
- Verify that the overhead route is continuous and supported.
- Identify any fixed elements that conflict with panel travel.
- List pass-door needs and their expected traffic.
- Select finish options that support visual clarity.
- Record acoustic, support, and dimensional items for project-specific confirmation.
- Confirm who reviews the final shop drawings and who approves the layout.
Common Evidence Gaps in Wayfinding Reviews
Teams often move from a concept sketch to a specification without checking whether the drawing supports the intended circulation. A common gap is a stacking zone that looks generous on a small plan but conflicts with a column, door swing, or service corridor at full scale.
Another gap is treating a generic finish or application example as proof of performance. A photograph may show a room type, but it does not confirm acoustic values, fire behavior, durability, or maintenance needs. Keep those questions in a separate evidence request.
These ratings describe laboratory or field performance in defined conditions. They are useful for comparison only when the test method, mounting, and project conditions are known. Confirm acoustic requirements with qualified project specialists.
Frequently Asked Questions
What information is needed to start a movable partition wall wayfinding review?
Provide floor plans showing the opening, adjacent rooms, primary and secondary circulation routes, and the planned stacking position. Include the daily room states and any pass-door requirements. Mark fixed elements such as columns, doors, and service corridors.
Can a wayfinding review confirm acoustic performance?
No. A layout review can organize acoustic questions, but it cannot confirm performance. Visible references can support layout discussion but do not verify hidden construction or performance. Request matching evidence for the exact configuration.
Do movable partitions need a floor track for wayfinding?
EBUNGE movable panels are top-hung and cross the opening without a continuous floor running track or floor hardware along the partition line. The floor stays clear, but the overhead route must still be continuous and supported. Confirm support requirements for each project.
How should stacking positions be shown on drawings?
Show the parking zone, the route from the opening to that zone, and any fixed elements nearby. Confirm that the route is connected to the overhead track system. Parking style is customized to the layout and project requirements.
Which finish options support wayfinding?
Laminate, melamine, fabric, leather, glass, and other approved surfaces can be considered. The right choice depends on visual intent, maintenance planning, and project requirements.
When should the review happen in the project schedule?
Run it during early design coordination, before final dimensions and finishes are locked. Repeat it when the layout changes. The goal is to resolve circulation and wayfinding conflicts while changes are still inexpensive to make.
Conclusion and Next Steps
A movable partition wall wayfinding review is a drawing-based coordination exercise. It checks how people approach, cross, and understand flexible spaces, and it keeps panel routes connected to a supported overhead system. It does not replace project-specific support, acoustic, or dimensional confirmation.
To move forward, gather the current layout, mark the room states, and list the questions that need evidence. Review the movable partition walls range, explore flexible space solutions, or contact EBUNGE to discuss pass-door requirements and project documentation. You can also request a quote when your drawings are ready for review.