

Quick answer: partition head detail
When a ceiling grid layout changes, the partition head detail often becomes the first coordination item to revisit. A ceiling grid layout partition head detail is not only a visual junction; it is where the overhead route, support condition, parking strategy and finish interface must be read together. For overseas contractors, architects, interior designers, owners and renovation teams, the practical question is not whether a movable wall can be drawn, but whether the proposed ceiling zone can accept the confirmed top-hung system without unsupported assumptions.
EBUNGE movable wall panels are individually movable, suspended from a top track, cross the opening without a floor track, and park at a planned stacking position. That maintained product context is the starting point. It does not replace project-specific review of support, acoustics, dimensions or ceiling coordination.
Why the Ceiling Grid Becomes the First Constraint
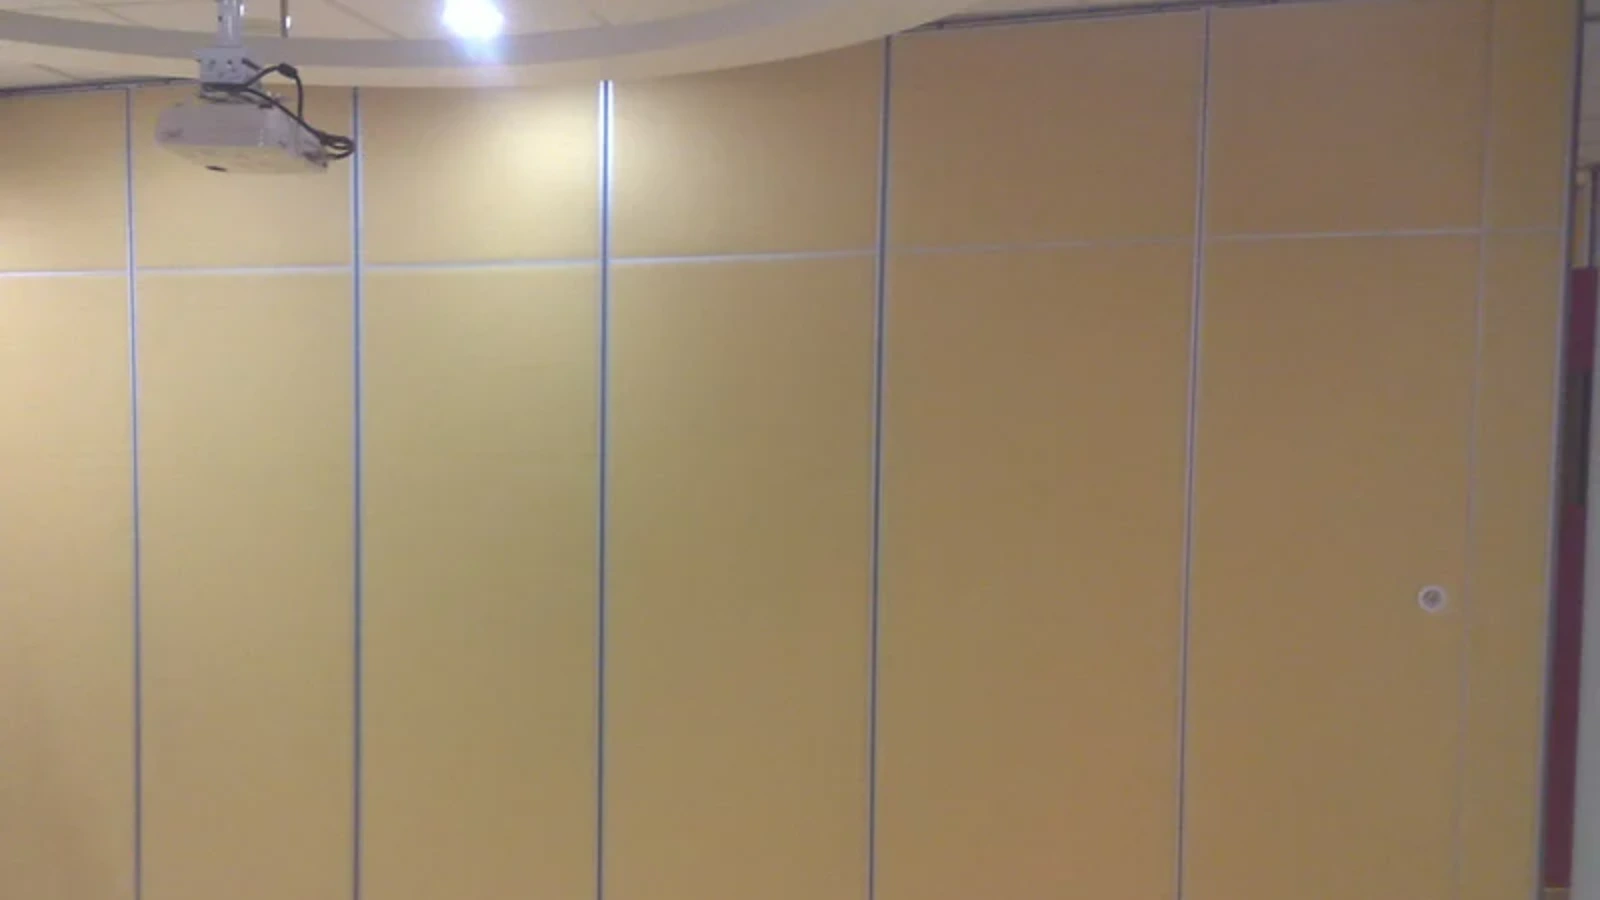
A ceiling grid is usually set out for lighting, air devices, sprinklers and service zones. A movable partition head must then be coordinated with that grid rather than treated as a later overlay. If the grid line falls where the top track is expected, the design team may need to shift a ceiling module, revise a service route or rethink the partition head detail before tender.
This is a coordination issue, not a product shortcut. The approved facts confirm that panels are top-hung and move without a continuous floor running track or floor hardware along the partition line. The suitability of each route and parking arrangement depends on the approved layout, circulation, ceiling interfaces and operating sequence. Those points require project-specific support and dimensional confirmation.
What the ceiling drawing should show
At minimum, the ceiling drawing should identify the proposed partition line, the intended top-track route, the parking zone and any ceiling features that conflict with the head detail. The layout should also show how straight, turning and stacking routes are reviewed from the plan. A route that looks clear on a small-scale drawing may still need a continuous connected overhead path.
Reading Straight, Turning and Stacking Routes Together
Movable wall planning is often discussed as a single opening, but the route matters. A straight run, a turning condition and a stacking position each affect how the head detail meets the ceiling grid. The approved scope confirms that straight, turning and stacking routes are reviewed from the layout. That review is a drawing exercise before it is a specification exercise.
If the ceiling grid changes, the route review should be repeated. A revised grid may move a light fixture into the parking zone, reduce the clear head zone, or place a service access panel where the track is expected. None of these outcomes can be assumed from a generic detail; they must be checked against the coordinated layout.
Parking position is not a default
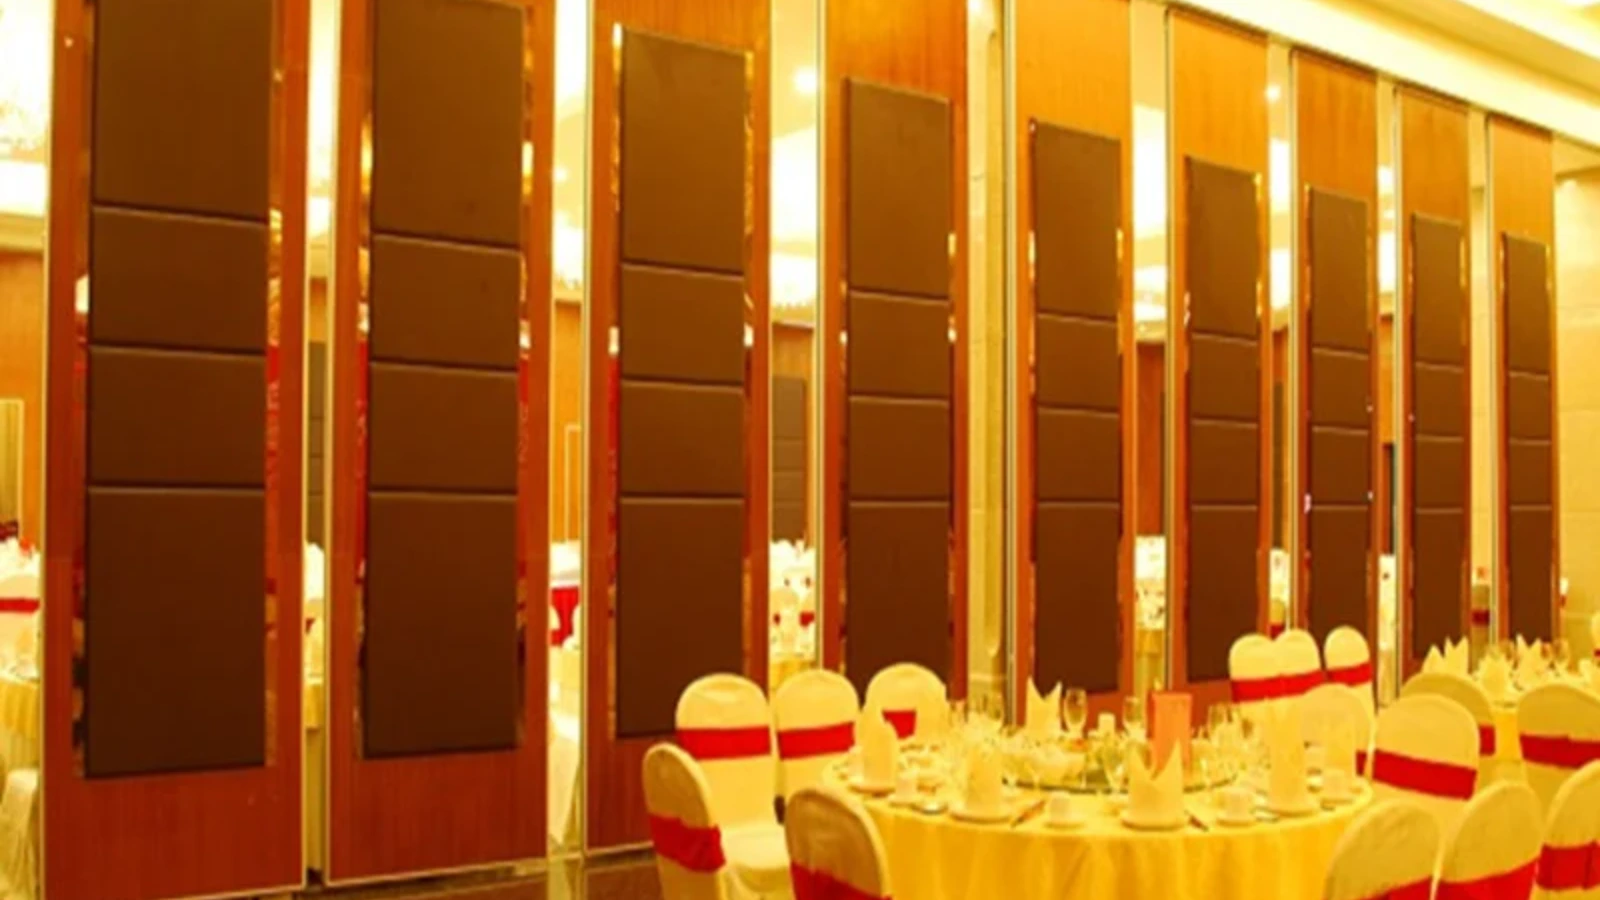
Parking style is customized to the customer layout and project requirements and may support compact stacking when the coordinated design permits it. This means the stacking position should be planned, not guessed. The ceiling grid should be read alongside the parking zone so that the head detail does not create an unresolved conflict at the end of the run.
A Practical Coordination Checklist
- Confirm the proposed partition line against the current ceiling grid layout.
- Mark the intended top-track route and check for continuous overhead support review.
- Identify the planned parking position and any ceiling services above it.
- Review straight, turning and stacking routes from the layout.
- Record finish interfaces at the head detail, including laminate, melamine, fabric, leather, glass or other approved surfaces.
- Note pass-door requirements and project documentation needs for later discussion.
- Flag any acoustic, dimensional or support question for project-specific confirmation.
This checklist is deliberately evidence-bounded. It does not assign loads, acoustic values or installation methods. It simply keeps the ceiling grid and partition head detail in the same conversation.
Where Acoustic and Seal Concepts Fit
For that reason, this guide does not state a rating, a target or a guaranteed outcome.
Do not infer performance from a detail
Visible references can support layout discussion but do not verify hidden construction or performance. Those claims require matching evidence. The safe approach is to separate visible coordination from performance verification, and to ask for project-specific confirmation where the ceiling grid affects the partition head.
Finish Interfaces and the Ceiling Line
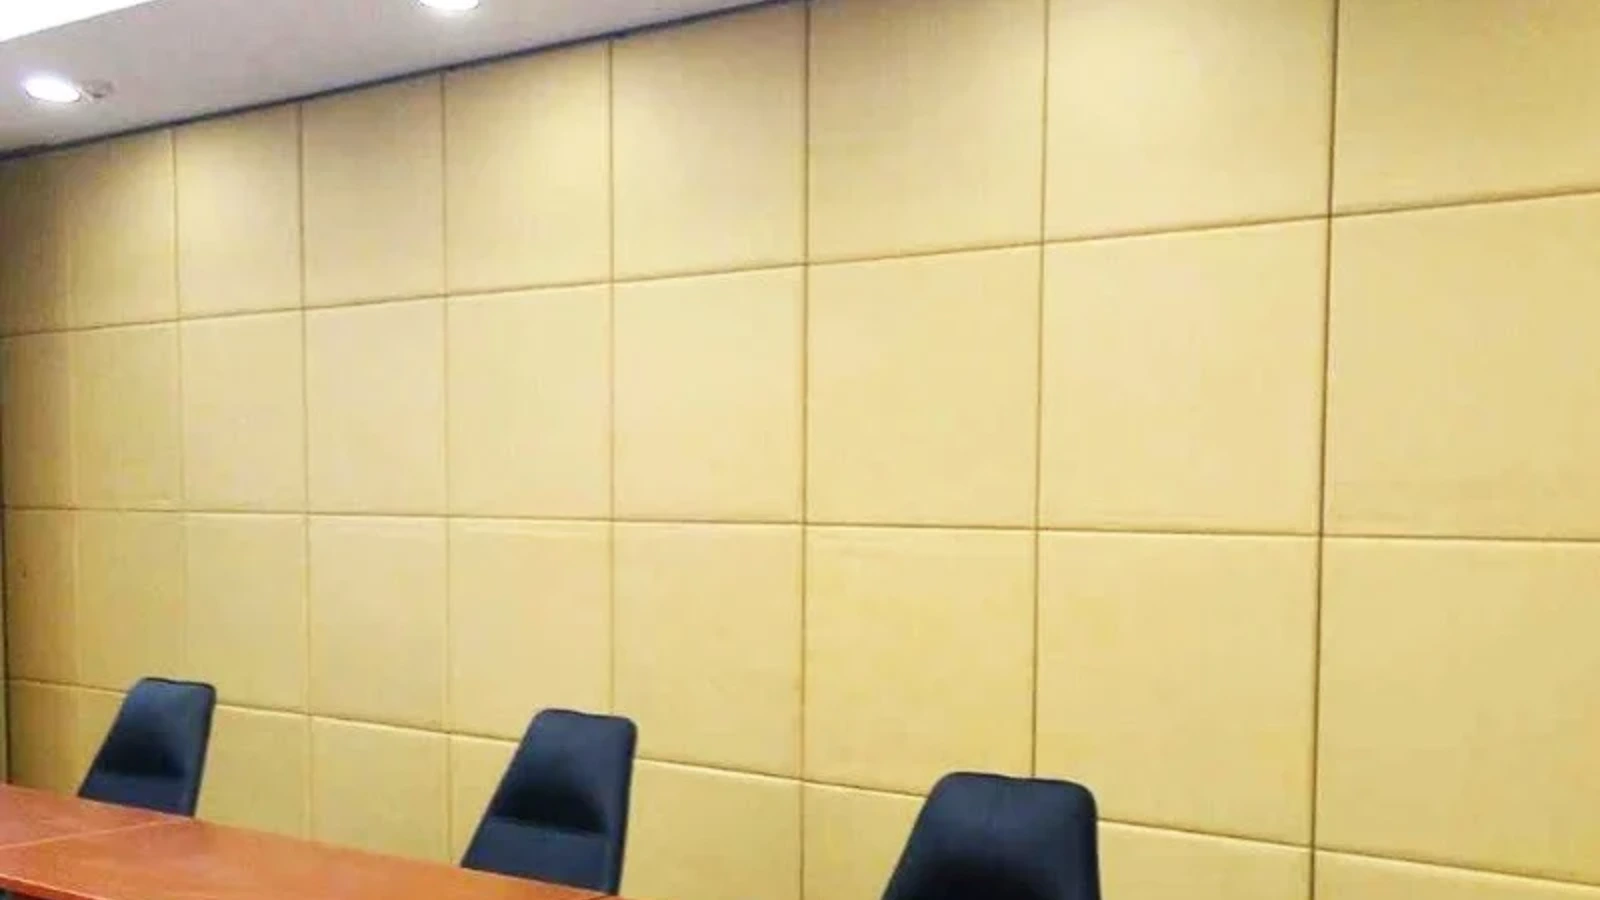
Confirmed finish options include laminate, melamine, fabric, leather, glass and other approved surfaces. The finish choice can affect how the head detail is read visually, especially where the ceiling grid creates a strong linear pattern. A finish sample or approved surface should be reviewed alongside the ceiling layout, not after the head detail is fixed.
It is a surface option. The project team should confirm the finish, the substrate condition and the interface with the ceiling grid through the normal submittal process.
Evidence Boundaries for Specification
Specification language should stay within what can be confirmed. The maintained facts support top-hung movement, no continuous floor track along the partition line, customized parking and a broad application scope. The exact overhead route and support arrangement must be confirmed by the responsible project team from coordinated drawings.
Where a ceiling grid layout forces a rethink, the specification should say what must be verified rather than what is assumed. That keeps the partition head detail honest and gives the project team a clear path to contact us for project-specific discussion.
Evidence note
Project-specific support, acoustic and dimensional requirements must be confirmed from the coordinated drawings and matching documentation. A generic detail, finish image or application example is not evidence of hidden performance.
How to Review a Revised Ceiling Grid
- Obtain the latest ceiling grid layout and reflected ceiling plan.
- Overlay the proposed partition line, top-track route and parking zone.
- Check straight, turning and stacking routes against the revised grid.
- Identify conflicts with lights, air devices, access panels and service zones.
- Confirm finish interfaces and pass-door requirements.
- Record open support, acoustic and dimensional questions for project-specific review.
- Update the specification only after the coordinated review is complete.
This process is not a substitute for engineering review. It is a way to keep the ceiling grid layout partition head detail visible before it becomes a site problem.
FAQ: Ceiling Grid and Partition Head Coordination
What is a ceiling grid layout partition head detail?
It is the coordinated junction where a top-hung movable partition meets the ceiling zone.
Can any ceiling grid accept a movable partition?
No.
Do EBUNGE panels need a floor track?
The maintained product facts state that panels are top-hung and move without a continuous floor running track or floor hardware along the partition line. Project-specific dimensional and support requirements still apply.
How should parking be planned against the ceiling grid?
Parking style is customized to the customer layout and project requirements and may support compact stacking when the coordinated design permits it. The parking zone should be shown on the layout and checked against ceiling services.
Can acoustic performance be confirmed from the head detail?
No.
What finishes can be reviewed at the head detail?
Confirmed options include laminate, melamine, fabric, leather, glass and other approved surfaces. Finish selection should be coordinated with the ceiling grid and submittal process.
Conclusion and Next Step
A ceiling grid layout can force a useful rethink of the partition head detail. The goal is not to force a generic solution, but to coordinate the top-hung route, parking position, finish interface and evidence boundaries before specification. Where the ceiling grid changes, the partition head detail should change with it.
For project-specific support, acoustic and dimensional requirements, review the acoustic partition wall range, explore solutions, or contact us to discuss your drawings. You can also request a quote when your coordinated layout is ready.