
Quick project answer
Review focus: accessible partition door swing checks.
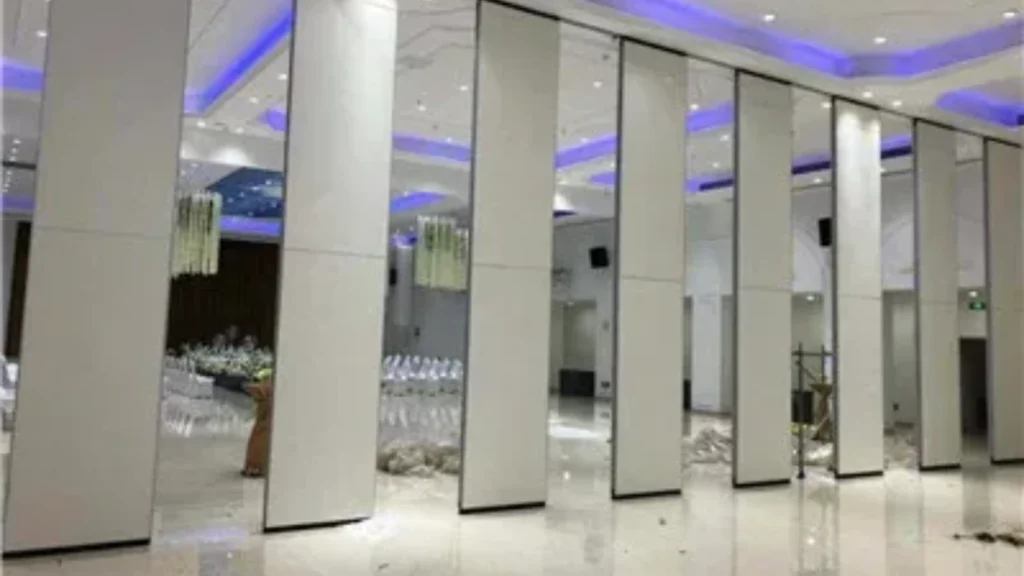
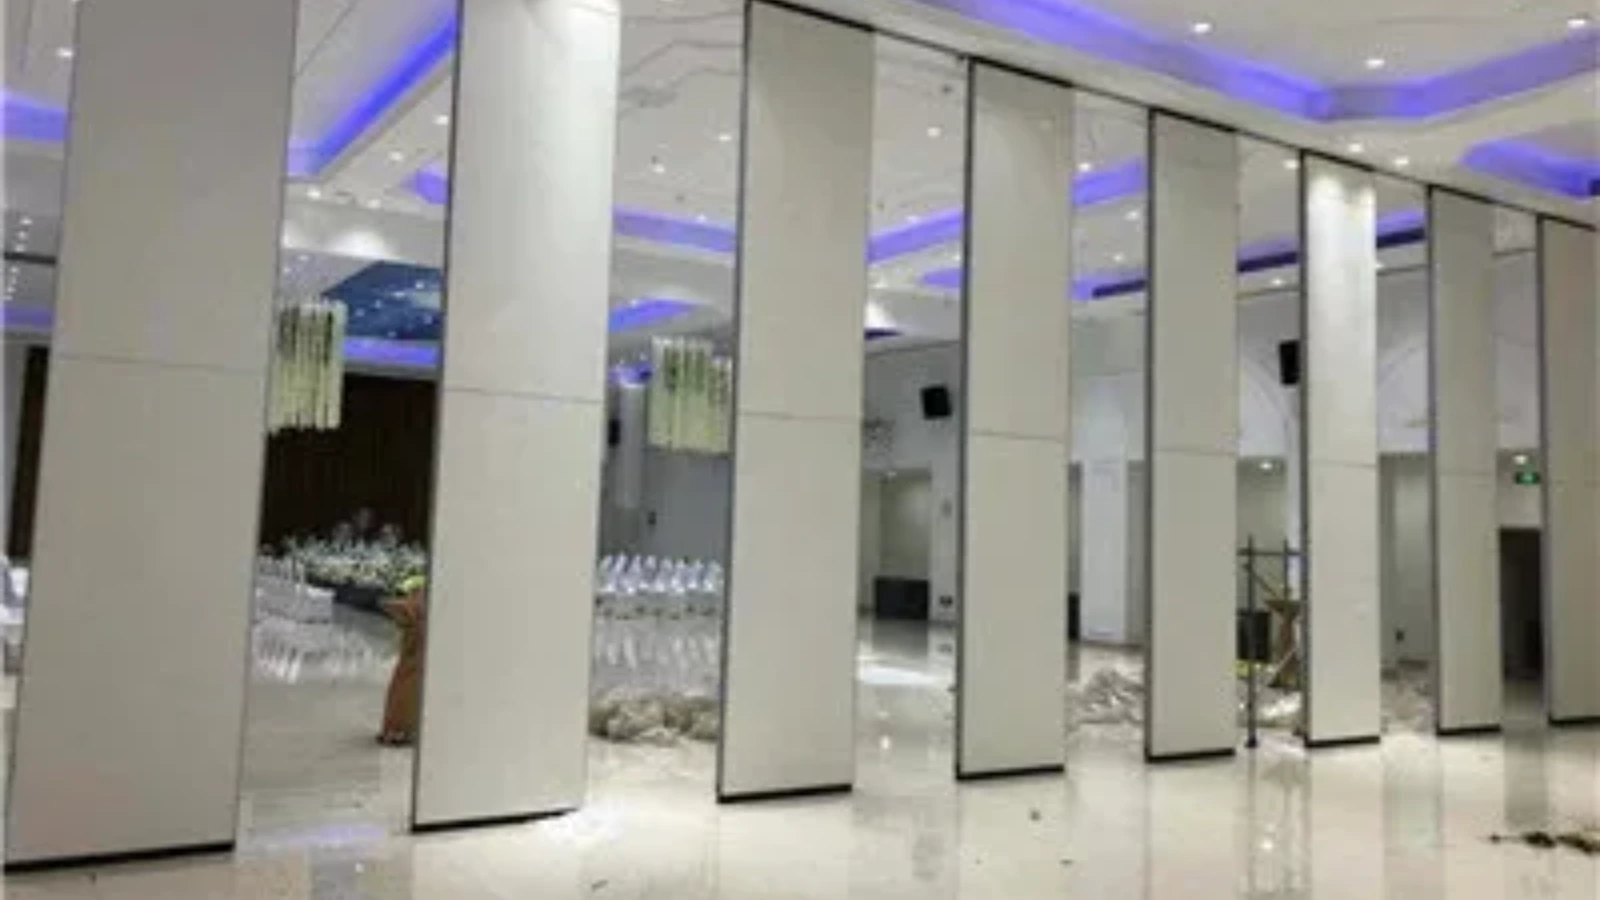
Accessible partition door swing checks belong to the earliest drawing-review stage, not to the final site inspection. When a movable wall crosses an opening, the panel route, the pass-door position and the clear turning space all interact. EBUNGE movable wall panels are individually movable, suspended from a top track, cross the opening without a floor track, and park at a planned stacking position. That maintained product context is the starting point for an evidence-bounded review. It does not, by itself, confirm that a layout meets any accessibility standard. Project teams should treat every swing, turning and stacking dimension as a project-specific item to be confirmed against the approved drawings and the applicable local requirements.
Why Accessible Partition Door Swing Checks Start With the Route
A top-hung system keeps the floor clear along the partition line, but the route still needs a continuous connected overhead support path. Straight, turning and stacking routes are reviewed from the layout, so the first question is not the door leaf alone. It is whether the panel travel path, the pass-door location and the user circulation path can coexist without conflict.
For accessibility review, the useful output is a coordinated drawing set. It should show the opening, the proposed pass-door position, the direction of approach, the turning area and the parking zone. Where any of these are unresolved, the swing check is incomplete rather than passed.
Information to Collect Before the First Review
Accessible partition door swing checks project planning improves when the team assembles the same information before the first meeting. Missing inputs usually cause the review to restart later.
- Architectural floor plan with the opening, adjacent walls and fixed obstructions.
- Intended direction of approach and the expected turning movement.
- Proposed pass-door location and whether it is required by the project brief.
- Planned stacking position and the route the panels follow to reach it.
- Any local accessibility requirement that the project has adopted.
- Finish direction, because finish selection is a separate confirmed item and not evidence of performance.
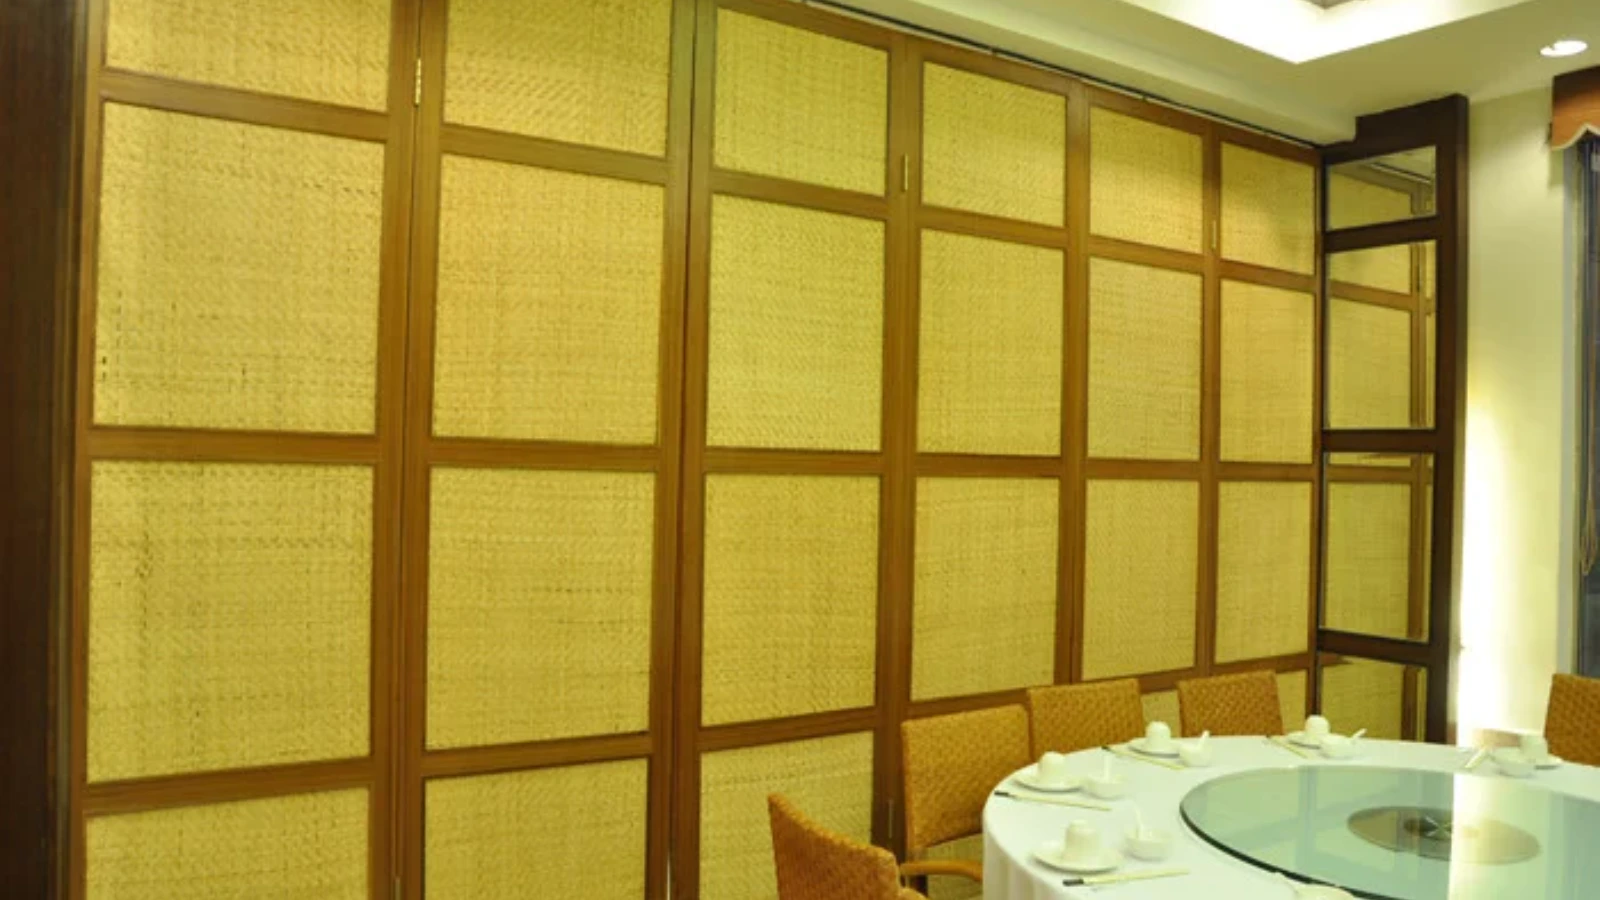
Confirmed finish options include laminate, melamine, fabric, leather, glass and other approved surfaces. Finish choice should not be used to infer acoustic, durability or accessibility outcomes.
A Step-by-Step Coordination Sequence
The sequence below keeps the review traceable. It does not replace the project’s own approval process.
- Mark the opening and the clear approach on the plan.
- Draw the panel travel route, including any turning point.
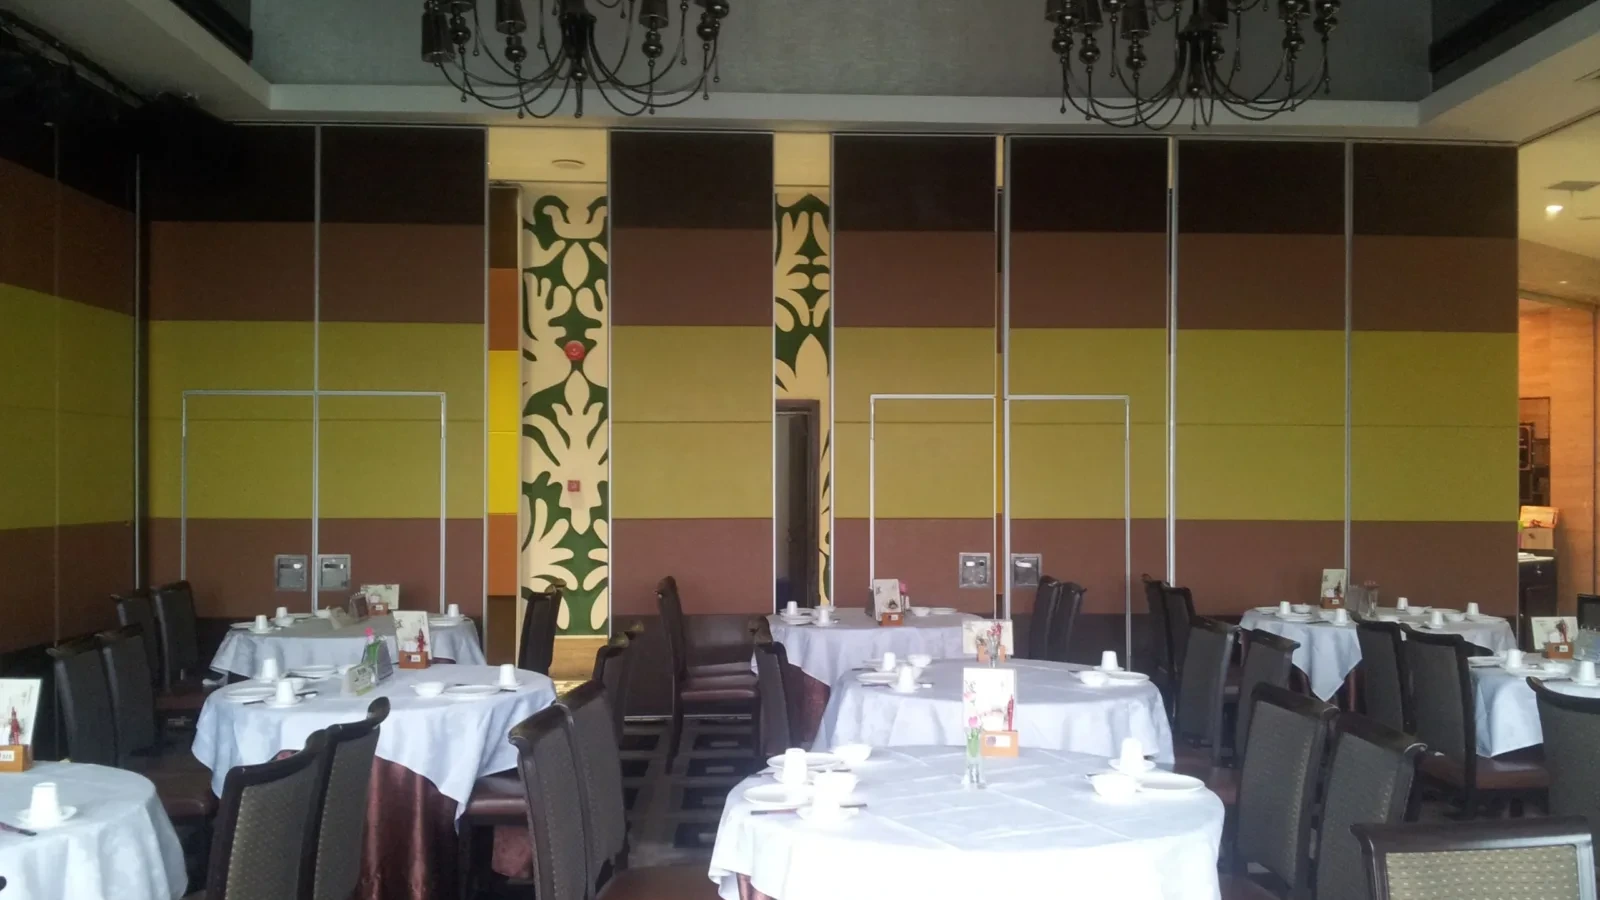
- Position the pass-door and check its swing against the approach.
- Confirm the stacking position and the route leading to it.
- Compare the coordinated layout with the adopted accessibility requirement.
- Record open items and request project-specific confirmation where evidence is missing.
Each step produces a visible drawing decision. That is more useful than a verbal assurance, because the next reviewer can see what was assumed.
Turning Space, Approach and Pass-Door Interaction
Turning space is often the constraint that exposes a weak layout. A pass-door may appear acceptable in isolation, yet conflict with the approach once the panel route and parking zone are drawn at the same scale.
Check the approach before the leaf
Review how a person reaches the opening. The exact route, junction arrangement, continuous overhead path and parking position must be confirmed from the coordinated project drawings.
Keep the swing and the route on one drawing
Separate drawings can hide a conflict. Overlay the pass-door swing, the panel route and the turning area so that overlaps are visible.
Treat the stacking zone as part of circulation
Parking style is customized to the customer layout and project requirements. The stacking zone therefore belongs in the circulation review, not only in the product schedule.
Evidence Boundaries for Acoustic and Accessibility Claims
The suitability of each route and parking arrangement depends on the approved layout, circulation, ceiling interfaces and operating sequence. Seals and acoustic concepts can be explained generically, but the actual result depends on the complete assembly, the supporting structure and the project conditions.
Evidence note: a visible finish, a photograph or a drawing does not prove acoustic performance, structural capacity, accessibility compliance or a application reference. Those items require matching project-specific evidence.
Pass-door requirements and project documentation can be discussed with the supplier. That discussion should produce documented assumptions, not inferred performance.
Common Coordination Gaps and How to Close Them
Most review failures are coordination gaps rather than product gaps. The table below lists typical gaps and the corresponding action.
| Gap | Risk | Action |
|---|---|---|
| Pass-door shown without approach | Swing conflicts with circulation | Add approach and turning area to the plan |
| Stacking zone omitted | Parked panels obstruct the route | Confirm parking position and route |
| Route not continuous | Movement path cannot be supported | Review the overhead route with the project team |
| Accessibility requirement not stated | Review has no benchmark | Confirm the adopted local requirement |
Where a gap remains open, state it clearly in the drawing issue. An open item is safer than an unsupported assumption.
Documentation and Sign-Off Discipline
Accessible partition door swing checks specification should define what is being reviewed and what evidence supports each decision. A simple issue register can record the opening, the route, the pass-door, the turning area and the stacking position, together with the reviewer and the date.
Project-specific support, acoustic and dimensional requirements should be confirmed before fabrication or installation planning proceeds. The supplier can review the layout and discuss pass-door requirements, but the project team remains responsible for confirming that the coordinated design meets the applicable requirements.
FAQ: Accessible Partition Door Swing Checks
What are accessible partition door swing checks?
They are drawing-based reviews that confirm the pass-door swing, approach, turning space and panel route work together in a proposed movable partition layout.
Do top-hung movable partitions need a floor track?
EBUNGE movable wall panels are suspended from a top track and cross the opening without a floor track. The overhead route still requires a continuous connected support path, reviewed for the project.
Can the pass-door position be changed later?
Pass-door requirements can be discussed, but changes affect the swing, route and turning space. They should be reviewed on the drawings before approval.
Does a finish choice affect accessibility?
Finish is a separate confirmed item.
How is acoustic performance confirmed?
Project-specific acoustic requirements should be confirmed with matching evidence for the complete assembly.
What should be included in the review package?
Include the floor plan, opening, approach, turning area, pass-door swing, panel route, stacking position and the adopted accessibility requirement.
Conclusion and Next Step
Accessible partition door swing checks are most reliable when they are treated as a coordinated drawing review. Start with the route, collect the project inputs, overlay the swing and turning space, and record every open item. Keep performance claims tied to matching evidence, and confirm project-specific support, acoustic and dimensional requirements before the layout is fixed.
To discuss a specific layout, pass-door requirement or documentation set, contact the EBUNGE team. You can also review the acoustic partition wall range, explore flexible space solutions, or request a quote once the drawings are ready for review.